

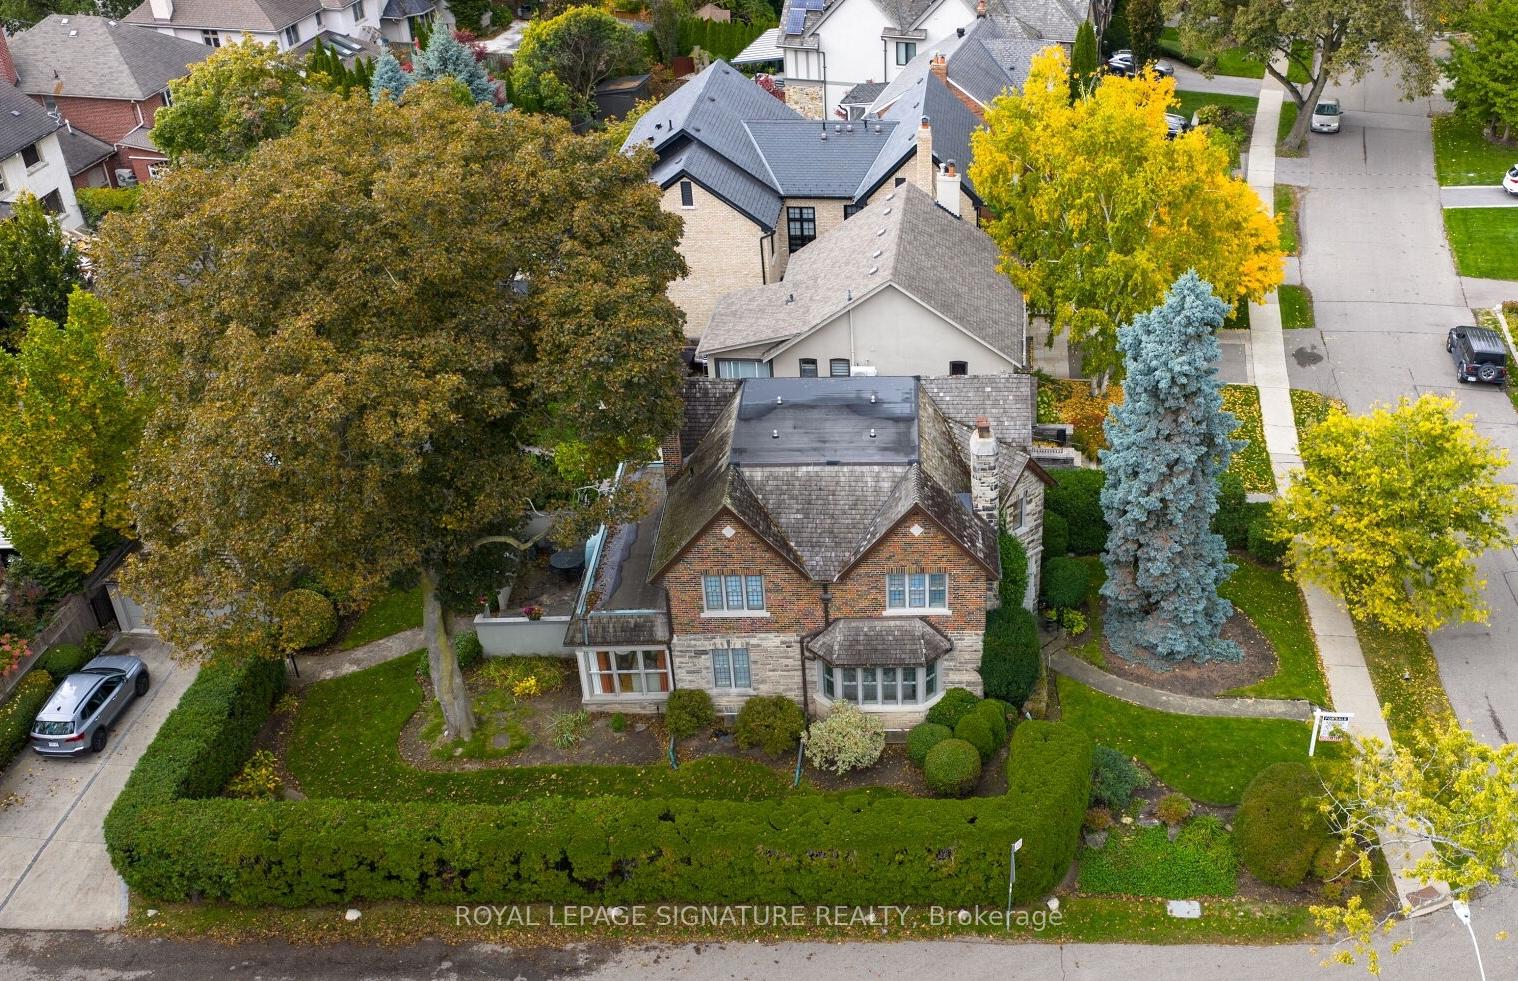
51 Strath Avenue
51 Strath Avenue
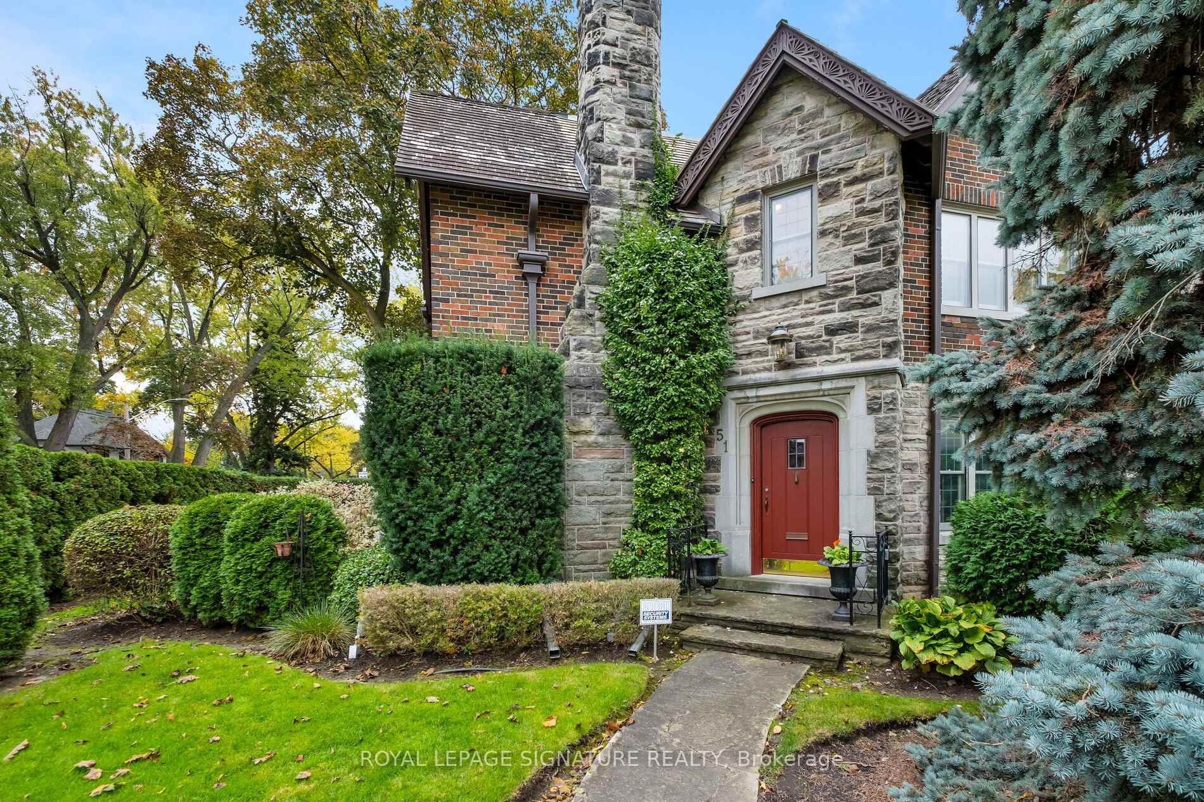
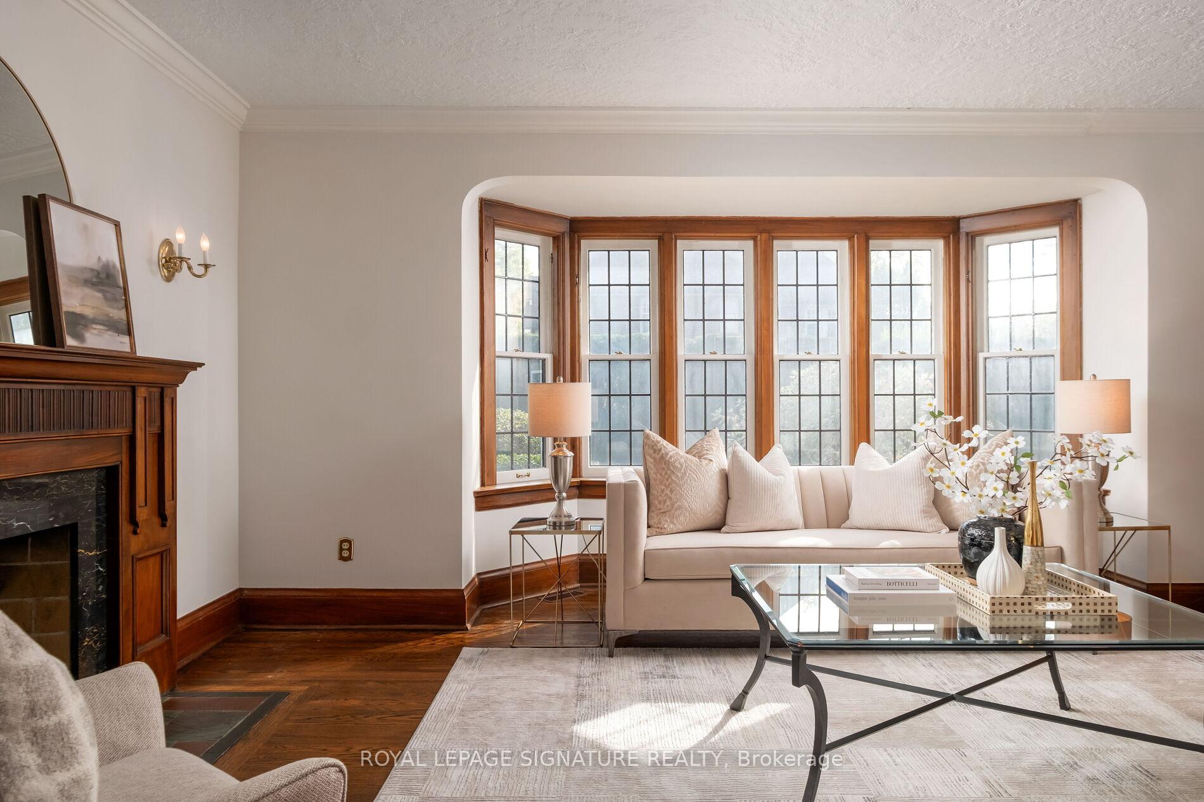
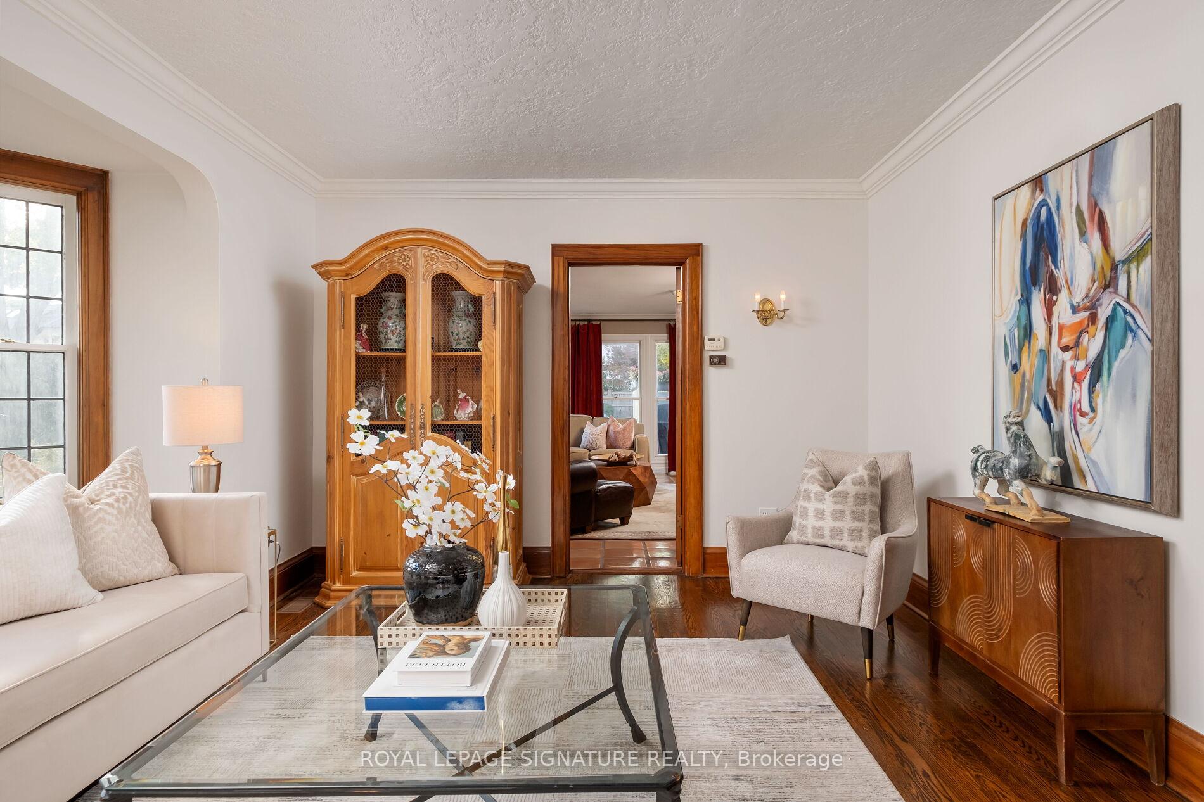
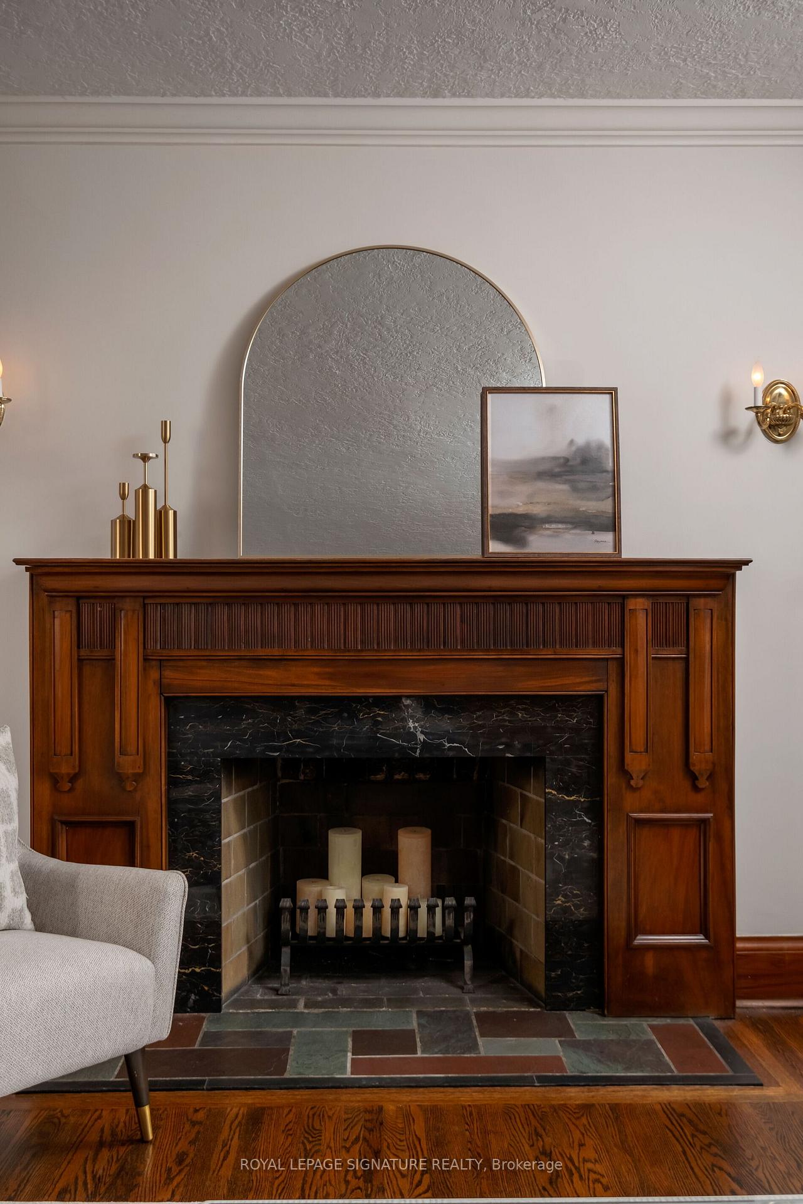 See all 33 photos
Property history
Facts and features
- BasementFinished
- Water, sewerMunicipal
- Lot shapeRectangular
- HeatingForced air
- Hardwood floors
- Fireplace
- Central air
The homeDetached, 2-storey, 2,000–2,500 sq ft
- Type: Detached
- Style: 2-storey
- Living space: 2,000–2,500 sq ft
- Basement: Finished
InsideFireplace Yes, natural gas, wood, Hardwood, Other
- Fireplace: Yes, natural gas, wood
- Flooring: Hardwood
- Features: Other
- Security: Alarm system
- Rooms above ground: 12
- Bedrooms: 4 + 1 in the basement
- Bathrooms: 3
- Kitchens: 1
- Family room: Yes
Outside and lotBrick, stone, Asphalt shingle, shake, Concrete
- Exterior: Brick, stone
- Roof: Asphalt shingle, shake
- Foundation: Concrete
- Size: 40 × 110 ft
- Shape: Rectangular
Parking2 Garage, Detached
- Spaces: 2 Garage
- Garage: Detached
Heating, water and powerForced air, gas, Central air, Municipal water
- Heating: Forced air, gas
- Cooling: Central air
- Water: Municipal water
- Sewer: Municipal sewer
Costs and taxesTaxes $12,179 a year, HST included in the price, Hwt
- Taxes, 2025: $12,179 a year
- HST: HST included in the price
- Rental items: Hwt
- Under contract: Hot water tank-gas
Included in the saleFridge, stove, microwave, dishwasher, washer, dryer, window coverings and all electric light fixtures., N/a
- Included: Fridge, stove, microwave, dishwasher, washer, dryer, window coverings and all electric light fixtures.
- Not included: N/a
NearbyPark, place of worship, public transit, river/stream, school
- Close to: Park, place of worship, public transit, river/stream, school
Listing detailsW12484806, Sold, Oct 27, 2025
- MLS® number: W12484806
- Status: Sold
- Listed on: Oct 27, 2025
- Days on market: 11
- Updated: Nov 7, 2025
- Possession: 2025-12-31 / Other
- Occupied by: Owner
- Listing brokerage: ROYAL LEPAGE SIGNATURE REALTY
About this home
51 Strath Avenue, Etobicoke (Kingsway South), ON M8X 1R4
This beautiful 4-bedroom, 3-bathroom home is perfectly situated in one of Toronto's most prestigious neighbourhoods. Thoughtfully renovated, it blends modern comforts with timeless charm, maintaining the classic character that defines The Kingsway. The main floor offers an inviting layout featuring a private dining room, a formal living room, and a bright eat-in kitchen with high-end appliances, a large centre island, and ample cabinetry. Sunlight pours through the many windows overlooking a private terrace-perfect for morning coffee or evening gatherings.Upstairs, you'll find four generous bedrooms, including a serene primary suite complete with a walk-in closet and full ensuite bath. The finished basement extends your living space with a spacious recreation room, an additional bedroom, a large laundry room,and plenty of storage.
Ask about this home
A HOMEH agent will answer your questions about this home.
Around this home
Daily convenience, out of 100, from the distances below
Schools nearby
School rating, out of 10.
Helpful calculators
Your HOMEH agent

"I would see it this week."