

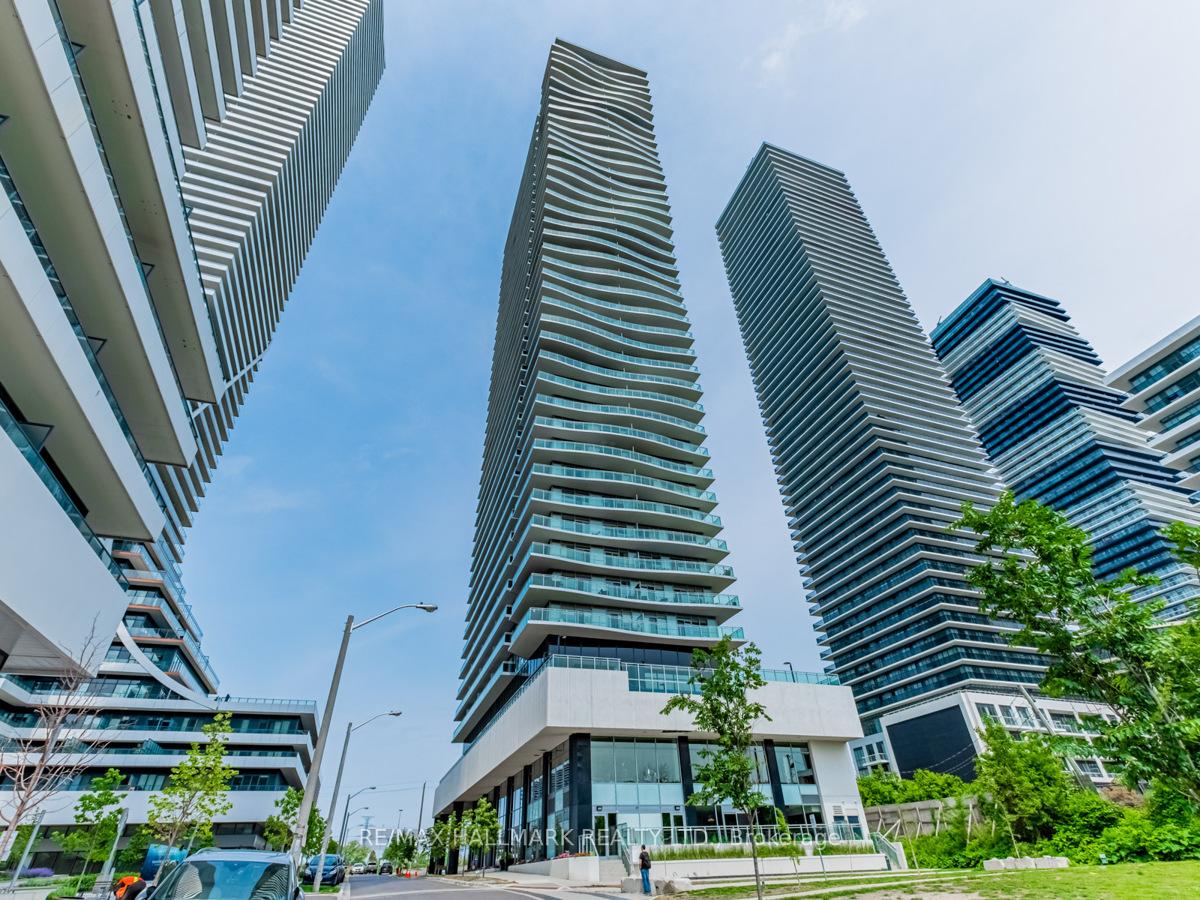
Unit 1111, 33 Shore Breeze Drive
Unit 1111, 33 Shore Breeze Drive
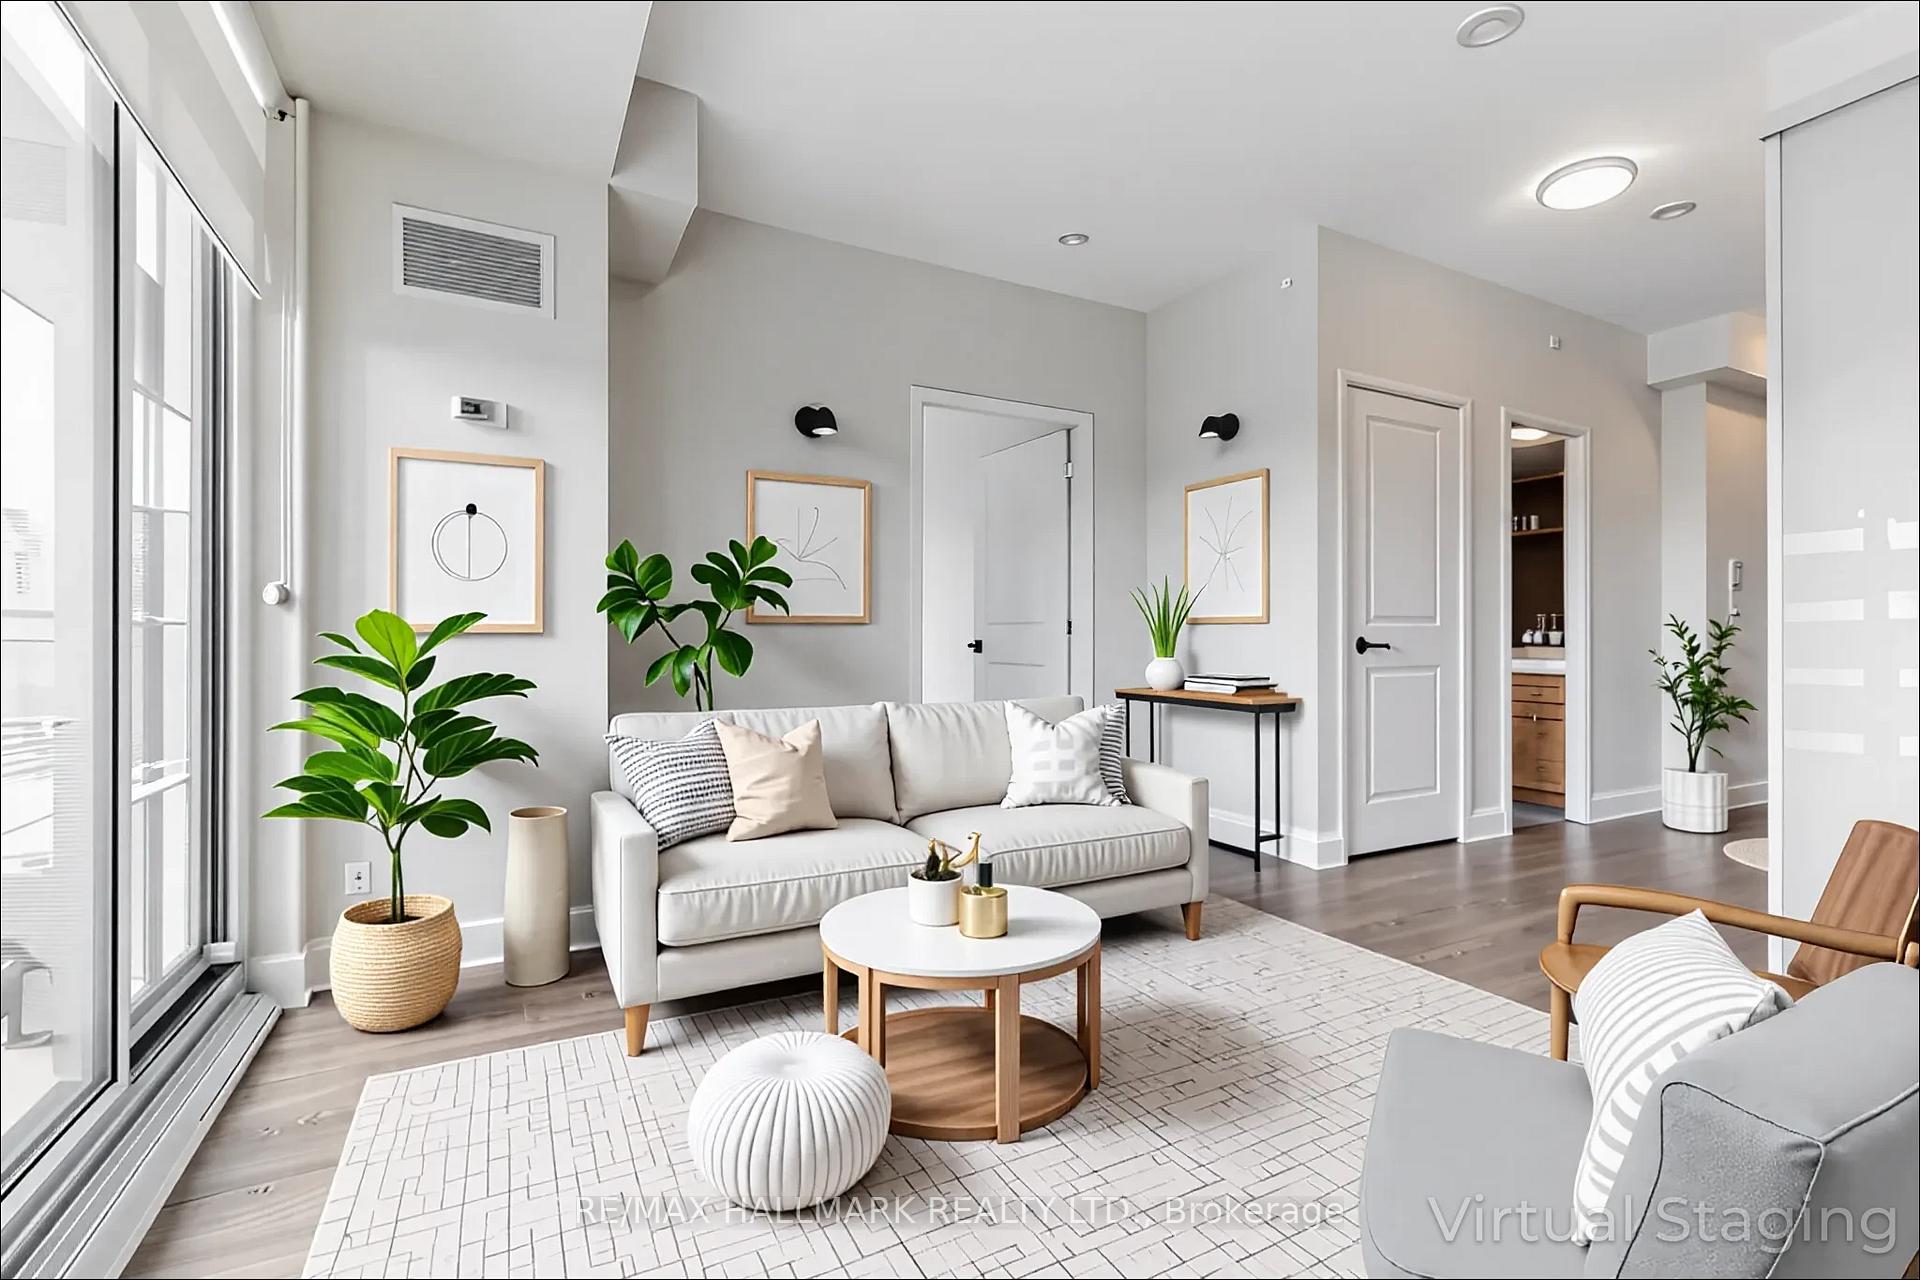 See all 30 photos
Property history
Facts and features
- ExposureSouth
- LaundryEnsuite
- LockerOwned
- BalconyOpen
- Central air
- Concierge
- Exercise room
- Gym
- Outdoor pool
The homeCondo Apartment, Apartment, 700–799 sq ft
- Type: Condo Apartment
- Style: Apartment
- Living space: 700–799 sq ft
- Basement: None
- Exposure: South
InsideEnsuite, Other, Rooms above ground 5
- Laundry: Ensuite
- Features: Other
- Rooms above ground: 5
- Bedrooms: 2 + 1 in the basement
- Bathrooms: 2
- Kitchens: 1
OutsideAluminum siding, concrete, Open
- Exterior: Aluminum siding, concrete
- Balcony: Open
Parking and locker1 Parking, Underground, Parking type Owned
- Spaces: 1 Parking
- Garage: Underground
- Parking type: Owned
- Driveway: Underground
- Spot: #11
- Locker: Owned
- Locker unit: 95
- Locker level: D
BuildingJade Waterfront Condos, Storeys 41, Units 381
- Name: Jade Waterfront Condos
- Storeys: 41
- Units: 381
- Registered: 2017
- Condo corporation: 2678
- Amenities: Concierge, exercise room, guest suites, gym, outdoor pool
- Pets: Allowed
Heating, water and powerForced air, gas, Central air
- Heating: Forced air, gas
- Cooling: Central air
Rent and termsRent $3,000 a month, Entire property, Unfurnished
- Rent: $3,000 a month
- Space for rent: Entire property
- Furnished: Unfurnished
- Lease: 12 months
- Paid: Monthly
- Rent includes: Heat, water, building insurance, parking
- Deposit: Required
- Credit check: Required
- Employment letter: Required
- Rental application: Required
- References: Required
- Rental items: None
IncludedTop of the line integrated s/s appliances (fridge, stove, d/w), washer/dryer, microwave range, engineered laminate floor, 1 parking spot and 1 locker included., Not included None
- Included: Top of the line integrated s/s appliances (fridge, stove, d/w), washer/dryer, microwave range, engineered laminate floor, 1 parking spot and 1 locker included.
- Not included: None
NearbyClear view, lake/pond, marina, park, public transit, waterfront
- Close to: Clear view, lake/pond, marina, park, public transit, waterfront
Listing detailsW12287548, Rented, Jul 15, 2025
- MLS® number: W12287548
- Status: Rented
- Listed on: Jul 15, 2025
- Days on market: 6
- Updated: Jul 21, 2025
- Possession: Flexible
- Occupied by: Vacant
- Listing brokerage: RE/MAX HALLMARK REALTY LTD.
About this home
Unit 1111, 33 Shore Breeze Drive, Etobicoke (Mimico), ON M8V 1A1
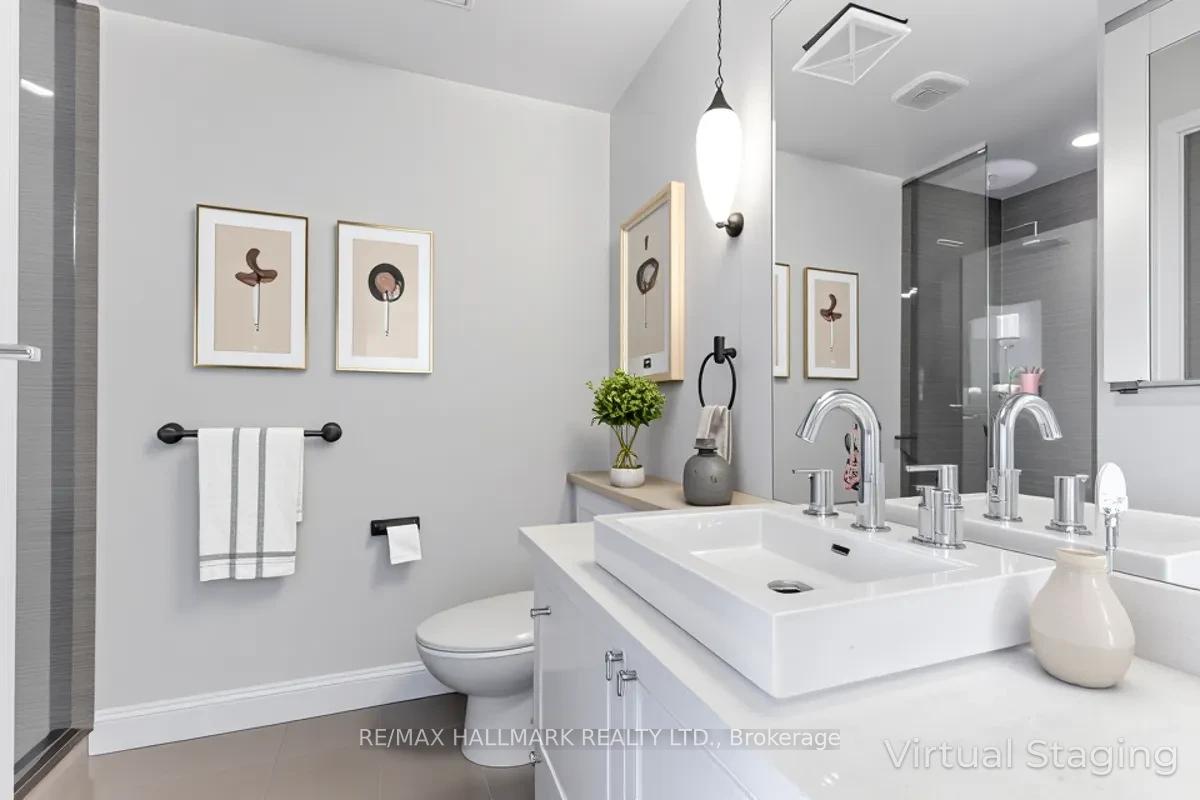
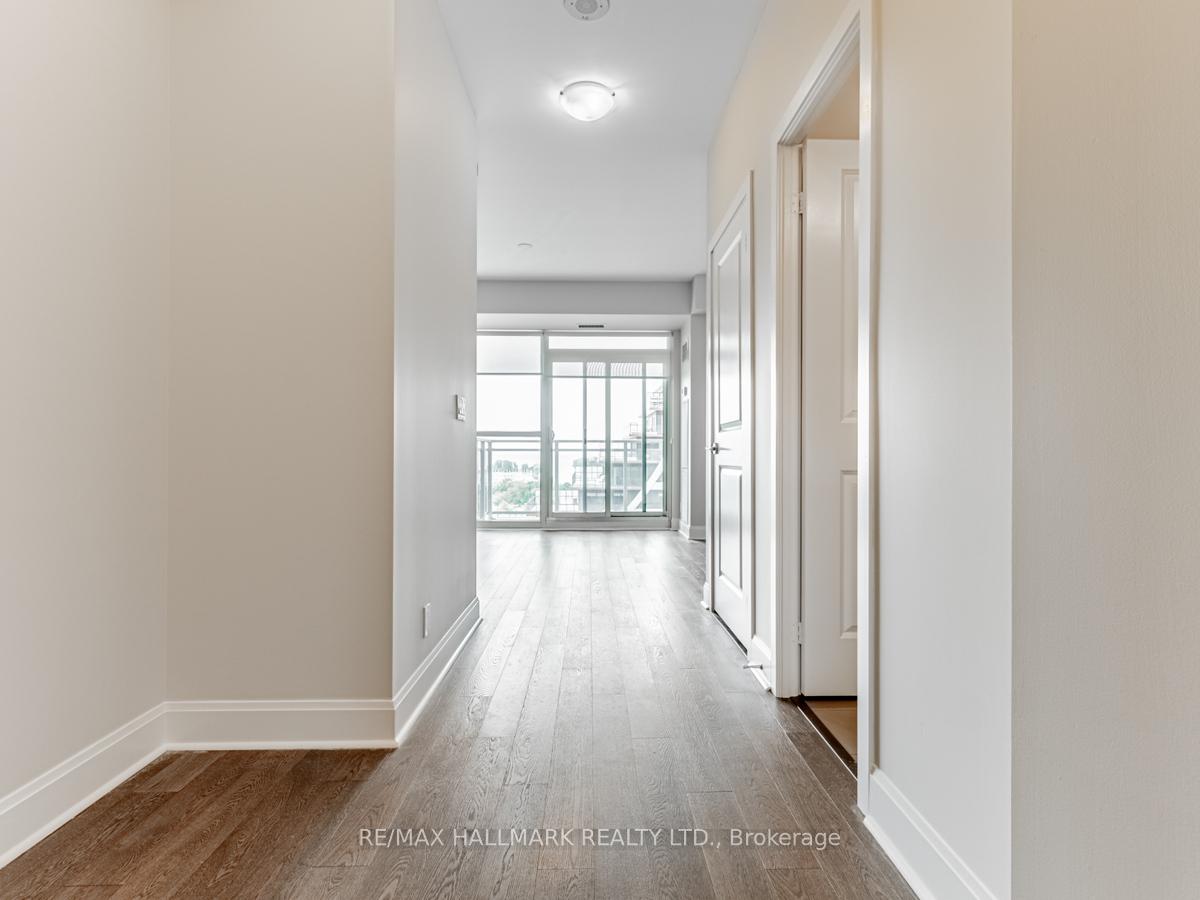
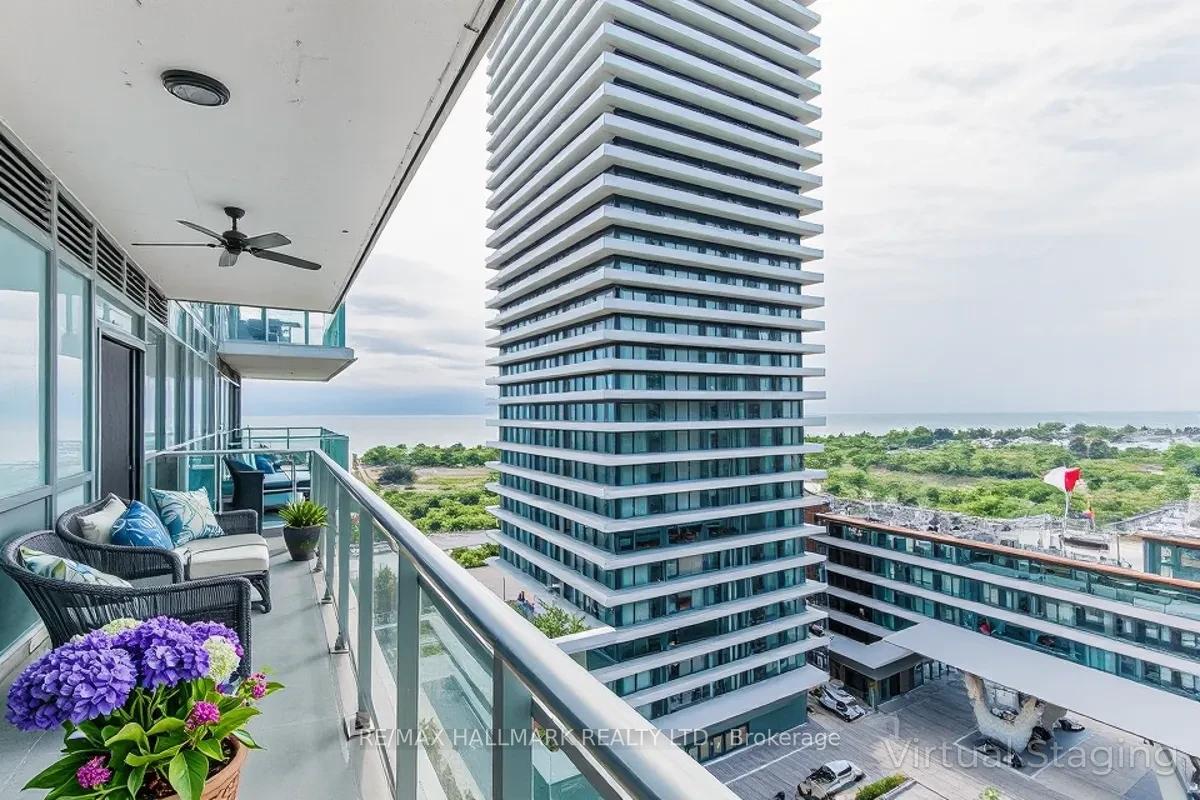
Embrace lakeside living with this bright 2-bedroom + media condo at 33 Shore Breeze Dr, Toronto, in the prestigious Jade Waterfront Condos, offering exceptional value for its pristine condition, breathtaking Lake Ontario views, and top-notch building amenities. This south-facing, unfurnished unit features 9-ft ceilings, laminate flooring in the open living-dining-kitchen area, and a sleek kitchen with stainless steel appliances, perfect for entertaining. Relax on the expansive south-facing balcony, accessible from the living room and primary bedroom, with stunning water vistas. The primary bedroom boasts large closets and a 4-piece ensuite, while the spacious second bedroom offers a generous closet. A 3-piece shared washroom with a stand-up shower, 1 parking spot, and 1 locker complete this move-in-ready home. Enjoy resort-style amenities including a 24-hour concierge, fitness centre, outdoor pool, hot tub, yoga studio, theatre, games room, and BBQ stations. Steps from Humber Bay Park, waterfront trails, and Lakeshore Blvd, with easy access to downtown Toronto, cafes like Eden Trattoria, and Mimico GO Station, this condo delivers a vibrant, scenic lifestyle at an unbeatable value! Some photos have been virtually staged
Ask about this home
A HOMEH agent will answer your questions about this home.
Know more about Jade Waterfront Condos
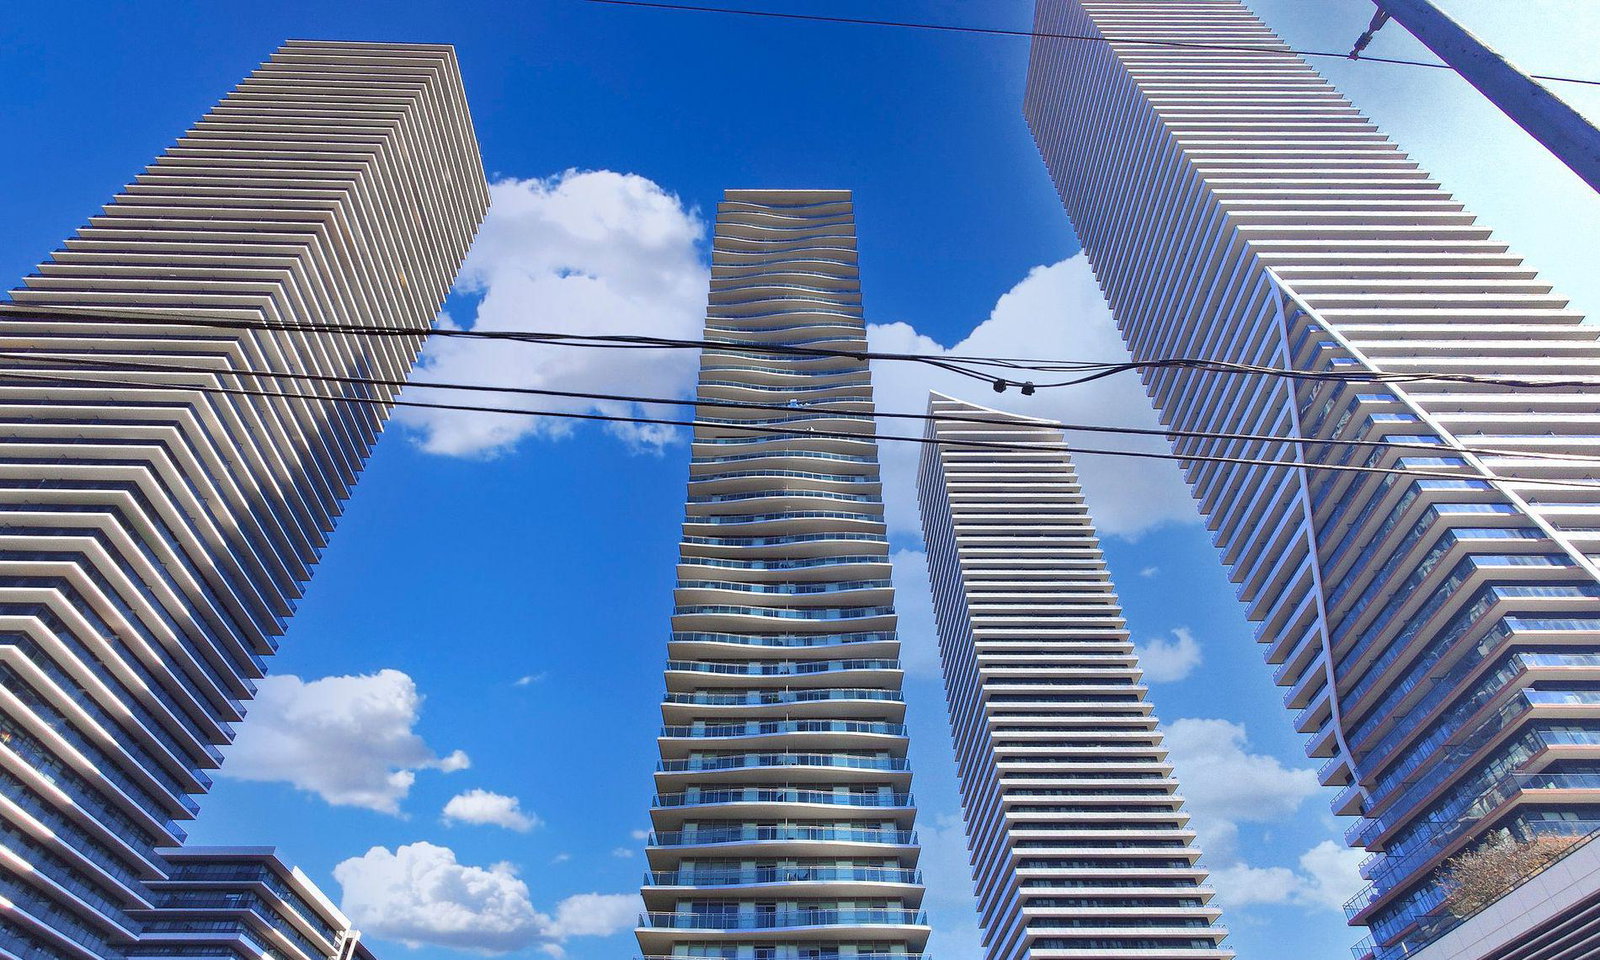
Condo building · 33 Shore Breeze Drive
Jade Waterfront Condos is a 41-storey condo with 381 suites, built in 2017 by Phantom Developments. Right now 5 for sale and 5 for rent are on the market here.
- 41storeys
- 381suites
- $822/sq ft
- 2017built
No similar units for rent in Jade Waterfront Condos right now.
Around this home
Daily convenience, out of 100, from the distances below
Schools nearby
School rating, out of 10.
Helpful calculators
Your HOMEH agent

"I would see it this week."