

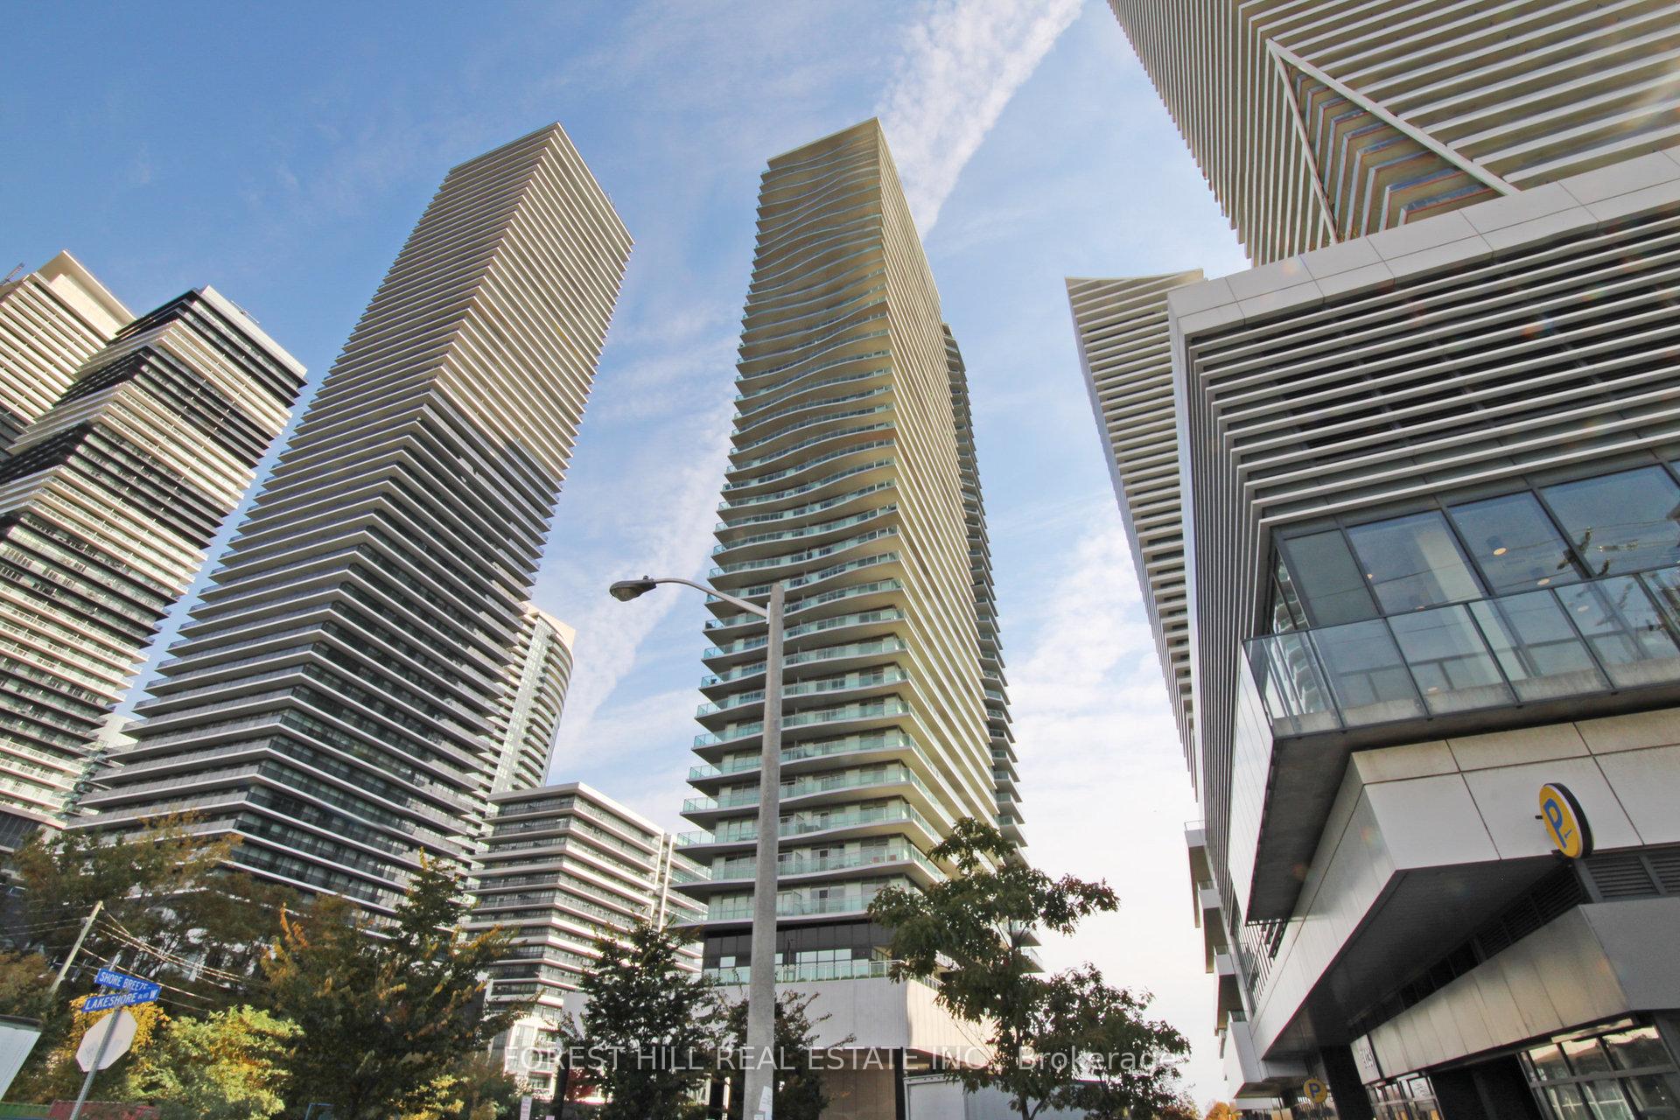
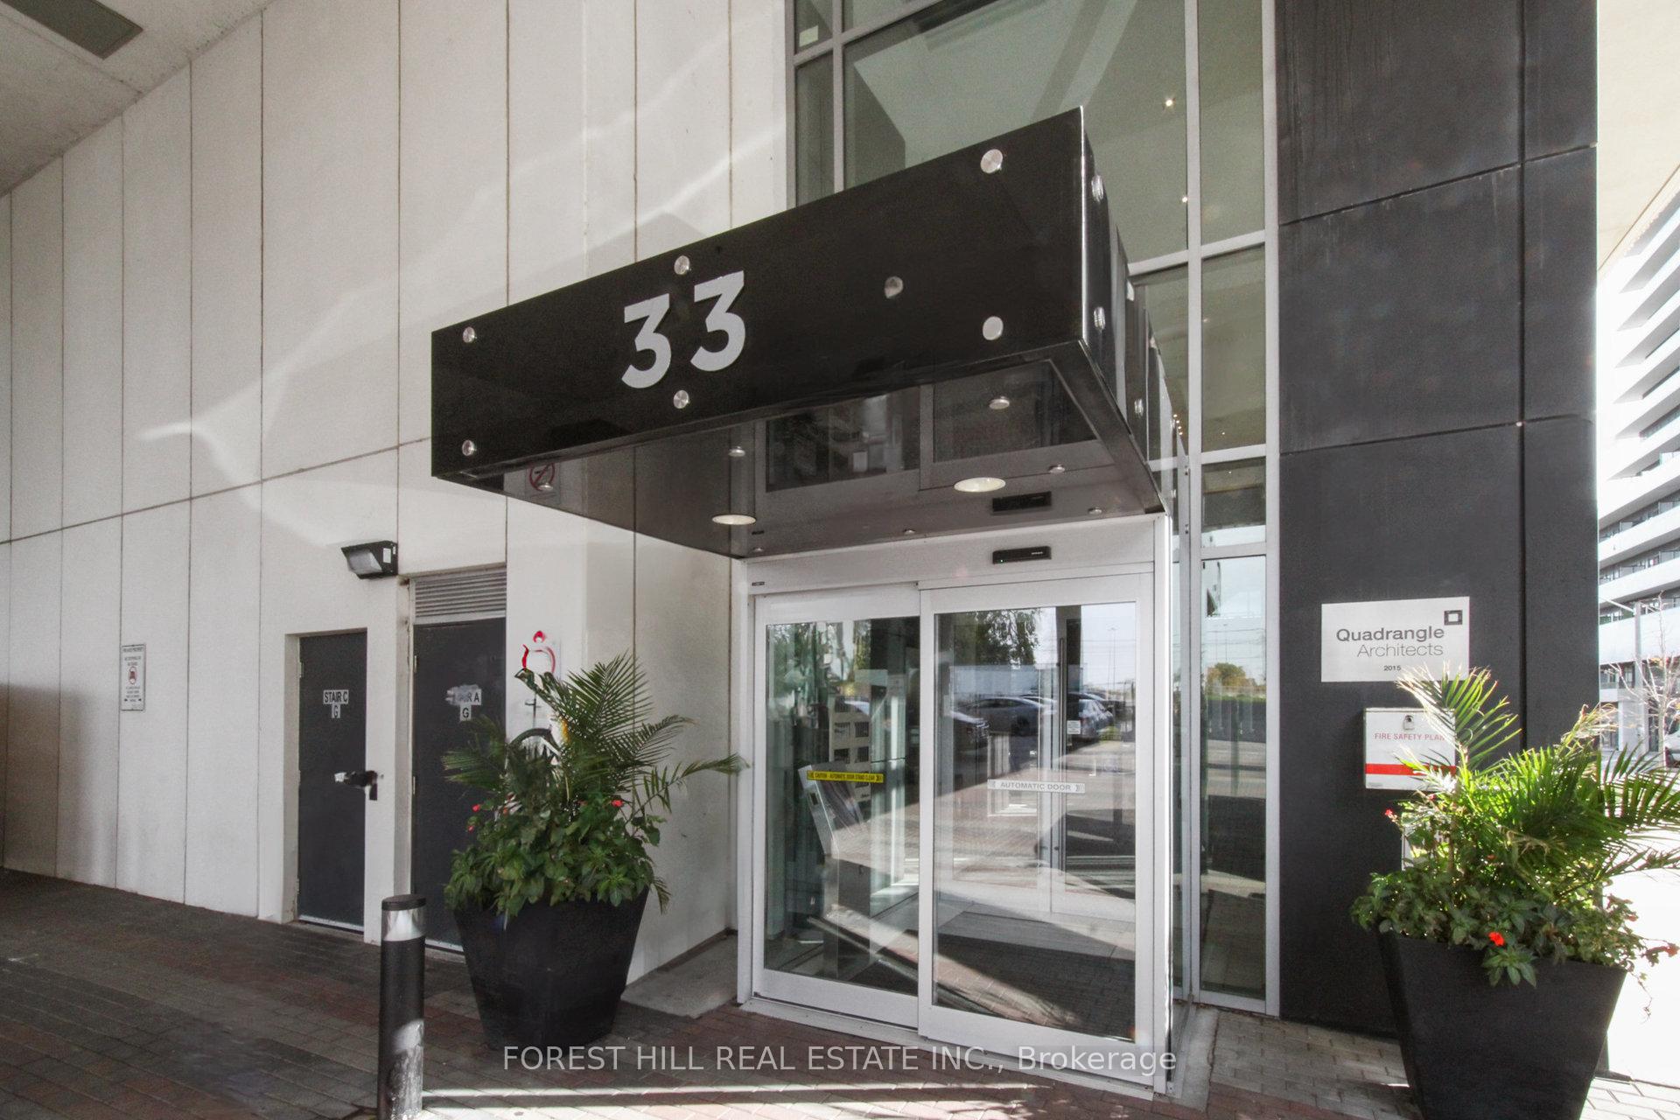
Unit 1909, 33 Shore Breeze Drive
Unit 1909, 33 Shore Breeze Drive
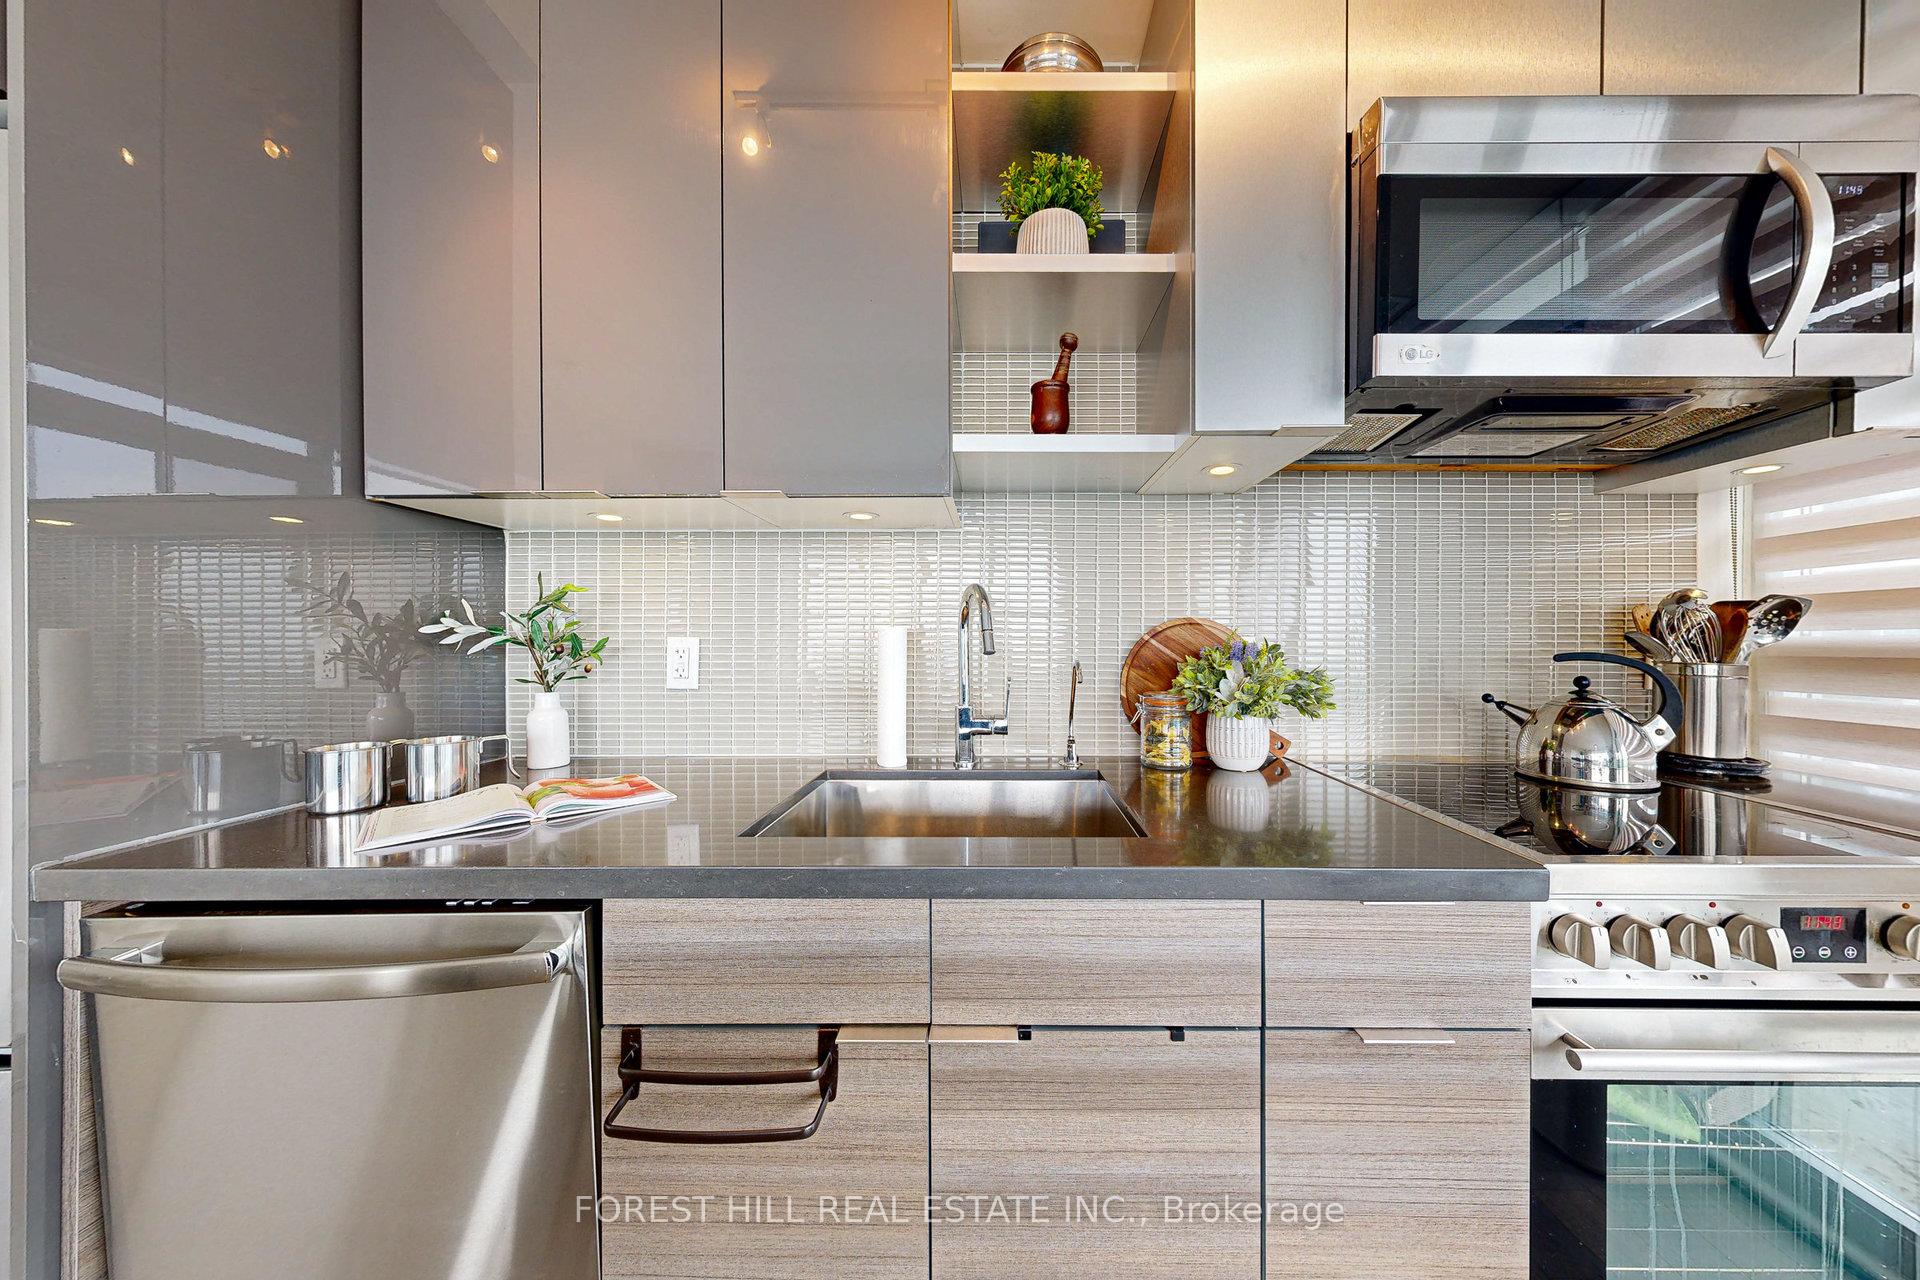 See all 34 photos
Property history
Facts and features
- ExposureSouth east
- LaundryEnsuite
- LockerNone
- BalconyTerrace
- Hardwood floors
- Central air
- Waterfront
- Concierge
- Gym
- Outdoor pool
The homeCondo Apartment, Apartment, 800–899 sq ft
- Type: Condo Apartment
- Style: Apartment
- Living space: 800–899 sq ft
- Basement: None
- Exposure: South East
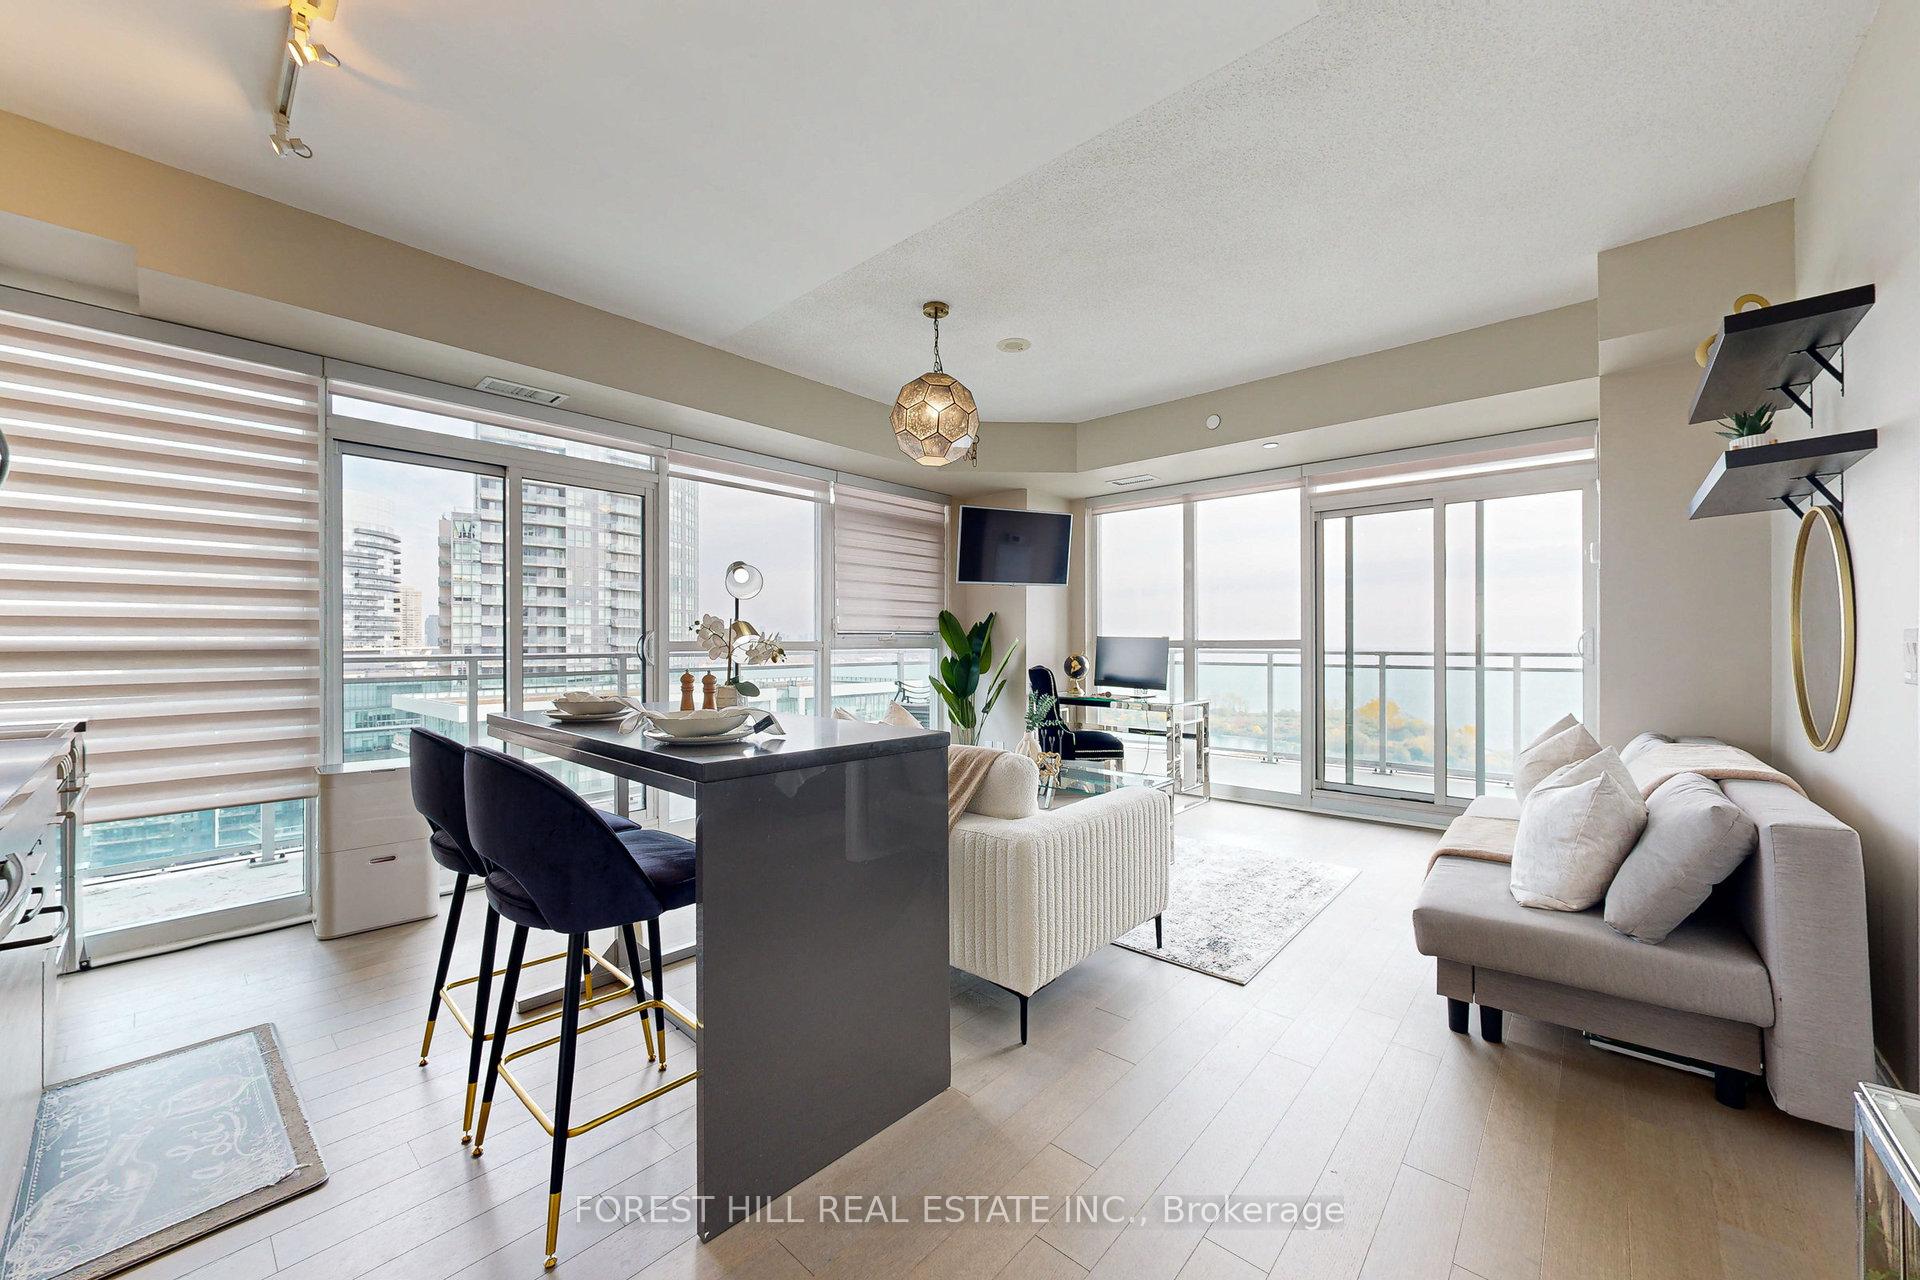
- View: City, lake, marina, panoramic, downtown
- Waterfront: Direct, waterfrontcommunity
InsideHardwood, Ensuite, Concierge/security
- Flooring: Hardwood
- Laundry: Ensuite
- Security: Concierge/security
- Rooms above ground: 5
- Bedrooms: 2
- Bathrooms: 2
- Kitchens: 1
OutsideConcrete, Terrace
- Exterior: Concrete
- Balcony: Terrace
Parking and locker1 Parking, Underground, Parking type Owned
- Spaces: 1 Parking
- Garage: Underground
- Parking type: Owned
- Driveway: Underground
- Locker: None
- Locker unit: 92
BuildingJade waterfront, Storeys 41, Units 381
- Name: Jade waterfront
- Storeys: 41
- Units: 381
- Registered: 2017
- Condo corporation: 2678
- Amenities: Car wash, concierge, gym, outdoor pool, party room/meeting room, visitor parking
- Pets: Allowed
Heating, water and powerForced air, gas, Central air
- Heating: Forced air, gas
- Cooling: Central air
Rent and termsRent $3,400 a month, Entire property, Unfurnished
- Rent: $3,400 a month
- Space for rent: Entire property
- Furnished: Unfurnished
- Lease: 12 months
- Rent includes: Building maintenance, building insurance, central air conditioning, common elements, grounds maintenance, parking, water, recreation facility
IncludedFridge, stove, dishwasher
- Included: Fridge, stove, dishwasher
NearbyLake/pond, marina, park, public transit, school, rec./commun.centre
- Close to: Lake/pond, marina, park, public transit, school, rec./commun.centre
Listing detailsW11973370, Rented, Feb 14, 2025
- MLS® number: W11973370
- Status: Rented
- Listed on: Feb 14, 2025
- Days on market: 39
- Updated: Mar 25, 2025
- Possession: 2025-04-01 / April 1, 2025
- Occupied by: Owner
- Listing brokerage: FOREST HILL REAL ESTATE INC.
About this home
Unit 1909, 33 Shore Breeze Drive, Etobicoke (Mimico), ON M8V 0G1
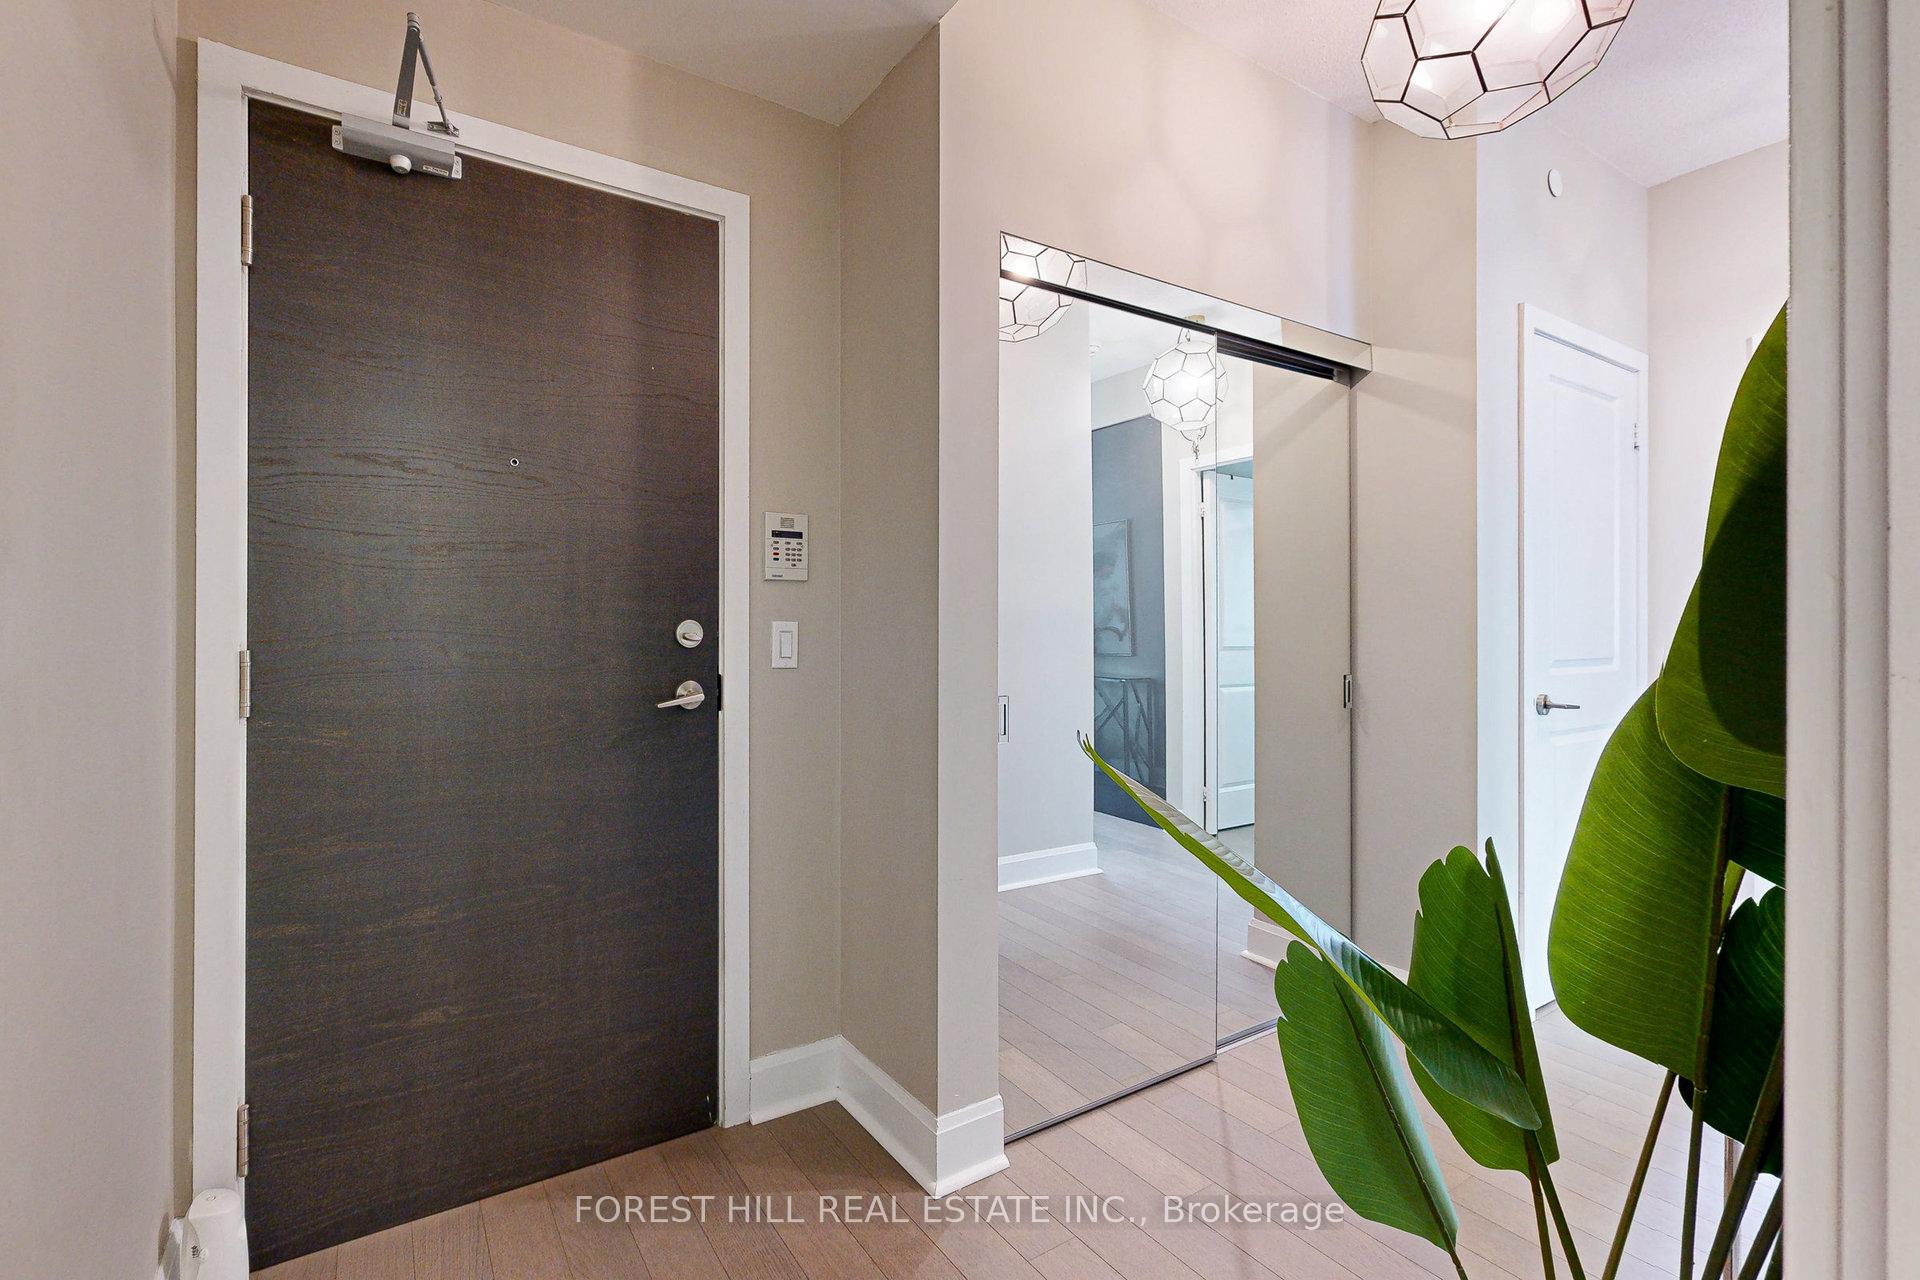
Welcome to the Elegant Jade Waterfront Condo with it's Breathtaking Views. Luxury living in this sophisticated, vibrant community nestled in Etobicoke with commanding views over tranquil waters. This meticulously designed residence has two spacious bedrooms and an open concept layout, exuding peace and comfort. Upon entry, you are welcomed by the charm of this home with it's abundance of natural lighting. The gourmet kitchen showcases top-of-the-line built-in appliances, seamlessly blending functionality with sleek, modern design. The adjacent dining and living areas with it's 10 feet ceiling offers a bright and open space for spirited living and dining experience. The master suite is generous in size with a 3 piece ensuite and walkout to a serene balcony. Experience contemporary living in this remarkable residence walkout to a serene balcony. Experience contemporary living in this remarkable residence along with it's spectacular views. Many upgrades including new hardwood floors, plenty of amenities, Residents enjoy resort-style amenities including an outdoor pool, hot tub, sauna, gym, yoga studio, rooftop terrace with BBQs & fire pit, movie theatre, rec/party room, mini golf, billiard table, ping pong, virtual sports & golf, potting studio, dog wash, guest suites, free visitor parking, bike storage, and a car wash bay. Located on the shores of Lake Ontario in the Humber Bay Shores neighborhoods, enjoy easy access to the lake, hundreds of kilometers of scenic trails and boardwalks, parklands, lakeside restaurants and cafes, major highways, downtown Toronto, the airport, TTC, and the coming soon Park Lawn GO station.
Ask about this home
A HOMEH agent will answer your questions about this home.
Know more about Jade Waterfront Condos
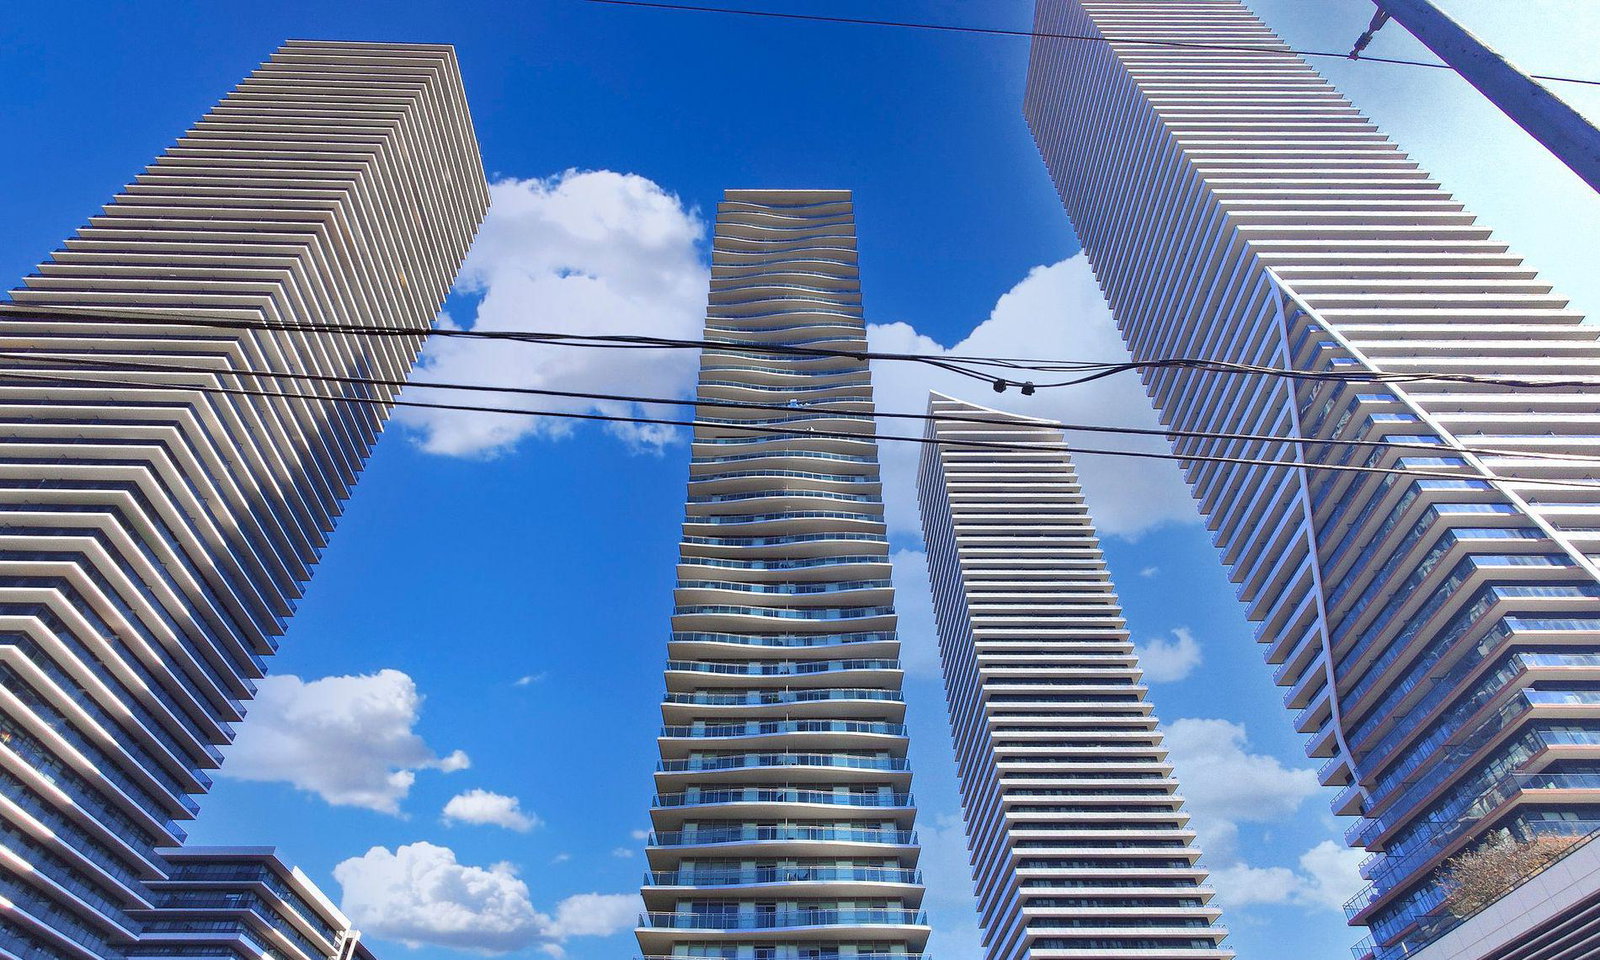
Condo building · 33 Shore Breeze Drive
Jade Waterfront Condos is a 41-storey condo with 381 suites, built in 2017 by Phantom Developments. Right now 5 for sale and 5 for rent are on the market here.
- 41storeys
- 381suites
- $822/sq ft
- 2017built
No similar units for rent in Jade Waterfront Condos right now.
Around this home
Daily convenience, out of 100, from the distances below
Schools nearby
School rating, out of 10.
Helpful calculators
Your HOMEH agent

"I would see it this week."