

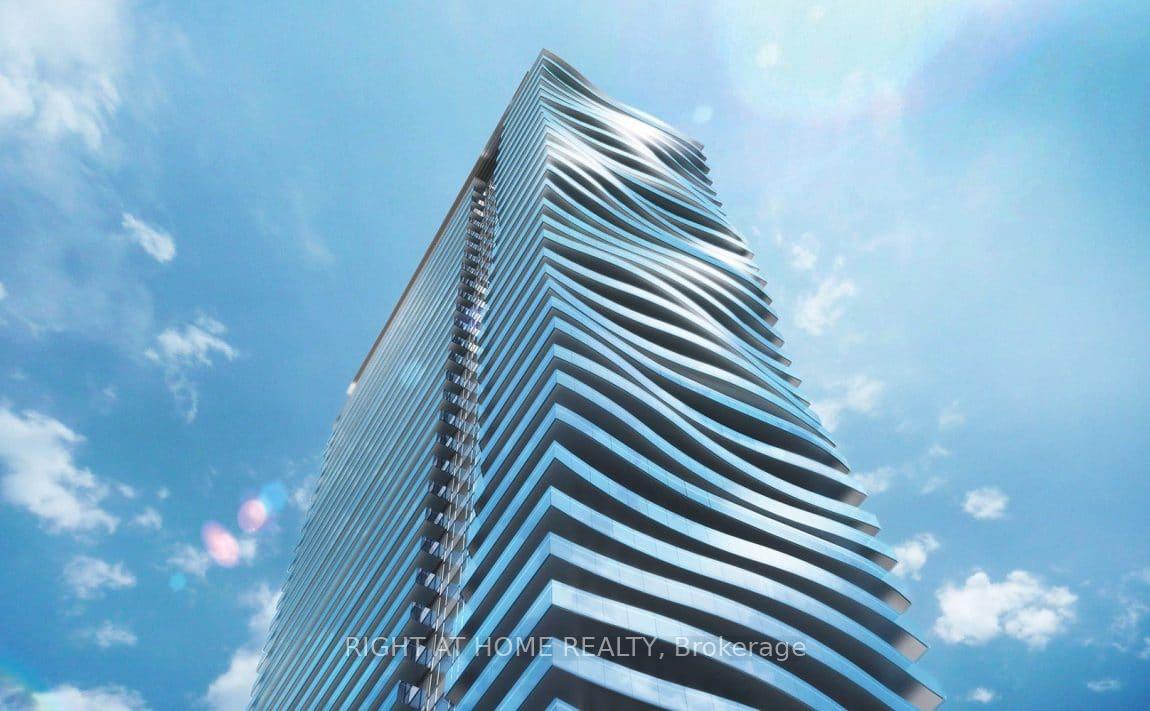
Unit 2503, 33 Shore Breeze Drive
Unit 2503, 33 Shore Breeze Drive
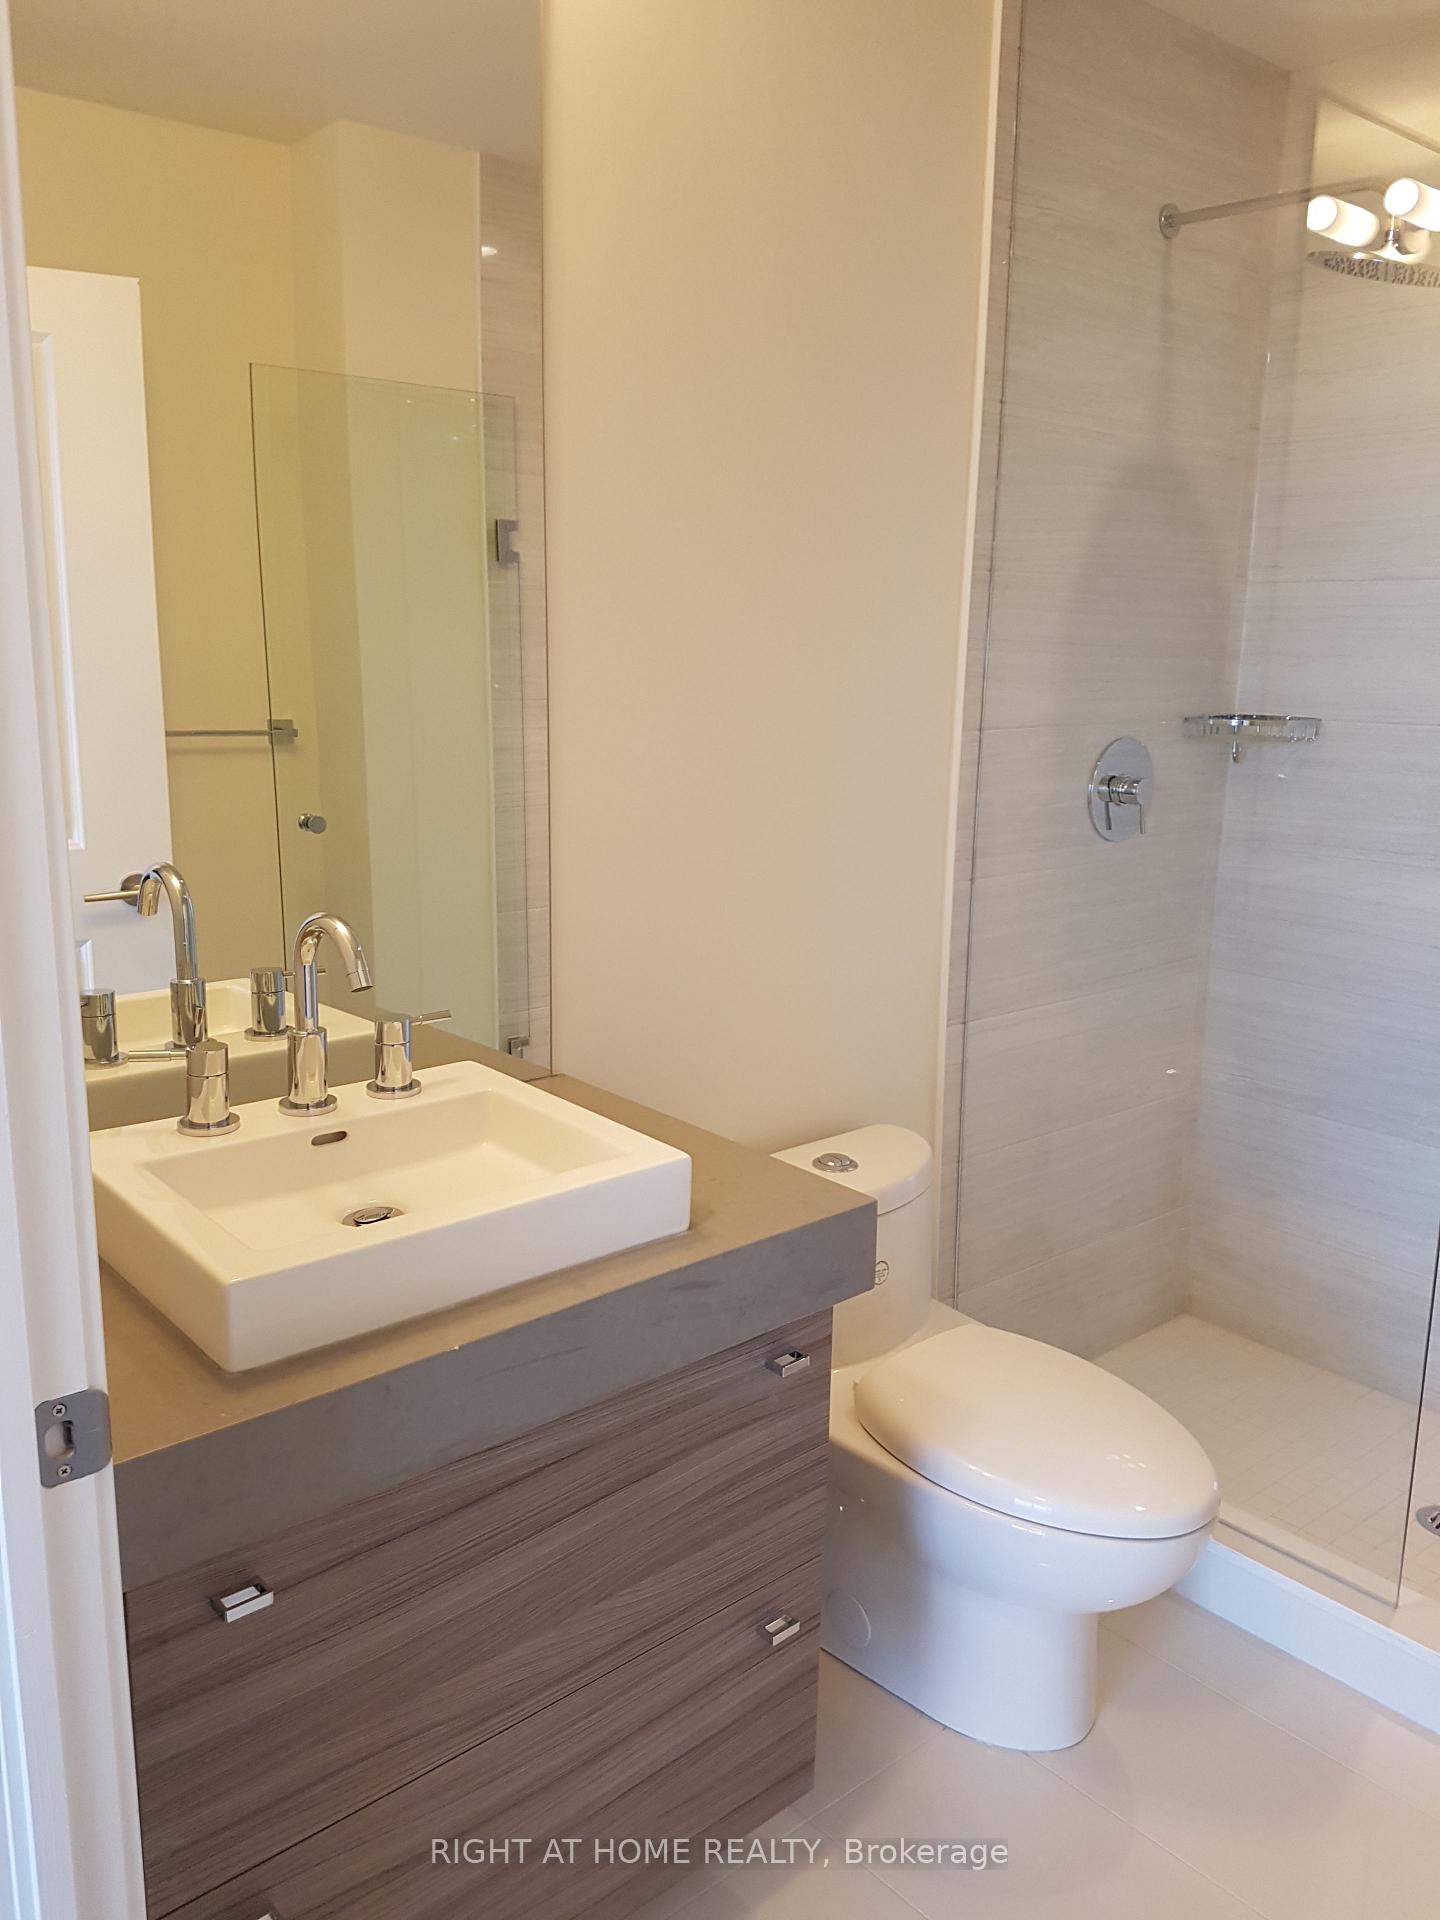 See all 16 photos
Property history
Facts and features
- ExposureSouth west
- LaundryIn-suite laundry, closet
- LockerOwned
- BalconyOpen
- Hardwood floors
- Central air
- Concierge
- Gym
The homeCondo Apartment, Apartment, Age 0–5 years
- Type: Condo Apartment
- Style: Apartment
- Age: 0–5 years
- Living space: 800–899 sq ft
- Basement: None
- Exposure: South West
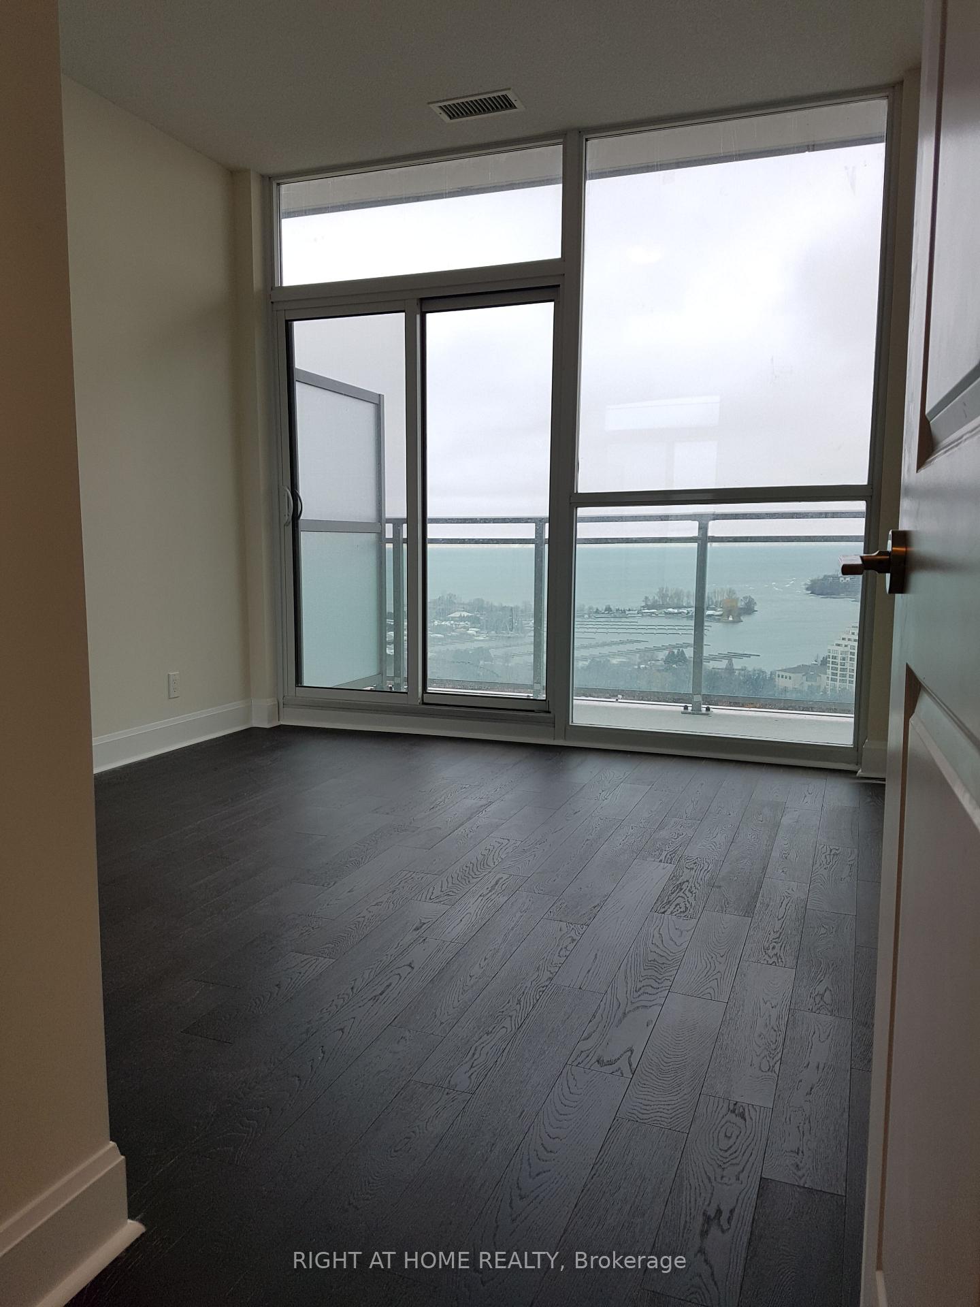
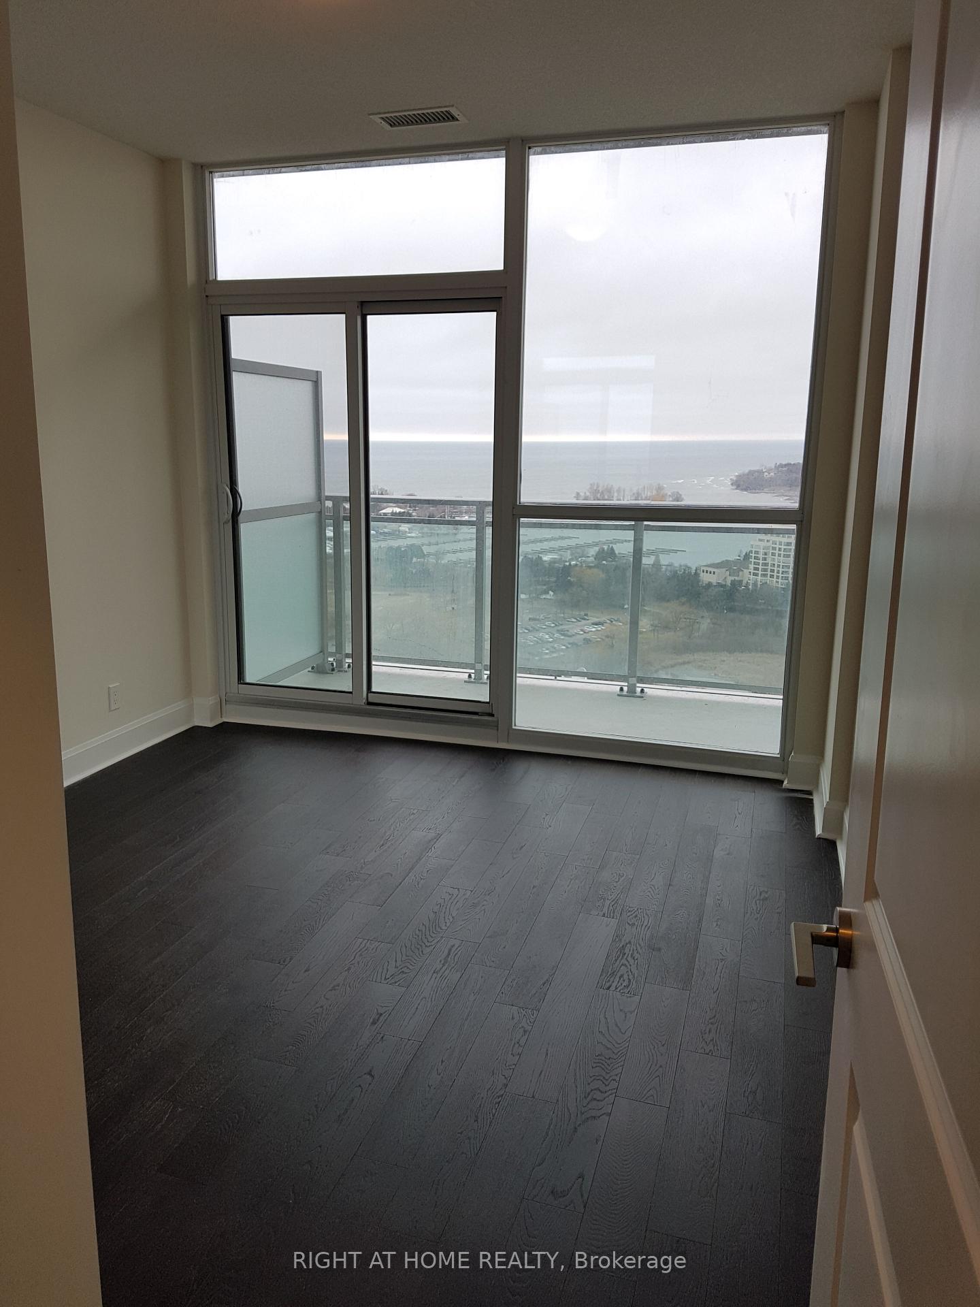
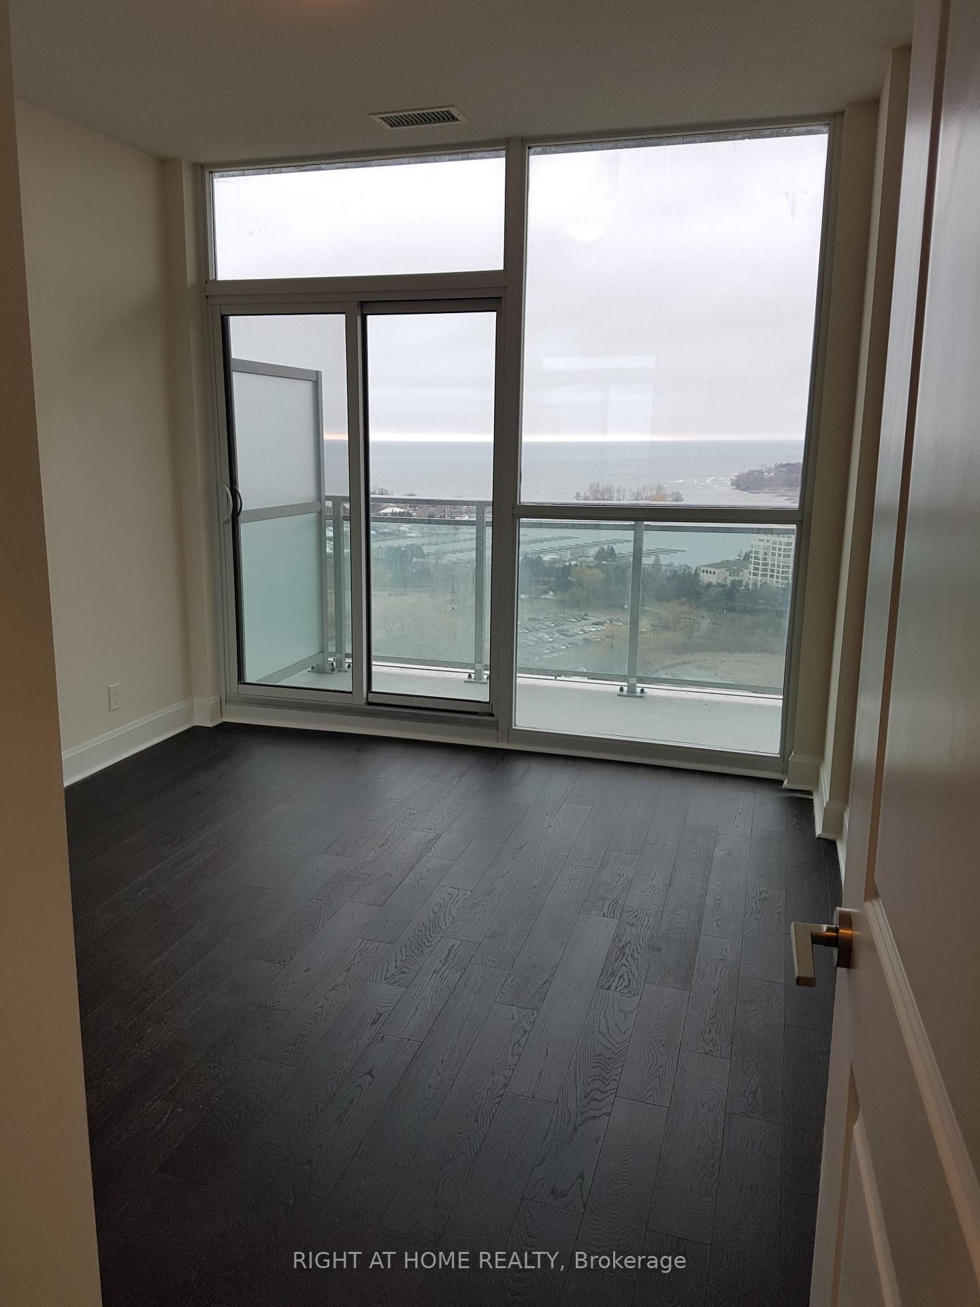
- View: Panoramic, lake, water
- Special designation: Accessibility
InsideHardwood, In-suite laundry, laundry closet, main level, Auto garage door remote, carpet free, storage area lockers
- Flooring: Hardwood
- Laundry: In-suite laundry, laundry closet, main level
- Features: Auto garage door remote, carpet free, storage area lockers
- Elevator: Yes
- Rooms above ground: 5
- Bedrooms: 2
- Bathrooms: 2
- Kitchens: 1
OutsideConcrete, Open
- Exterior: Concrete
- Balcony: Open
Parking and locker1 Parking, Underground, Parking type Owned
- Spaces: 1 Parking
- Garage: Underground
- Parking type: Owned
- Driveway: Underground
- Spot: E56
- Locker: Owned
- Locker unit: E91
BuildingJade Waterfront Condos, Storeys 41, Units 381
- Name: Jade Waterfront Condos
- Storeys: 41
- Units: 381
- Registered: 2017
- Condo corporation: 2678
- Amenities: Bbqs allowed, car wash, concierge, guest suites, gym, visitor parking
- Pets: Allowed
Heating, water and powerForced air, gas, Central air
- Heating: Forced air, gas
- Cooling: Central air
Rent and termsRent $2,900 a month, Entire property, Unfurnished
- Rent: $2,900 a month
- Space for rent: Entire property
- Furnished: Unfurnished
- Lease: 12 months
- Rent includes: Parking, snow removal, grounds maintenance, exterior maintenance, central air conditioning, building maintenance, building insurance, common elements, recreation facility
- Deposit: Required
- Credit check: Required
- Employment letter: Required
- Rental application: Required
- References: Required
IncludedHeat and water are included in condo fees. rent includes 1 underground parking spot and a storage locker. upgraded stainless steel appliances: fridge, oven, dishwasher, microwave with exhaust fan, stacked front loading washer/dryer., window coverings, and wire shelves in closets are included.
- Included: Heat and water are included in condo fees. rent includes 1 underground parking spot and a storage locker. upgraded stainless steel appliances: fridge, oven, dishwasher, microwave with exhaust fan, stacked front loading washer/dryer., window coverings, and wire shelves in closets are included.
NearbyClear view, lake access, marina, park, public transit, waterfront
- Close to: Clear view, lake access, marina, park, public transit, waterfront
Listing detailsW12066898, Rented, Apr 7, 2025
- MLS® number: W12066898
- Status: Rented
- Listed on: Apr 7, 2025
- Days on market: 9
- Updated: Apr 16, 2025
- Possession: Flexible
- Occupied by: Vacant
- Listing brokerage: RIGHT AT HOME REALTY
About this home
Unit 2503, 33 Shore Breeze Drive, Etobicoke (Mimico), ON M8V 0G1
Welcome to Jade Waterfront Condo! This sun-filled, 2-bed, 2-bath Emerald suite offers plenty of natural daylight and positive vibes throughout. The modern kitchen features stainless steel appliances, a kitchen island, and an open-concept layout with 9 ceilings, creating a spacious and inviting atmosphere. Recently professionally painted, this suite boasts 1,194 sq ft of living space, including a 385 sq ft wrap-around balcony with stunning lake views. Rent includes 1 underground parking spot and a storage locker. HEAT and WATER are included in Condo Fees. The building offers fantastic amenities such as a fitness center, swimming pool, hot tub, BBQ stations, pet grooming, yoga studio, media room, guest houses, and 24/7 concierge. Steps to the beach, park, marina, streetcar, and Mimico GO. Upgraded Stainless Steel Appliances: Fridge, Oven, Dishwasher, Microwave with Exhaust Fan, Stacked Front Loading Washer/Dryer., window coverings, and wire shelves in closets are included. Book your private showing today-this suite wont last long!
Ask about this home
A HOMEH agent will answer your questions about this home.
Know more about Jade Waterfront Condos
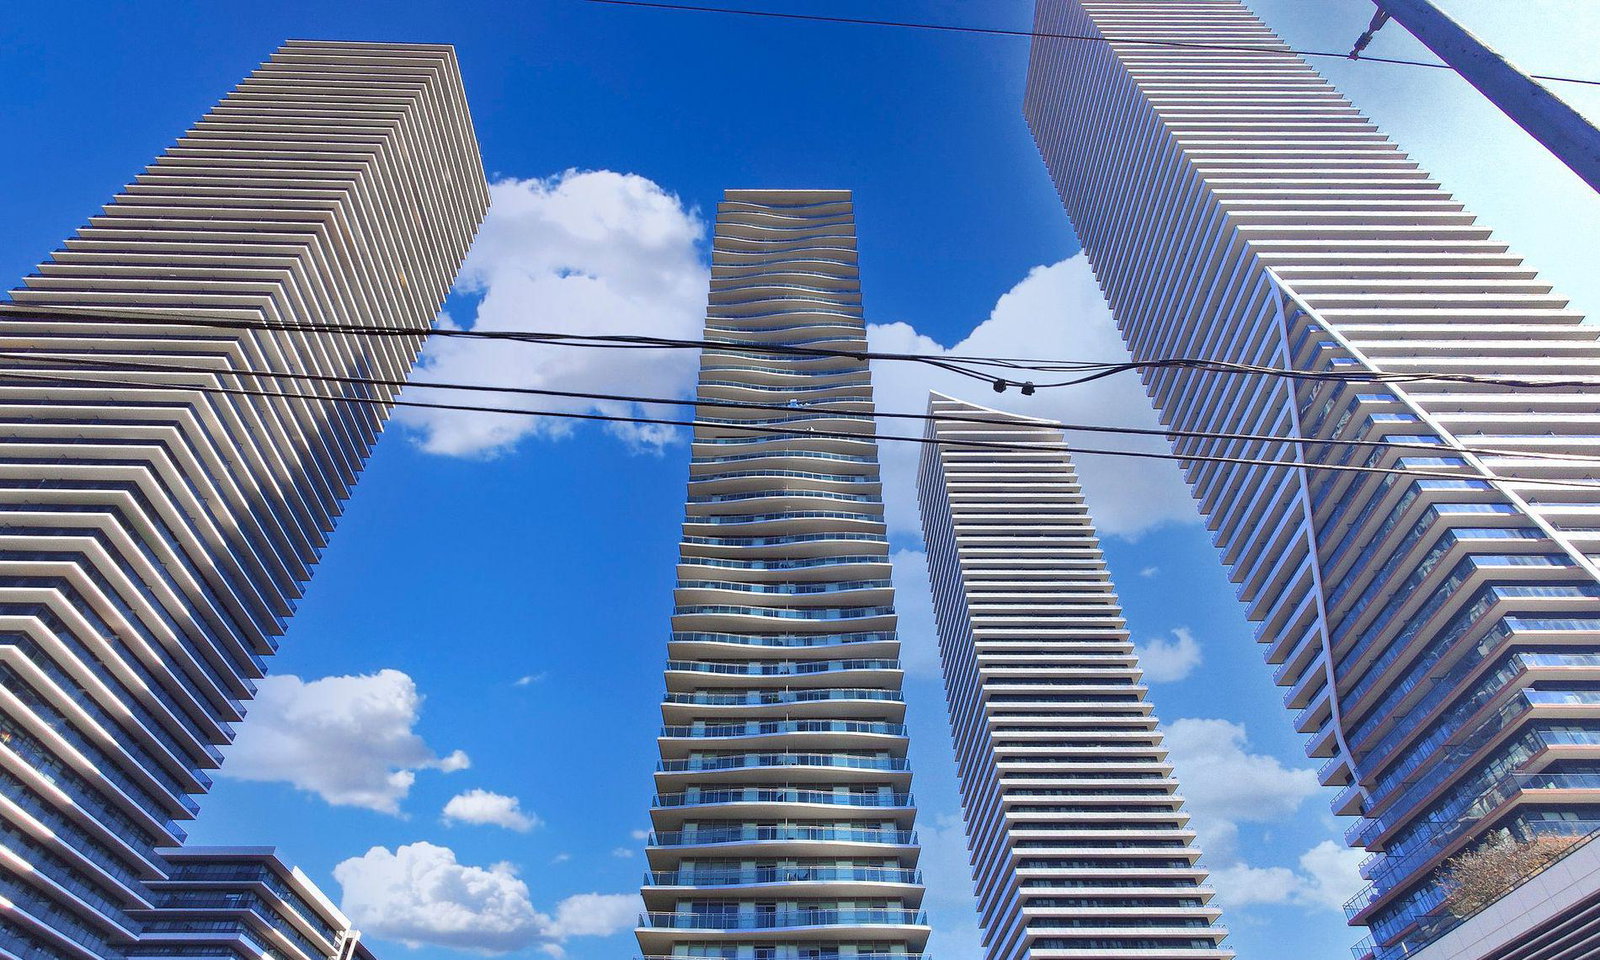
Condo building · 33 Shore Breeze Drive
Jade Waterfront Condos is a 41-storey condo with 381 suites, built in 2017 by Phantom Developments. Right now 5 for sale and 5 for rent are on the market here.
- 41storeys
- 381suites
- $822/sq ft
- 2017built
No similar units for rent in Jade Waterfront Condos right now.
Around this home
Daily convenience, out of 100, from the distances below
Schools nearby
School rating, out of 10.
Helpful calculators
Your HOMEH agent

"I would see it this week."