

Unit 2708, 33 Shore Breeze Drive
Unit 2708, 33 Shore Breeze Drive
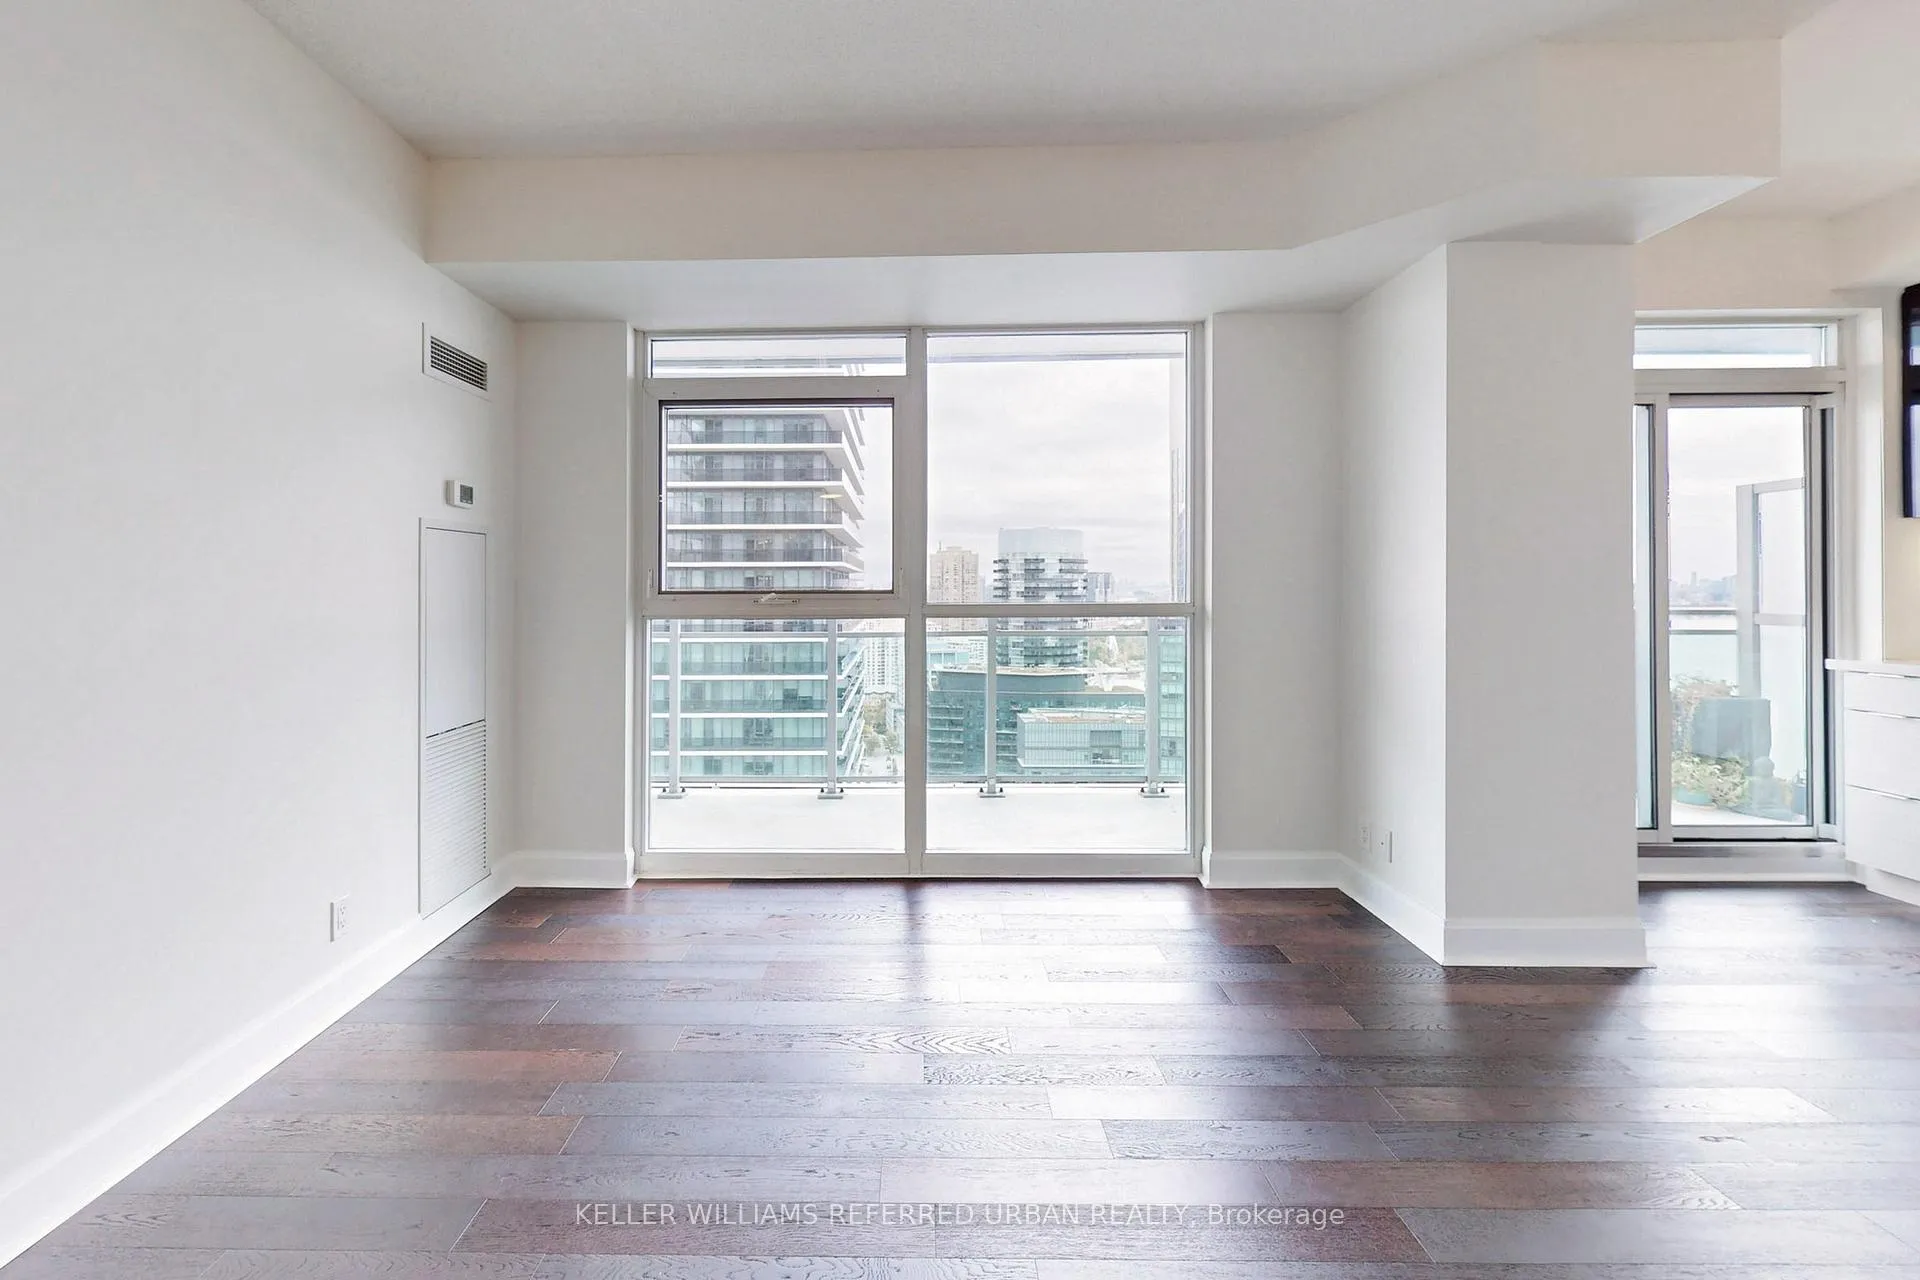 See all 37 photos
Property history
- $2,550SuspendedList: 2025-06-16|End: 2025-07-09|23 daysW12223980
Facts and features
- ExposureSouth east
- LaundryEnsuite
- LockerOwned
- BalconyOpen
- Hardwood floors
- Central air
The homeCondo Apartment, Apartment, 500–599 sq ft
- Type: Condo Apartment
- Style: Apartment
- Living space: 500–599 sq ft
- Basement: None
- Exposure: South East
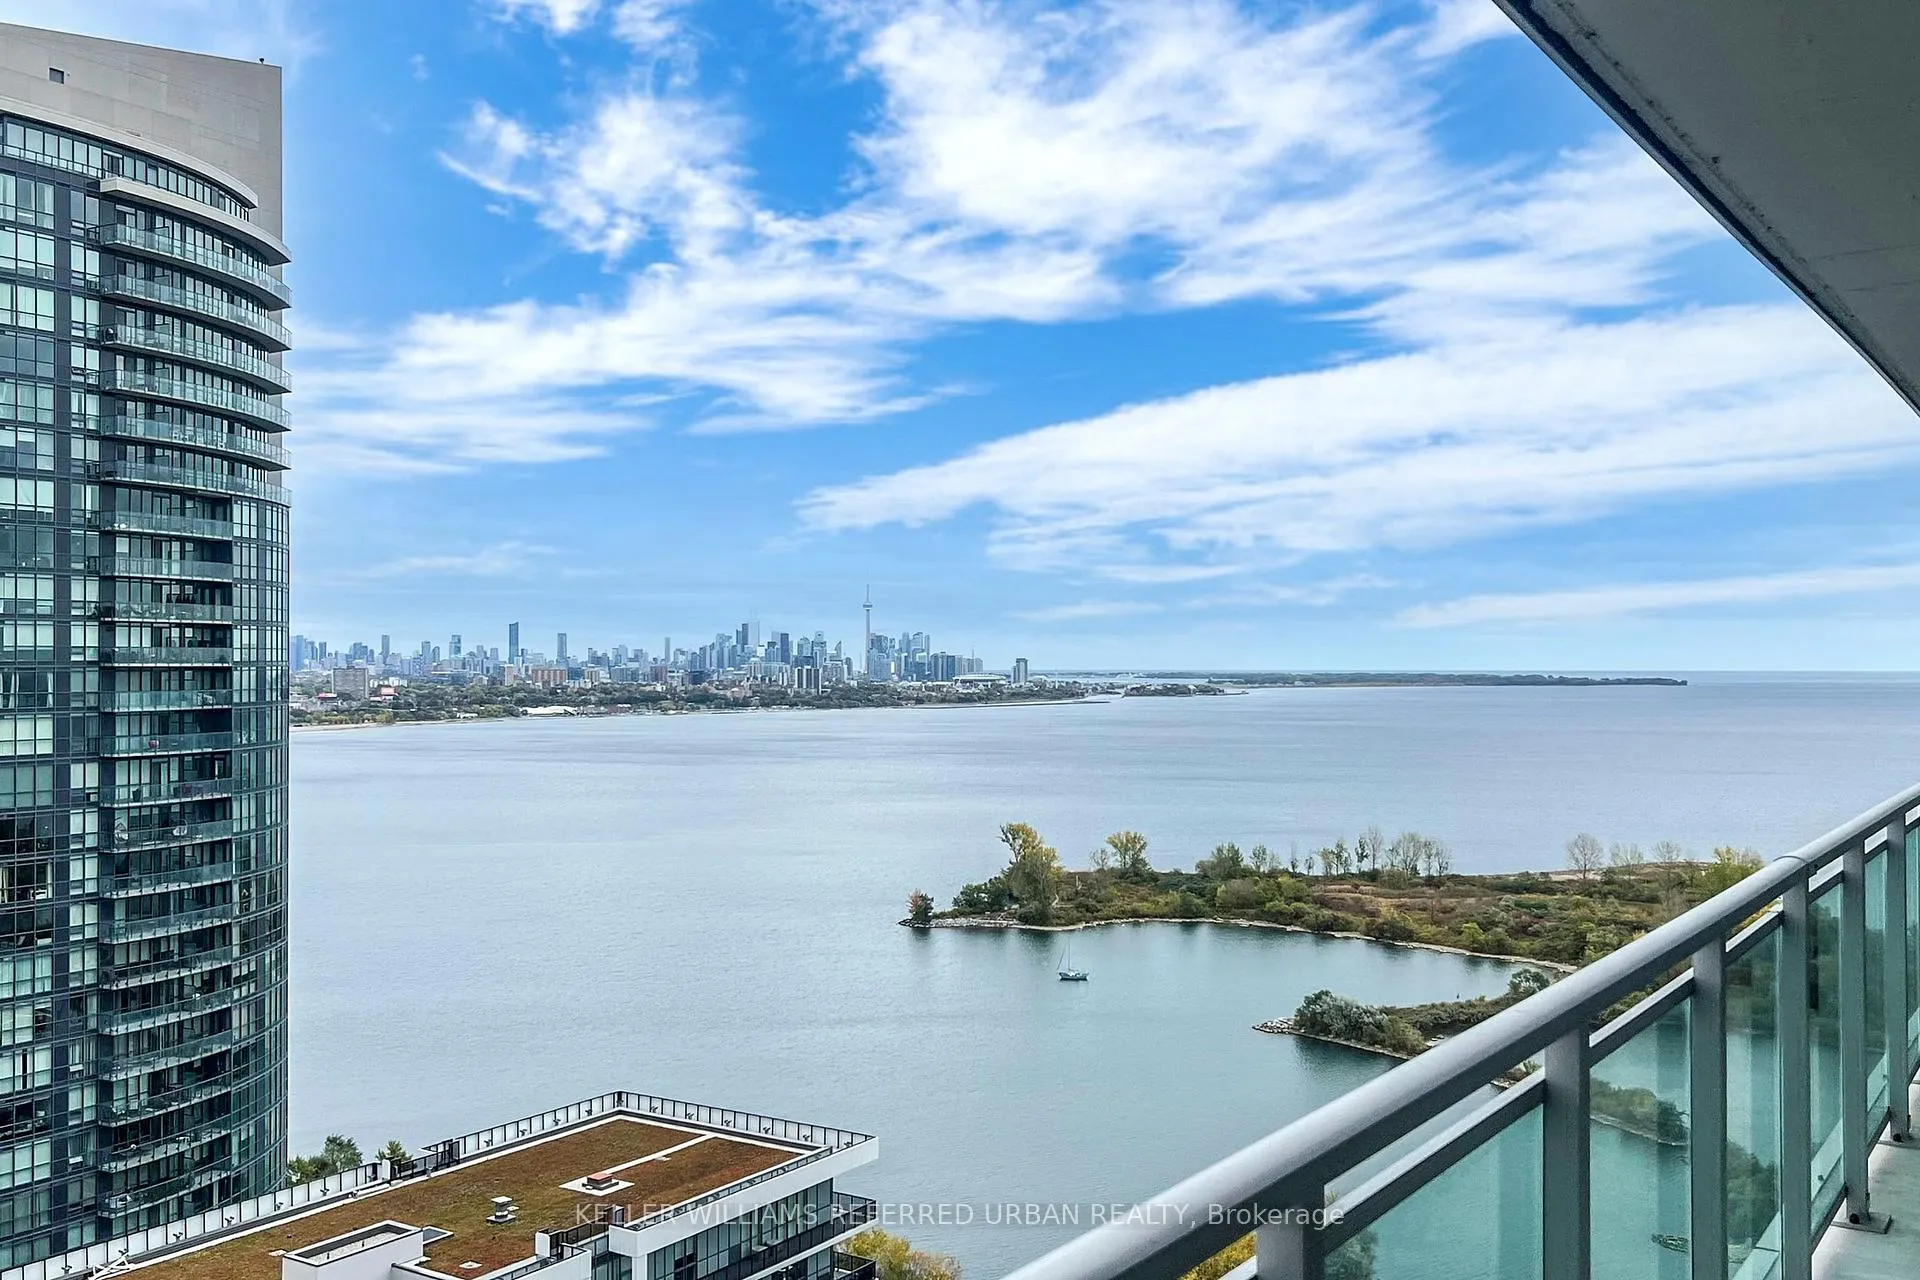
- View: City, lake, skyline, water
InsideHardwood, Ensuite, main level, Carpet free
- Flooring: Hardwood
- Laundry: Ensuite, main level
- Features: Carpet free
- Rooms above ground: 4
- Rooms in the basement: 1
- Bedrooms: 1 + 1 in the basement
- Bathrooms: 1
- Kitchens: 1
OutsideConcrete, Open
- Exterior: Concrete
- Balcony: Open
Parking and locker1 Parking, Underground, Parking type Owned
- Spaces: 1 Parking
- Garage: Underground
- Parking type: Owned
- Spot: 50t
- Locker: Owned
- Locker unit: 97
- Locker level: C97
BuildingJade waterfront condominiums, Storeys 41, Units 381
- Name: Jade waterfront condominiums
- Storeys: 41
- Units: 381
- Registered: 2017
- Condo corporation: 2678
- Pets: Allowed
Heating, water and powerForced air, gas, Central air
- Heating: Forced air, gas
- Cooling: Central air
Rent and termsRent $2,550 a month, Entire property, Unfurnished
- Rent: $2,550 a month
- Space for rent: Entire property
- Furnished: Unfurnished
- Lease: 12 months
- Paid: Monthly
- Rent includes: Building insurance, central air conditioning, common elements, heat, parking
- Deposit: Required
- Credit check: Required
- Employment letter: Required
- Rental application: Required
- References: Required
IncludedComes with the full setup: parking, fridge, stove, microwave, dishwasher, washer, and dryer. just bring your suitcase and maybe some bubbly., Current tenants' stuff doesn't stay. if they brought it (window coverings, lighting, shelves, etc.), it goes with them.
- Included: Comes with the full setup: parking, fridge, stove, microwave, dishwasher, washer, and dryer. just bring your suitcase and maybe some bubbly.
- Not included: Current tenants' stuff doesn't stay. if they brought it (window coverings, lighting, shelves, etc.), it goes with them.
Listing detailsW12223980, Suspended, Jun 16, 2025
- MLS® number: W12223980
- Status: Suspended
- Listed on: Jun 16, 2025
- Days on market: 23
- Updated: Jul 9, 2025
- Possession: 2025-08-01 / Other
- Occupied by: Tenant
- Listing brokerage: KELLER WILLIAMS REFERRED URBAN REALTY
About this home
Unit 2708, 33 Shore Breeze Drive, Etobicoke (Mimico), ON M8V 0G1
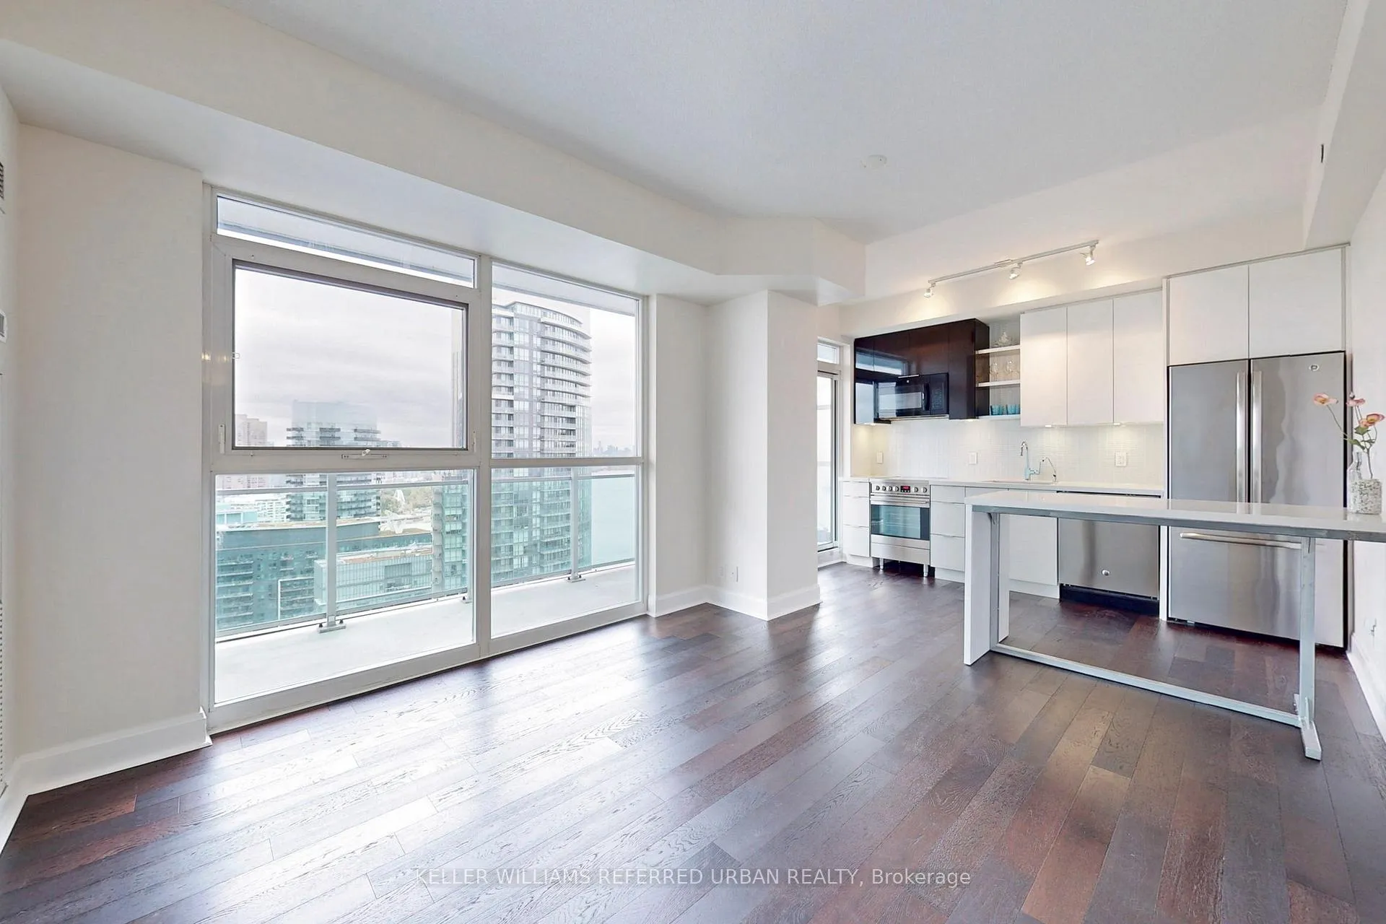
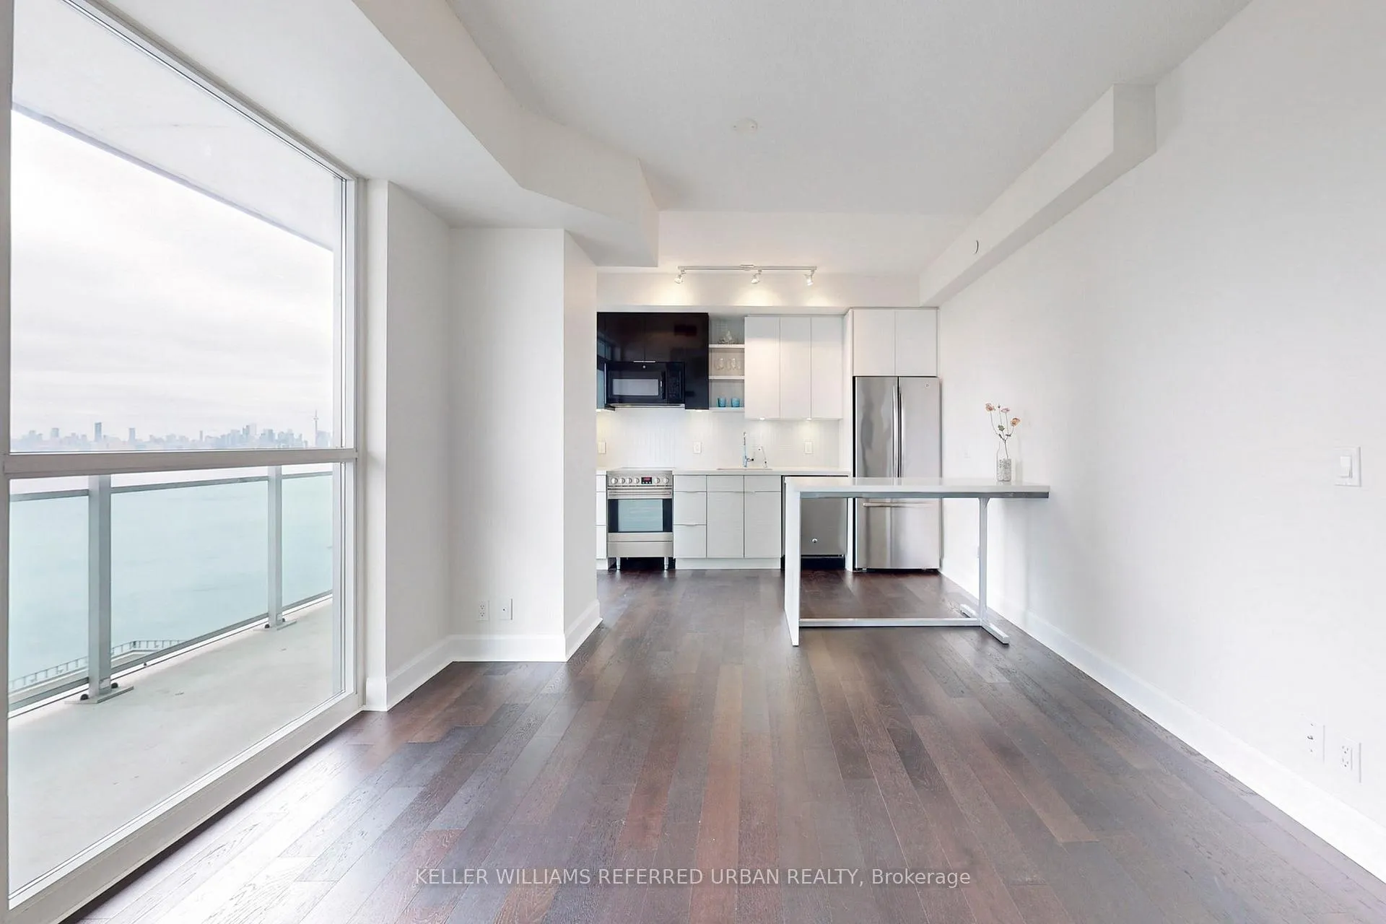
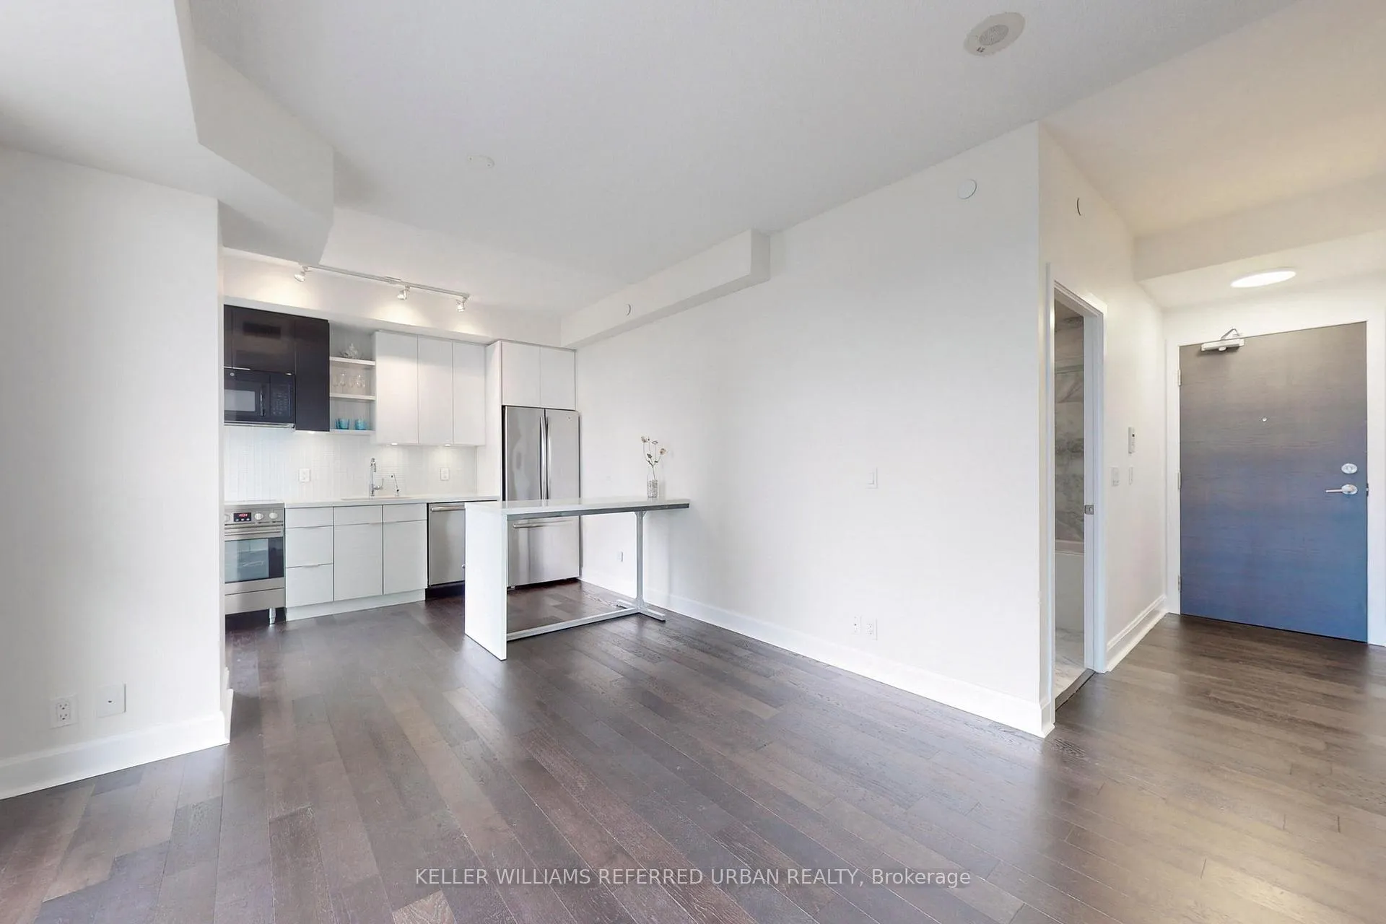
The view? Unreal. Straight shot of the lake, CN Tower glinting in the background, and nothing but sky from the 27th floor. Inside, you've got nearly 600 sq ft of smart, usable space no weird angles or filler square footage. Full-length windows keep it bright all day. The den isn't closed off, but its big enough for your WFH setup or a proper reading nook. The kitchen is clean and modern with white gloss cabinets, stainless steel appliances, and space to actually cook. The bedroom easily fits a queen, nightstands, and a dresser with room to move. The bathroom is minimal, modern, and has real storage. This buildings the real deal: high-tech, well-managed, and loaded with amenities like a rooftop infinity pool, gym you'll actually use, steam room, movie theatre, BBQ terraces, and more. You're steps to the lake, patios, trails, and green space. Walk across the street for groceries, pharmacy runs, or a sushi fix. GO train, TTC, the whole city right there when you need it.
Ask about this home
A HOMEH agent will answer your questions about this home.
Know more about Jade Waterfront Condos
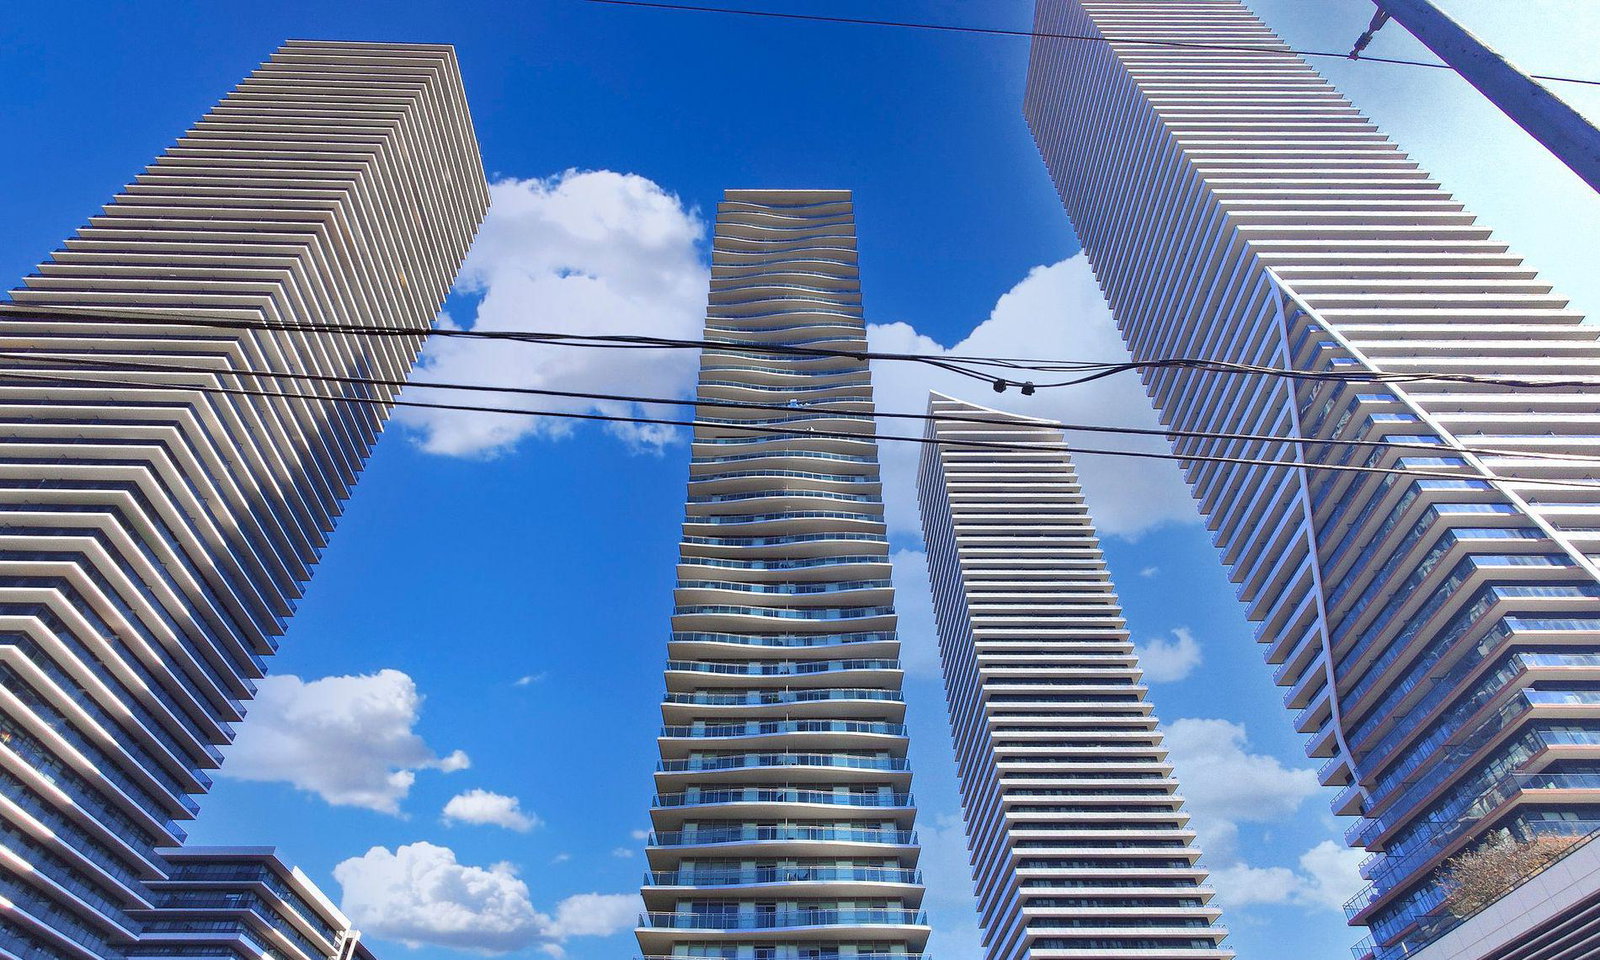
Condo building · 33 Shore Breeze Drive
Jade Waterfront Condos is a 41-storey condo with 381 suites, built in 2017 by Phantom Developments. Right now 5 for sale and 5 for rent are on the market here.
- 41storeys
- 381suites
- $822/sq ft
- 2017built
No similar units for rent in Jade Waterfront Condos right now.
Around this home
Daily convenience, out of 100, from the distances below
Schools nearby
School rating, out of 10.
Helpful calculators
Your HOMEH agent

"I would see it this week."