

Unit 1901, 33 Shore Breeze Drive
Unit 1901, 33 Shore Breeze Drive
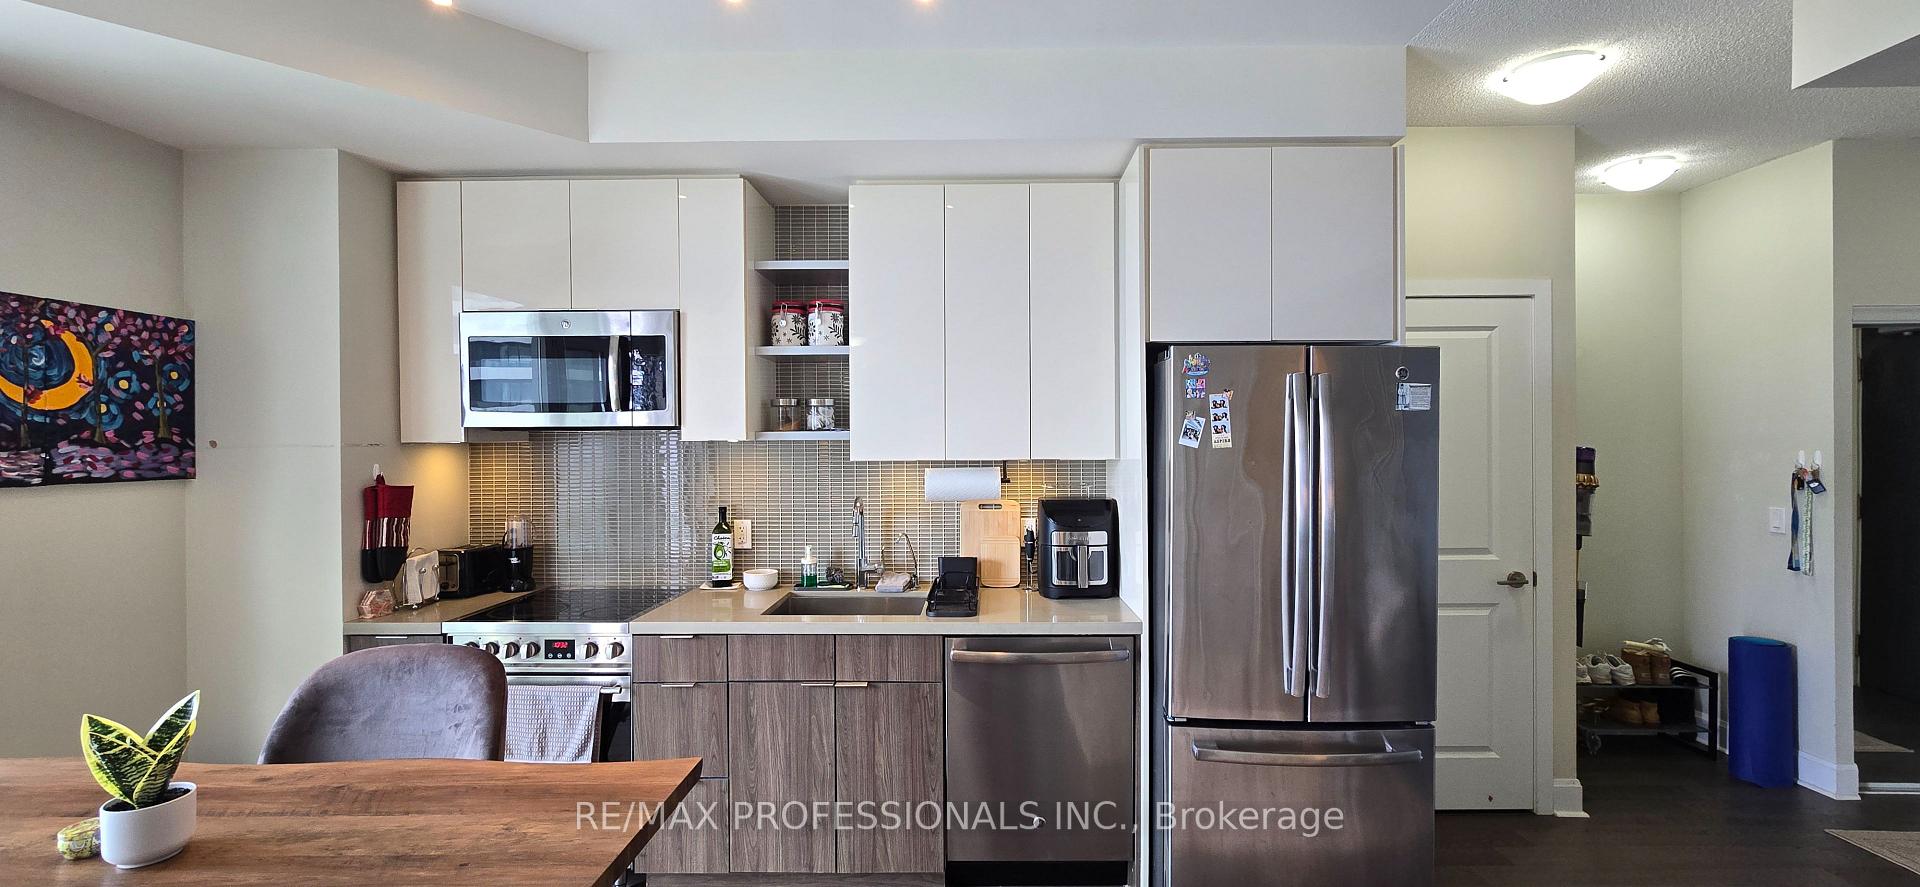 See all 44 photos
Property history
Facts and features
- ExposureSouth west
- LaundryEnsuite
- LockerOwned
- BalconyOpen
- Central air
- Concierge
- Gym
- Outdoor pool
- Party room/meeting room
- Rooftop deck/garden
The homeCondo Apartment, Apartment, Age 6–10 years
- Type: Condo Apartment
- Style: Apartment
- Age: 6–10 years
- Living space: 600–699 sq ft
- Basement: None
- Exposure: South West
InsideEnsuite, Storage area lockers, carpet free, Concierge/security, smoke detector
- Laundry: Ensuite
- Features: Storage area lockers, carpet free
- Security: Concierge/security, smoke detector
- Rooms above ground: 2
- Bedrooms: 1
- Bathrooms: 1
- Kitchens: 1
OutsideConcrete, Open
- Exterior: Concrete
- Balcony: Open
Parking and locker1 Parking, Underground, Parking type Owned
- Spaces: 1 Parking
- Garage: Underground
- Parking type: Owned
- Spot: 12
- Locker: Owned
- Locker number: 96
- Locker level: C
BuildingJade waterfront condos, Storeys 41, Units 381
- Name: Jade waterfront condos
- Storeys: 41
- Units: 381
- Registered: 2017
- Condo corporation: 2678
- Amenities: Car wash, concierge, gym, outdoor pool, party room/meeting room, rooftop deck/garden
- Pets: Allowed
Heating, water and powerForced air, gas, Central air
- Heating: Forced air, gas
- Cooling: Central air
Rent and termsRent $2,450 a month, Entire property, Unfurnished
- Rent: $2,450 a month
- Space for rent: Entire property
- Furnished: Unfurnished
- Lease: 12 months
- Paid: Monthly
- Rent includes: Heat, common elements, parking, water, central air conditioning, building insurance
- Deposit: Required
- Credit check: Required
- Employment letter: Required
- Rental application: Required
- References: Required
IncludedFridge, stove, dishwasher, microwave, washer, dryer, built-in desk and shelves, elf, wc.1 parking, 1 locker
- Included: Fridge, stove, dishwasher, microwave, washer, dryer, built-in desk and shelves, elf, wc.1 parking, 1 locker
NearbyBeach, lake/pond, marina, park, public transit, waterfront
- Close to: Beach, lake/pond, marina, park, public transit, waterfront
Listing detailsW12160203, Rented, May 20, 2025
- MLS® number: W12160203
- Status: Rented
- Listed on: May 20, 2025
- Days on market: 24
- Updated: Jun 13, 2025
- Possession: 2025-07-01 / Other
- Occupied by: Owner
- Listing brokerage: RE/MAX PROFESSIONALS INC.
About this home
Unit 1901, 33 Shore Breeze Drive, Etobicoke (Mimico), ON M8V 0G1
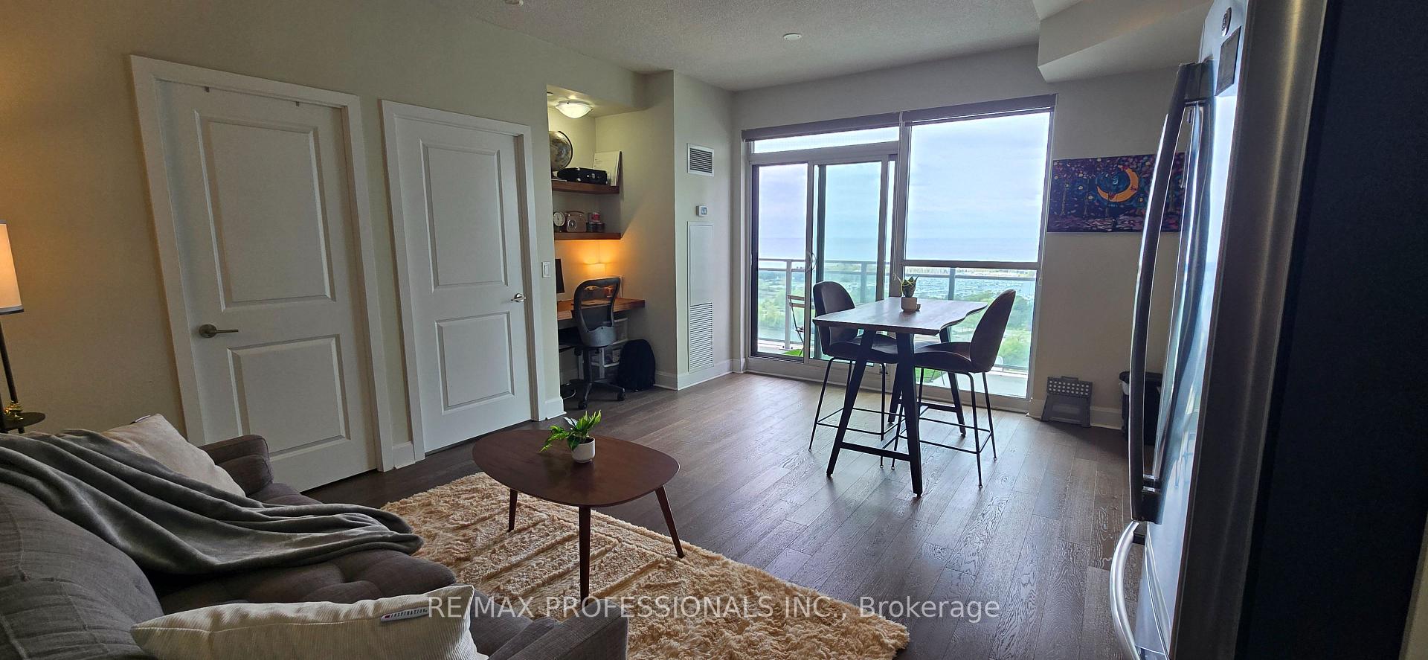
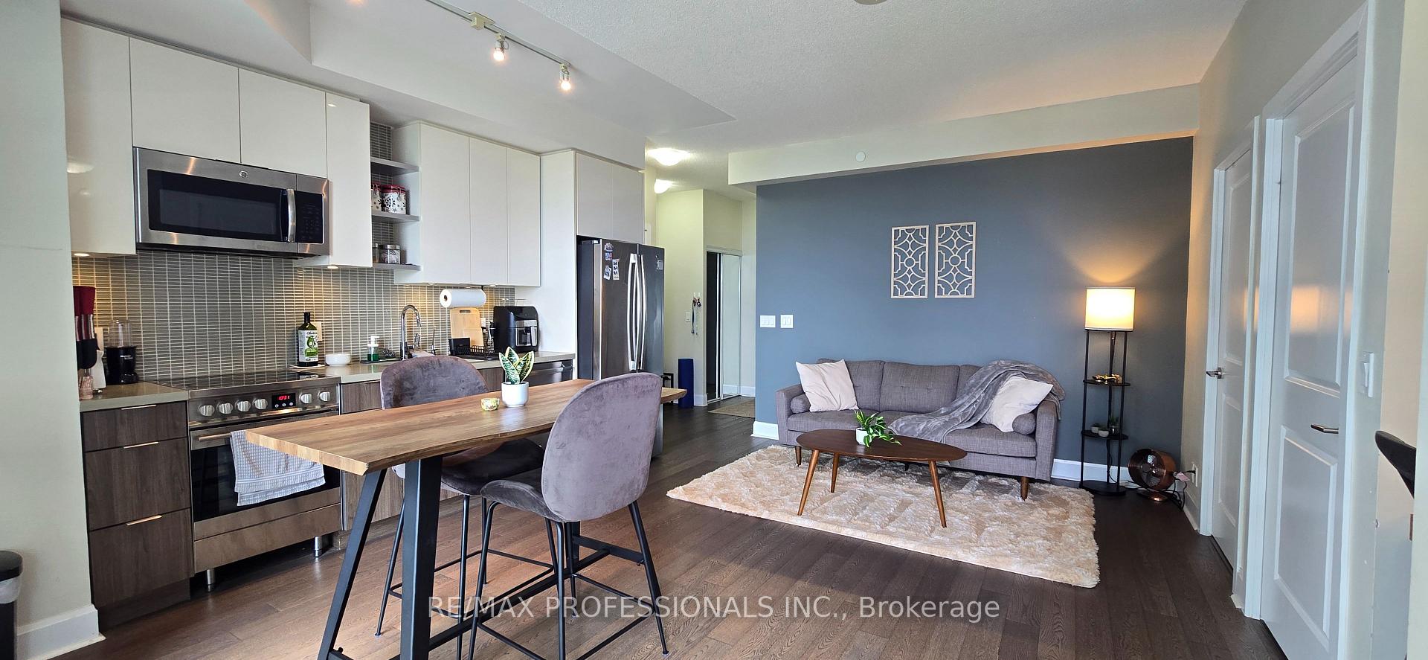
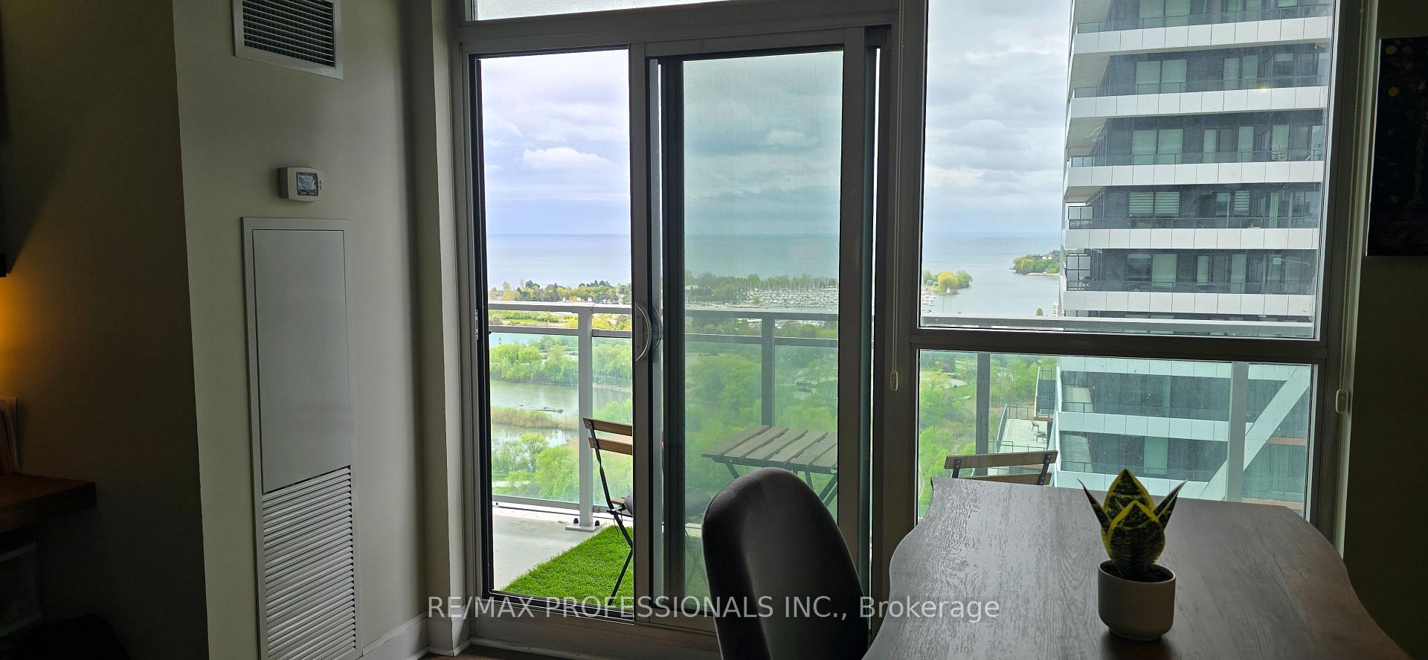
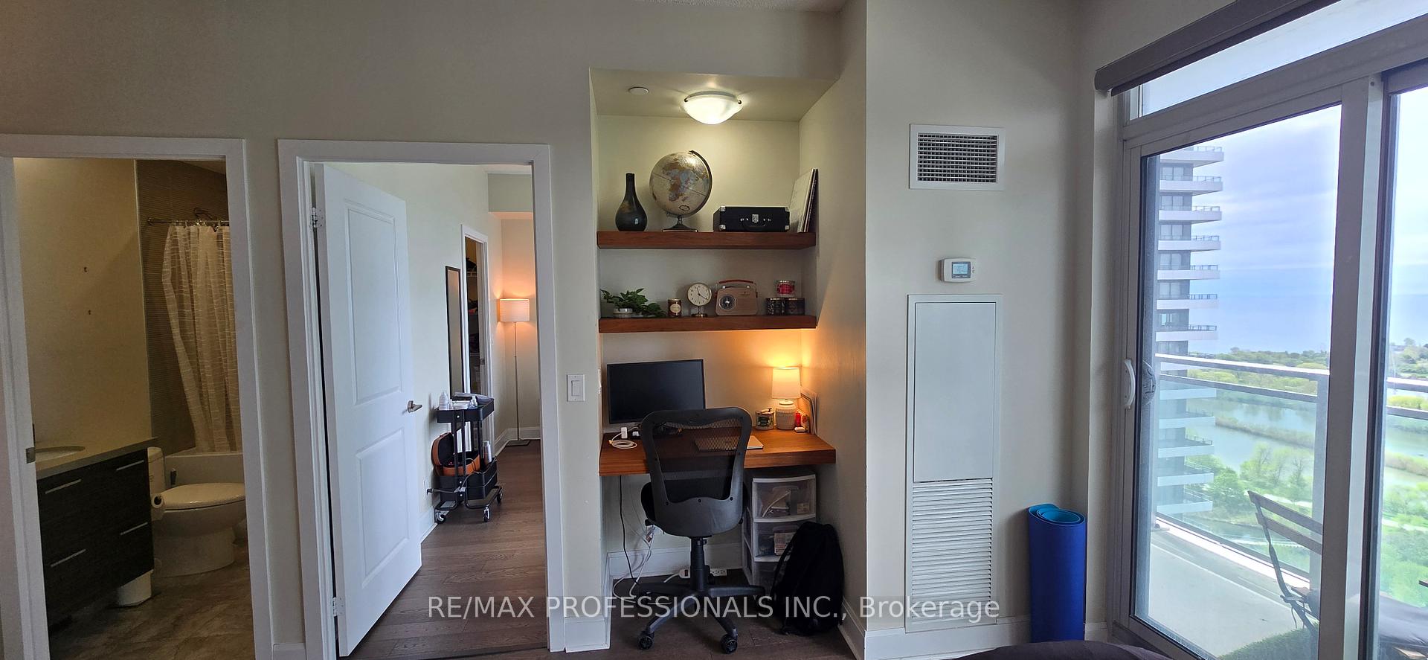
Bright, Breezy & Beautifully Situated in Humber Bay Shores! Welcome to Jade Condos your new home by the water. This sunny and spacious 1-bedroom suite is smartly laid out with no wasted space or obstructions, allowing you to make the most of every square foot. With southwest exposure and scenic views of the lake and marina, natural light pours in throughout the day enjoy the view from inside the suite or from the full-length balcony, with walkouts from the living room and bedroom. The open-concept living and dining area feels bright and airy with high ceilings, floor-to-ceiling windows, and direct access to the balcony. A built-in desk and bookshelves provide the perfect spot for working from home. The sleek kitchen features quartz countertops and full-size built-in stainless steel appliances. Enjoy a beautiful lake view while you wake each morning from the generously sized bedroom with its large walk-in closet and its own walkout to the outdoors. Resort-style amenities include a gym, hot tub, sauna, outdoor pool, rooftop terrace with BBQs and fire pit, theatre room, party/rec room, mini golf, ping pong, virtual sports, a dog wash station, guest suites, and visitor parking. Outside your door, youre just steps from the lake, Martin Goodman Trail, Humber Bay Park, local restaurants, grocery stores, and TTC. With quick access to downtown Toronto, major highways, and the upcoming Park Lawn GO Station, this is connected, carefree lakeside living at its best.
Ask about this home
A HOMEH agent will answer your questions about this home.
Know more about Jade Waterfront Condos
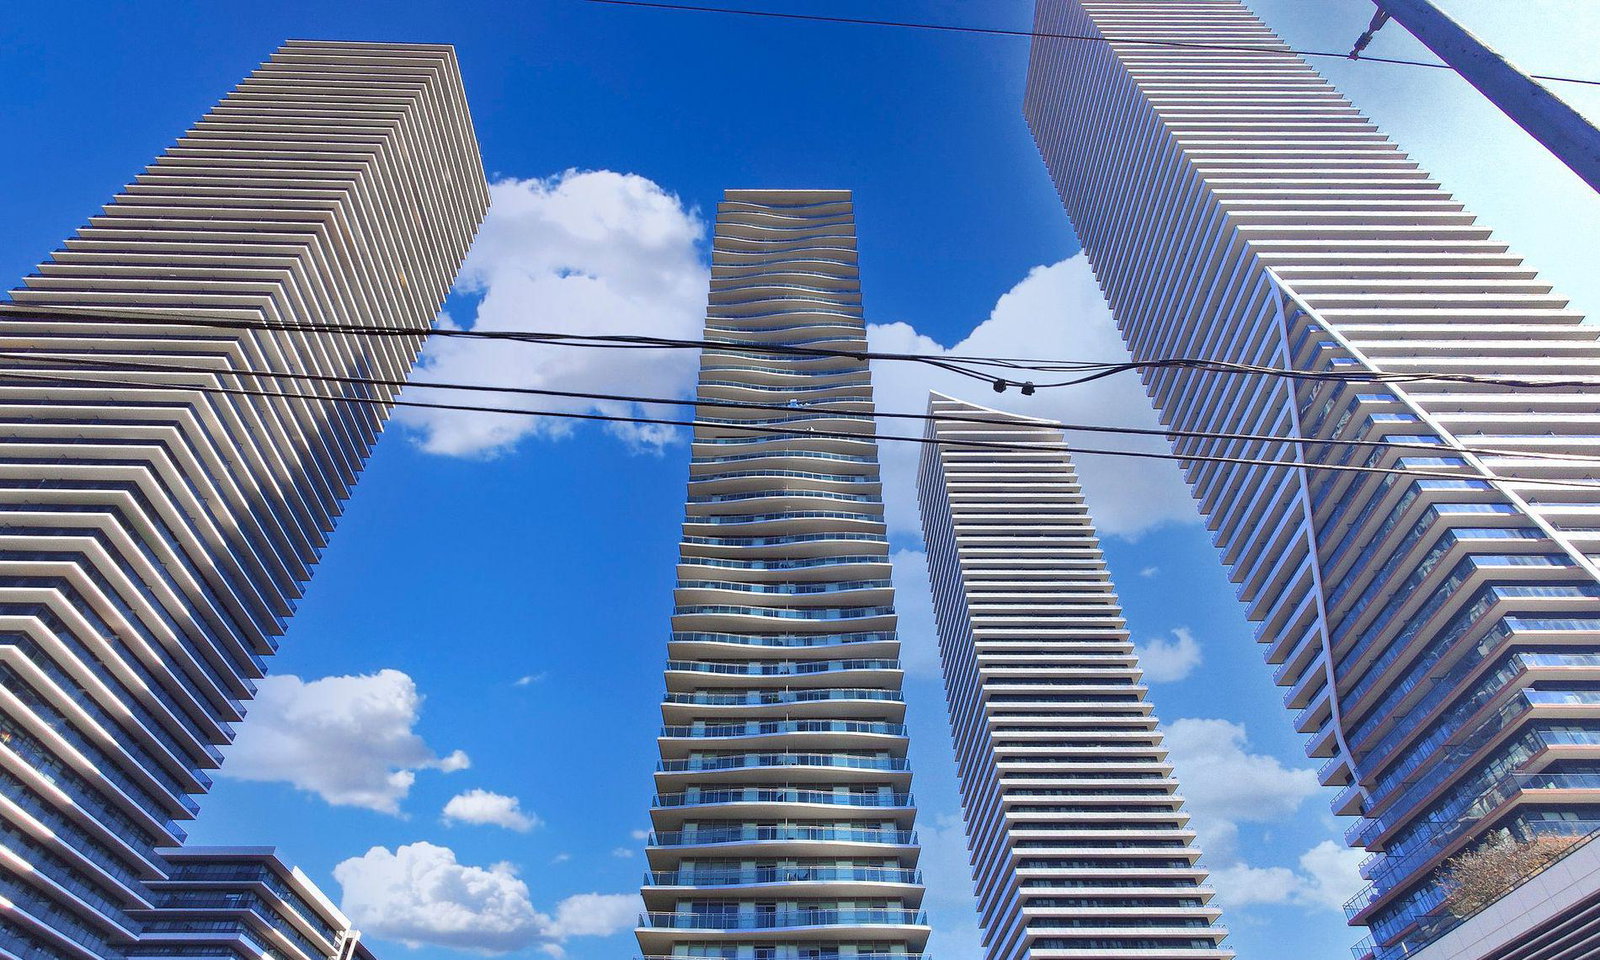
Condo building · 33 Shore Breeze Drive
Jade Waterfront Condos is a 41-storey condo with 381 suites, built in 2017 by Phantom Developments. Right now 5 for sale and 5 for rent are on the market here.
- 41storeys
- 381suites
- $822/sq ft
- 2017built
No similar units for rent in Jade Waterfront Condos right now.
Around this home
Daily convenience, out of 100, from the distances below
Schools nearby
School rating, out of 10.
Helpful calculators
Your HOMEH agent

"I would see it this week."