

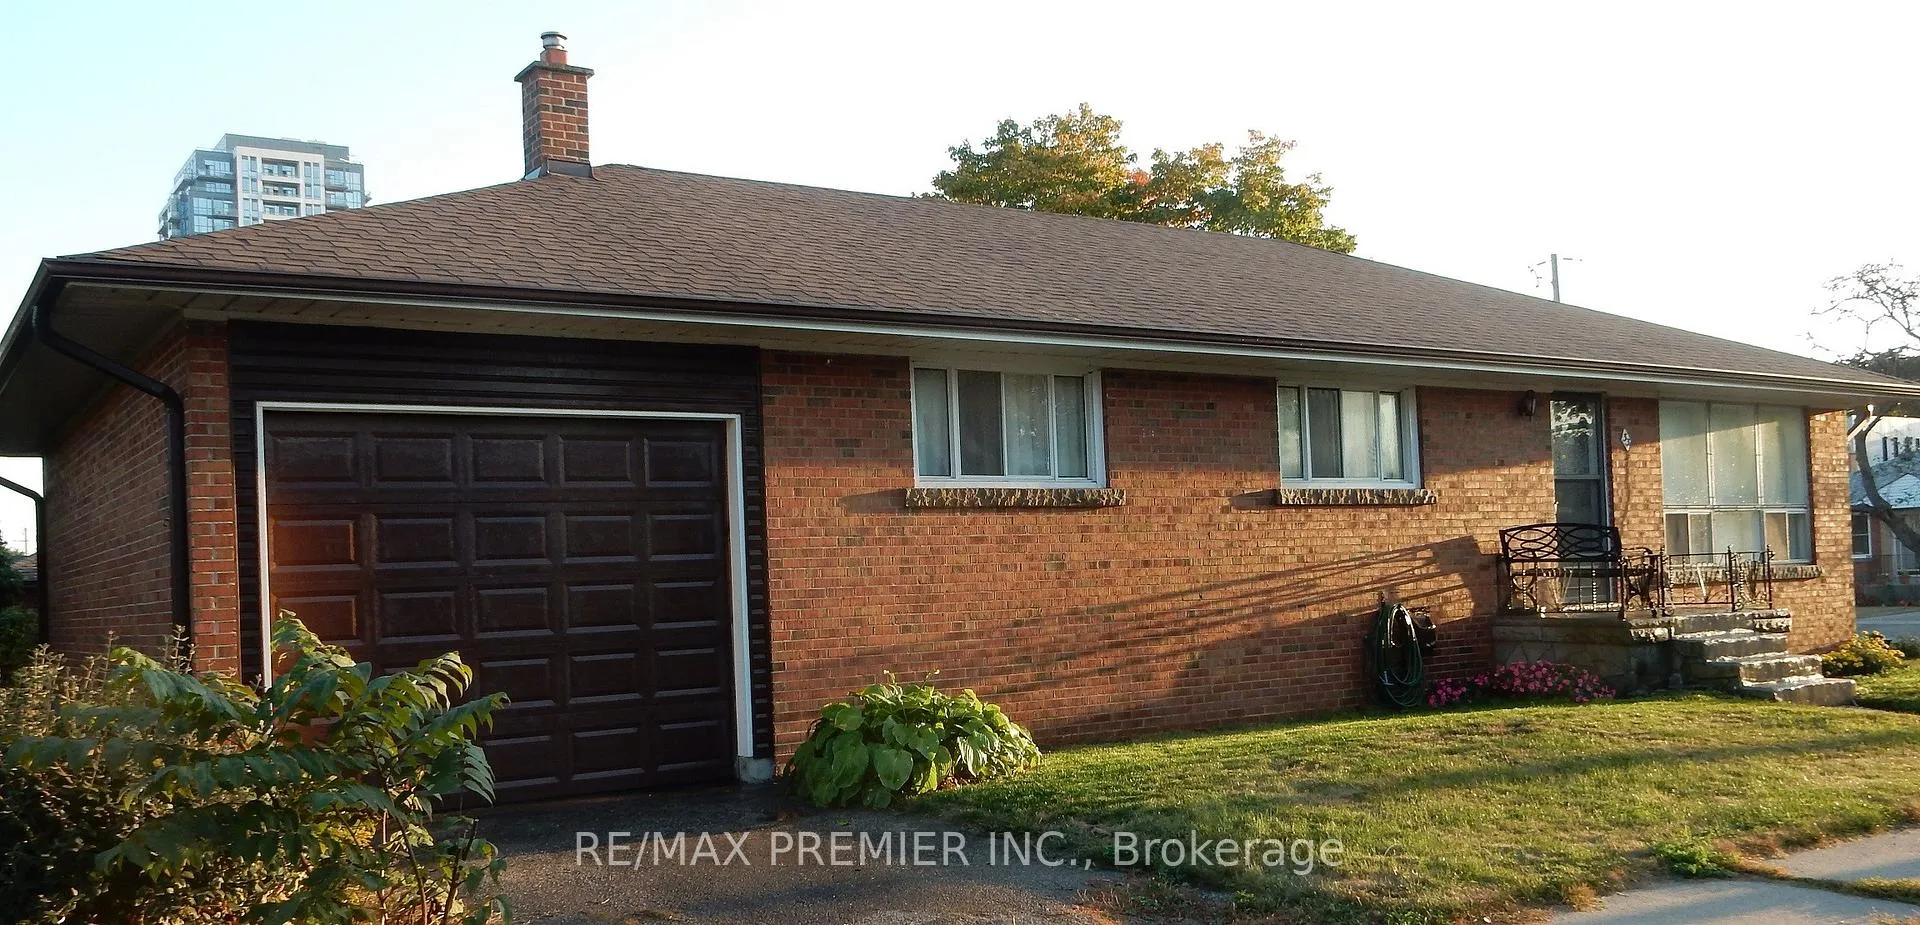
33 Warnica Avenue
33 Warnica Avenue
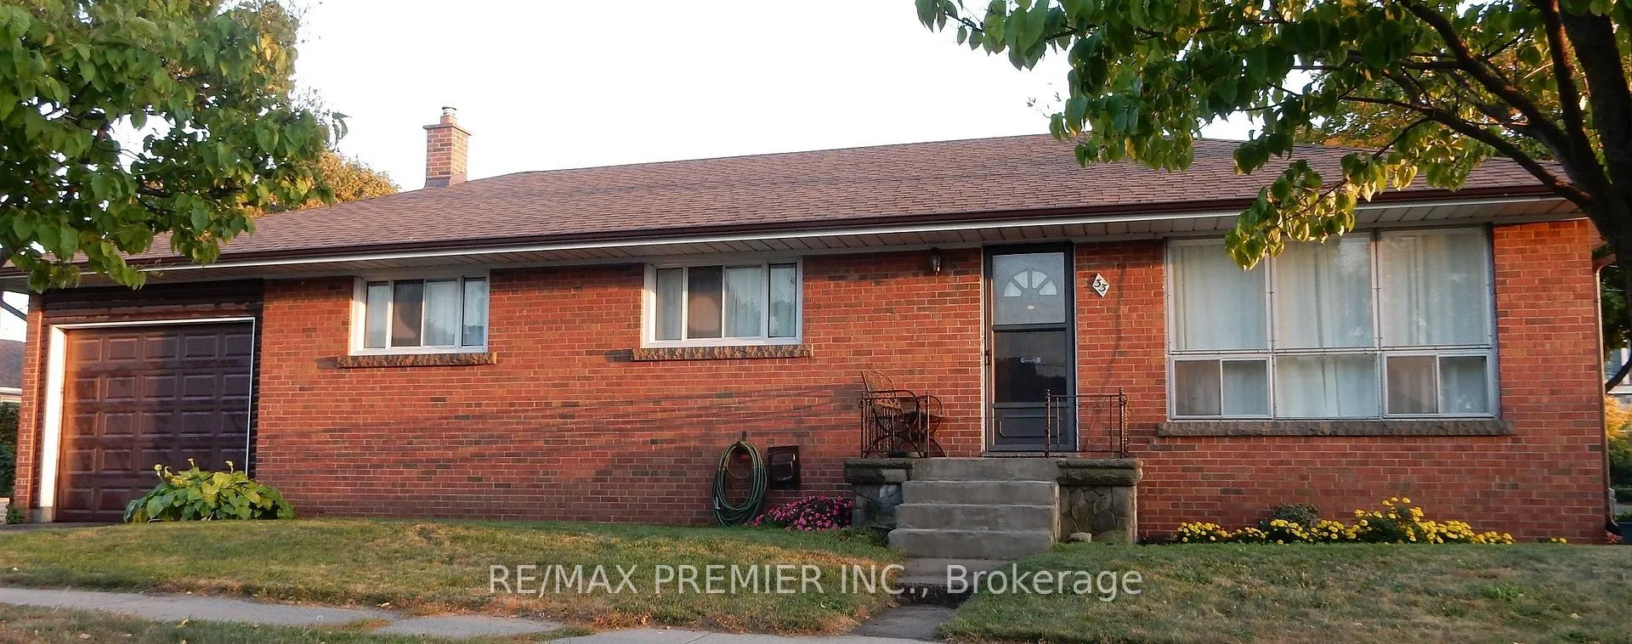
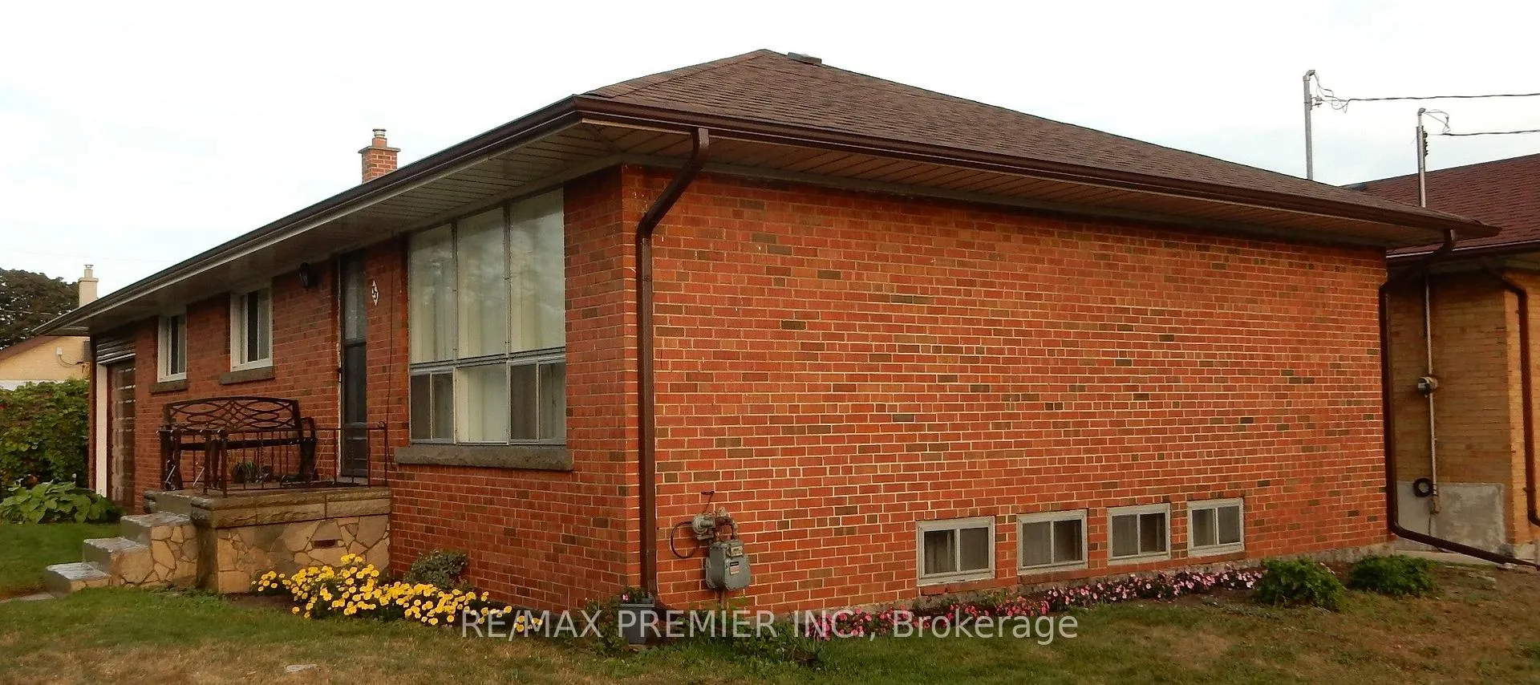
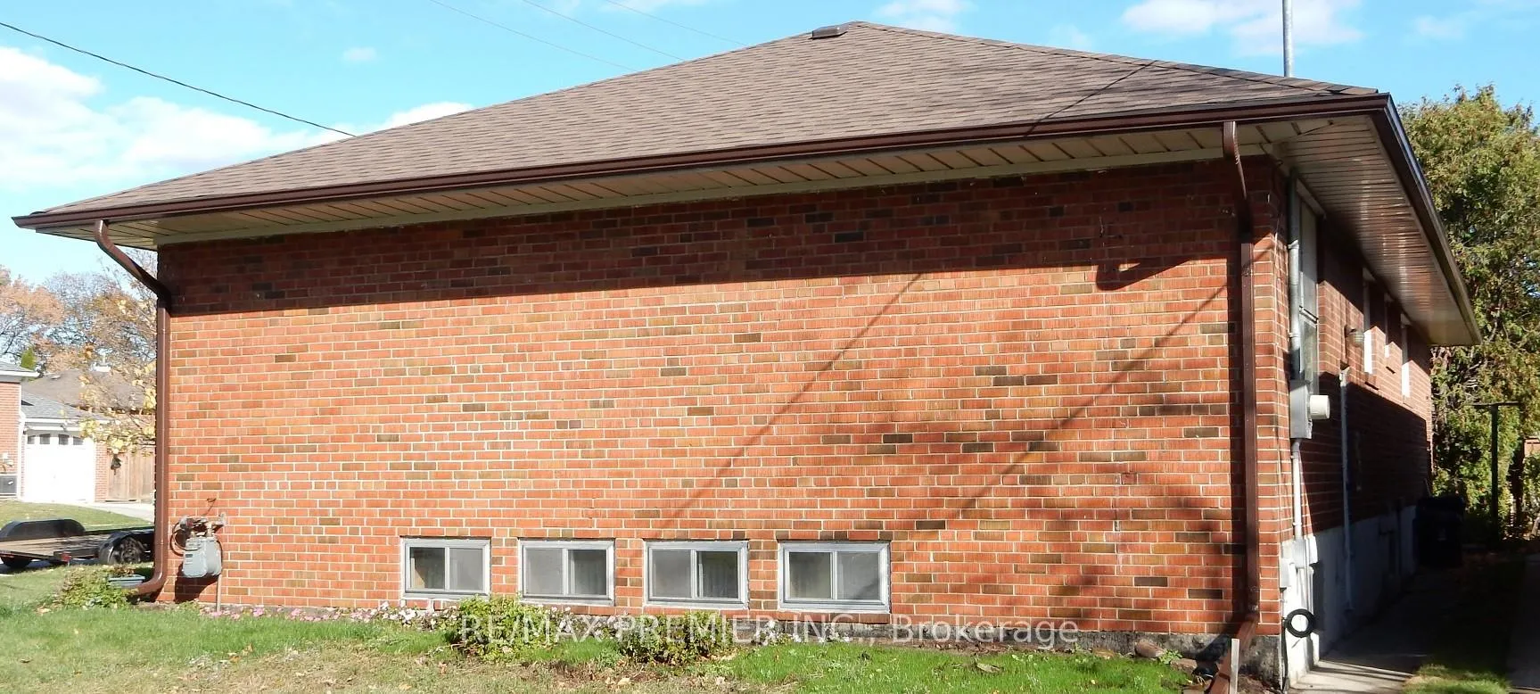
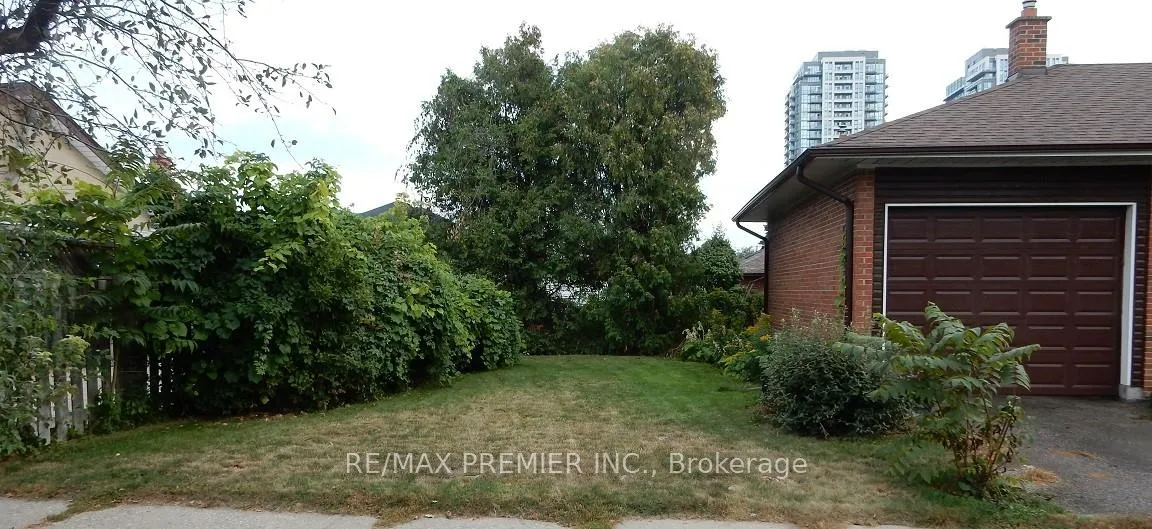 See all 14 photos
Property history
- $1,110,900TerminatedList: 2025-07-07|End: 2025-12-29|175 daysW12268130
- $1,149,000ExpiredList: 2025-03-31|End: 2025-06-01|62 daysW12051735
- $1,224,900TerminatedList: 2025-01-17|End: 2025-03-31|73 daysW11929826
- $1,349,000ExpiredList: 2024-09-04|End: 2025-01-06|124 daysW9299864
Facts and features
- BasementPart finished
- Price per sq ft~$884
- Water, sewerMunicipal
- HeatingForced air
- Separate entrance
- Hardwood floors
The homeDetached, Bungalow-raised, 1,100–1,500 sq ft
- Type: Detached
- Style: Bungalow-raised
- Living space: 1,100–1,500 sq ft
- Basement: Separate entrance, partially finished
InsideHardwood, Vinyl, In-law capability, in-law suite, primary bedroom - main floor, Rooms above ground 6
- Flooring: Hardwood, Vinyl
- Features: In-law capability, in-law suite, primary bedroom - main floor
- Rooms above ground: 6
- Rooms in the basement: 3
- Bedrooms: 3 + 1 in the basement
- Bathrooms: 2
- Kitchens: 1
Outside and lotBrick, Shingles, Concrete block
- Exterior: Brick
- Roof: Shingles
- Foundation: Concrete block
- Size: 107 × 48 ft
Parking2 Garage, Attached, Private
- Spaces: 2 Garage
- Garage: Attached
- Driveway: Private
Heating, water and powerForced air, gas, Municipal water, Municipal sewer
- Heating: Forced air, gas
- Water: Municipal water
- Sewer: Municipal sewer
Costs and taxesTaxes $5,379 a year, HST included in the price, Hot water tank
- Taxes, 2024: $5,379 a year
- HST: HST included in the price
- Rental items: Hot water tank
Included in the saleFridge. stove, all window coverings. all electrical fixtures.
- Included: Fridge. stove, all window coverings. all electrical fixtures.
Listing detailsW12051735, Expired, Mar 31, 2025
- MLS® number: W12051735
- Status: Expired
- Listed on: Mar 31, 2025
- Days on market: 62
- Updated: Jun 1, 2025
- Possession: Immediate
- Occupied by: Vacant
- Listing brokerage: RE/MAX PREMIER INC.
About this home
33 Warnica Avenue, Etobicoke (Islington-City Centre West), ON M8Z 1Z5
Opportunity Awaits For Multigenerational Family Home, And/Or In-Law Suites With Separate Rear Entrance. Investment Income Potential. Solid Clay Brick, Raised Bungalow, 3 Bedrooms, 1 1/2 Baths. 1352 Sq. Ft. Original Hardwood Floors, Huge Oversize (28 X 11 Ft) Attached Garage Easy Walk To Shopping, Banks, Cinemas, Restaurants, Churches, Public And Catholic Schools (Holy Angels Catholic School).Close To Transit (1 Bus To Subway), Easy Access To Downtown, Airport, QEW, & Hwy 401. Recent Upgrades, Electrical Panel, Shingles & Eaves(2022). Possibility To Suite Your Style Are Endless..
Ask about this home
A HOMEH agent will answer your questions about this home.
Around this home
Daily convenience, out of 100, from the distances below
Schools nearby
School rating, out of 10.
Helpful calculators
Your HOMEH agent

"I would see it this week."