

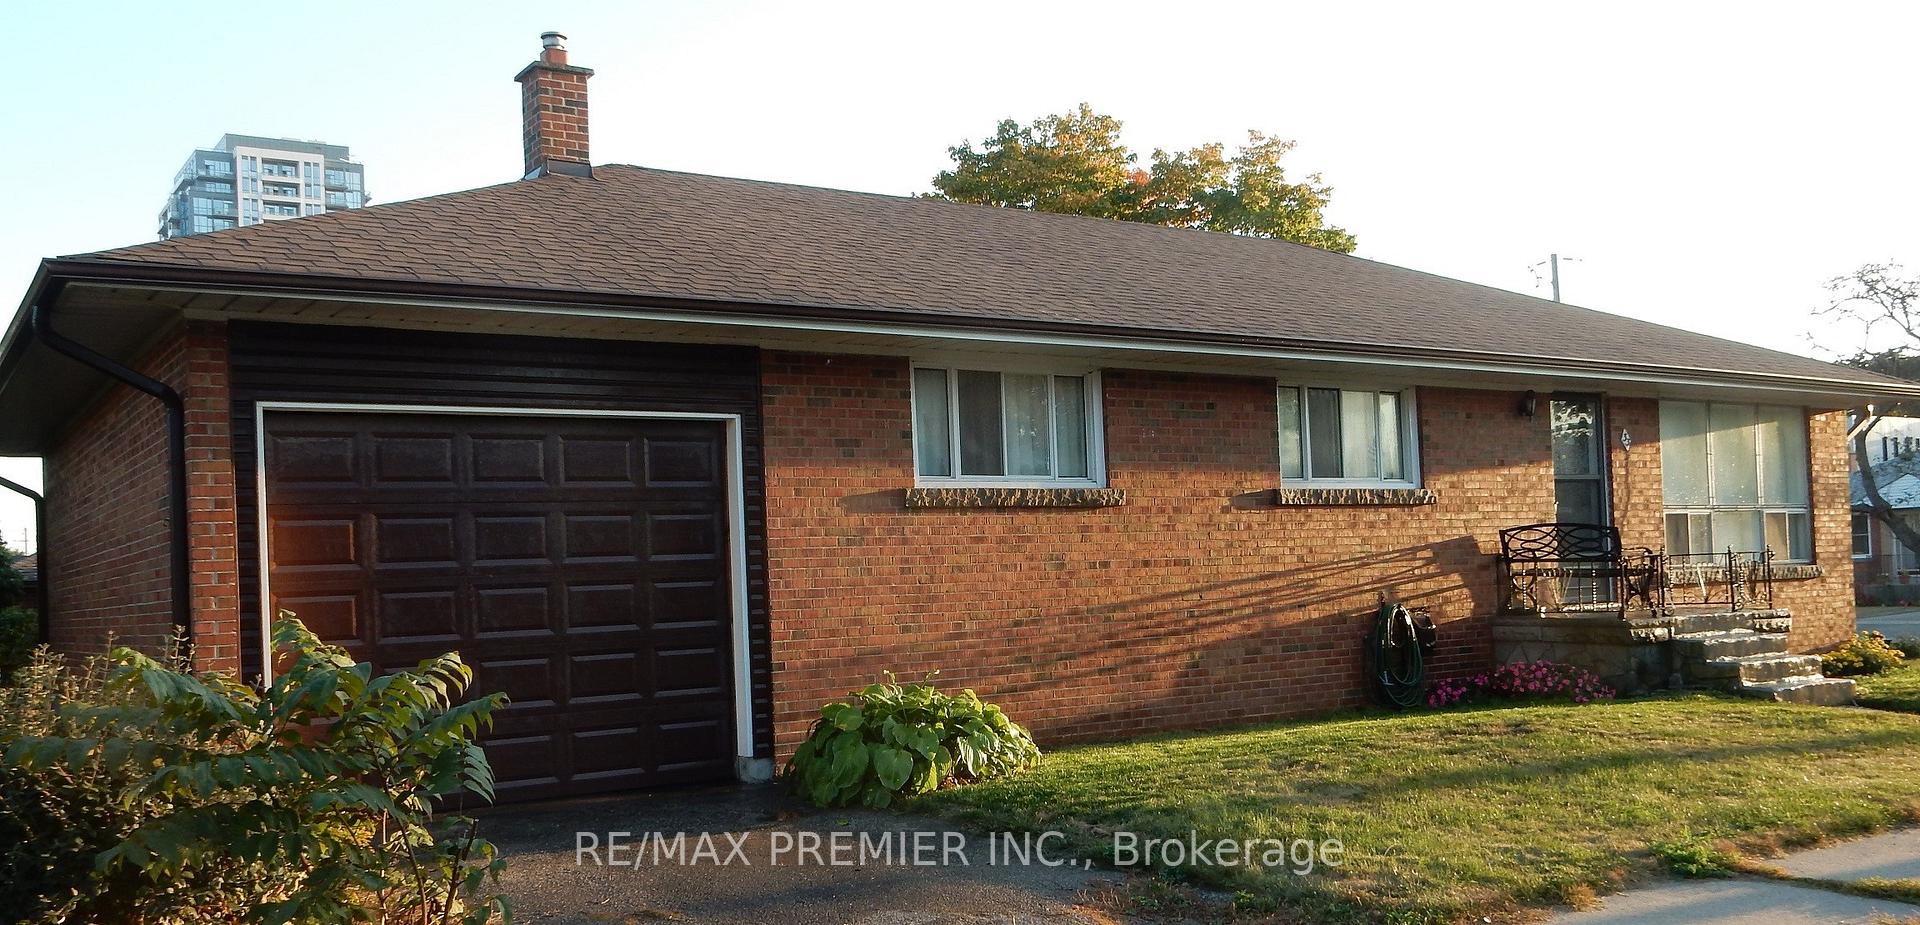
33 Warnica Avenue
Detached Terminated
1/1633 Warnica Avenue
Detached Terminated
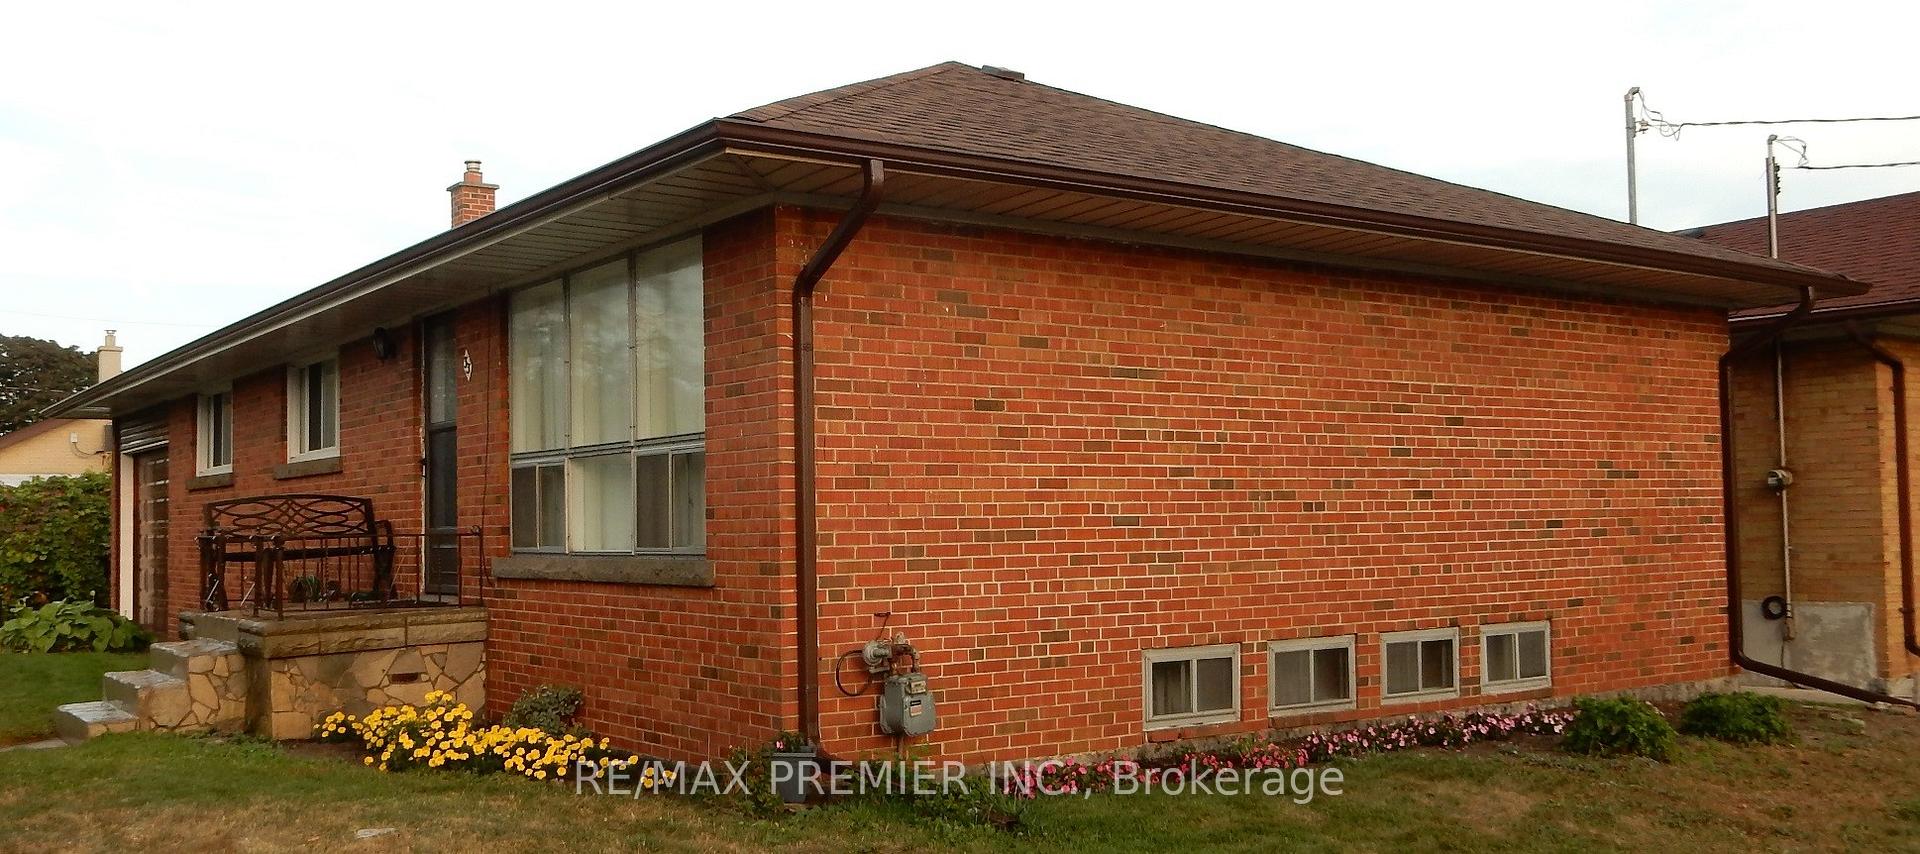 See all 16 photos
3+1 Bedrooms
2 Bathrooms
2 Garage
1.1K–1.5K sq.ft
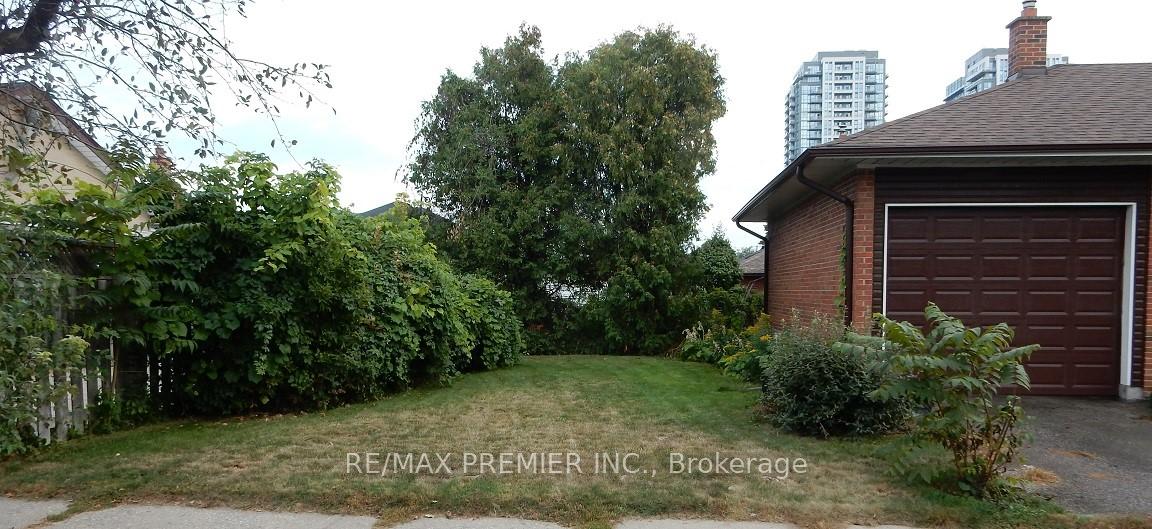
107×48 ft
$5,379/yr
Property history
- $1,110,900TerminatedList: 2025-07-07|End: 2025-12-29|175 daysW12268130
- $1,149,000ExpiredList: 2025-03-31|End: 2025-06-01|62 daysW12051735
- $1,224,900TerminatedList: 2025-01-17|End: 2025-03-31|73 daysW11929826
- $1,349,000ExpiredList: 2024-09-04|End: 2025-01-06|124 daysW9299864
Facts and features
- BasementFull
- Price per sq ft~$942
- Water, sewerMunicipal
- HeatingForced air
What stands out
- Second kitchen
- Separate entrance
- Hardwood floors
The homeDetached, Bungalow, 1,100–1,500 sq ft
- Type: Detached
- Style: Bungalow
- Living space: 1,100–1,500 sq ft
- Basement: Full, separate entrance
InsideHardwood, Vinyl, In-law capability, in-law suite, primary bedroom - main floor, Rooms above ground 6
- Flooring: Hardwood, Vinyl
- Features: In-law capability, in-law suite, primary bedroom - main floor
- Rooms above ground: 6
- Rooms in the basement: 3
- Bedrooms: 3 + 1 in the basement
- Bathrooms: 2
- Kitchens: 2
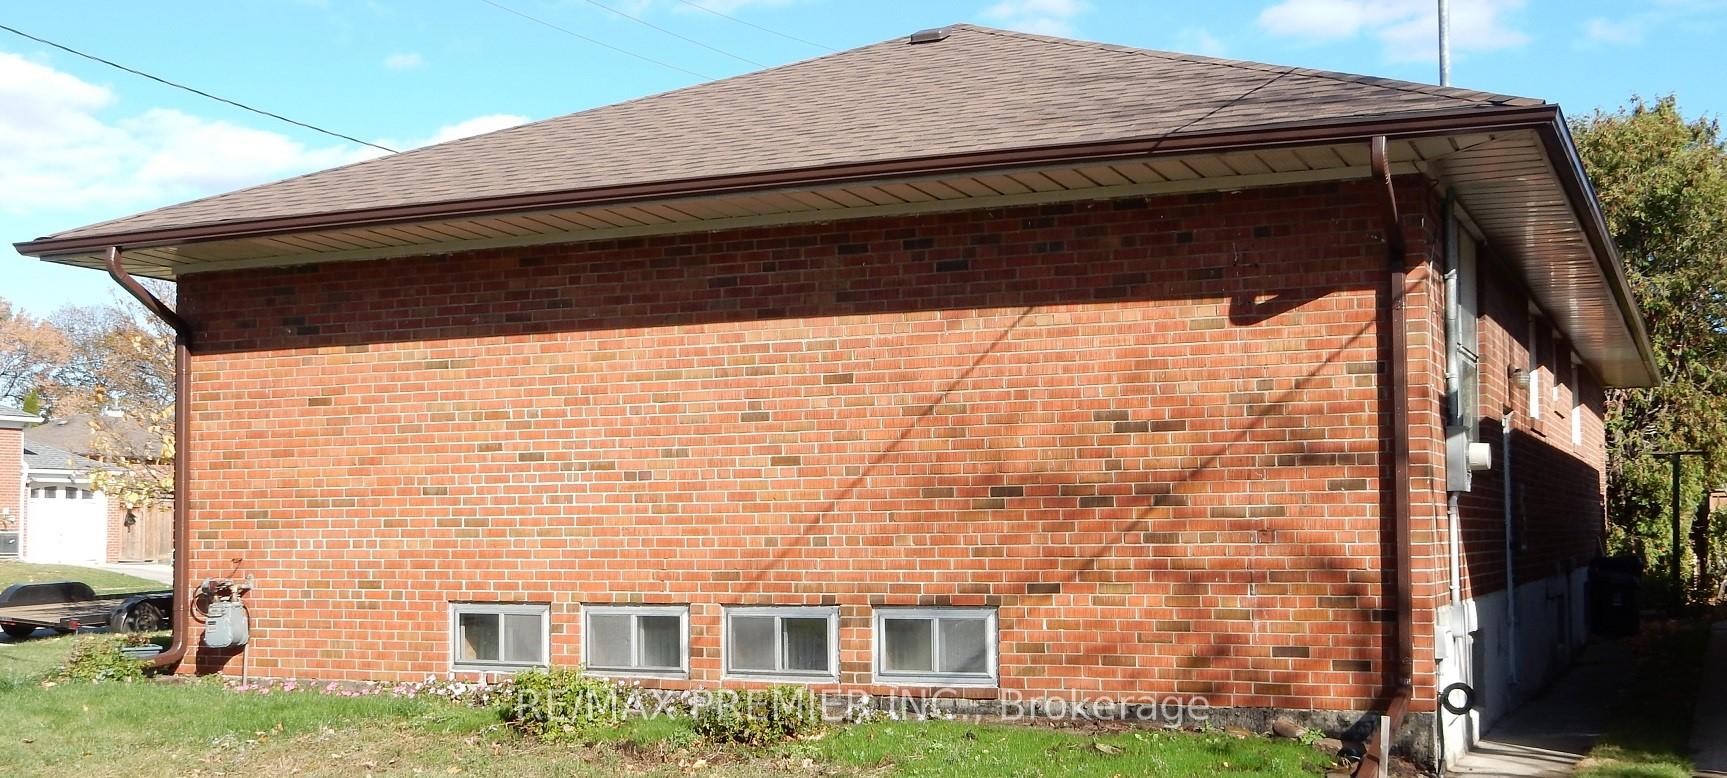
Outside and lotBrick, Shingles, Concrete block
Outside
- Exterior: Brick
- Roof: Shingles
- Foundation: Concrete block
- Size: 107 × 48 ft
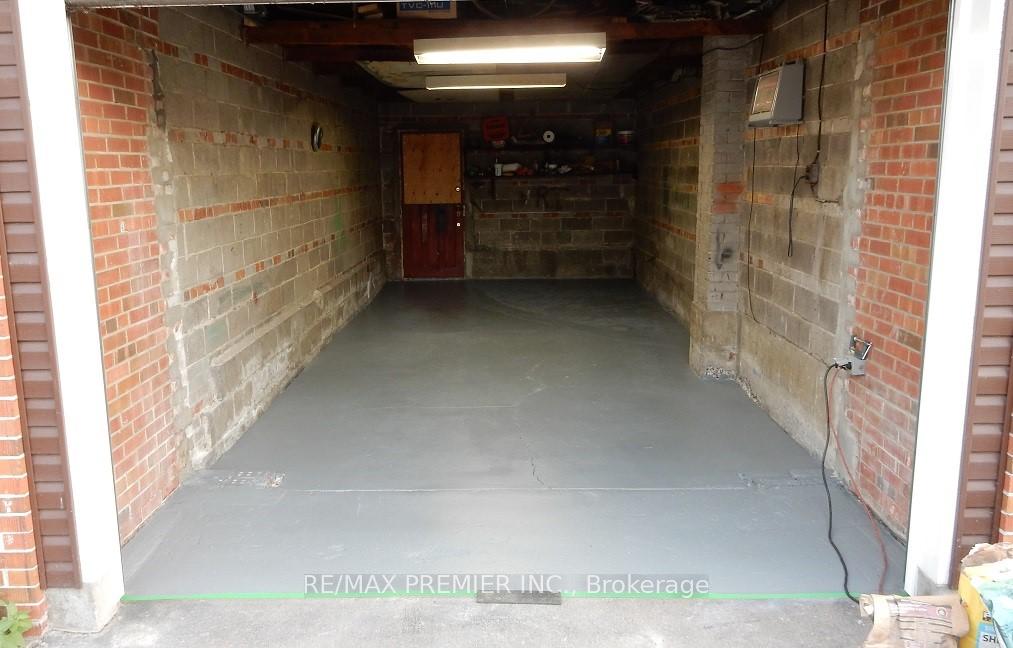
Parking2 Garage, Attached, Private
- Spaces: 2 Garage
- Garage: Attached
- Driveway: Private
Heating, water and powerForced air, gas, Municipal water, Municipal sewer
- Heating: Forced air, gas
- Water: Municipal water
- Sewer: Municipal sewer
Costs and taxesTaxes $5,379 a year, Hot water heater.
- Taxes, 2024: $5,379 a year
- Rental items: Hot water heater.
Included in the saleFridge. stove, all window coverings. all electrical fixtures.
- Included: Fridge. stove, all window coverings. all electrical fixtures.
Listing detailsW11929826, Terminated, Jan 17, 2025
- MLS® number: W11929826
- Status: Terminated
- Listed on: Jan 17, 2025
- Days on market: 73
- Updated: Mar 31, 2025
- Possession: Immediately
- Occupied by: Vacant
- Listing brokerage: RE/MAX PREMIER INC.
About this home
33 Warnica Avenue, Etobicoke (Islington-City Centre West), ON M8Z 1Z5
In-Law CapabilityIn-Law SuitePrimary Bedroom - Main Floor
Attention: handy persons, contractors, builders, renovators. Solid clay brick, 1,352 Sq Ft. 3 Bedroom bungalow in family friendly neighbourhood. Extra large lot (107 X 48 Ft) Easy access to 427, QEW, 401, Downsview Toronto, airport, Shops, Schools, Parks. Close To Transit. Cinema. Huge (27.5 X 11 Ft) Garage. New Roof and Eaves troughs (2022).To be sold as is. Seller said "bring an Offer"
Read more
Ask about this home
A HOMEH agent will answer your questions about this home.
Ask a question
Thinking of selling your home?See what your home is worth today.
Around this home
The Queensway & Kipling Ave
Errands
Parks
Schools
Daily convenience, out of 100, from the distances below
ParkQueensland Park · 5 within 1 km4 min walk246 m
GroceryBrown Sugar Delicacies3 min walk176 m
SchoolHoly Angels Catholic School10 min walk600 m
PharmacyDanny's Wellness Pharmacy5 min walk307 m
Cafés & foodSouvlaki Place · 15 within 1 km3 min walk173 m
Gym & rec centreModo Yoga3 min walk178 m
WalkDriveStraight-line distance, open map data
Grocery0.2 km
Park0.2 km
Coffee0.2 km
Dining0.2 km
Gym0.2 km
Schools nearby
School rating, out of 10.
Holy Angels Catholic Schoolelementary · Catholic · 0.6 km
7.1/10Good
Castlebar Junior Schoolelementary · Public · 0.9 km
—
Norseman Junior Middle Schoolelementary · Public · 1.2 km
7.6/10Good
Contact agent
Helpful calculators
Mortgage
Affordability
Closing costs
Land transfer tax
Property tax
Down payment
CMHC insurance
Stress test
Cashback Rebate
Your HOMEH agent

NimaHOMEH agent · Etobicoke
"I would see it this week."
Ask Nima