

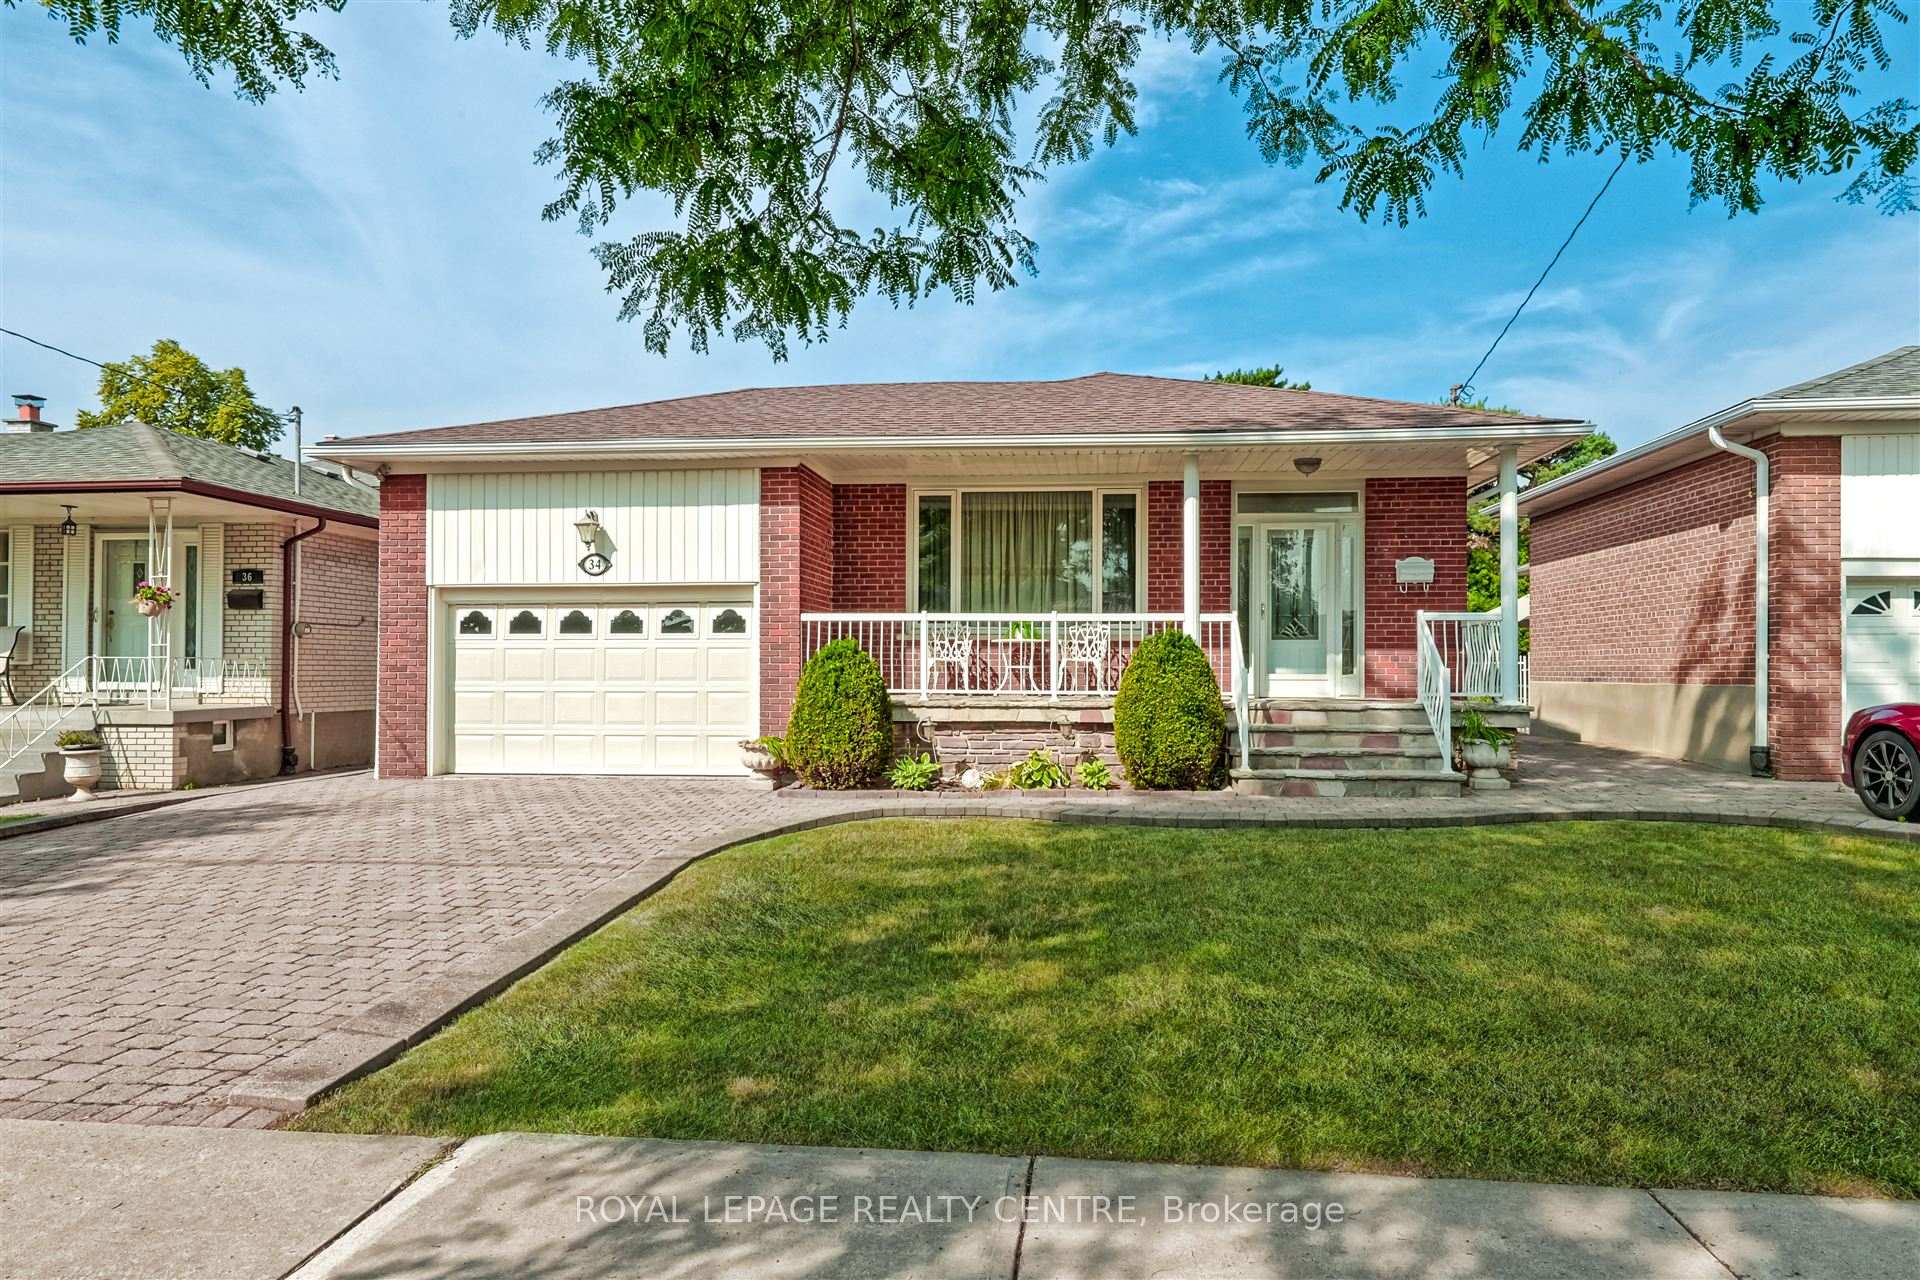
34 Renova Drive
Detached Sold
1/1734 Renova Drive
Detached Sold
 See all 17 photos
Asked for: $1,270,000Sold Aug 18, 2025
3 Bedrooms
3 Bathrooms
1 Garage
1.1K–1.5K sq.ft
48×115 ft
$5,007/yr
Property history
Facts and features
- BasementFinished
- Water, sewerMunicipal
- Lot shapeIrregular
- HeatingForced air
What stands out
- Second kitchen
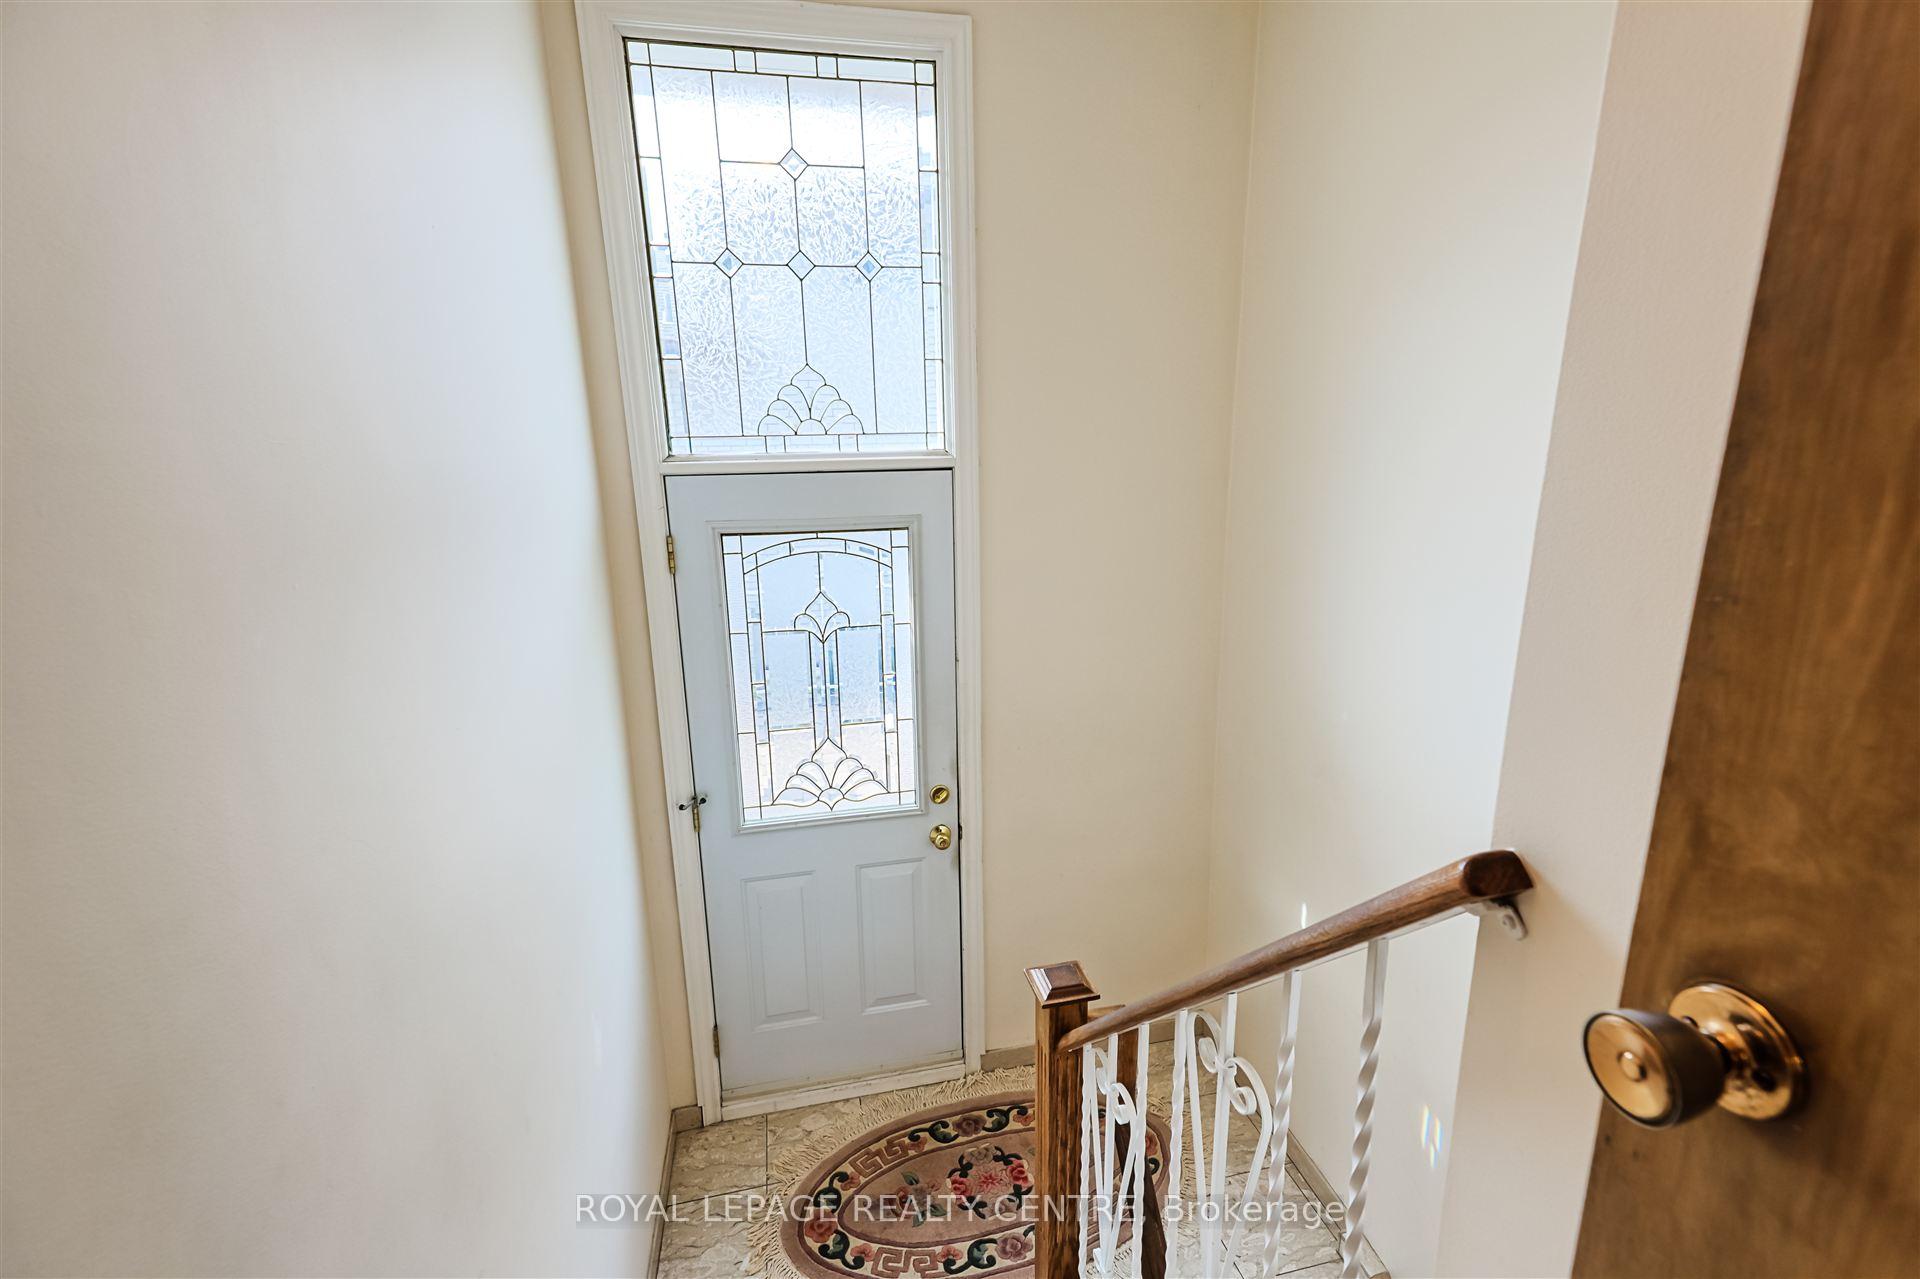
- Separate entrance
- Fireplace
- Central air
The homeDetached, Bungalow-raised, 1,100–1,500 sq ft
- Type: Detached
- Style: Bungalow-raised
- Living space: 1,100–1,500 sq ft
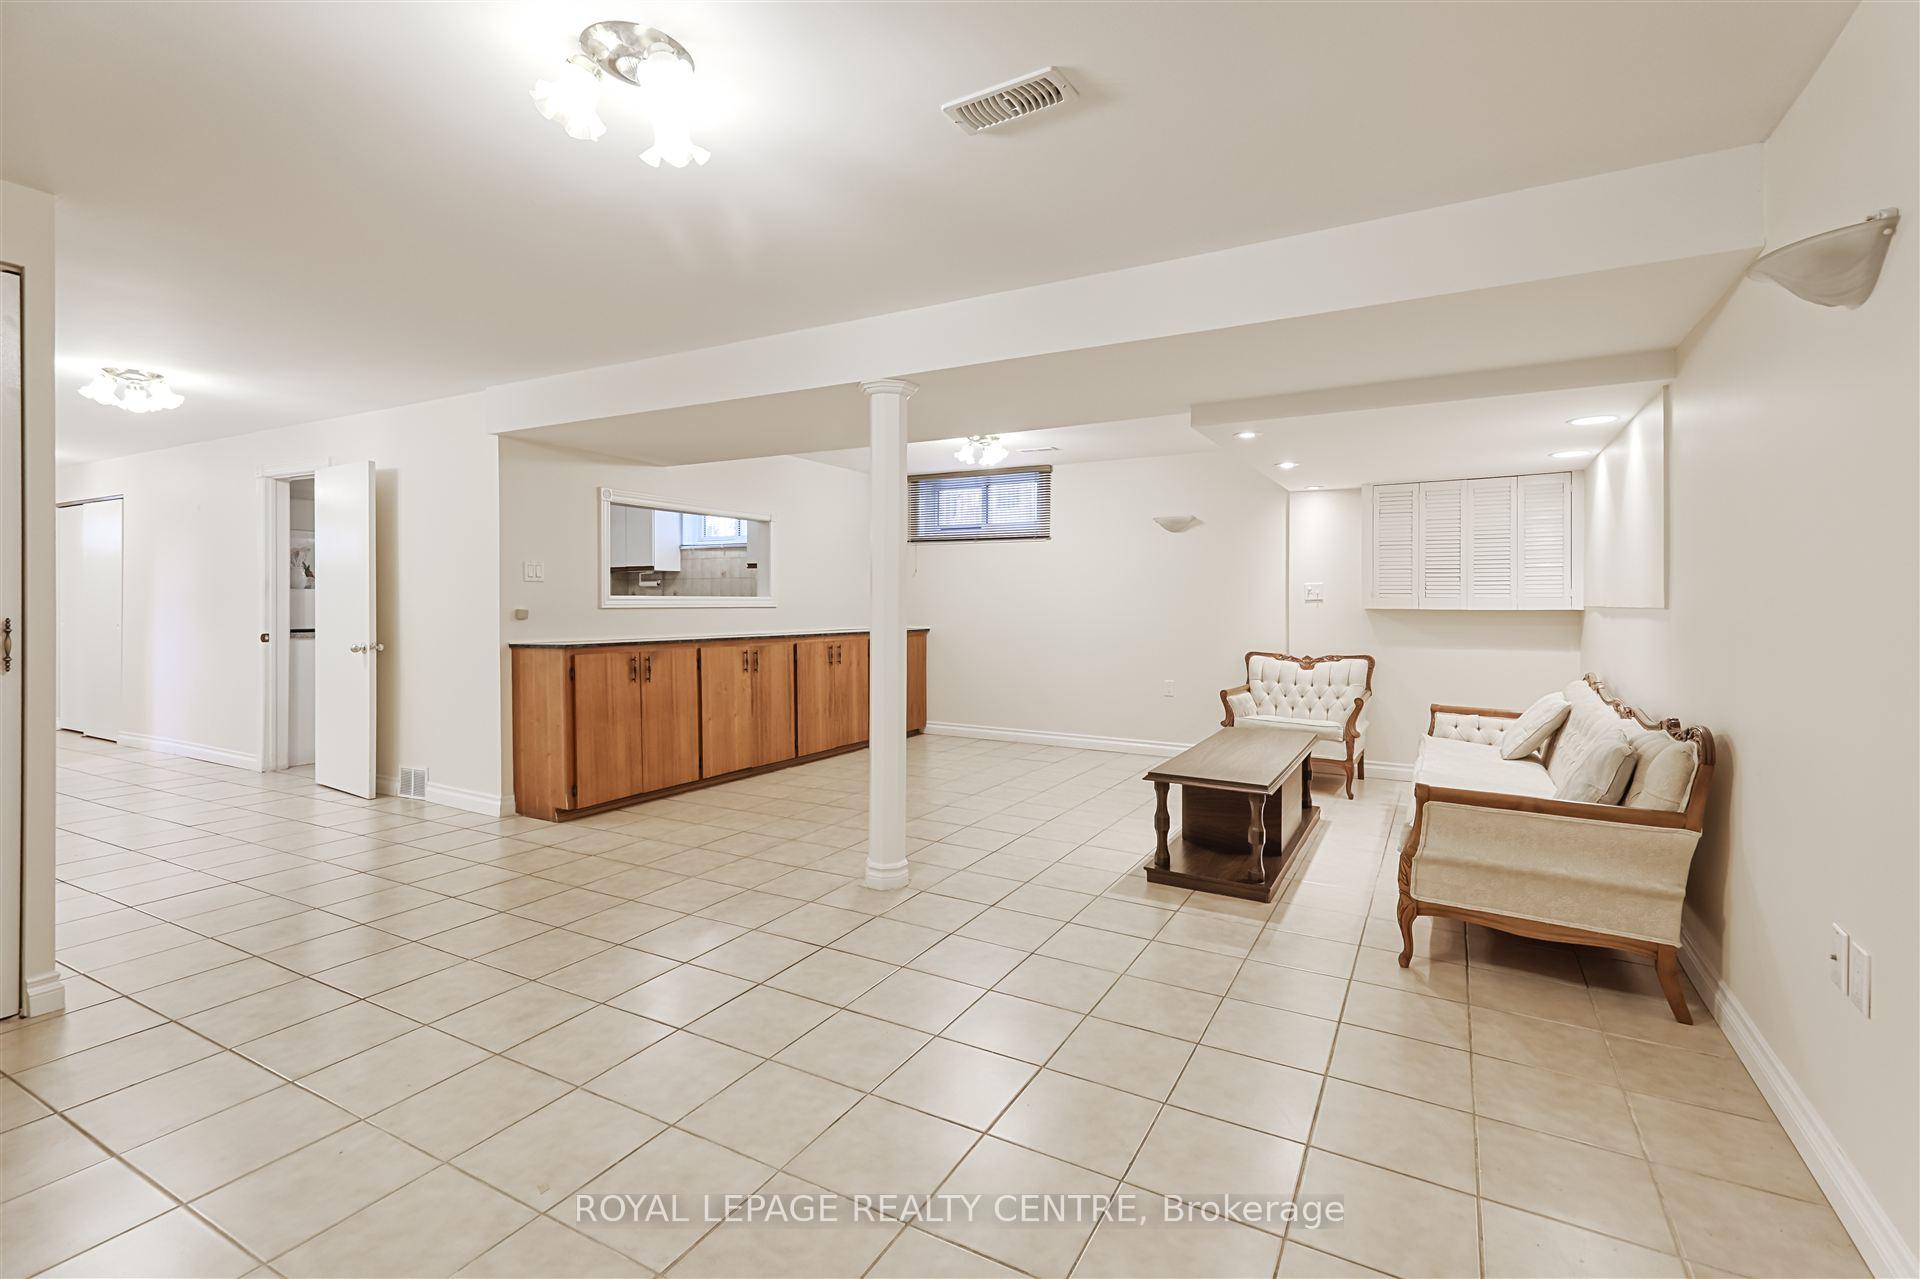
- Basement: Finished, separate entrance
InsideFireplace Yes, Marble, Ceramic, Lower level
- Fireplace: Yes
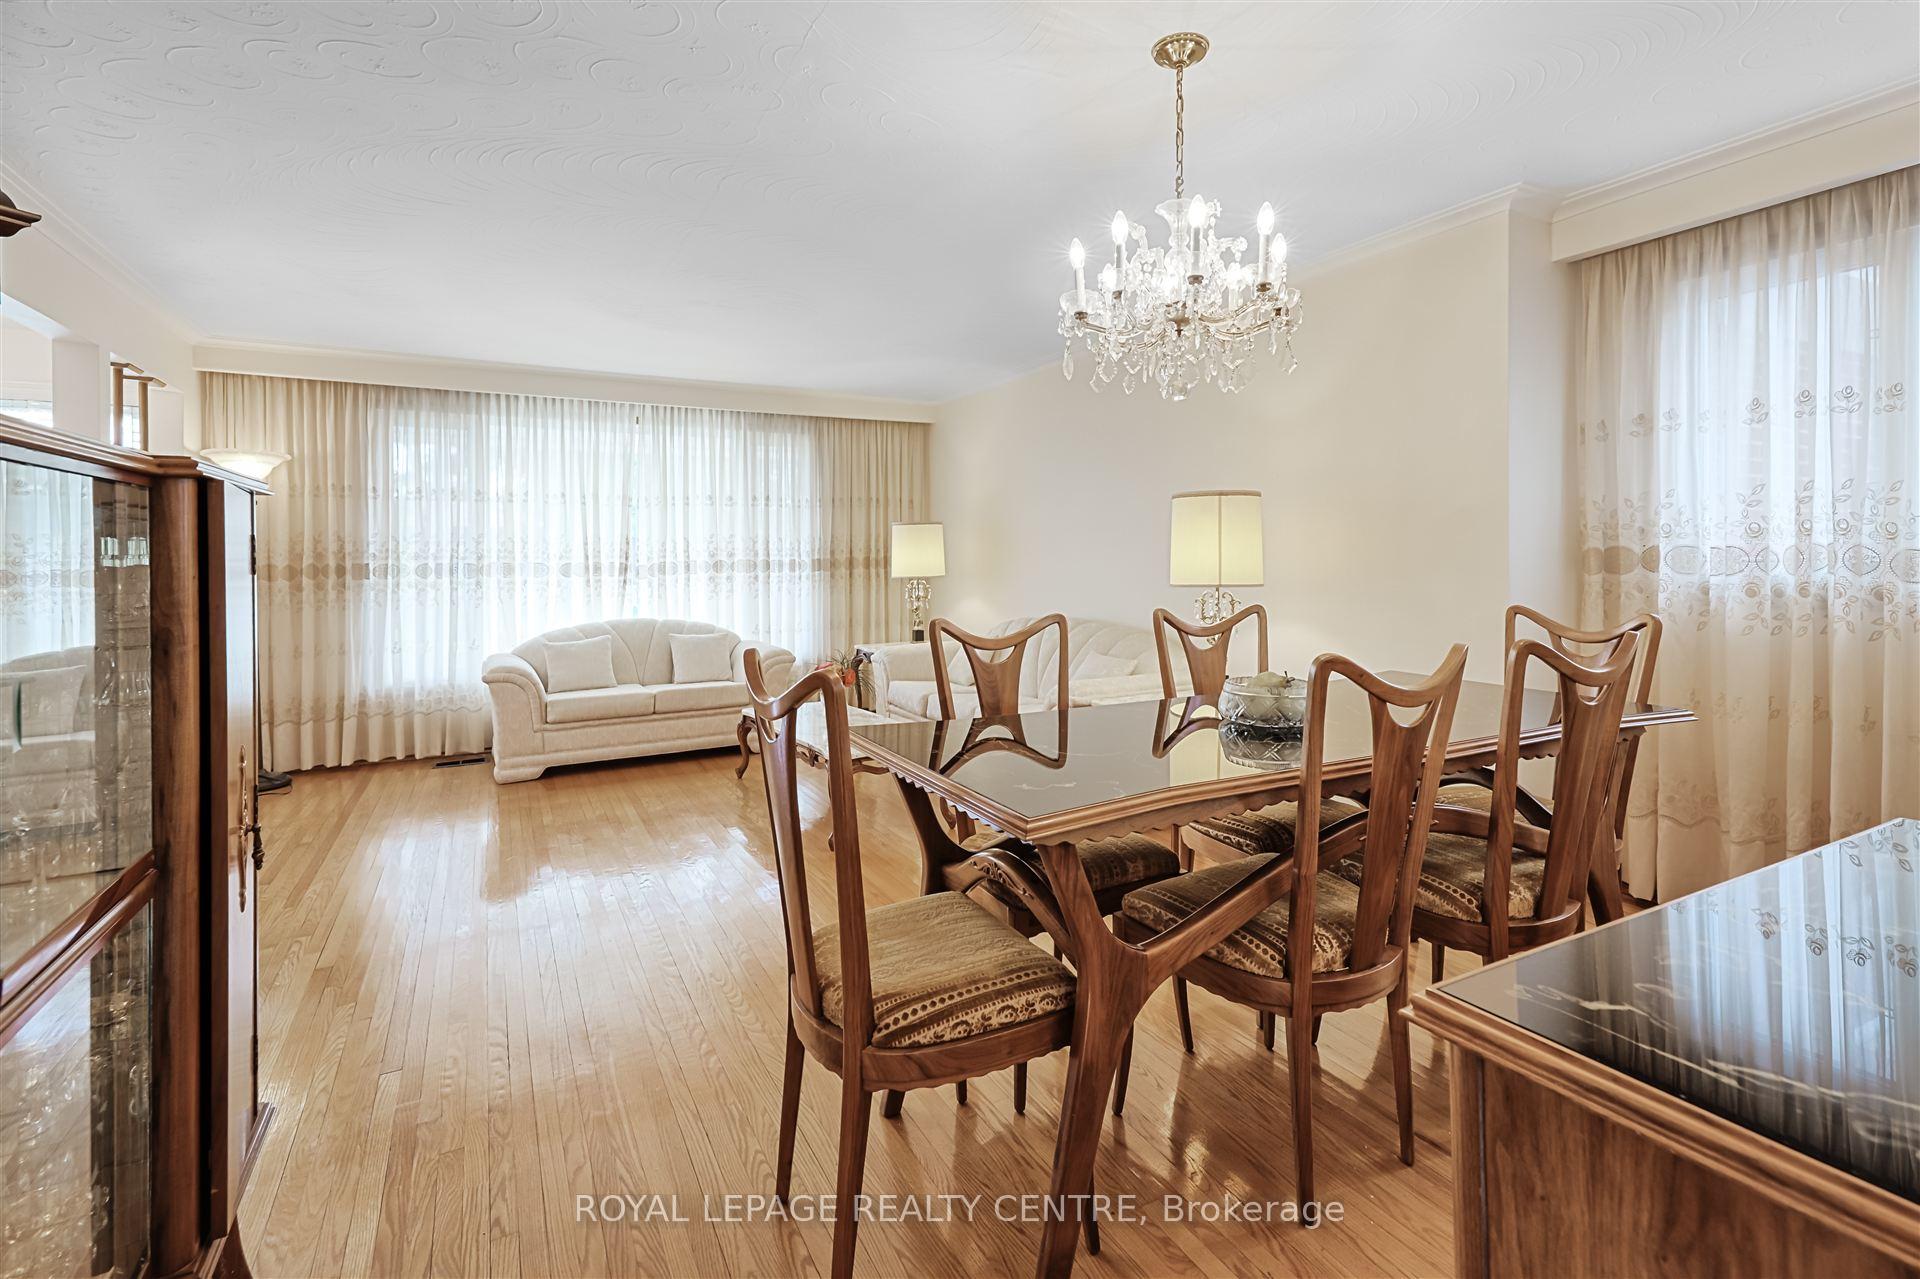
- Flooring: Marble, Ceramic
- Laundry: Lower level
- Features: Carpet free, central vacuum, in-law suite, primary bedroom - main floor
- Rooms above ground: 6
- Rooms in the basement: 3
- Bedrooms: 3
- Bathrooms: 3
- Kitchens: 2
Outside and lotBrick, other, Asphalt shingle, Unknown
Outside
- Exterior: Brick, other
- Roof: Asphalt shingle
- Foundation: Unknown
- Features: Porch
- Size: 48 × 115 ft
- Shape: Irregular
- Zoning: Residential
Parking1 Garage, Attached, Private double
- Spaces: 1 Garage
- Garage: Attached
- Driveway: Private double
Heating, water and powerForced air, gas, Central air, Municipal water
- Heating: Forced air, gas
- Cooling: Central air
- Water: Municipal water
- Sewer: Municipal sewer
- Natural gas: Available
- Hydro: Available
- Cable: Available
- Telephone: Available
Costs and taxesTaxes $5,007 a year, HST No HST, Hot water tank
- Taxes, 2024: $5,007 a year
- HST: No HST
- Rental items: Hot water tank
Included in the saleExisting 2 fridges, 2 stoves, dishwasher, washer/dryer, window coverings, elfs, freezer, 2 exhaust fans, 2 storm doors, cvac + access, california shutters, air conditioner, 2 bathroom mirrors, patio table/seating + umbrella, garage door opener.
- Included: Existing 2 fridges, 2 stoves, dishwasher, washer/dryer, window coverings, elfs, freezer, 2 exhaust fans, 2 storm doors, cvac + access, california shutters, air conditioner, 2 bathroom mirrors, patio table/seating + umbrella, garage door opener.
NearbyFenced yard, park
- Close to: Fenced yard, park
Listing detailsW12283947, Sold, Jul 14, 2025
- MLS® number: W12283947
- Status: Sold
- Listed on: Jul 14, 2025
- Days on market: 35
- Updated: Aug 18, 2025
- Possession: 60-89 days
- Occupied by: Vacant
- Listing brokerage: ROYAL LEPAGE REALTY CENTRE
About this home
34 Renova Drive, Etobicoke (Eringate-Centennial-West Deane), ON M9C 3E9
Carpet FreeCentral VacuumIn-Law SuitePrimary Bedroom - Main FloorFenced YardPark
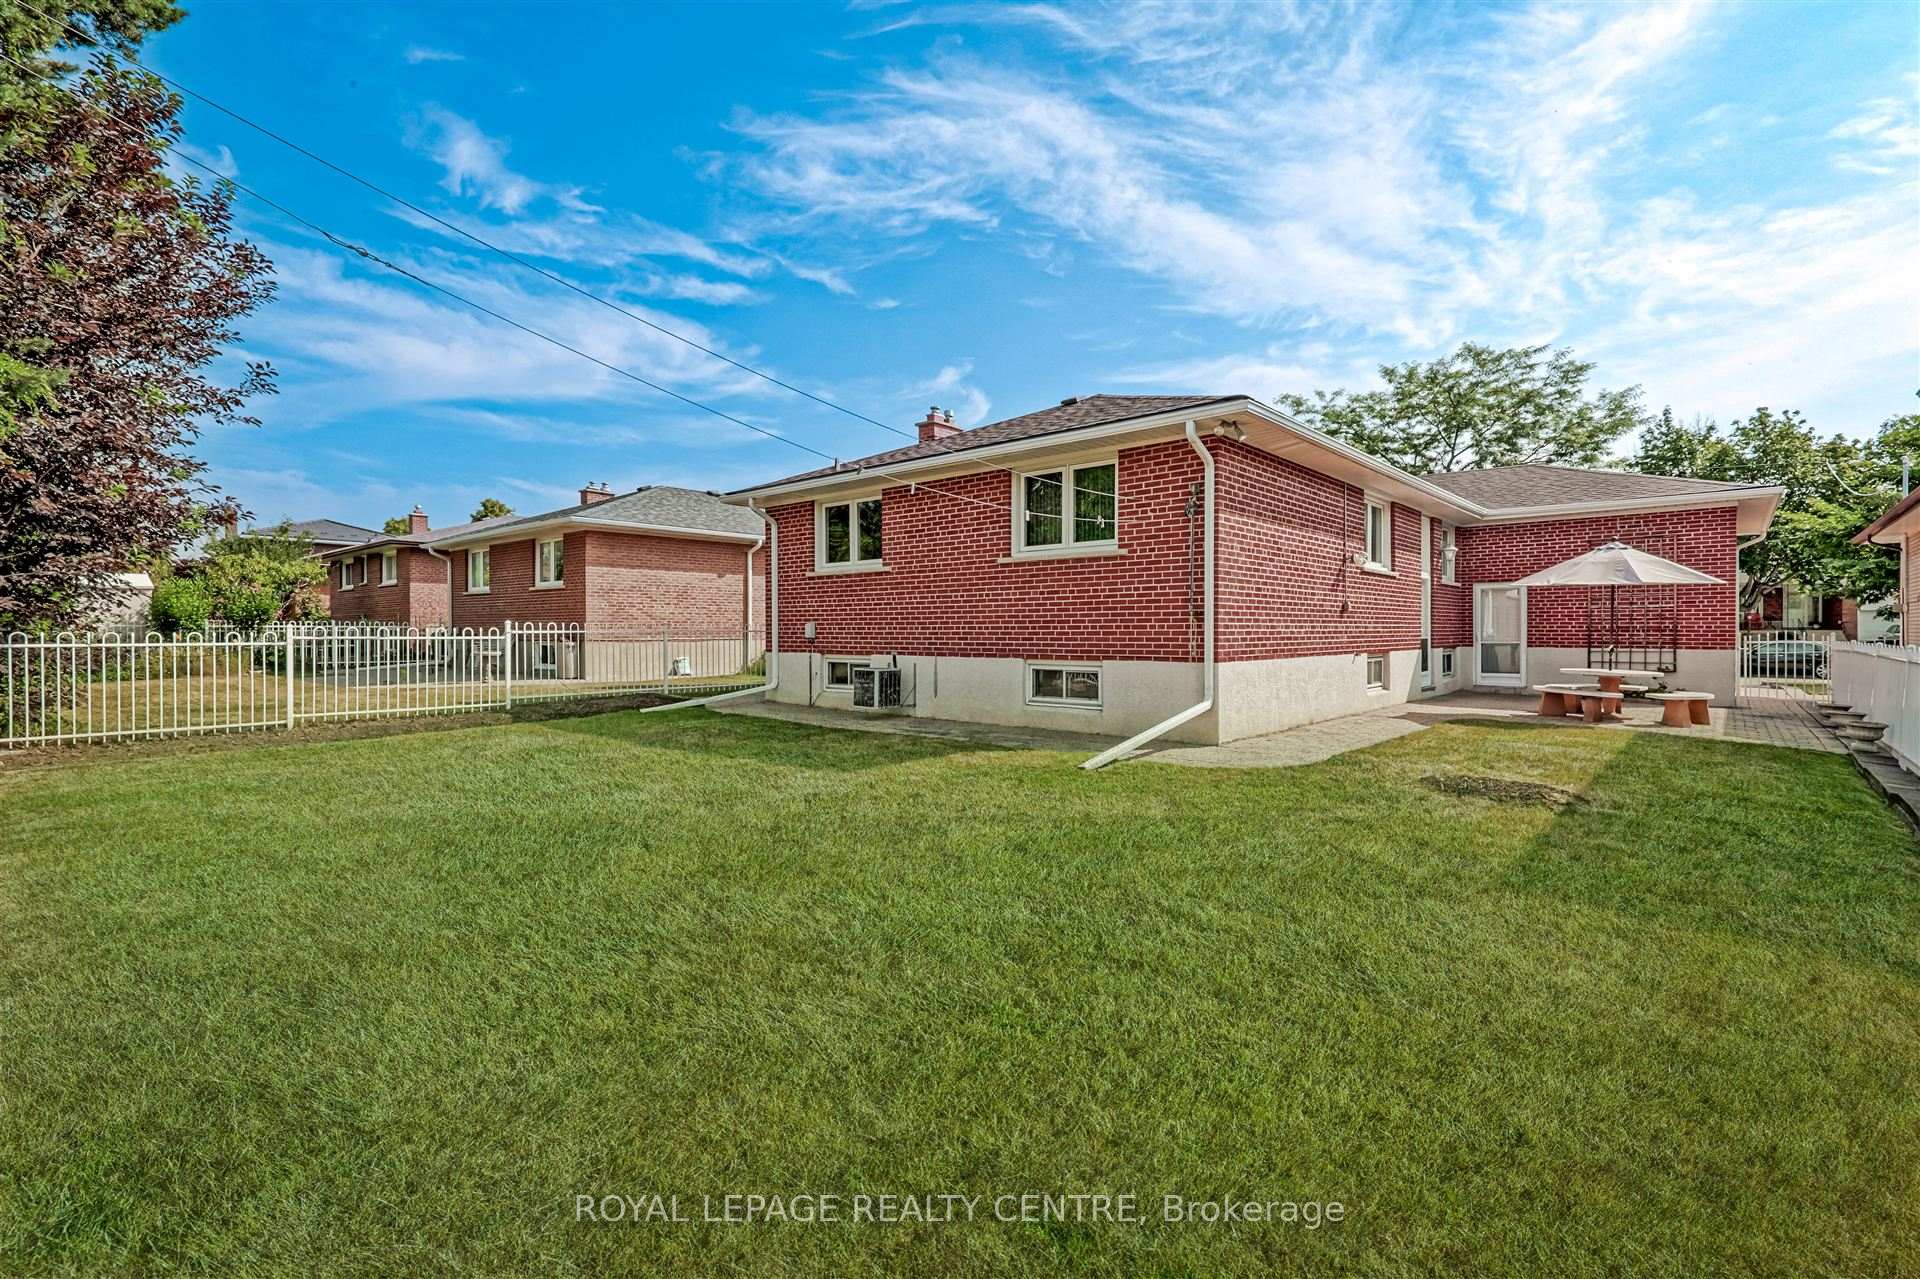
*Built In 1966 This Lovingly Maintained, One Owner Family Home Is On A Quiet Street And Neighbourhood *Neutral Throughout With Updated Front + Side Doors. CAC * CVAC * California Shutters * Patio Table/Bench + Umbrella * Interlock Driveway And Interlock Patio * Fenced Yard * A Classic Floorplan With Large Principal Rooms, Wonderful For Entertaining And Daily Enjoyment.
Read more
Ask about this home
A HOMEH agent will answer your questions about this home.
Ask a question
Thinking of selling your home?See what your home is worth today.
Around this home
Renforth/Burnhamthorpe
Errands
Parks
Schools
Daily convenience, out of 100, from the distances below
ParkCarsbrooke Park · 8 within 1 km4 min walk253 m
GroceryHasty Market8 min walk491 m
SchoolWest Toronto Preparatory Academy10 min walk590 m
PharmacyShoppers Drug Mart8 min walk463 m
Cafés & foodPopeyes · 15 within 1 km8 min walk479 m
Gym & rec centreEtobicoke Olympium11 min walk670 m
WalkDriveStraight-line distance, open map data
Grocery0.5 km
Park0.3 km
Coffee0.5 km
Dining0.5 km
Gym0.7 km
Schools nearby
School rating, out of 10.
West Toronto Preparatory Academysecondary · Private · 0.6 km
—
Broadacres Junior Public Schoolelementary · Public · 0.6 km
—
Mill Valley Junior Schoolelementary · Public · 0.7 km
—
Contact agent
Helpful calculators
Mortgage
Affordability
Closing costs
Land transfer tax
Property tax
Down payment
CMHC insurance
Stress test
Cashback Rebate
Your HOMEH agent

KimHOMEH agent · Etobicoke
"I would see it this week."
Ask Kim