

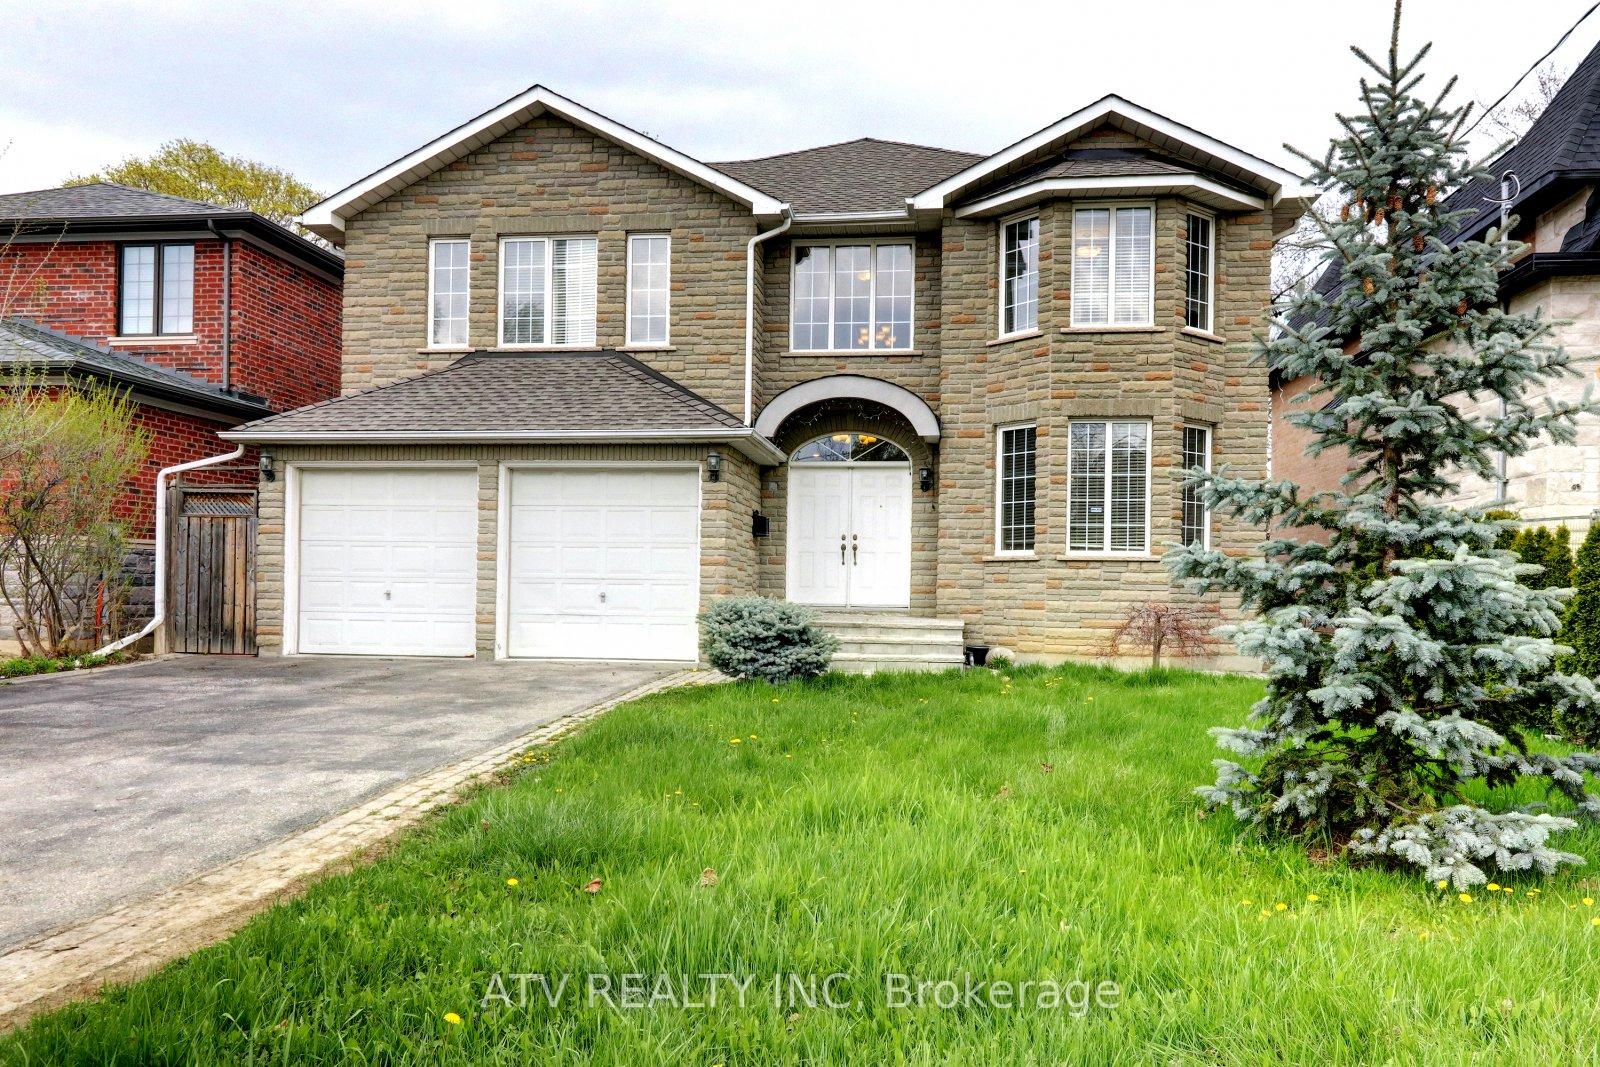
31 Shaver Avenue S
31 Shaver Avenue S
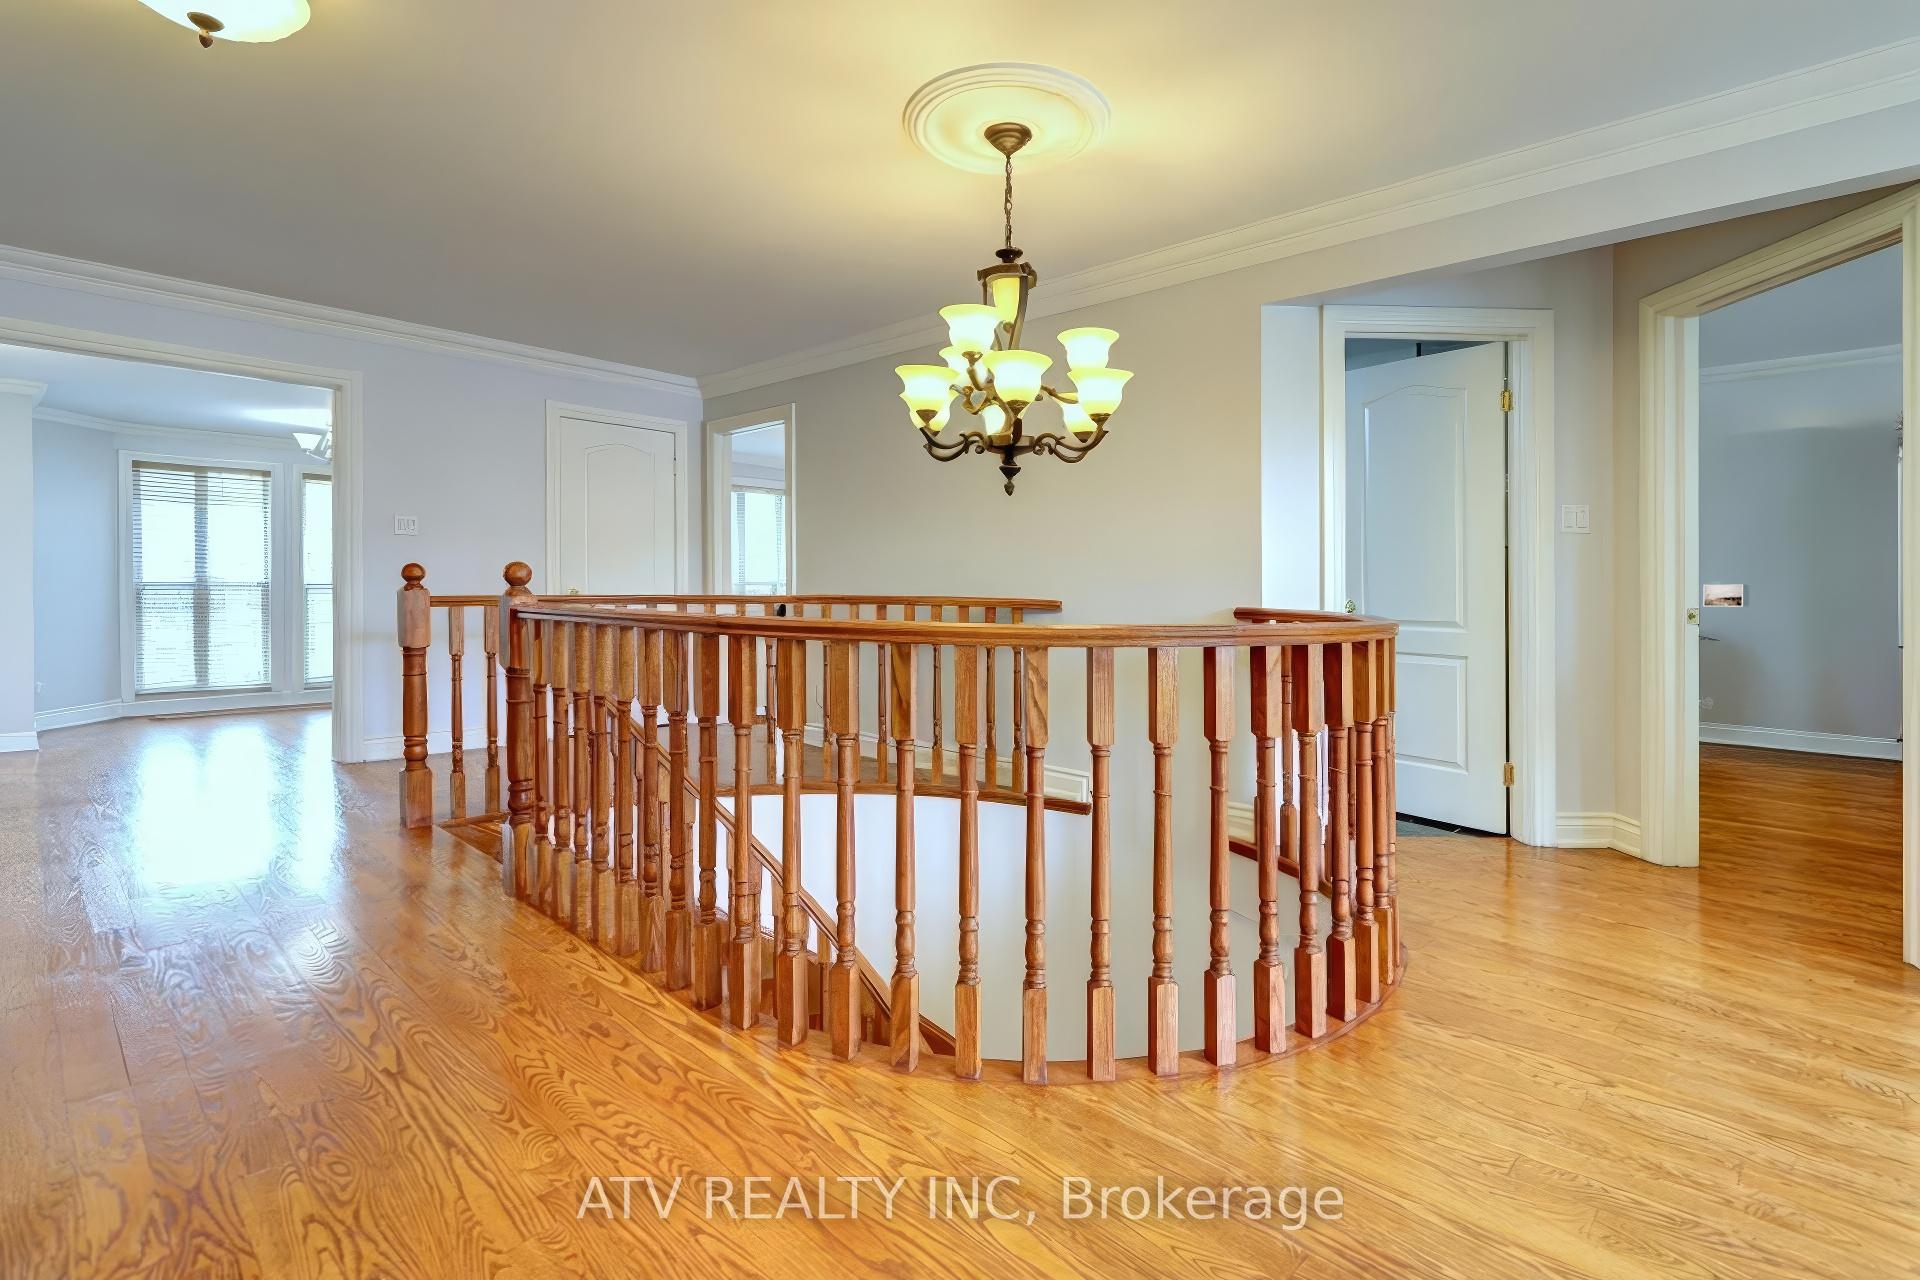 See all 41 photos
Property history
Facts and features
- BasementApartment
- Age of home16–30 years
- Water, sewerMunicipal
- Lot shapeRectangular
- Second kitchen
- Separate entrance
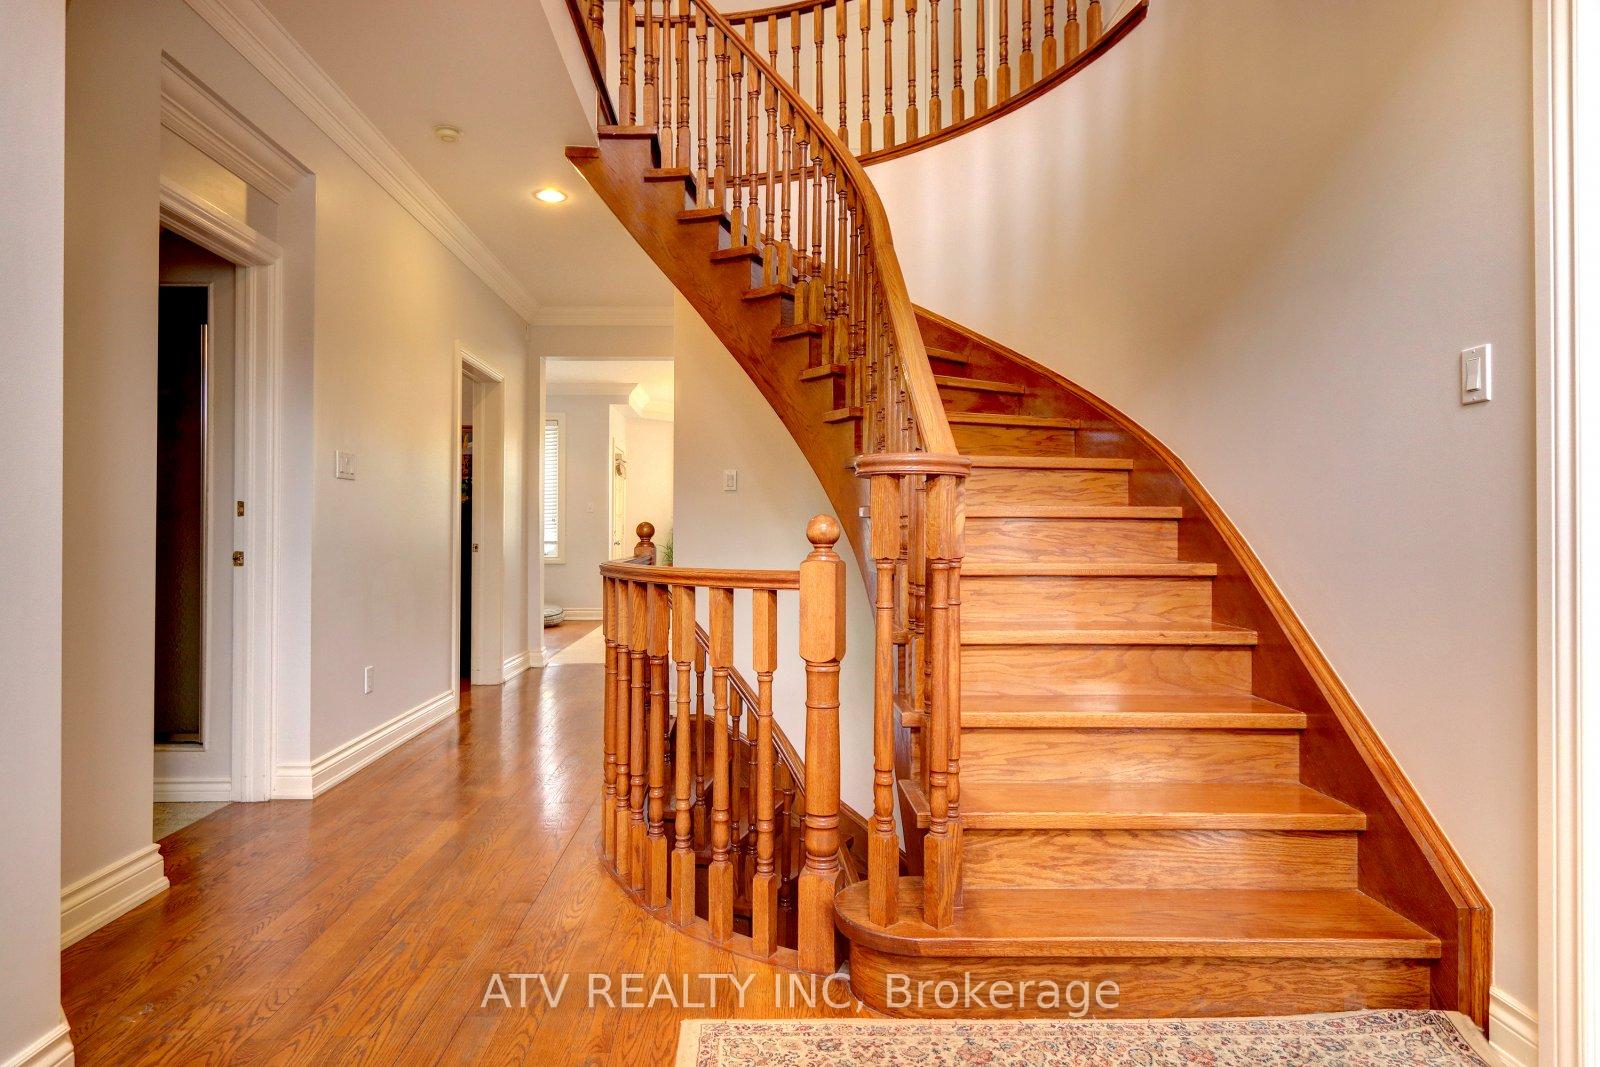
- Hardwood floors
- Fireplace
- Central air
The homeDetached, 2-storey, Age 16–30 years
- Type: Detached
- Style: 2-storey
- Age: 16–30 years
- Living space: 3,000–3,500 sq ft
- Basement: Separate entrance, apartment
InsideFireplace Yes, Hardwood, Granite, Marble, Lower level
- Fireplace: Yes
- Flooring: Hardwood, Granite, Marble
- Laundry: Lower level
- Features: Central vacuum, carpet free, in-law suite, water heater owned
- Rooms above ground: 9
- Rooms in the basement: 3
- Bedrooms: 4 + 1 in the basement
- Bathrooms: 5
- Kitchens: 2
- Family room: Yes
Outside and lotBrick, stone, Shingles, Concrete
- Exterior: Brick, stone
- Roof: Shingles
- Foundation: Concrete
- Other structures: Garden shed
- Size: 50 × 150 ft
- Shape: Rectangular
- Zoning: Residential
Parking2 Garage, Built-in, Private double
- Spaces: 2 Garage
- Garage: Built-in
- Driveway: Private double
Heating, water and powerForced air, gas, Central air, Municipal water
- Heating: Forced air, gas
- Cooling: Central air
- Water: Municipal water
- Sewer: Municipal sewer
Costs and taxesTaxes $9,200 a year, HST included in the price
- Taxes, 2024: $9,200 a year
- HST: HST included in the price
Included in the sale2 fridge, 2 stove, dishwasher, washer, dryer. window coverings, all electrical fixtures.
- Included: 2 fridge, 2 stove, dishwasher, washer, dryer. window coverings, all electrical fixtures.
Listing detailsW12285736, Sold, Jul 15, 2025
- MLS® number: W12285736
- Status: Sold
- Listed on: Jul 15, 2025
- Days on market: 41
- Updated: Aug 25, 2025
- Possession: Flexible
- Occupied by: Owner
- Listing brokerage: ATV REALTY INC
About this home
31 Shaver Avenue S, Etobicoke (Islington-City Centre West), ON M9B 3T2
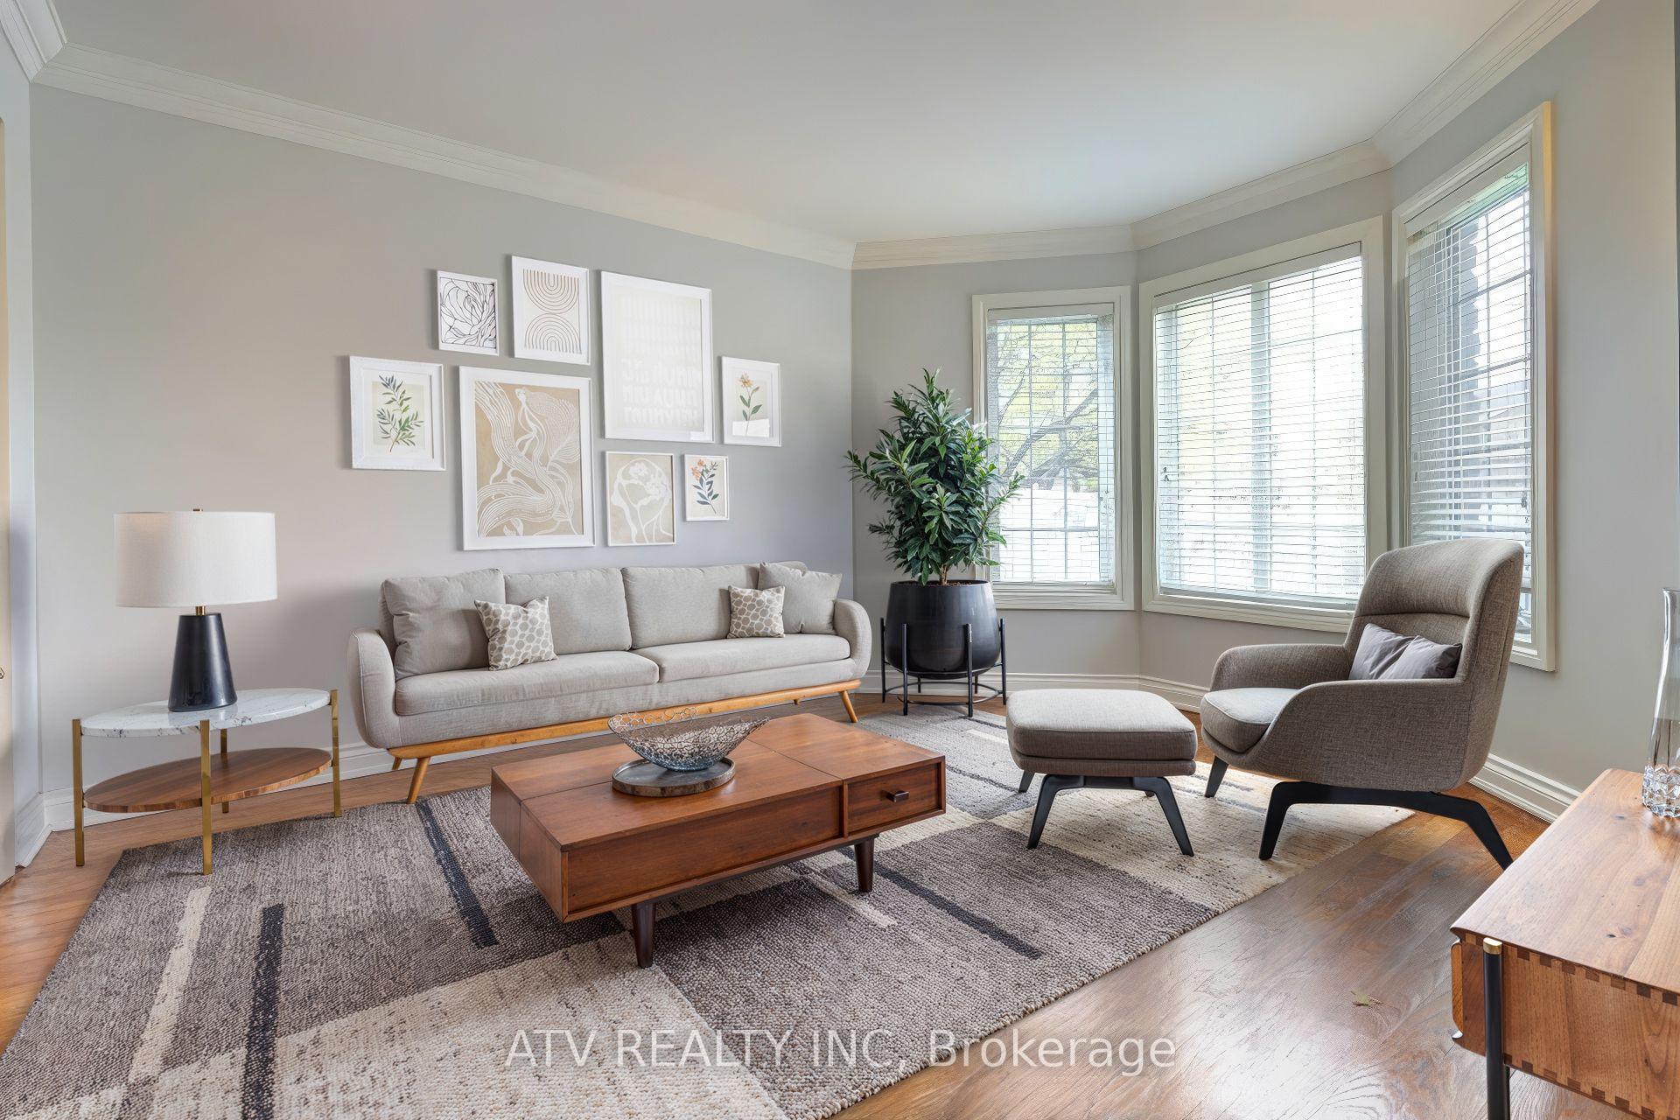
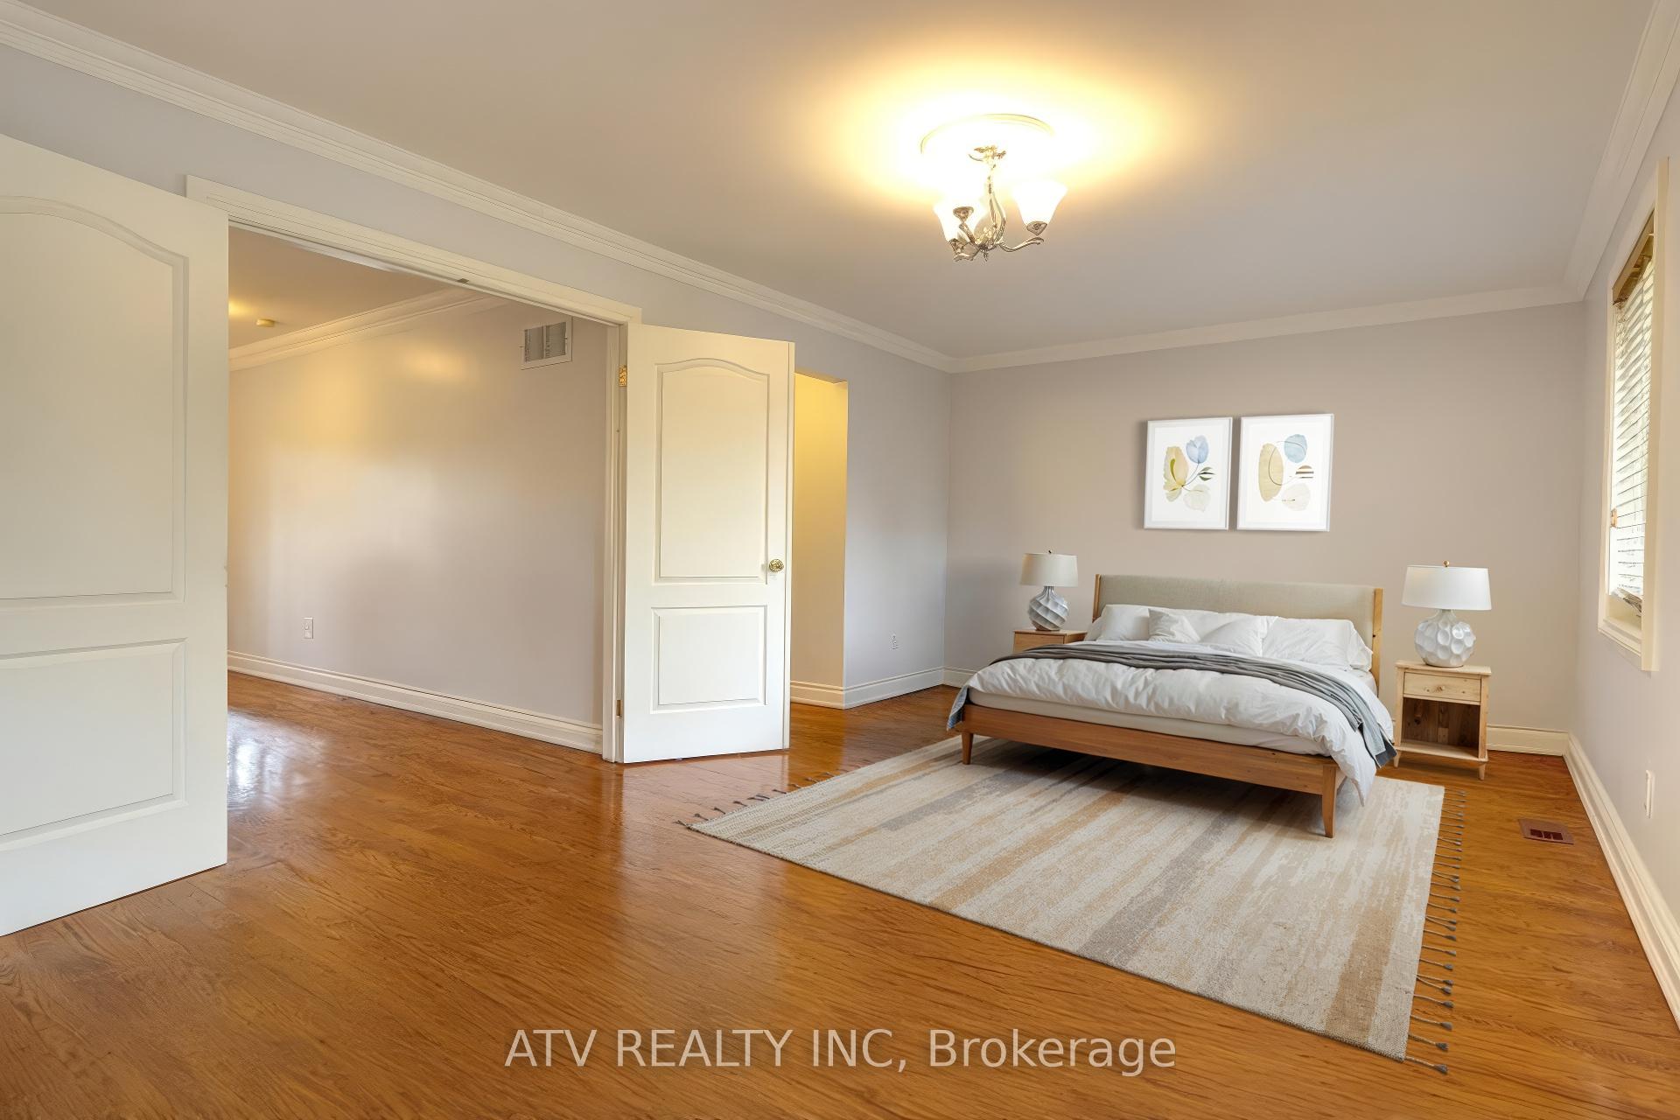
Families with children or in laws, attention: perfect house for you! Huge, move in-ready house on premium 50x150 lot with over 4500+ square feet total living space in a prestigious area. Just a short walk from Kipling Subway station, parks, tennis courts, top schools. Minutes from nature trails, The Gardiner, 401, Sherway Gardens. This house has a large, renovated basement with a walk out entrance. Unlimited potential - in law suite, rental, or even an AirBNB for a proven profit of ~4.5K/month in high seasons. Basement has lots of additional space beyond apartment. Impressive luxury details on top two floors include 10 ft ceilings, crown moulding, classic, luxurious marble and granite finishes, a maple kitchen, and timeless oak floors. Enjoy the outdoors on your comfortable deck eating fresh berries from your garden while you overlook the huge backyard and cherry tree. Luxurious, sun lit primary bedroom is splendidly spacious, has a walk in closet & 5 pc spa-like ensuite. All bedrooms are great sizes. Main floor has a standing shower perfect for an elderly person or pet, and an additional versatile room to be a 5th bedroom, office, playroom etc. Very sunny living spaces and bedrooms. 5 bathrooms in total. Modern upgrades to the house include a whole-house water filtration system, hot water on demand / tankless water heater (2024), and central vacuum. Note - house is virtually staged. Pre-inspection available.
Ask about this home
A HOMEH agent will answer your questions about this home.
Around this home
Daily convenience, out of 100, from the distances below
Schools nearby
School rating, out of 10.
Helpful calculators
Your HOMEH agent

"I would see it this week."