

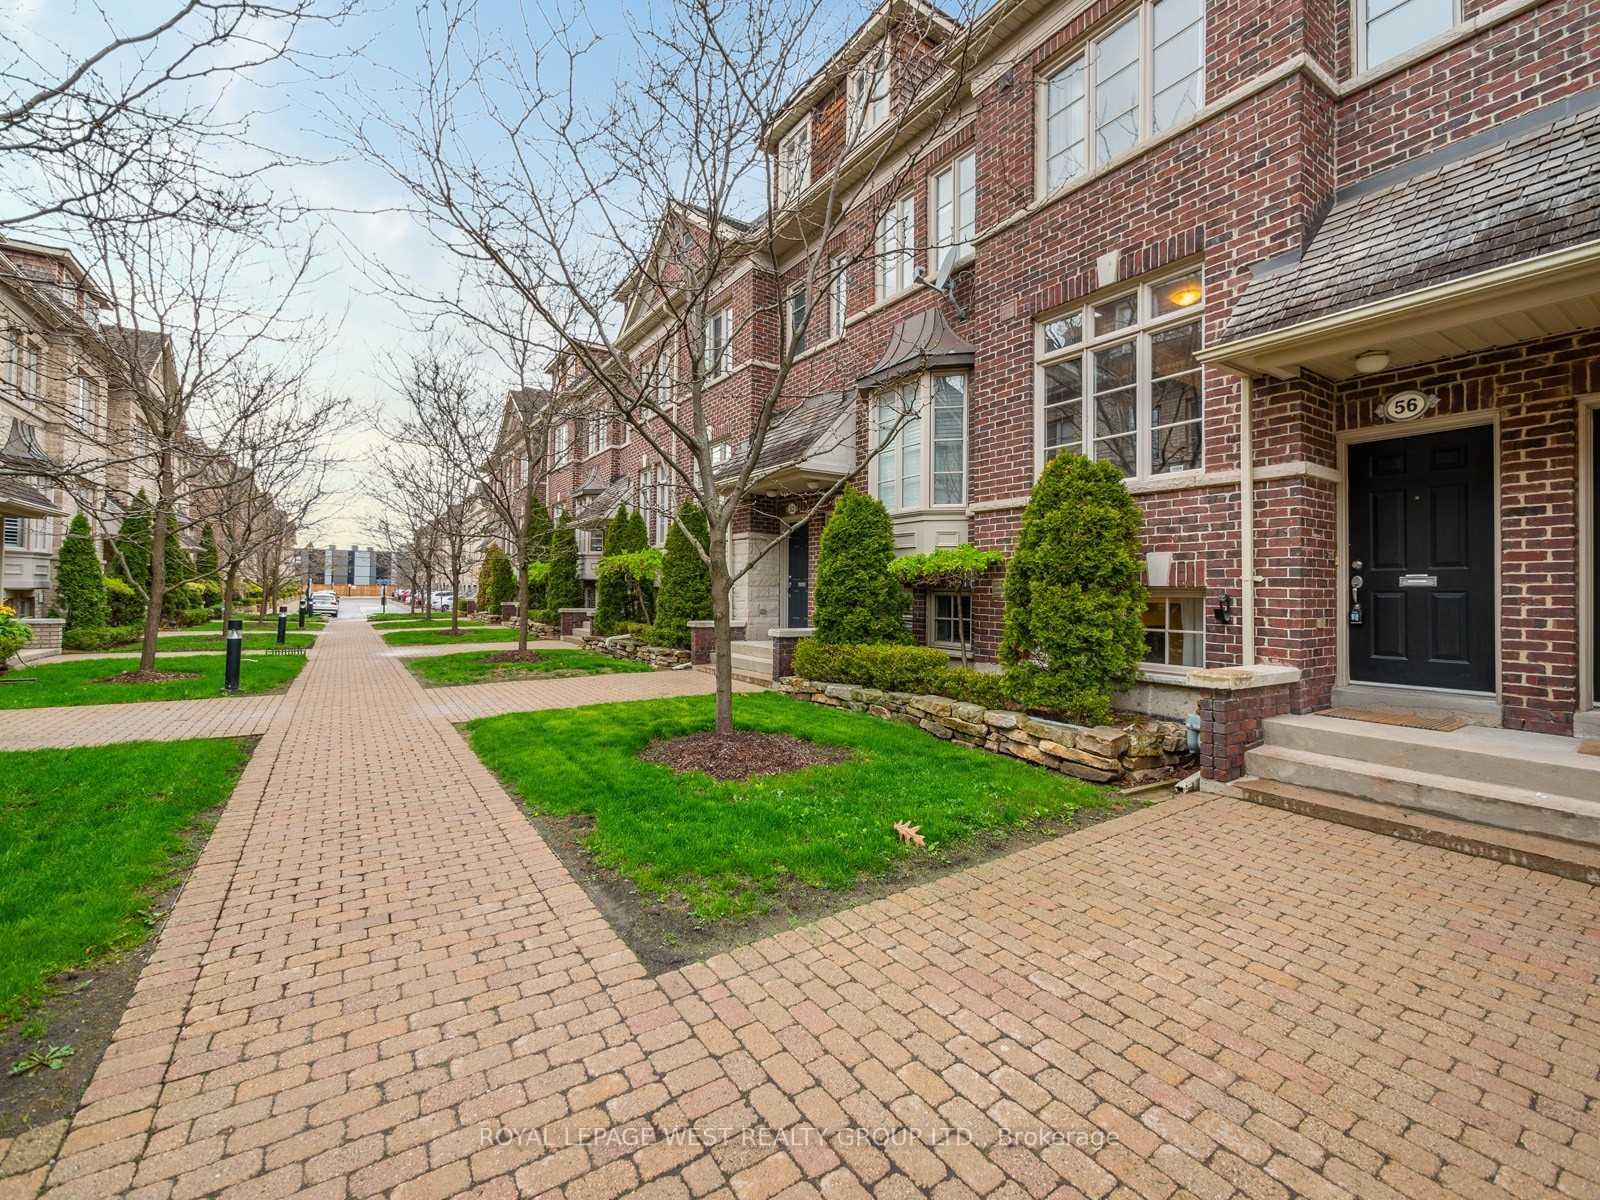
56 Furrow Lane
56 Furrow Lane
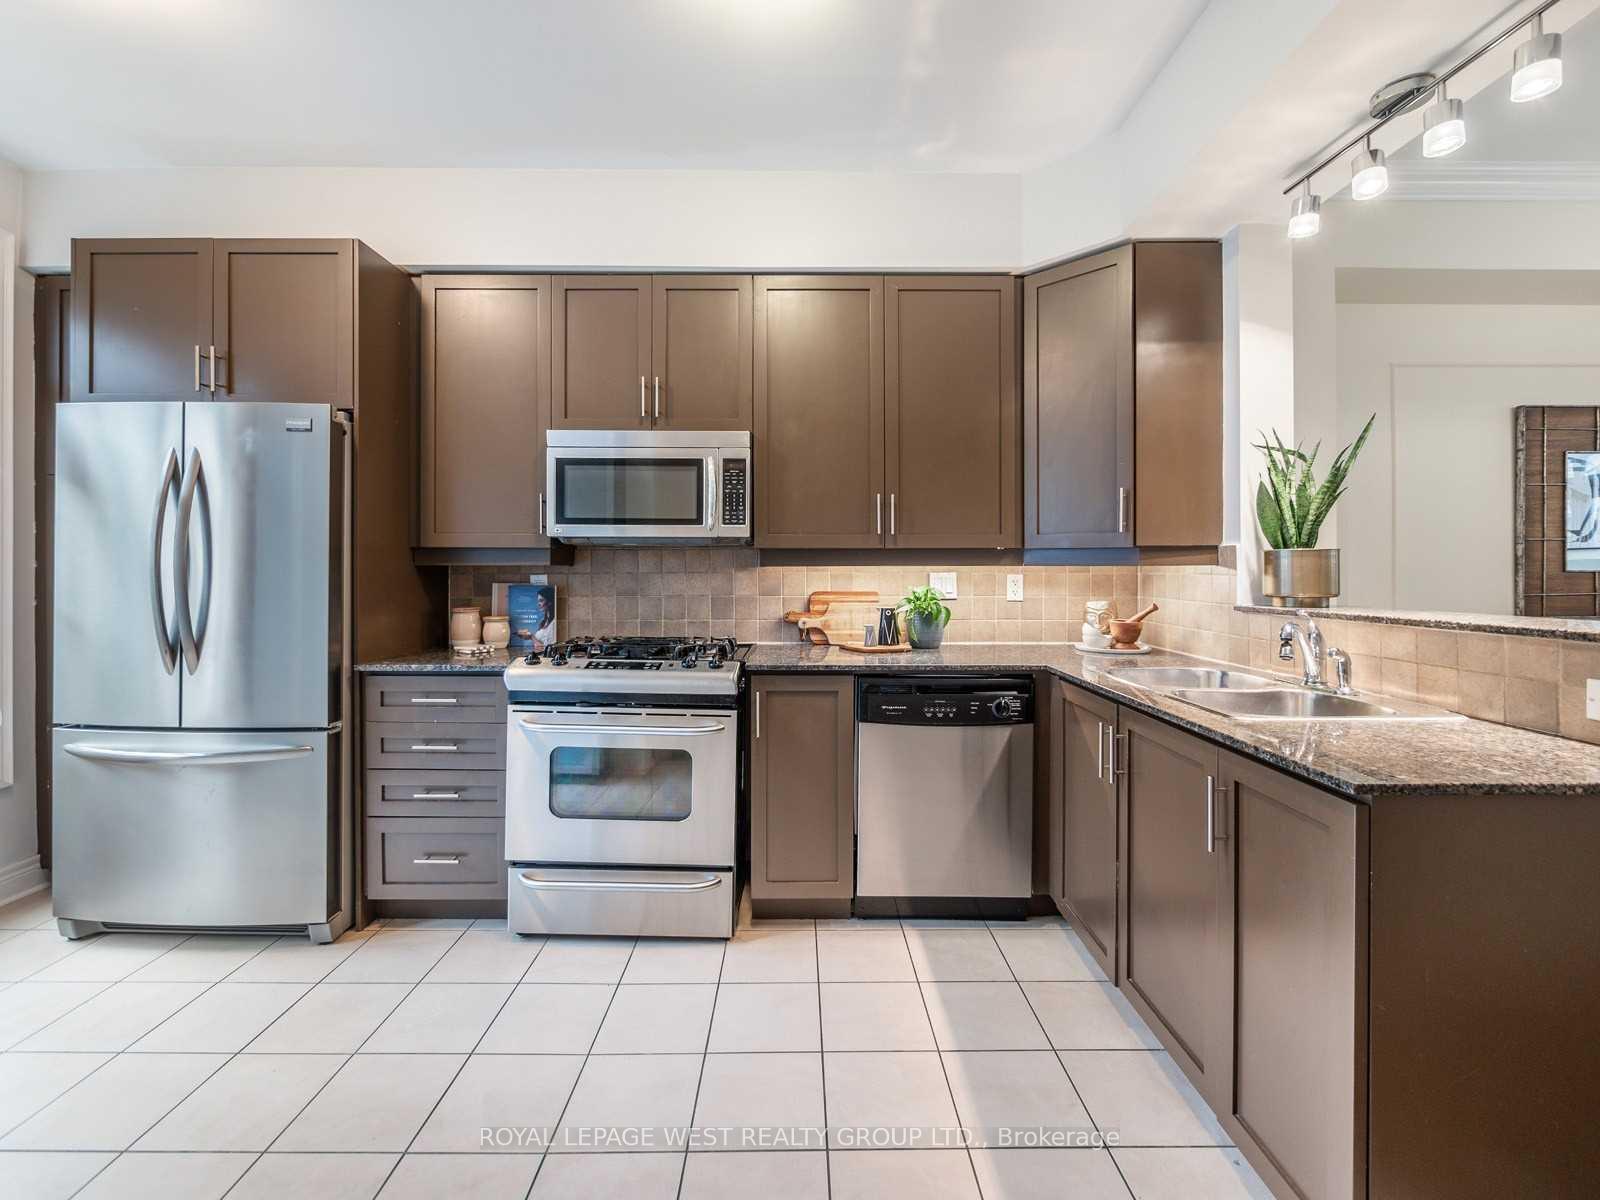 See all 14 photos
Property history
Facts and features
- BasementFinished
- Lease term12 months
- FurnishedUnfurnished
- LaundryOwn room
- Hardwood floors
- Fireplace
- Central air
The homeFreehold Townhouse, 3-storey, 1,500–2,000 sq ft
- Type: Freehold Townhouse
- Style: 3-storey
- Living space: 1,500–2,000 sq ft
- Basement: Finished
InsideFireplace Yes, Hardwood, Laundry room
- Fireplace: Yes
- Flooring: Hardwood
- Laundry: Laundry room
- Features: Auto garage door remote
- Rooms above ground: 6
- Rooms in the basement: 1
- Bedrooms: 3
- Bathrooms: 3
- Kitchens: 1
Outside and lotBrick, Shingles, Concrete
- Exterior: Brick
- Roof: Shingles
- Foundation: Concrete
Parking2 Garage, Built-in
- Spaces: 2 Garage
- Garage: Built-in
Heating, water and powerForced air, gas, Central air, Municipal water
- Heating: Forced air, gas
- Cooling: Central air
- Water: Municipal water
- Sewer: Municipal sewer
Rent and termsRent $3,995 a month, Entire property, Unfurnished
- Rent: $3,995 a month
- Space for rent: Entire property
- Furnished: Unfurnished
- Lease: 12 months
- Rent includes: Parking
- Deposit: Required
- Credit check: Required
- Employment letter: Required
- Rental application: Required
- References: Required
- Rental items: Hwt
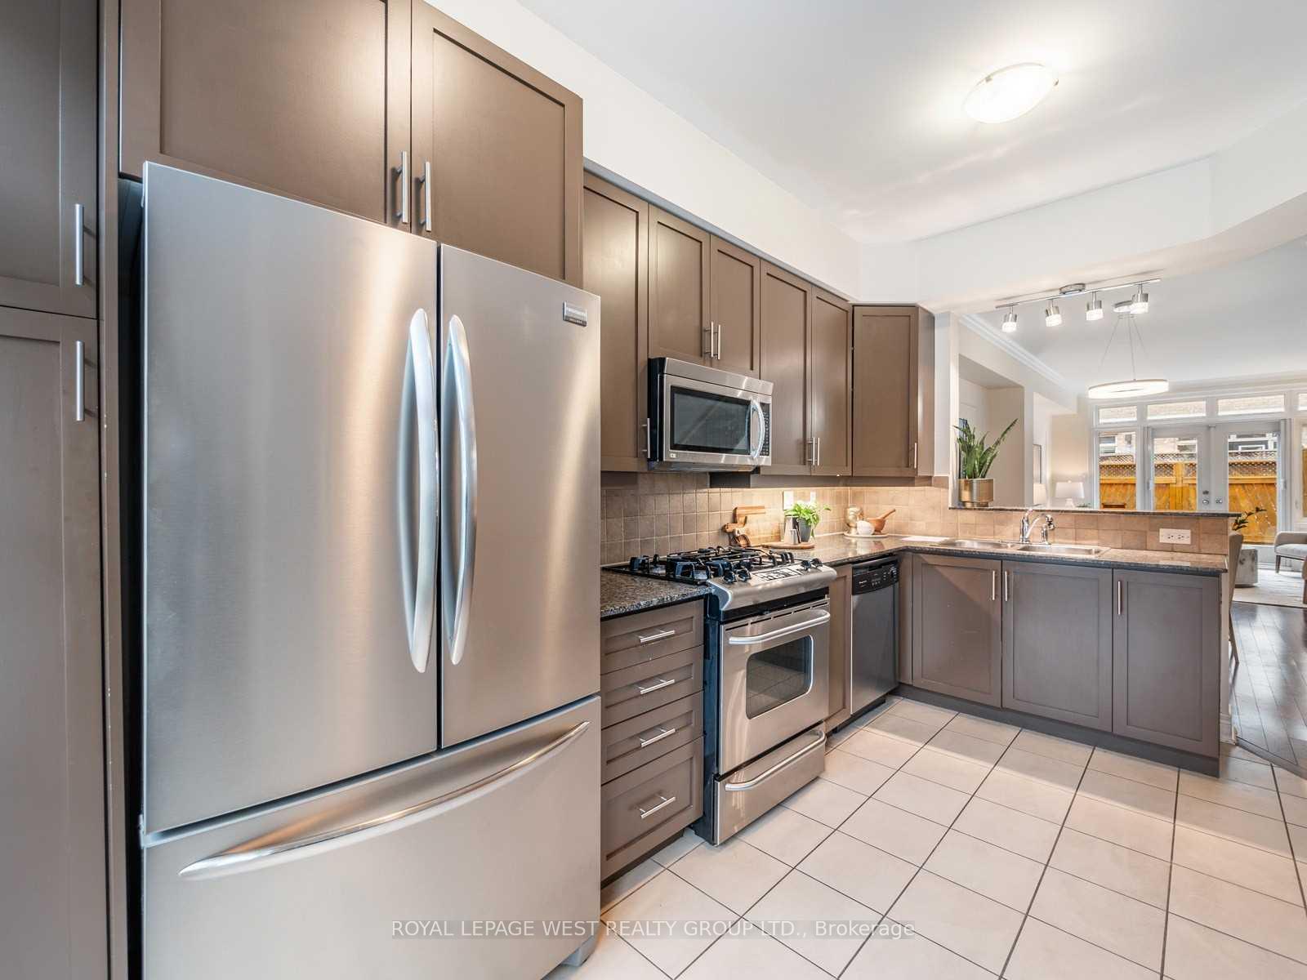
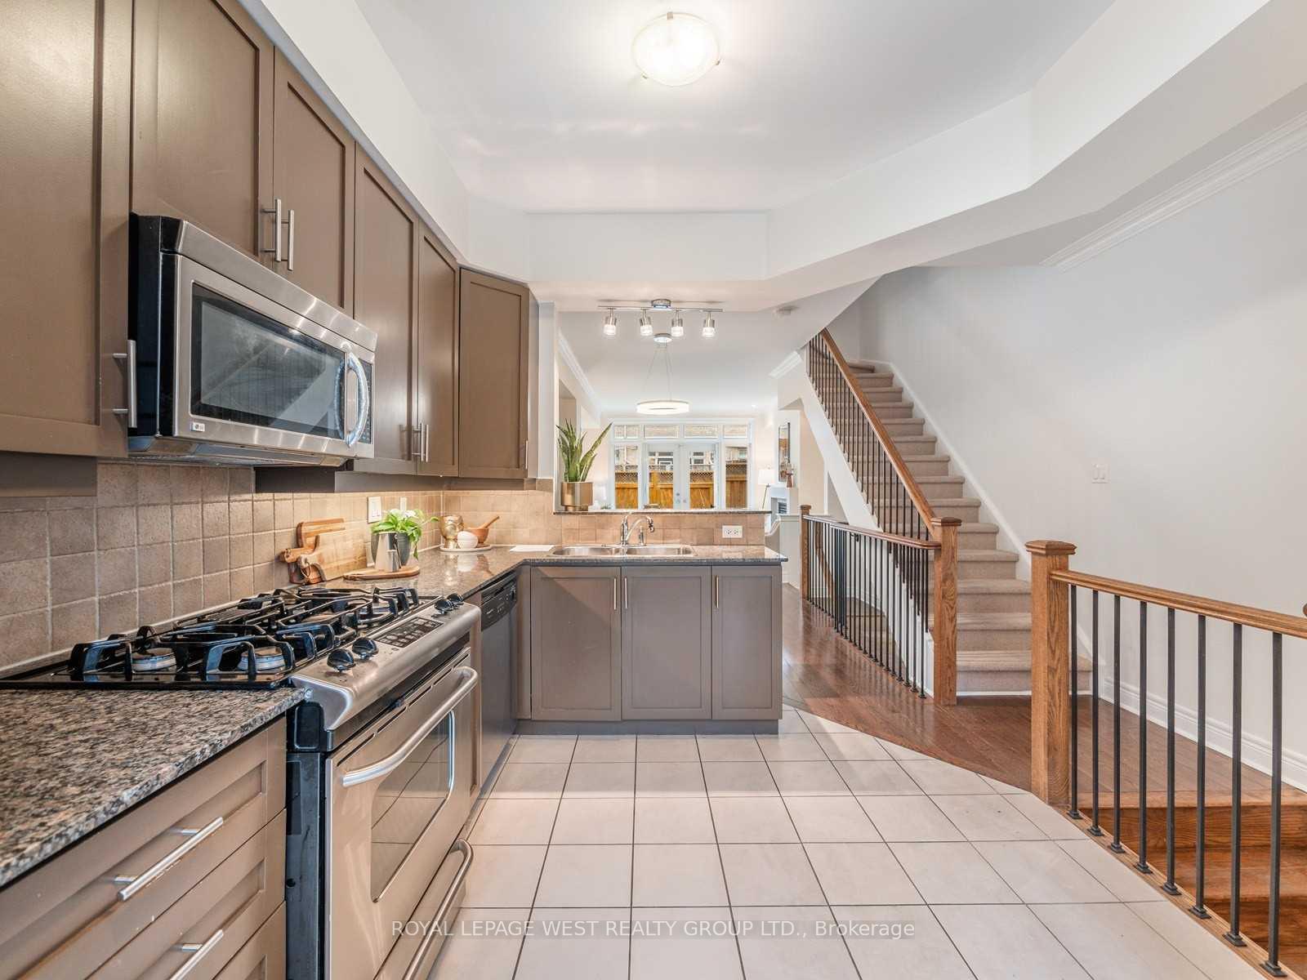
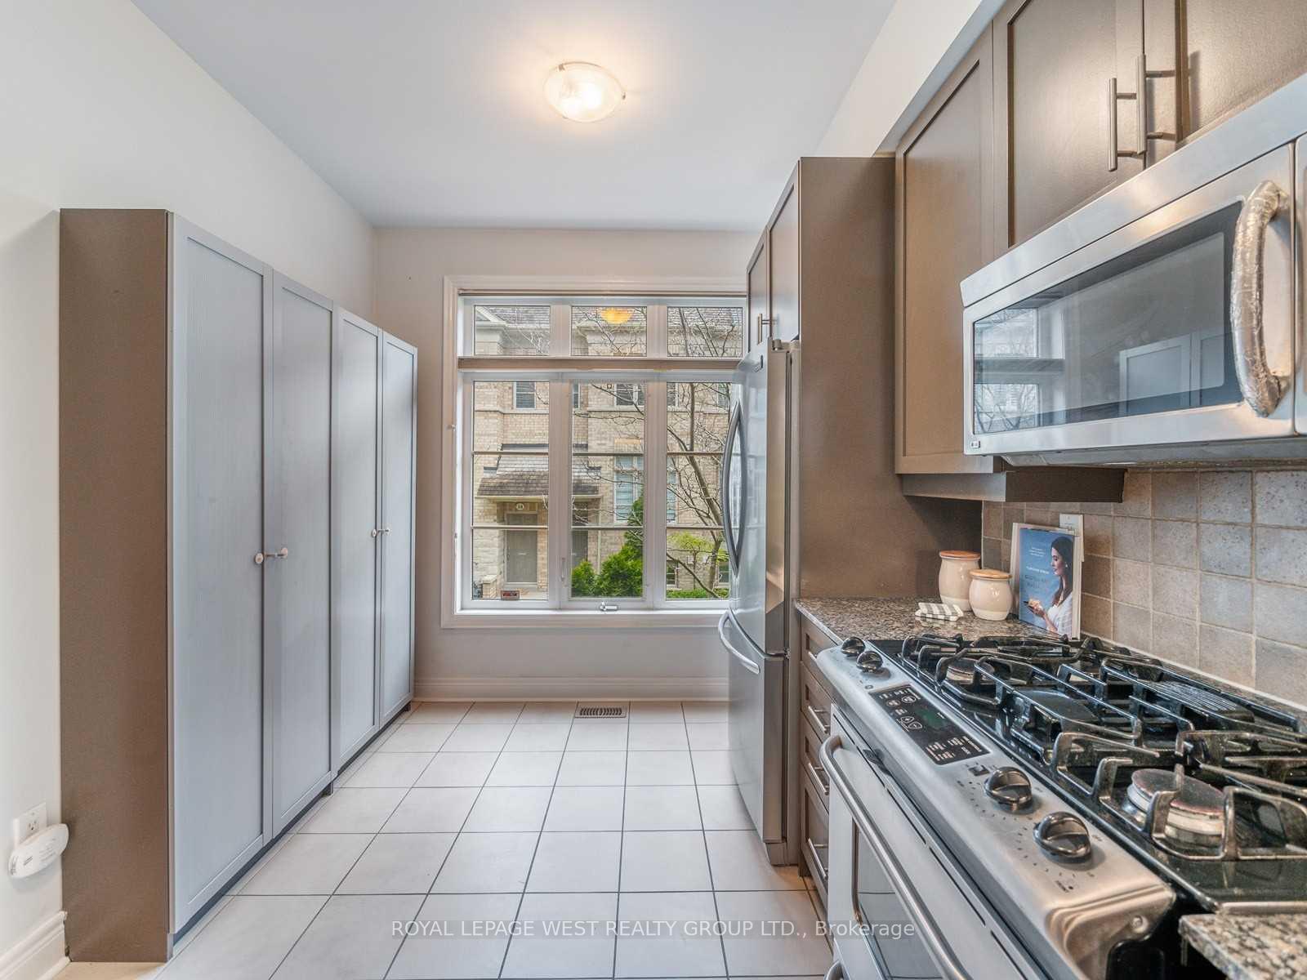
IncludedGas stove, fridge, built-in dishwasher, washer & dryer, all light fixtures, gas fireplace, garage door opener, central vac. window coverings not belong to tenant. 24 hours notice for all showings.
- Included: Gas stove, fridge, built-in dishwasher, washer & dryer, all light fixtures, gas fireplace, garage door opener, central vac. window coverings not belong to tenant. 24 hours notice for all showings.
Listing detailsW12443705, Rented, Oct 3, 2025
- MLS® number: W12443705
- Status: Rented
- Listed on: Oct 3, 2025
- Days on market: 6
- Updated: Oct 9, 2025
- Possession: 2025-12-04 / Other
- Occupied by: Tenant
- Listing brokerage: ROYAL LEPAGE WEST REALTY GROUP LTD.
About this home
56 Furrow Lane, Etobicoke (Islington-City Centre West), ON M8Z 0A3
Beautifully appointed executive freehold townhome nestled within a private enclave. This spacious residence features an open-concept main floor with a large kitchen, full-size dining area, and a bright living room with French door walk-out to an oversized entertainment deck complete with BBQ gas hook-up. Generously sized bedrooms include a third-floor primary retreat with a luxurious 5-piece ensuite, walk-in closet, and private balcony. Additional highlights include second-floor laundry, two tandem parking spaces, and a versatile den. Perfectly located just a short walk to Islington Subway, shops and restaurants along Bloor Street, and all nearby amenities. Most pictures are from previous listing.
Ask about this home
A HOMEH agent will answer your questions about this home.
Around this home
Daily convenience, out of 100, from the distances below
Schools nearby
School rating, out of 10.
Helpful calculators
Your HOMEH agent

"I would see it this week."