

Unit 101, 3 Chestnut Hills Crescent
Unit 101, 3 Chestnut Hills Crescent
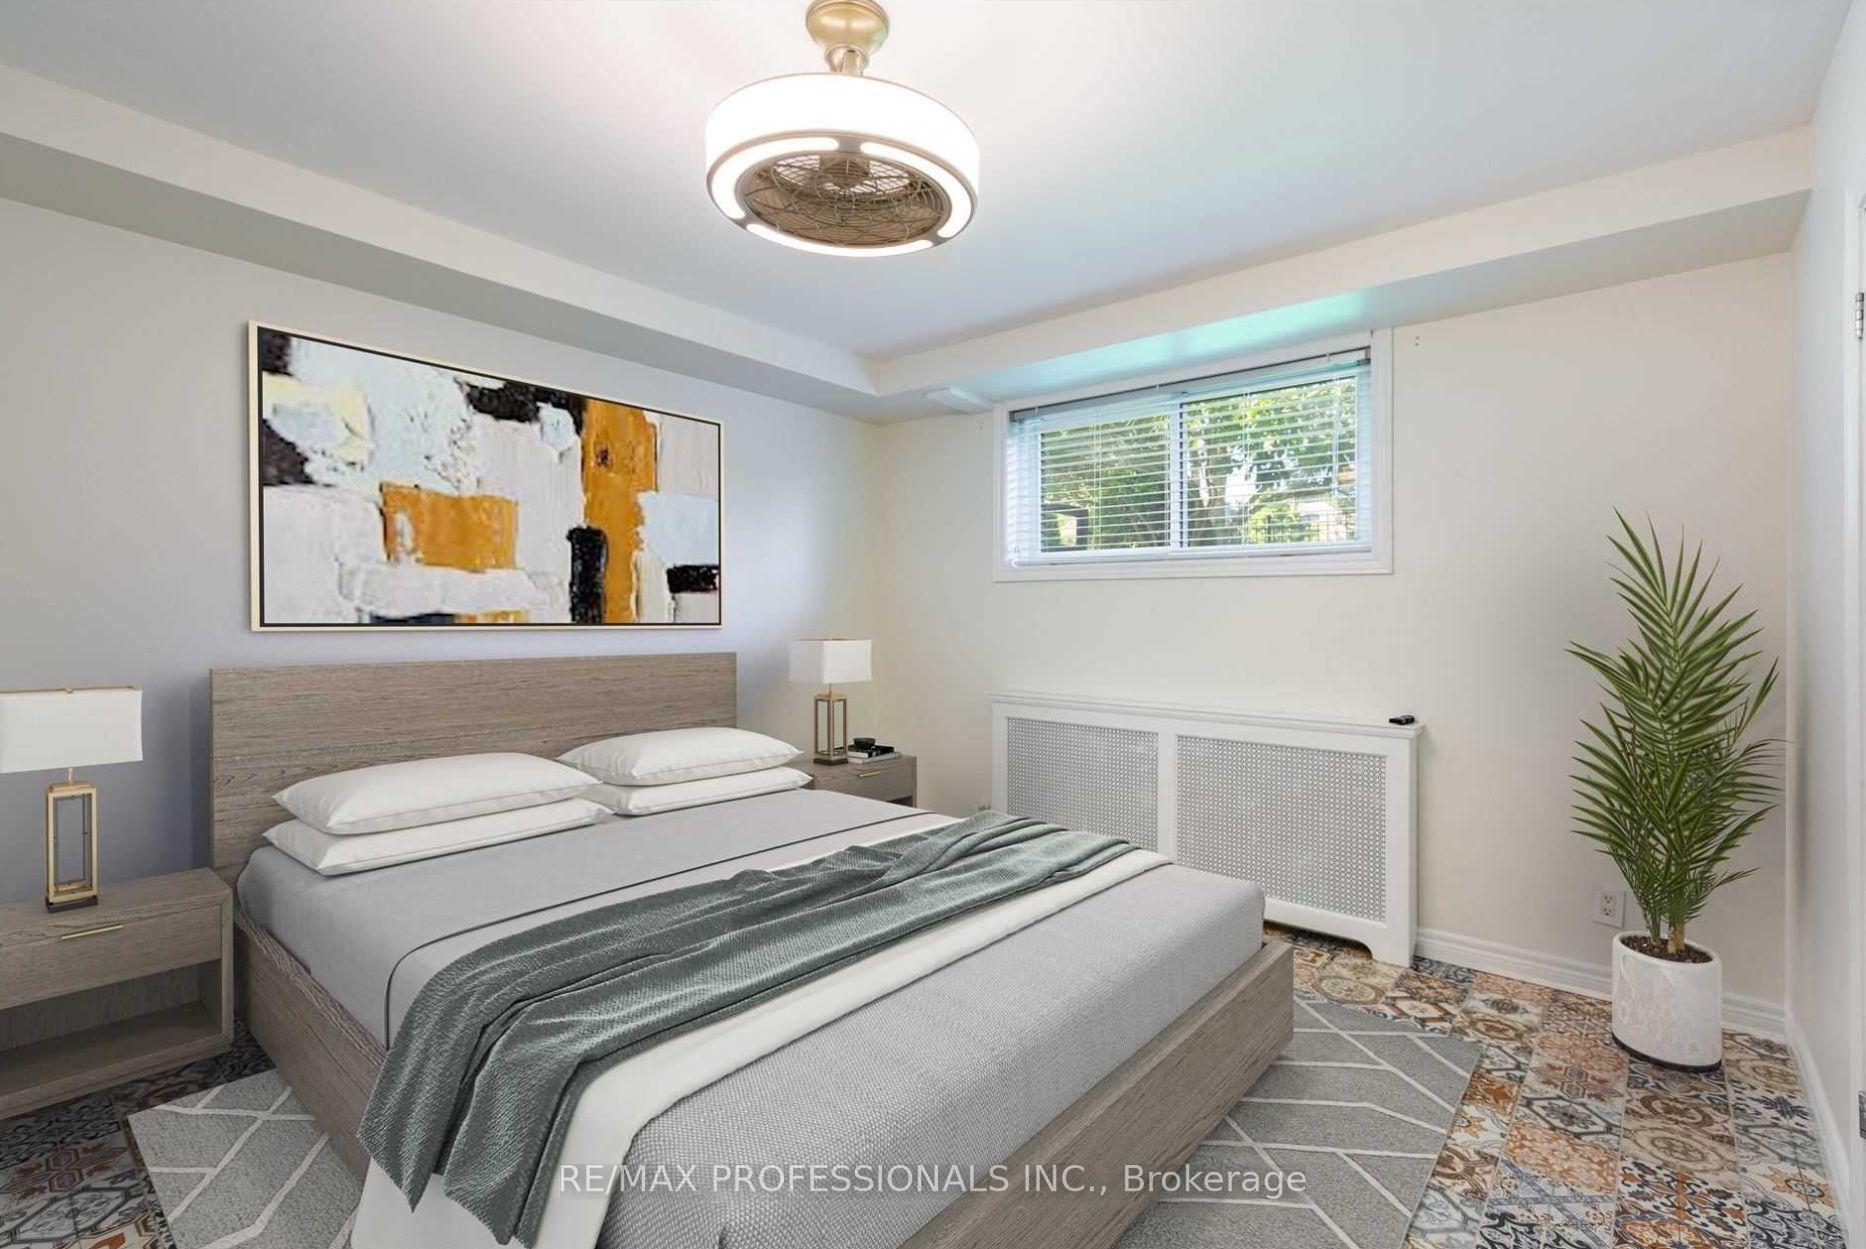 See all 35 photos
Property history
Facts and features
- BasementFinished
- Lease term12 months
- FurnishedUnfurnished
- LaundryCoin operated
The homeDetached, 2-storey, 700–1,100 sq ft
- Type: Detached
- Style: 2-storey
- Living space: 700–1,100 sq ft
- Basement: Finished
InsideTile, Coin operated, lower level, Carpet free
- Flooring: Tile
- Laundry: Coin operated, lower level
- Features: Carpet free
- Rooms above ground: 4
- Bedrooms: 2
- Bathrooms: 1
- Kitchens: 1
Outside and lotBrick, Asphalt rolled, Block
- Exterior: Brick
- Roof: Asphalt rolled
- Foundation: Block
Parking1 Garage, Built-in, Private
- Spaces: 1 Garage
- Garage: Built-in
- Driveway: Private
Heating, water and powerRadiant, gas, Municipal water, Municipal sewer
- Heating: Radiant, gas
- Water: Municipal water
- Sewer: Municipal sewer
Rent and termsRent $2,500 a month, Other, Unfurnished
- Rent: $2,500 a month
- Space for rent: Other
- Furnished: Unfurnished
- Lease: 12 months
- Rent includes: Common elements, heat, parking, water
- Deposit: Required
- Credit check: Required
- Employment letter: Required
- Rental application: Required
- References: Required
NearbyPark, public transit, school, rec./commun.centre, library, greenbelt/conservation
- Close to: Park, public transit, school, rec./commun.centre, library, greenbelt/conservation
Listing detailsW12375882, Rented, Sep 2, 2025
- MLS® number: W12375882
- Status: Rented
- Listed on: Sep 2, 2025
- Days on market: 34
- Updated: Oct 6, 2025
- Possession: 2025-10-01 / 30-59 days
- Occupied by: Tenant
- Listing brokerage: RE/MAX PROFESSIONALS INC.
About this home
Unit 101, 3 Chestnut Hills Crescent, Etobicoke (Edenbridge-Humber Valley), ON M9A 2W3
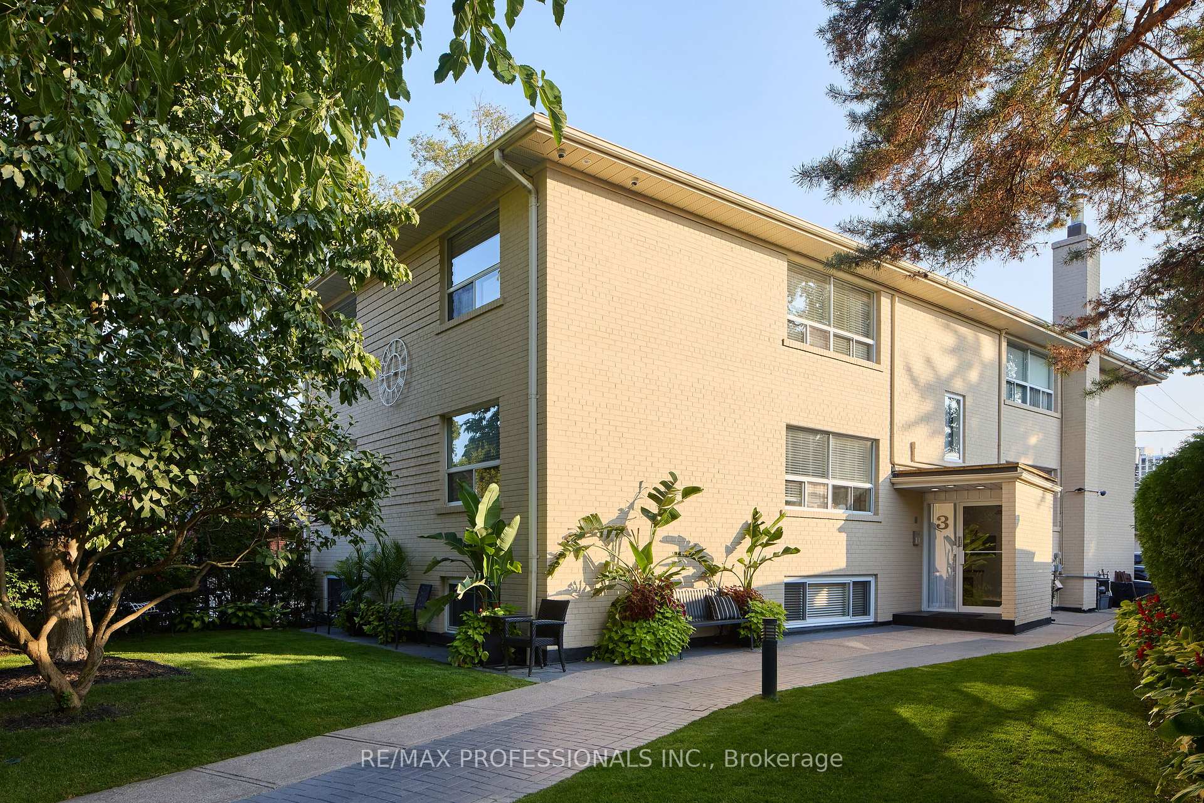
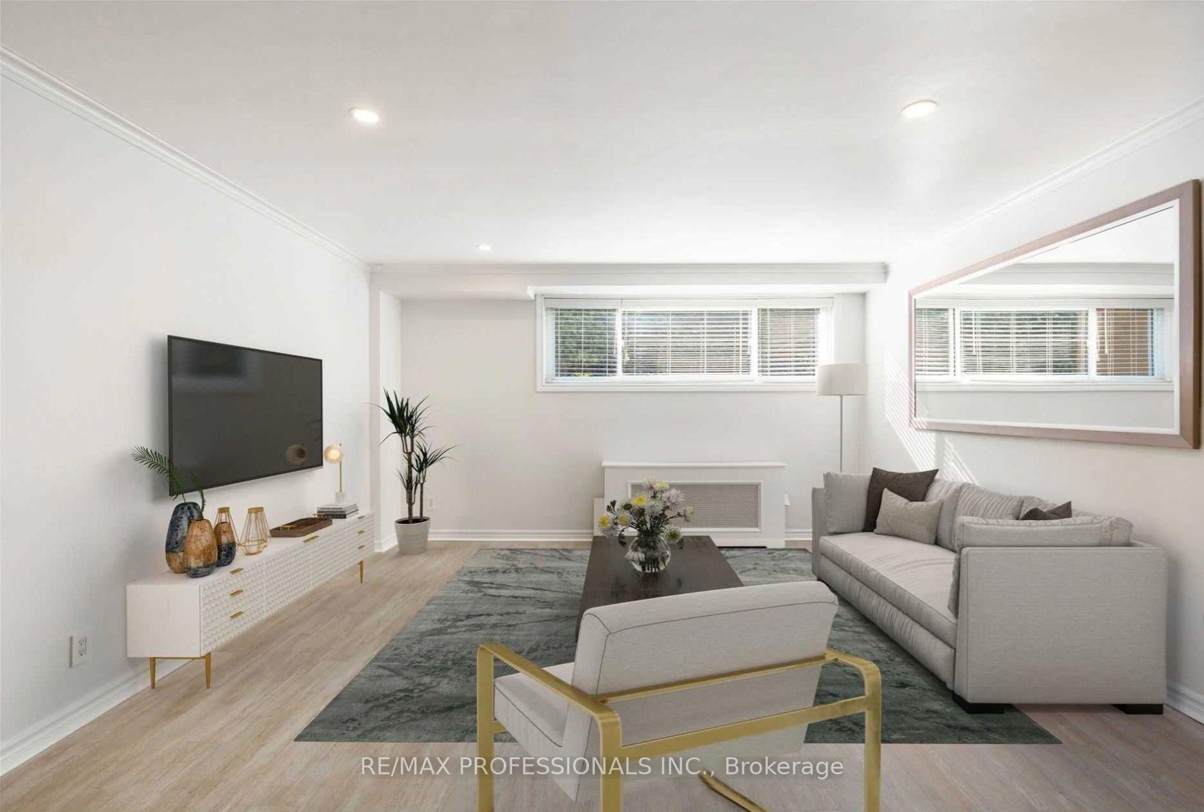
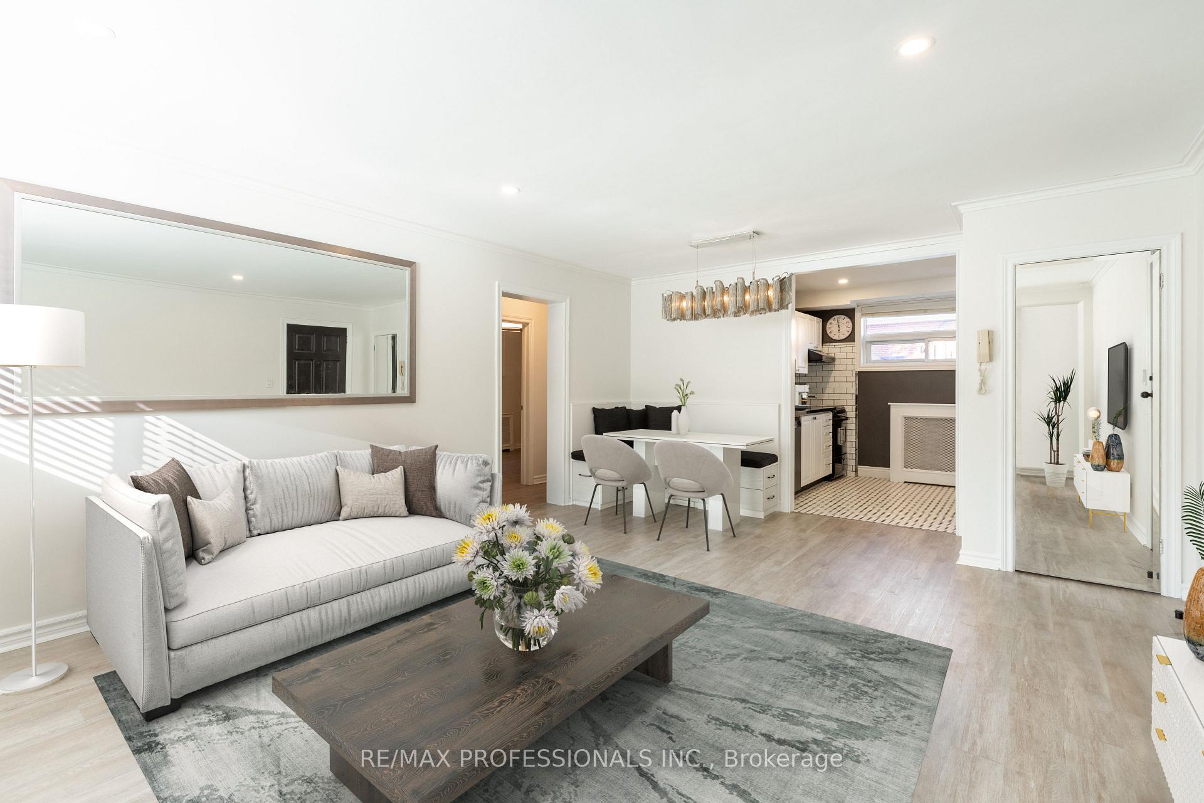
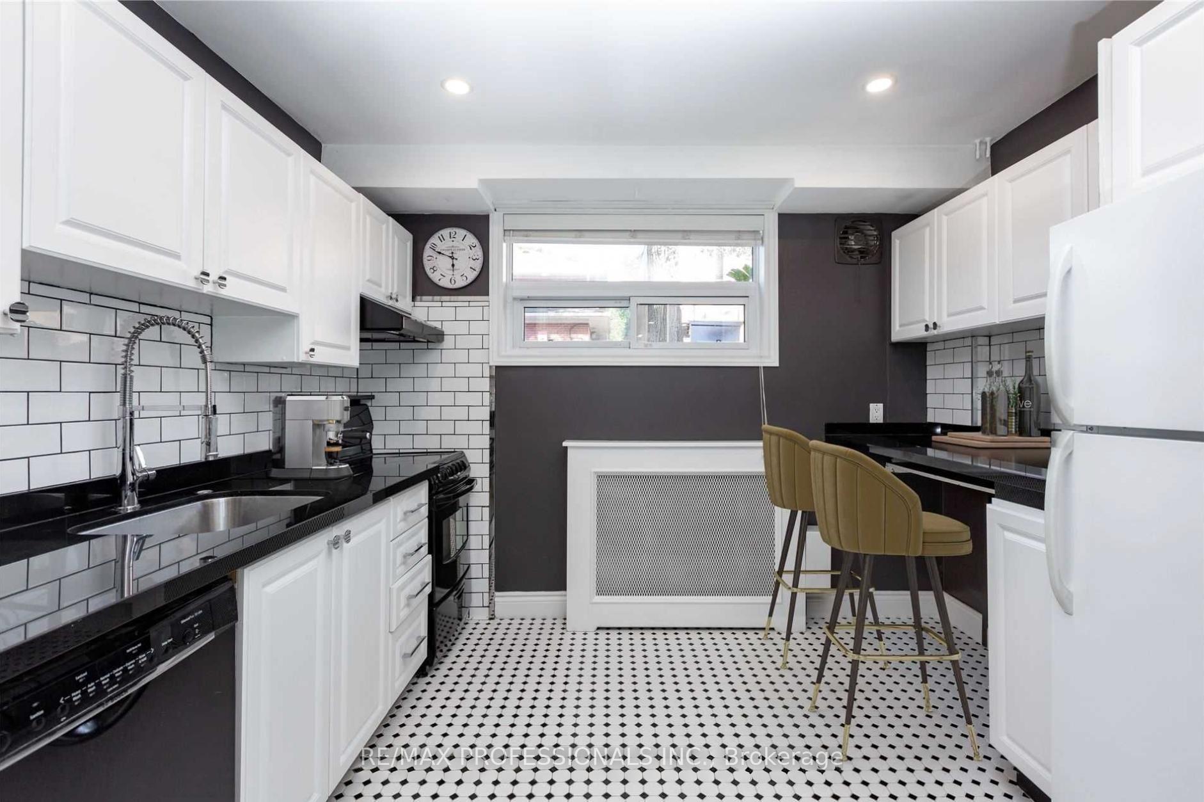
Executive-style, fully renovated 2-bedroom lower-level apartment in a boutique Chestnut Hills/Humber Valley Village building. Ideally suited for professionals in a quiet, fully secured 24/7 building, well-maintained building. This thoughtfully designed suite features plenty of natural light, wide-plank vinyl flooring, pot lights, modern fixtures and a neutral colour palette throughout. The spacious living/dining area includes a custom built-in dining bench with storage, while the updated kitchen offers granite counters, subway tile backsplash, stainless steel appliances,and a breakfast bar. The primary bedroom is finished with designer tile flooring and exceptional closet space and is complemented by a well-proportioned second bedroom. A spa-like 3-piece bathroom showcases a glass-enclosed shower and floating vanity. One garage parking spot with remote is included! Residents benefit from modern common areas with glass and stainless steel railings, secure entry system and newer coin-operated laundry. Perfectly situated steps from popular Chestnut Hills Park, Tom Riley Park with trails and sports facilities, Memorial Pool and Health Club, Islington Golf Club, and Montgomery's Inn with year-round farmers' market. Daily conveniences are nearby at Humbertown, Thorncrest, and Kingsmill Plazas, with additional shops and dining along Bloor Street. Quick access to TTC, Islington Subway, 15 mins to Toronto Pearson Airport & major highways makes this an ideal location for professional living. Unit comes with highly coveted garage parking and storage.
Ask about this home
A HOMEH agent will answer your questions about this home.
Around this home
Daily convenience, out of 100, from the distances below
Schools nearby
School rating, out of 10.
Helpful calculators
Your HOMEH agent

"I would see it this week."