

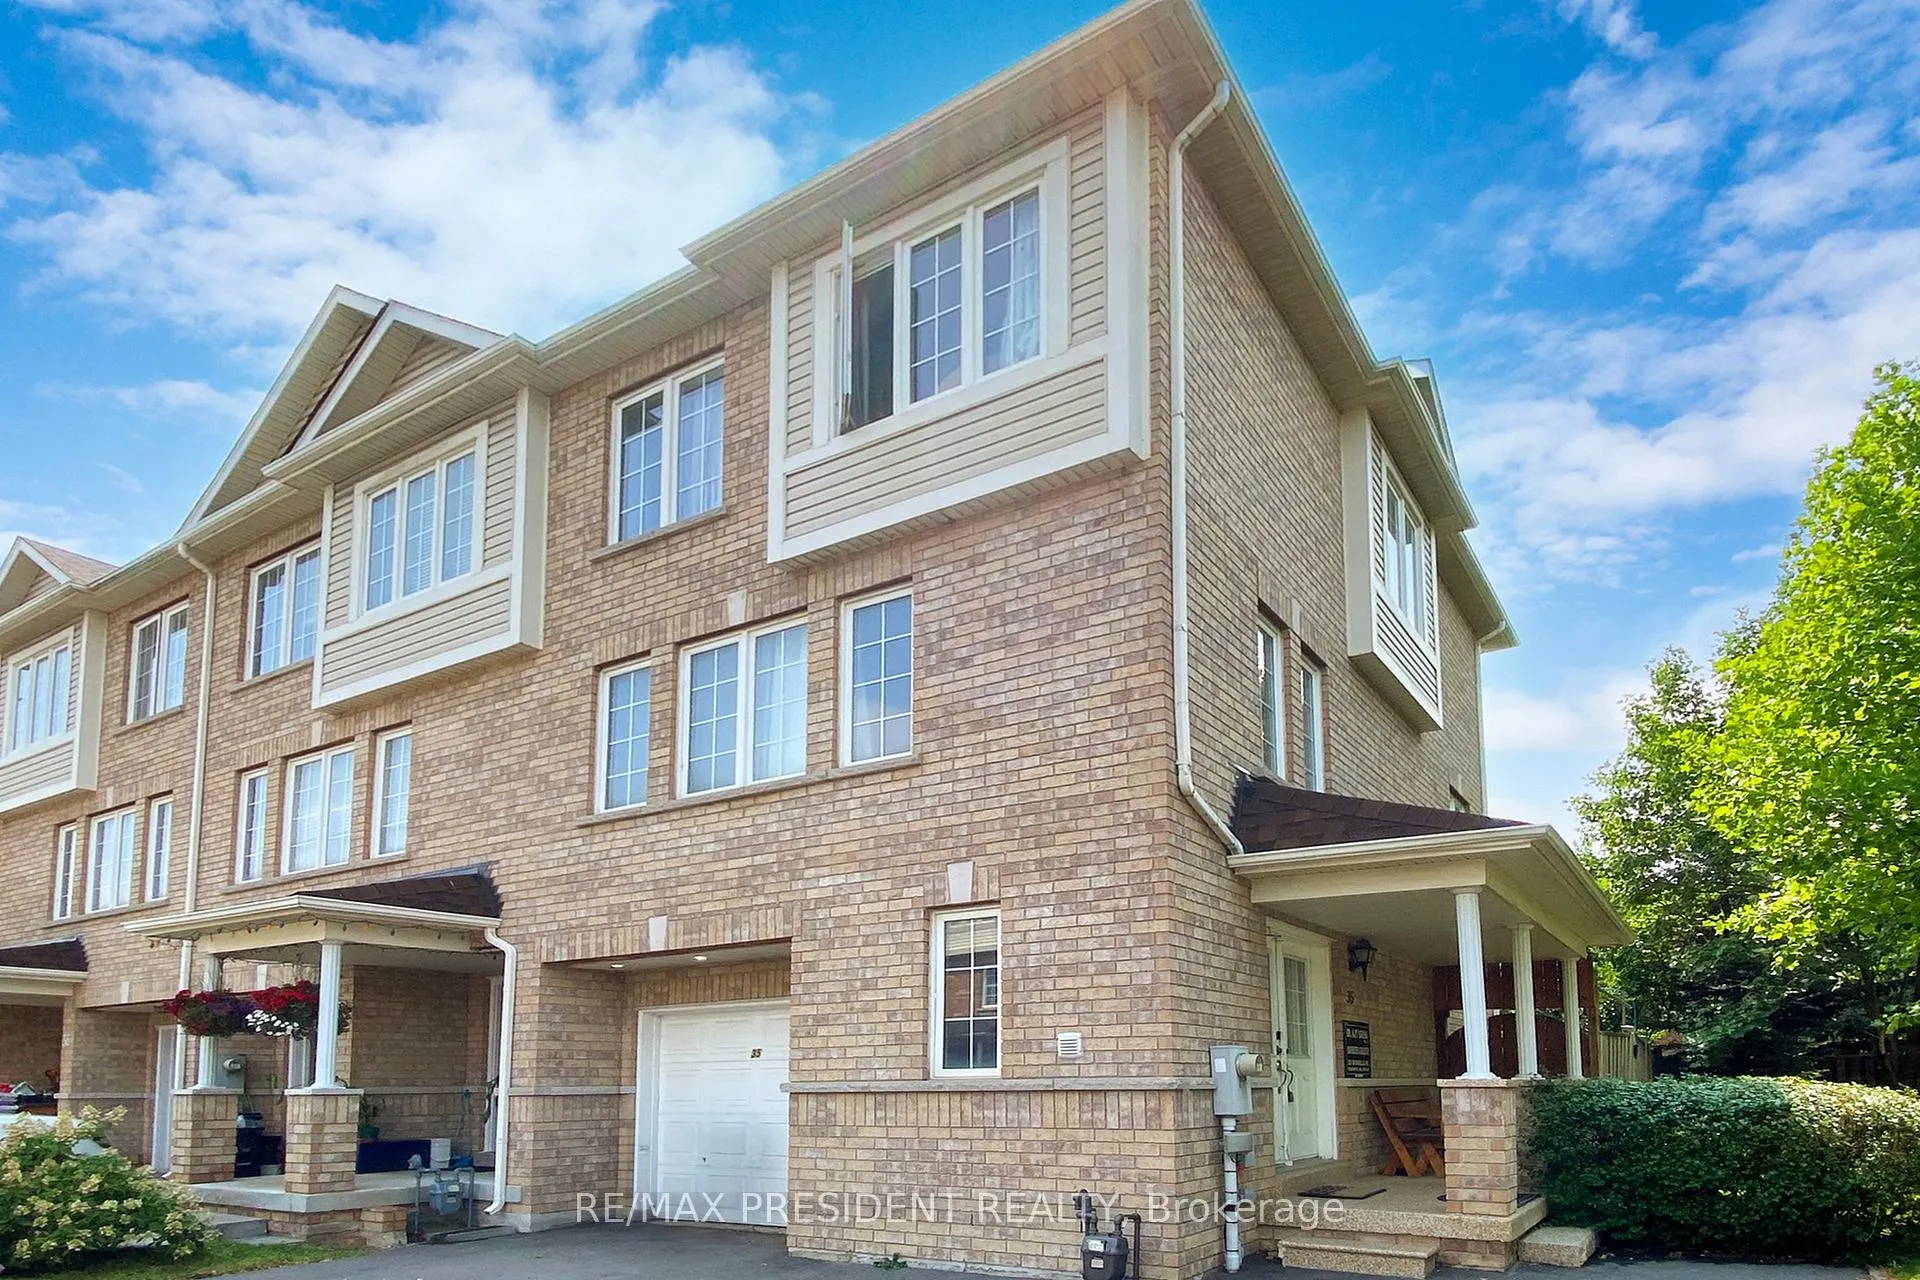
35 Quinella Drive
Freehold Townhouse Expired
1/3835 Quinella Drive
Freehold Townhouse Expired
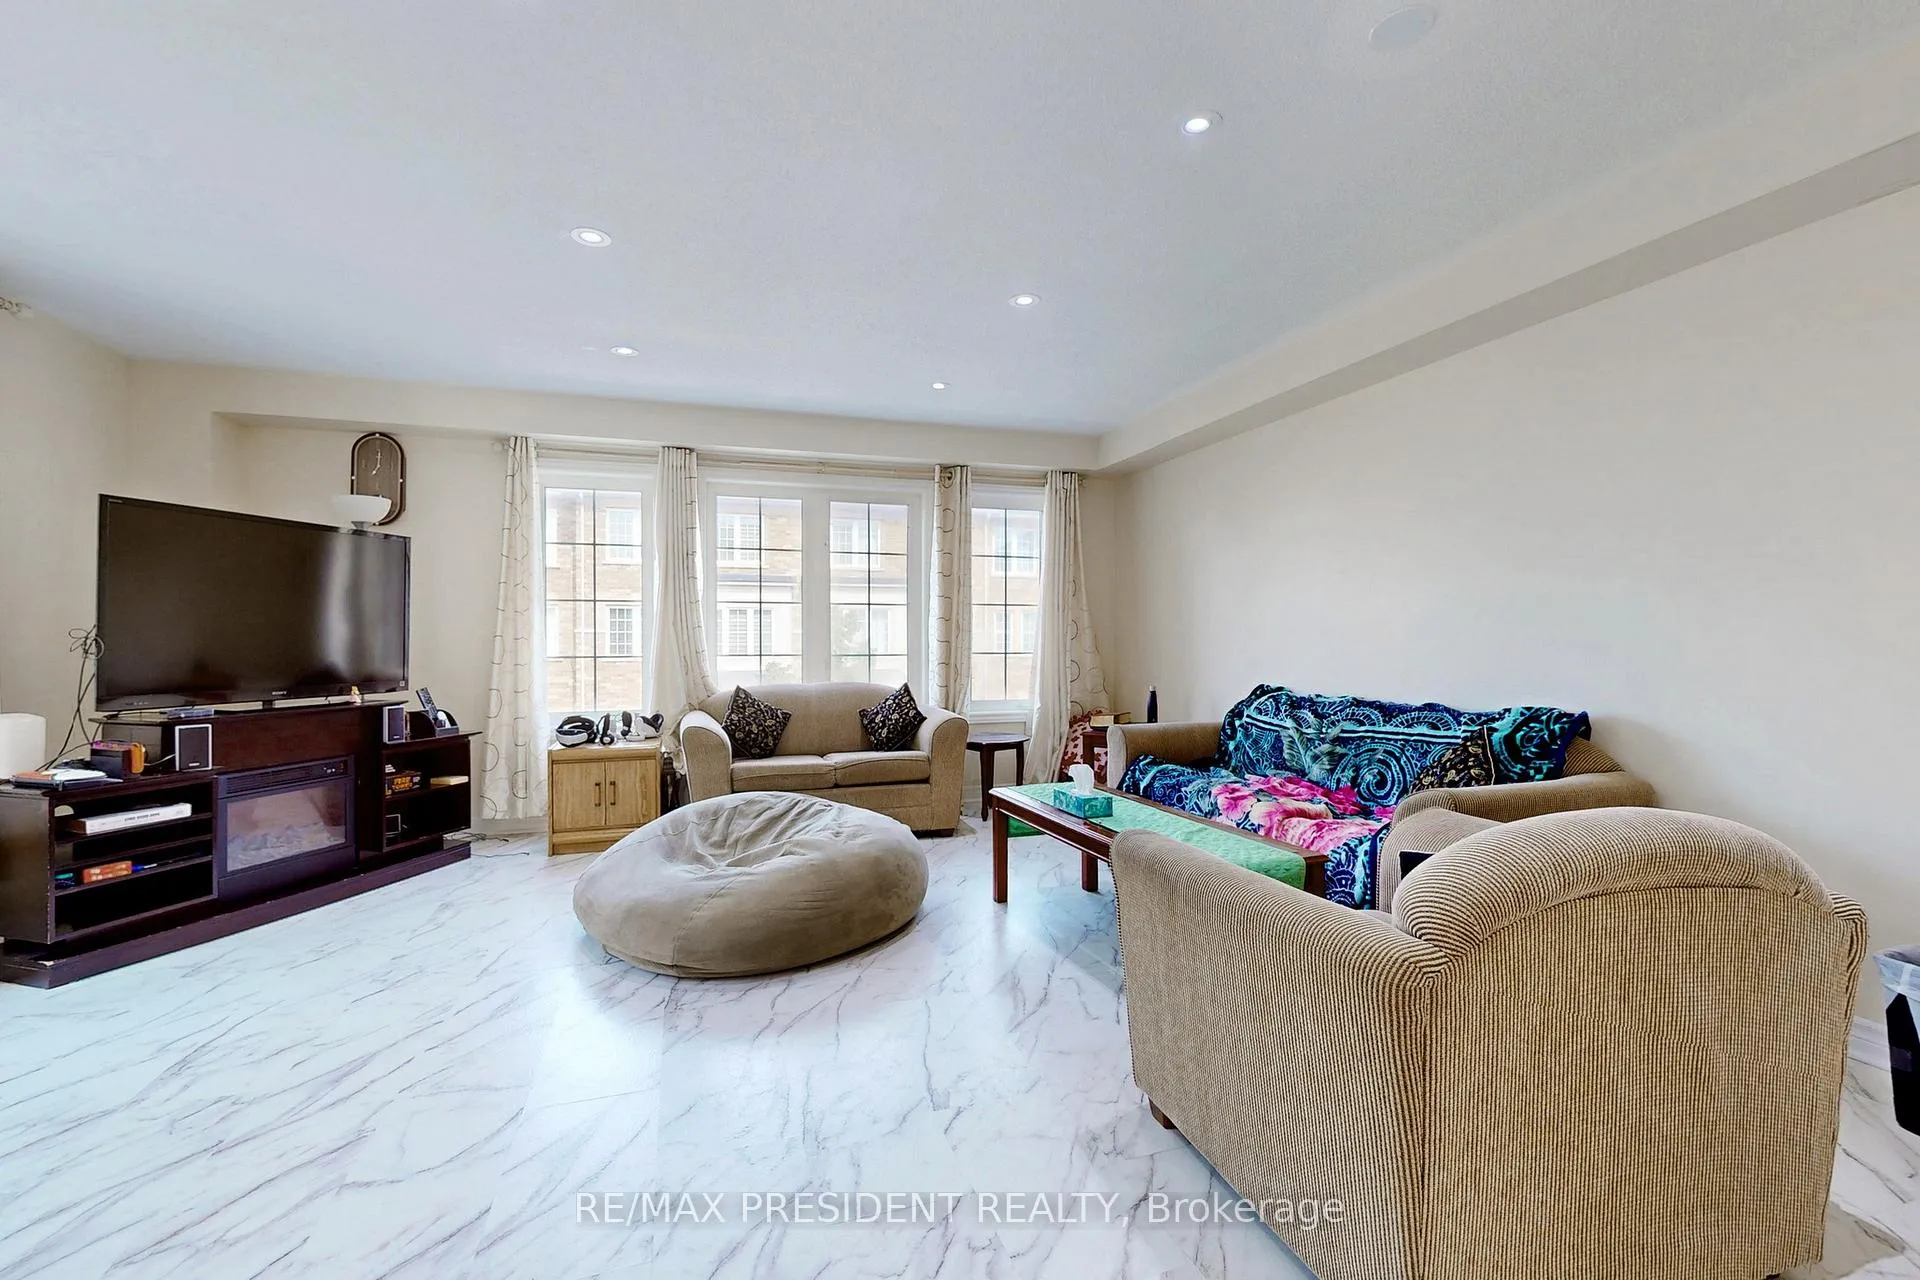 See all 38 photos
3+2 Bedrooms
4 Bathrooms
1 Garage
— sq.ft
Entire Home
— Unit
Property history
- $5,100ExpiredList: 2024-08-16|End: 2024-11-30|106 daysW9257423
Facts and features
- BasementFinished
- Lease term12 months
- FurnishedUnfurnished
- LaundryEnsuite
What stands out
- Second kitchen
- Central air
The homeFreehold Townhouse, 3-storey, Finished
- TypeFreehold Townhouse
- Style3-storey
- BasementFinished
- WaterfrontNone
InsideEnsuite, Rooms above ground 8, 3 + 2 in the basement
- LaundryEnsuite
- Rooms above ground8
- Bedrooms3 + 2 in the basement
- Bathrooms4
- Kitchens2
- Family roomYes
Outside and lotBrick front, Asphalt shingle, Poured concrete
- ExteriorBrick front
- RoofAsphalt shingle
- FoundationPoured concrete
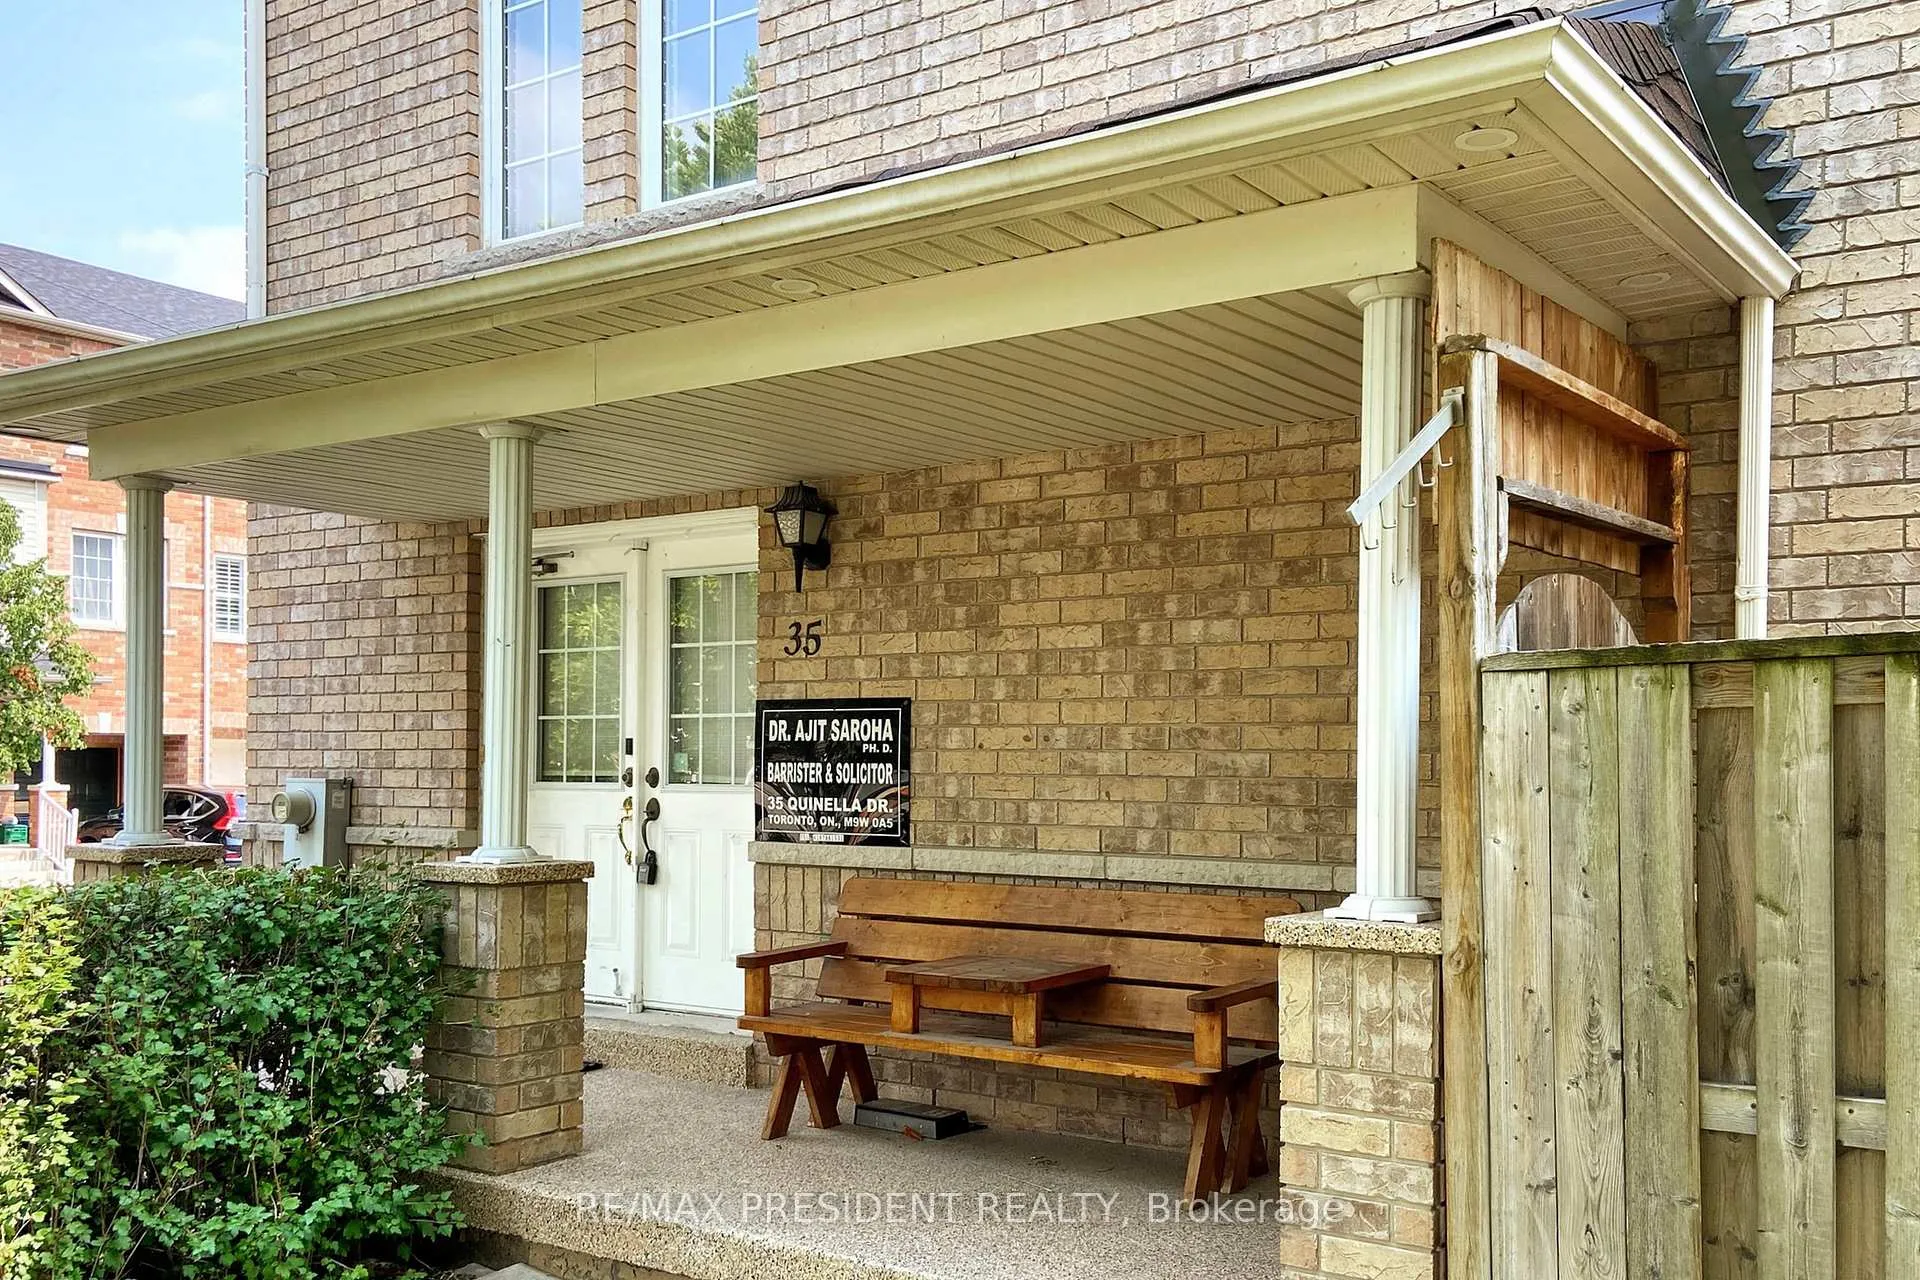
Parking1 Garage, Attached, Front yard parking
- Spaces1 Garage
- GarageAttached
- DrivewayFront yard parking
Heating, water and powerForced air, gas, Central air, Municipal water
- HeatingForced air, gas
- CoolingCentral air
- WaterMunicipal water
- SewerMunicipal sewer
- Natural gasYes
- HydroYes
- CableYes
- TelephoneYes
Rent and termsRent $5,100 a month, Entire property, Unfurnished
- Rent$5,100 a month
- Space for rentEntire property
- FurnishedUnfurnished
- Lease12 months
- PaidMonthly
- Rent includesCentral air conditioning, common elements, parking
- DepositRequired
- Credit checkRequired
- Employment letterRequired
- Rental applicationRequired
- ReferencesRequired
- Rental itemsHot water tank
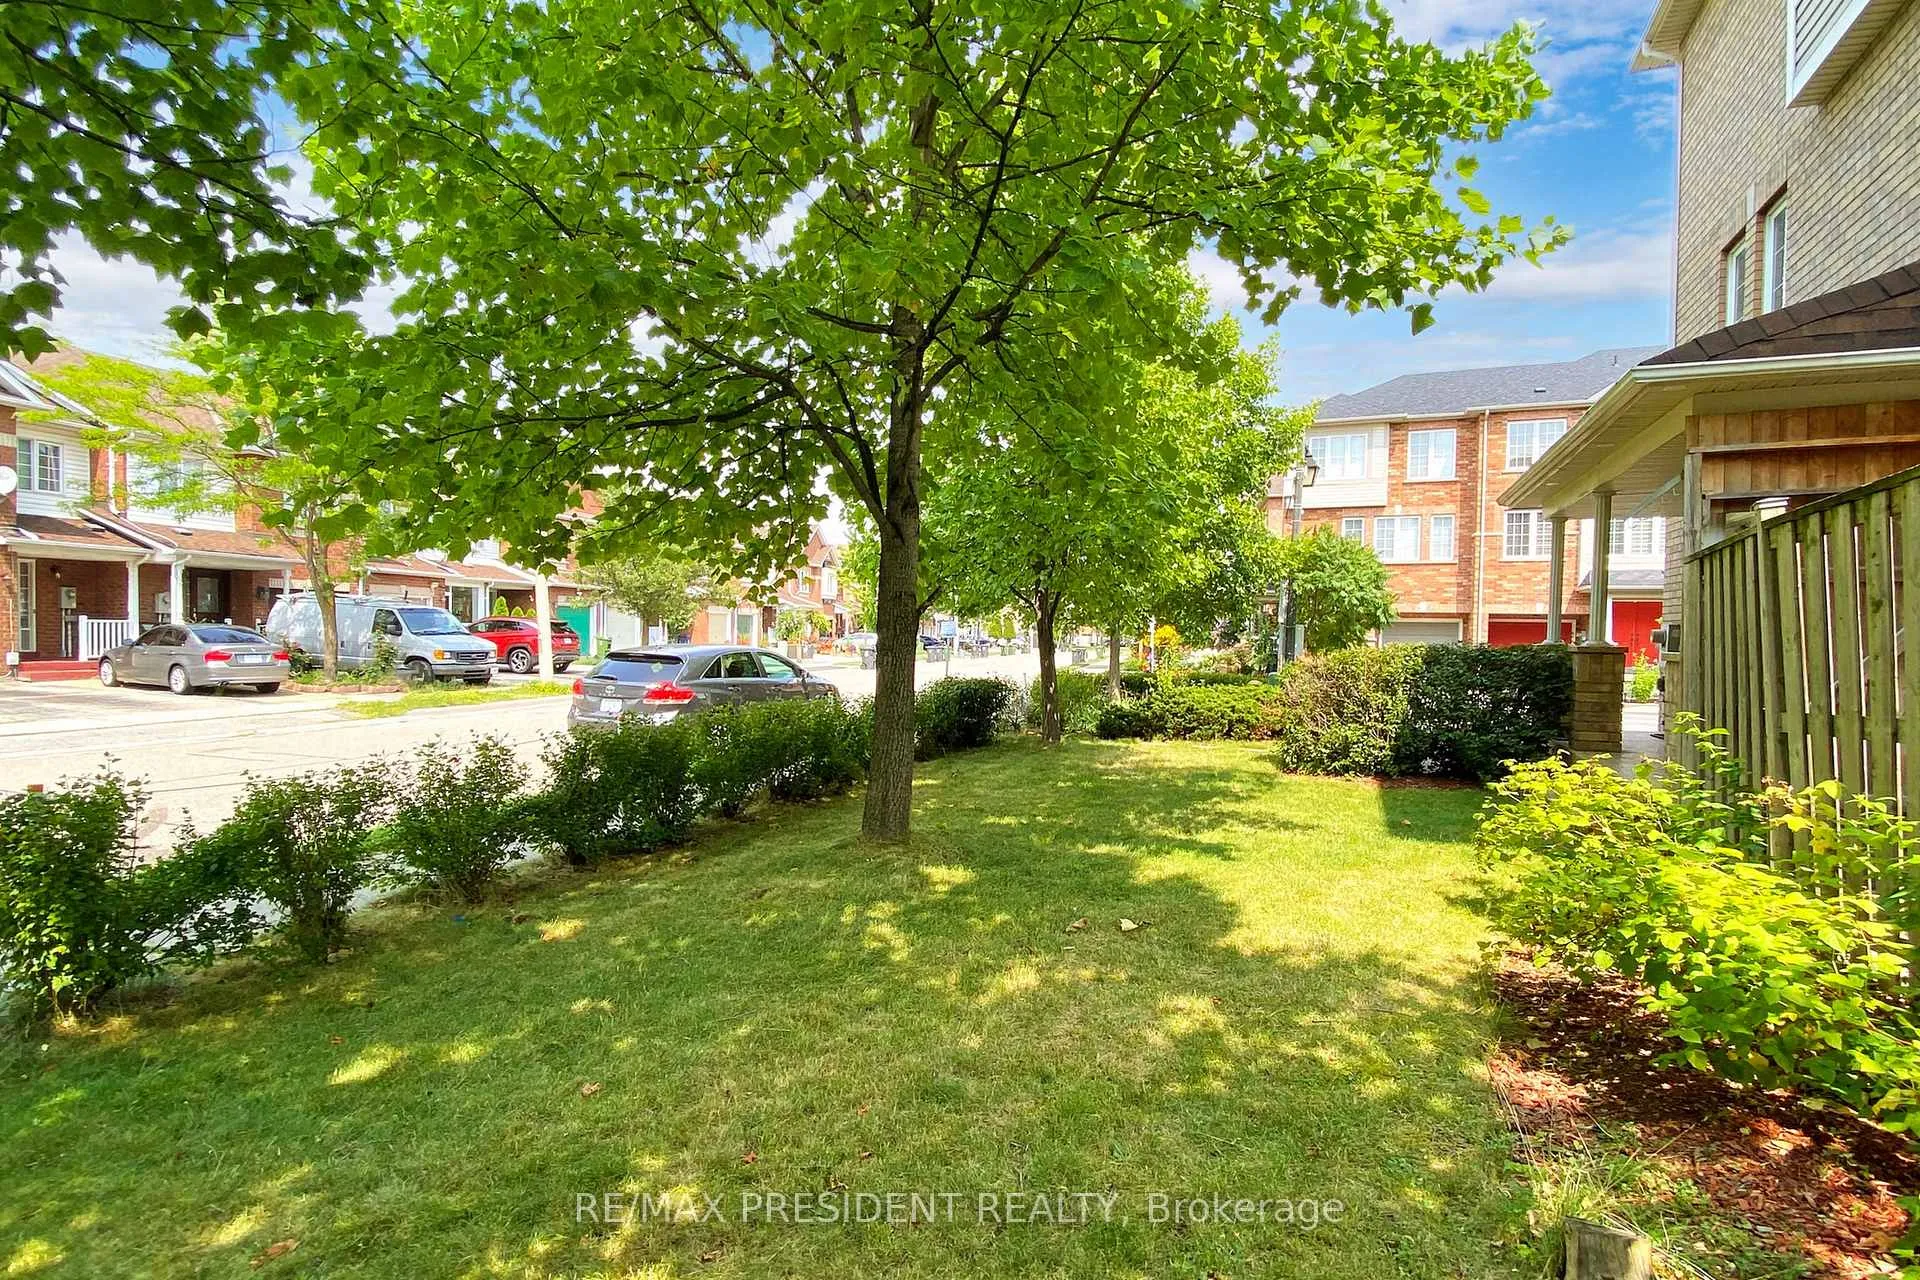
NearbyArts centre, fenced yard, greenbelt/conservation, hospital, library
- Close toArts centre, fenced yard, greenbelt/conservation, hospital, library
Listing detailsW9257423, Expired, Aug 16, 2024
- MLS® numberW9257423
- StatusExpired
- Listed onAug 16, 2024
- Days on market106
- UpdatedNov 30, 2024
- Possession2024-10-01 / October 1, 2024
- Occupied byVacant
- Listing brokerageRE/MAX PRESIDENT REALTY
About this home
35 Quinella Drive, Etobicoke (West Humber-Clairville), ON M9W 0A5
Arts CentreFenced YardGreenbelt/ConservationHospitalLibrary
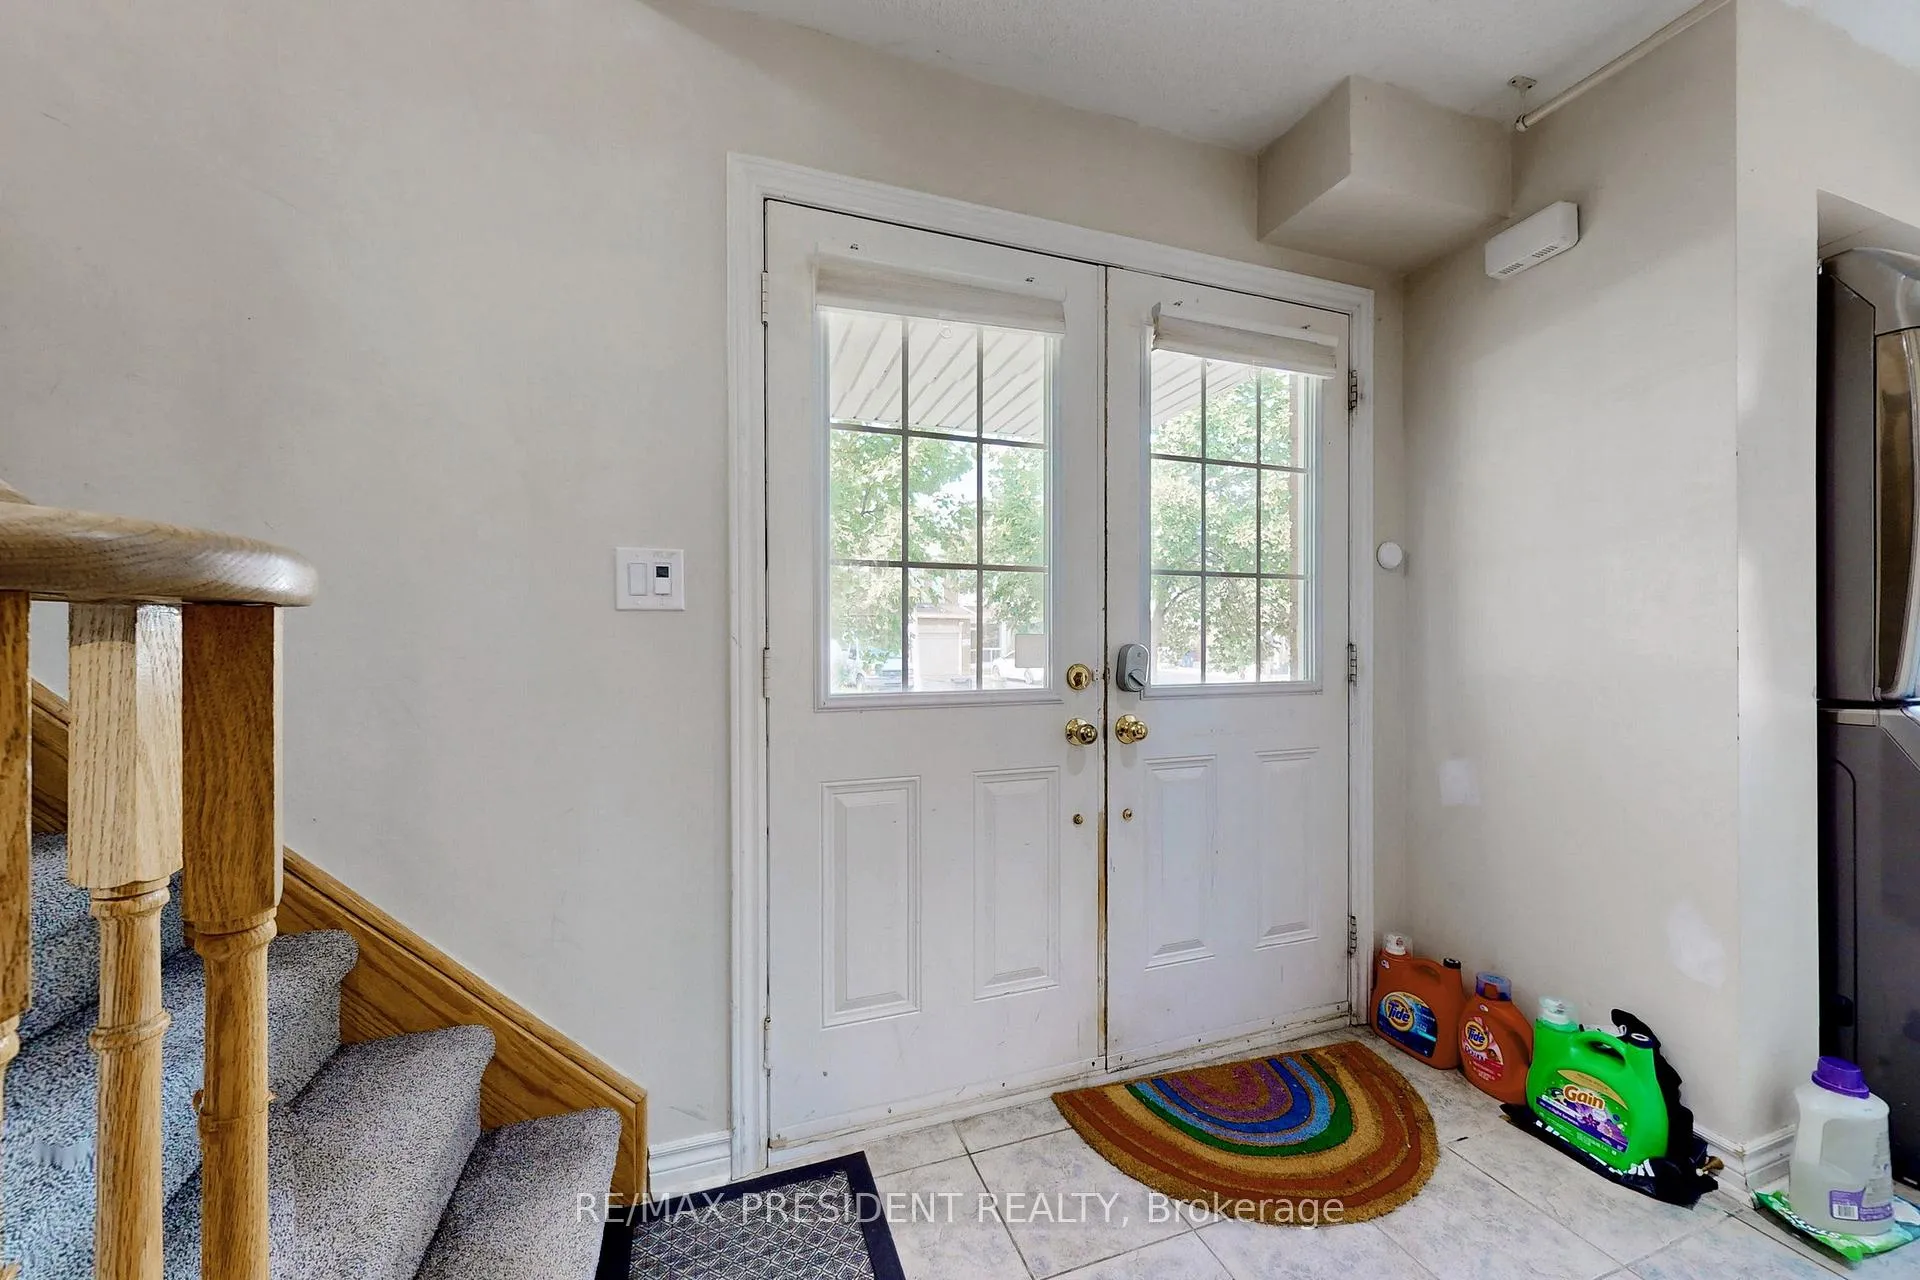
This 3-storey corner townhome with 6 car parking in driveway. renovated in 2024. new widened driveway (2022). Upscale community close to woodbine Centre/racetrack and Humber college. 4 Spacious bedrooms, an open-concept living-dining-kitchen area with a walkout to an enclosed deck. Finished basement with full bathroom and kitchen.
Read more
Ask about this home
A HOMEH agent will answer your questions about this home.
Ask a question
Around this home
Hwy 27 & Rexdale
Errands
Parks
Schools
Daily convenience, out of 100, from the distances below
ParkJanda Park · 9 within 1 km1 min walk61 m
GroceryWaypoint Woodbine6 min walk383 m
SchoolAlbion Heights Junior Middle School16 min walk990 m
PharmacyPharmaChoice6 min walk355 m
Cafés & foodPrestotea · 15 within 1 km6 min walk365 m
Gym & rec centrePlanet Fitness13 min walk816 m
HospitalEtobicoke General Hospital10 min walk595 m
WalkDriveStraight-line distance, open map data
Grocery0.4 km
Park0.1 km
Coffee0.4 km
Dining0.4 km
Gym0.8 km
Hospital0.6 km
Schools nearby
School rating, out of 10.
Albion Heights Junior Middle Schoolelementary · Public · 1.0 km
4.1/10Low
St Dorothy Catholic Schoolelementary · Catholic · 1.2 km
4.8/10Low
Solid Rock Academyelementary · Private · 1.2 km
—
Contact agent
Helpful calculators
Rent vs buy
Affordability
Mortgage
Down payment
Stress test
CMHC insurance
Your HOMEH agent

NimaHOMEH agent · Etobicoke
"I would see it this week."
Ask Nima