

Unit 905, 350 Mill Road
Unit 905, 350 Mill Road
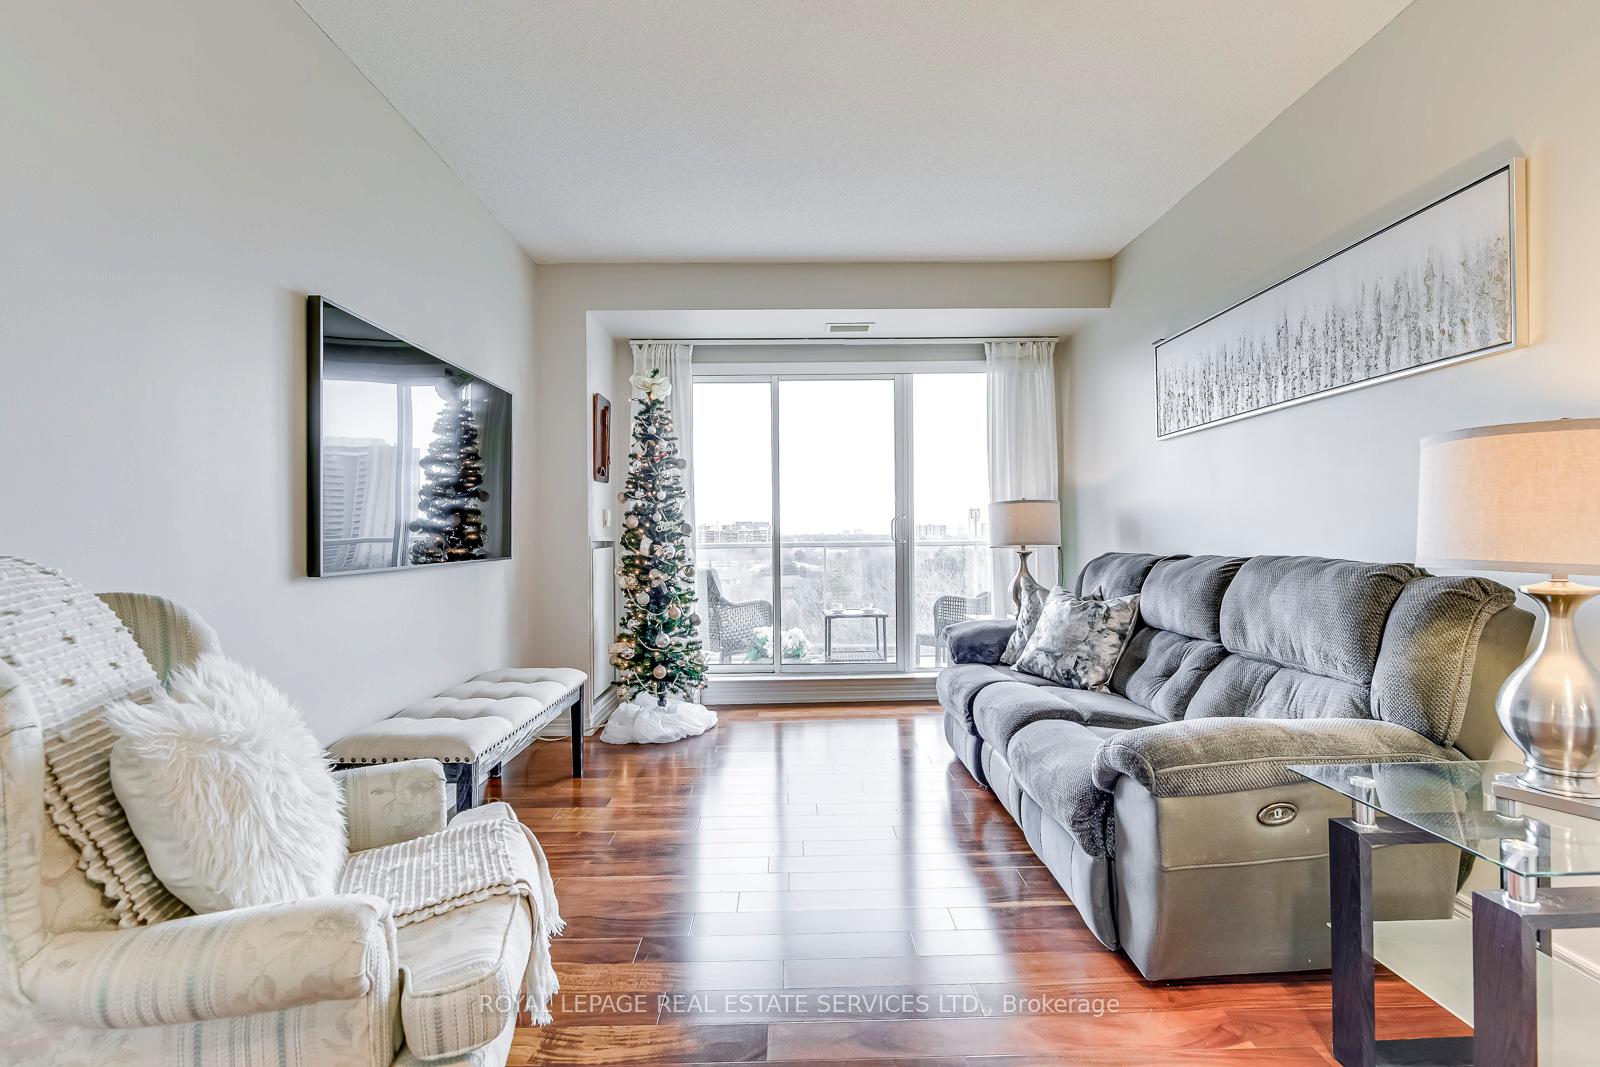 See all 37 photos
Property history
Facts and features
- ExposureEast
- LaundryEnsuite, in-suite laundry, inside, closet
- LockerOwned
- BalconyOpen
- Hardwood floors
- Central air
- Concierge
- Exercise room
- Gym
The homeCondo Apartment, Apartment, 1,000–1,199 sq ft
- TypeCondo Apartment
- StyleApartment
- Living space1,000–1,199 sq ft
- BasementNone
- ExposureEast
- WaterfrontNone
InsideHardwood, Ceramic, Ensuite, in-suite laundry, inside, laundry closet, Other
- FlooringHardwood, Ceramic
- LaundryEnsuite, in-suite laundry, inside, laundry closet
- FeaturesOther
- SecurityCarbon monoxide detectors, concierge/security, smoke detector
- Rooms above ground5
- Bedrooms2
- Bathrooms2
- Kitchens1
OutsideBrick, Open, Recreational area
- ExteriorBrick
- BalconyOpen
- FeaturesRecreational area
- AccessibilityAccessible public transit nearby, elevator, hallway width 42 inches or more, neighbourhood with curb ramps, open floor plan, parking, ramped entrance, wheelchair access
Parking and locker1 Parking, Underground, Parking type Owned
- Spaces1 Parking
- GarageUnderground
- Parking typeOwned
- DrivewayUnderground
- LockerOwned
BuildingChestnut place, Storeys 12, Units 138
- NameChestnut place
- Storeys12
- Units138
- Registered2003
- Condo corporation1493
- AmenitiesBbqs allowed, concierge, exercise room, game room, guest suites, gym
- PetsAllowed
Heating, water and powerHeat pump, gas, Central air
- HeatingHeat pump, gas
- CoolingCentral air
Rent and termsRent $3,200 a month, Entire property, Unfurnished
- Rent$3,200 a month
- Space for rentEntire property
- FurnishedUnfurnished
- Lease12 months
- Rent includesBuilding insurance, building maintenance, common elements, grounds maintenance, exterior maintenance, heat, parking, recreation facility, snow removal, water
- DepositRequired
- Credit checkRequired
- Employment letterRequired
- Rental applicationRequired
- ReferencesRequired
IncludedHeat, water, central air conditioning, common elements, building insurance, parking. 1 parking and 1 locker included
- IncludedHeat, water, central air conditioning, common elements, building insurance, parking. 1 parking and 1 locker included
NearbyClear view, golf, hospital, library, marina, park
- Close toClear view, golf, hospital, library, marina, park
Listing detailsW12537478, Rented, Nov 12, 2025
- MLS® numberW12537478
- StatusRented
- Listed onNov 12, 2025
- Days on market5
- UpdatedNov 17, 2025
- Possession2026-01-15 / 60-89 days
- Occupied byTenant
- Listing brokerageROYAL LEPAGE REAL ESTATE SERVICES LTD.
About this home
Unit 905, 350 Mill Road, Etobicoke (Eringate-Centennial-West Deane), ON M9C 5R7
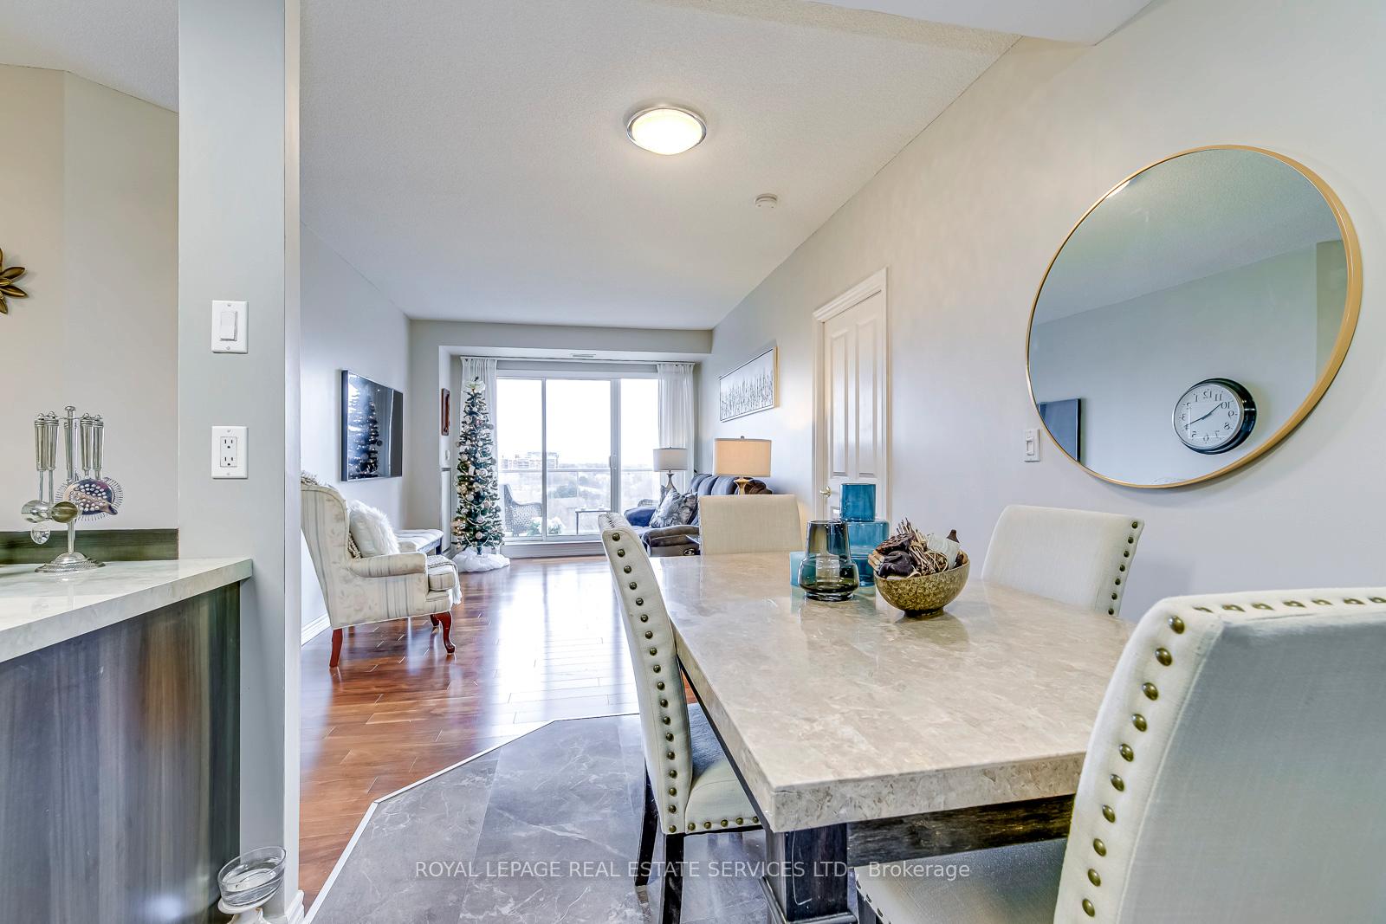
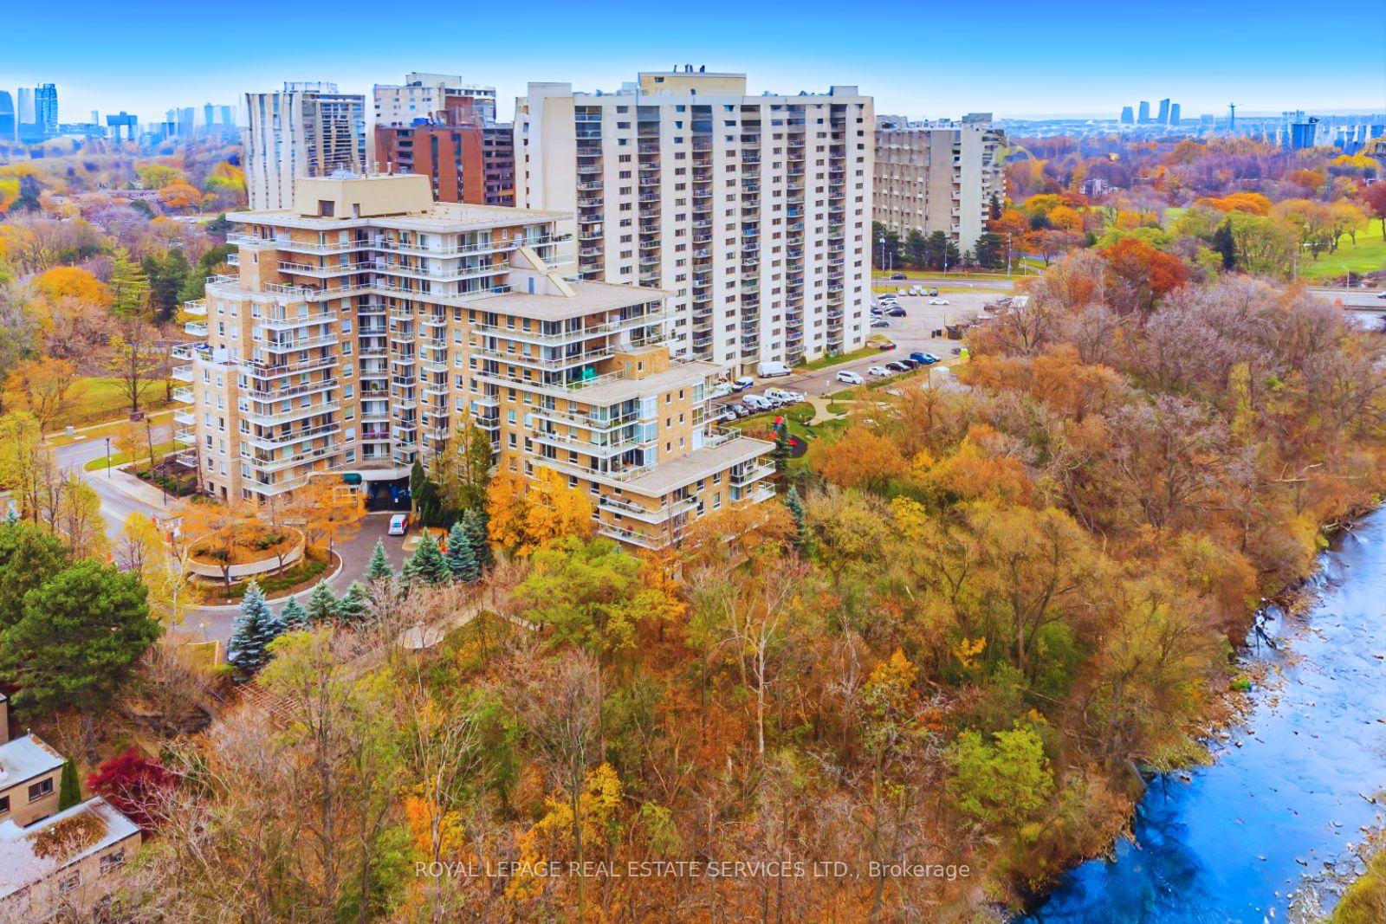
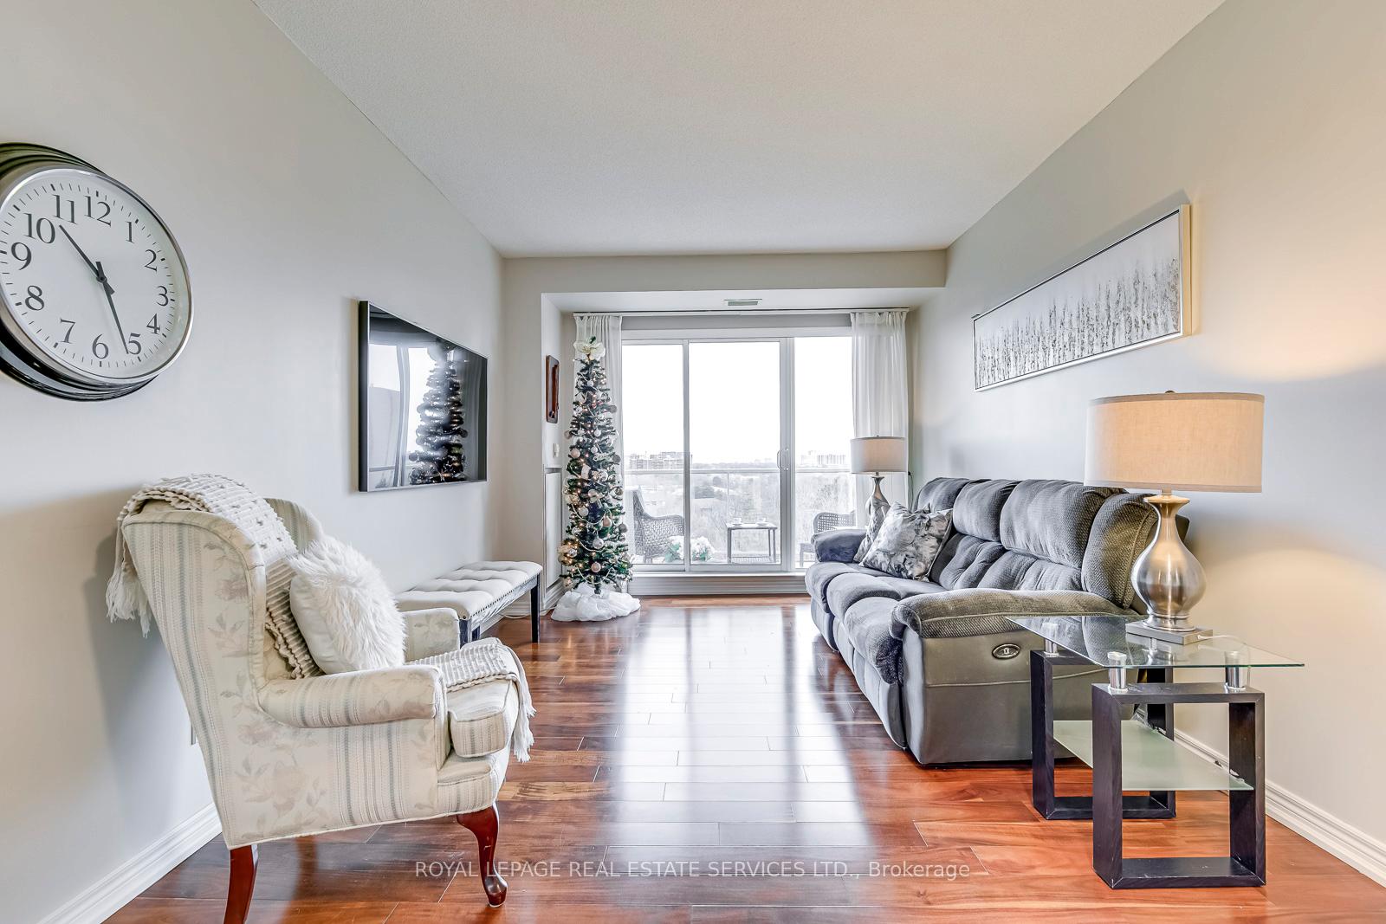
Stunning 2-bed, 2-bath condo in Chestnut Place, Central Etobicoke. Over 1090 sq.ft. with a spacious balcony offering panoramic east views. Features a large primary bedroom with walk-in closet, ensuite with tub & shower. And a second bedroom with ensuite bathroom. Abundant natural light, Bright unit with 9' ceilings, walkout balcony, and spacious eat-in kitchen. A prestigious mid-rise condo in a clean, quiet neighborhood backing onto Etobicoke Creek. Proximity to trails, schools, transit, and highways. Enjoy amenities like a pool, gym, guest suite, and sauna. Well-maintained building with indoor pool, gym, sauna, party room, and more. Steps to walking & cycling trails, golf courses, Centennial Park, and easy access to highways & transit. Close to biking and walking trails with a leash-free dog park.
Ask about this home
A HOMEH agent will answer your questions about this home.
Know more about Chestnut Place Condos
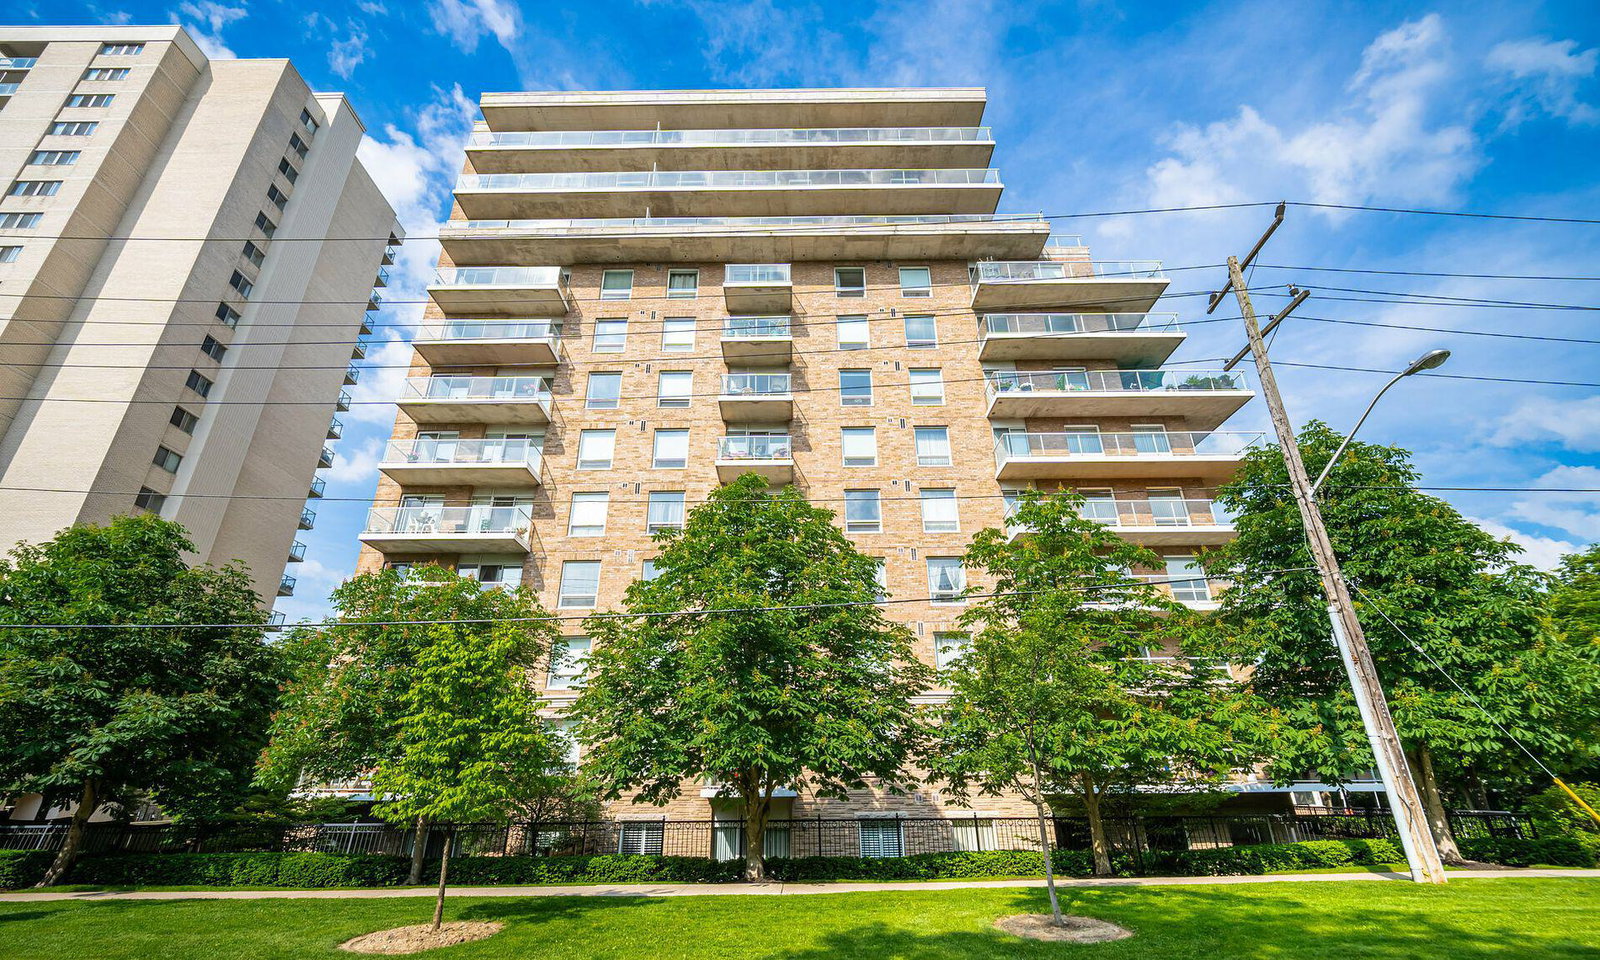
Condo building · 350 Mill Road
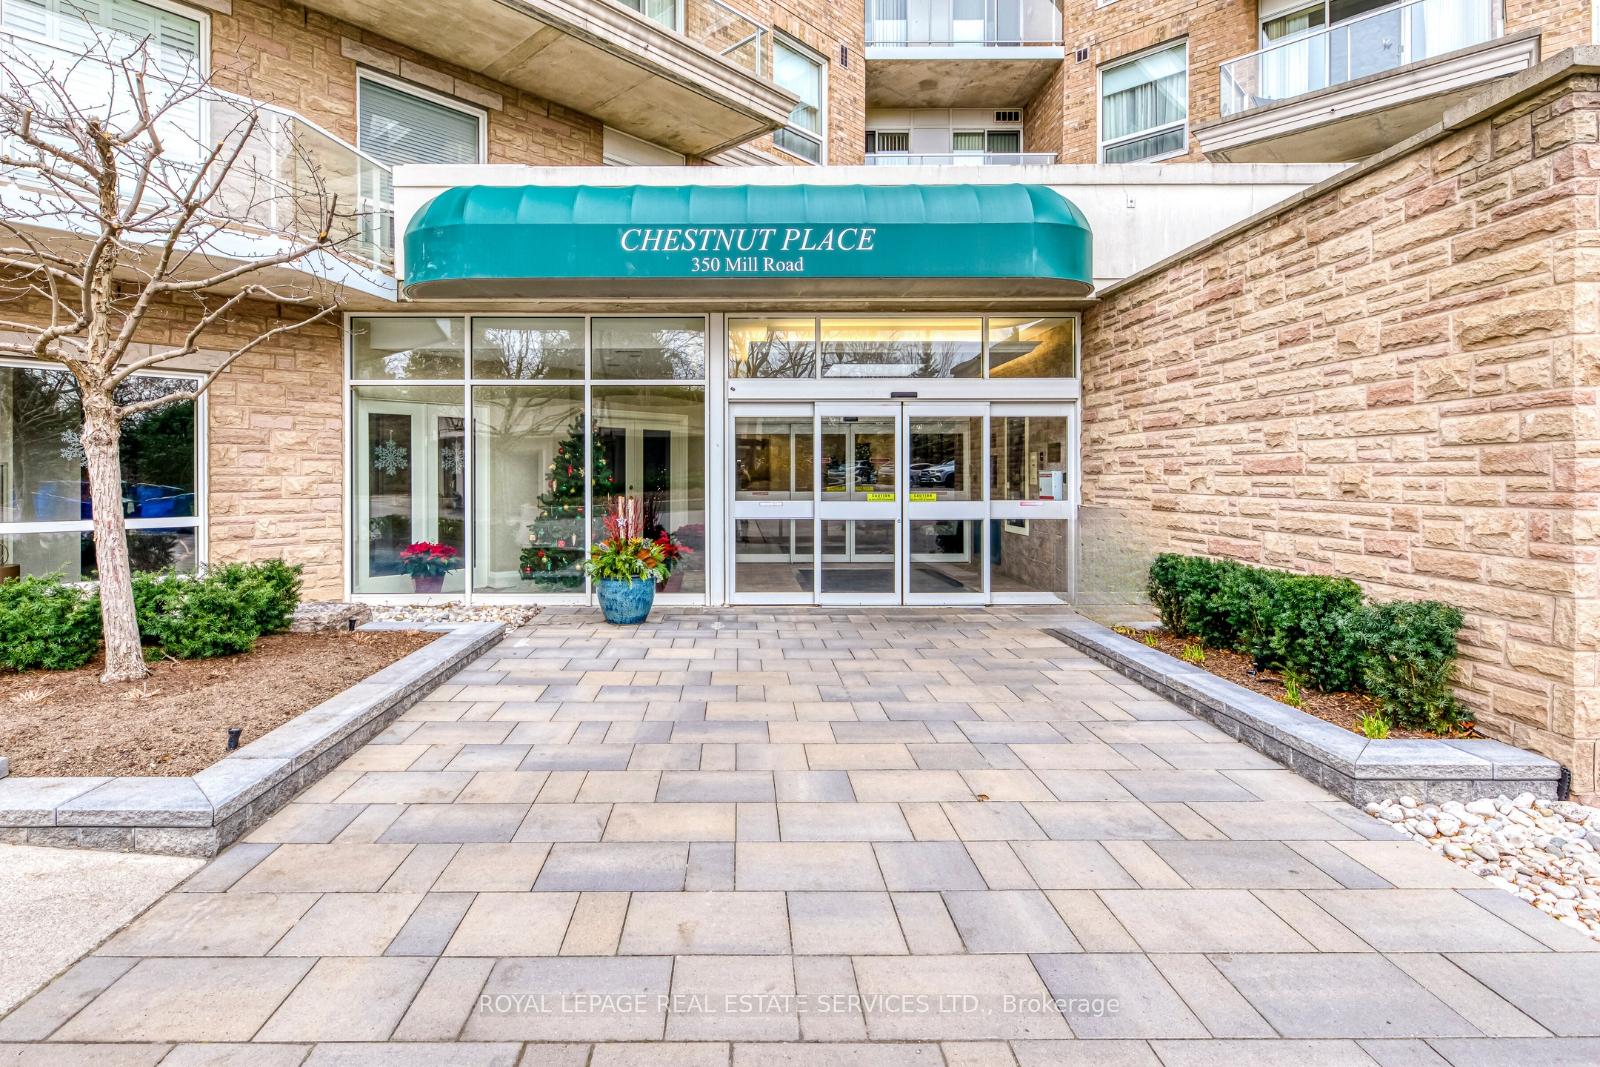
Chestnut Place Condos is a 12-storey condo with 138 suites, built in 2003 by United Lands Corporation. Right now 1 for rent is on the market here.
- 12storeys
- 138suites
- $645/sq ft
- 2003built
No similar units for rent in Chestnut Place Condos right now.
Around this home
Daily convenience, out of 100, from the distances below
Schools nearby
School rating, out of 10.
Helpful calculators
Your HOMEH agent

"I would see it this week."