

PH24, 5233 Dundas Street W
PH24, 5233 Dundas Street W
 See all 38 photos
Property history
Facts and features
- ExposureEast
- LaundryIn-suite
- LockerOwned
- BalconyOpen
- Central air
- Concierge
- Exercise room
- Indoor pool
The homeCondo Apartment, Apartment, 800–899 sq ft
- Type: Condo Apartment
- Style: Apartment
- Living space: 800–899 sq ft
- Basement: None
- Exposure: East
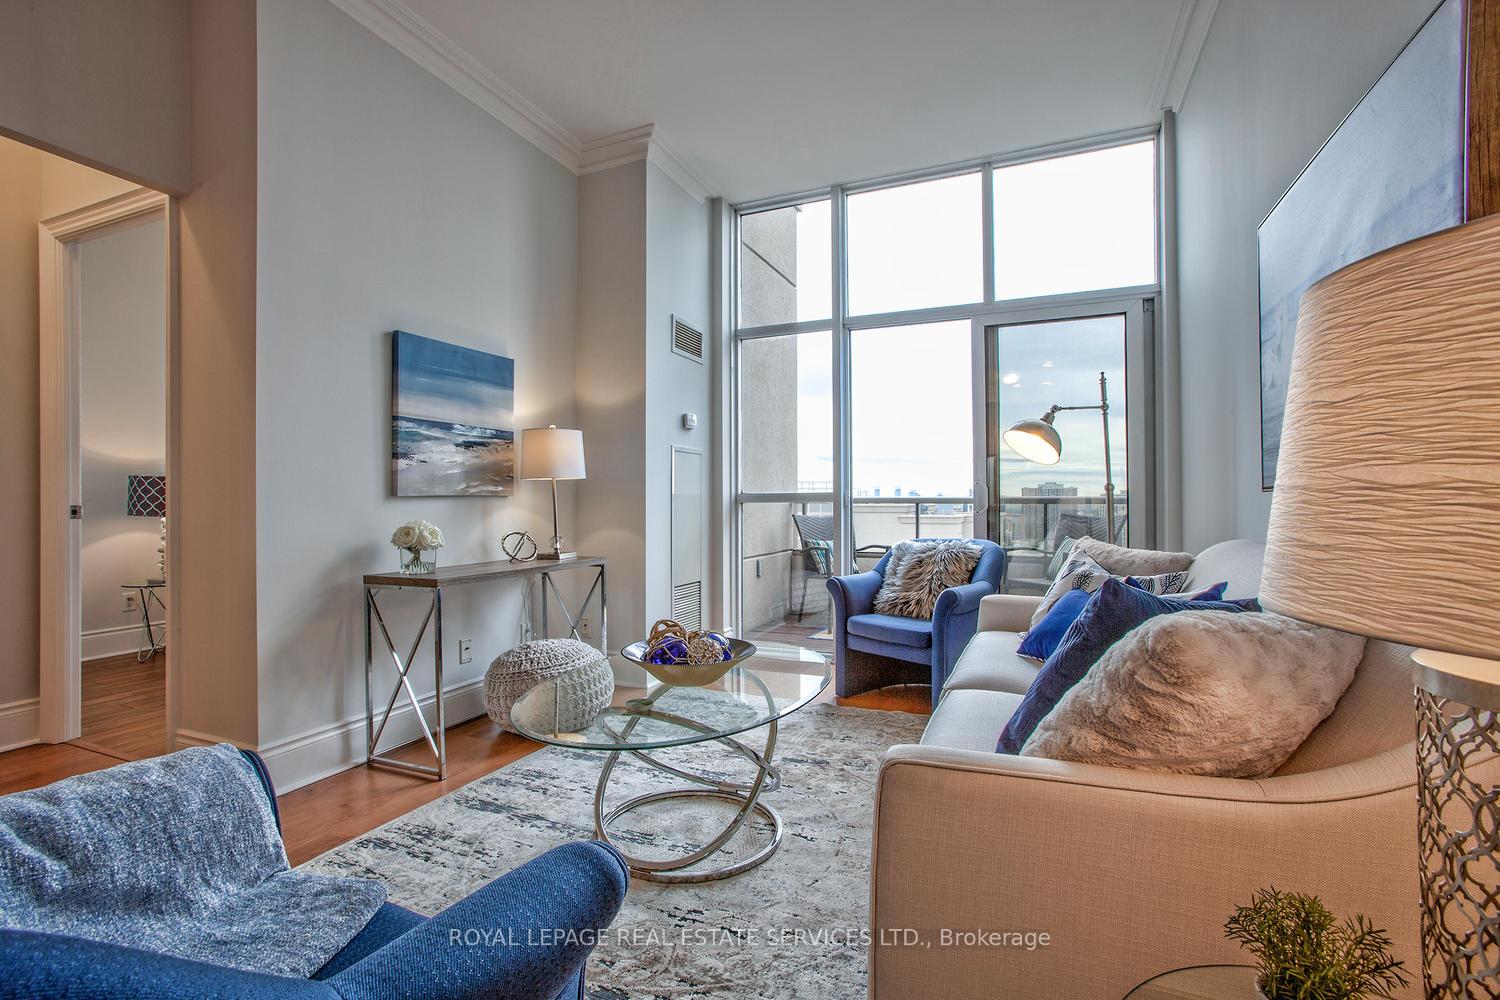
- View: City, lake
InsideIn-suite laundry, Carpet free, Rooms above ground 5
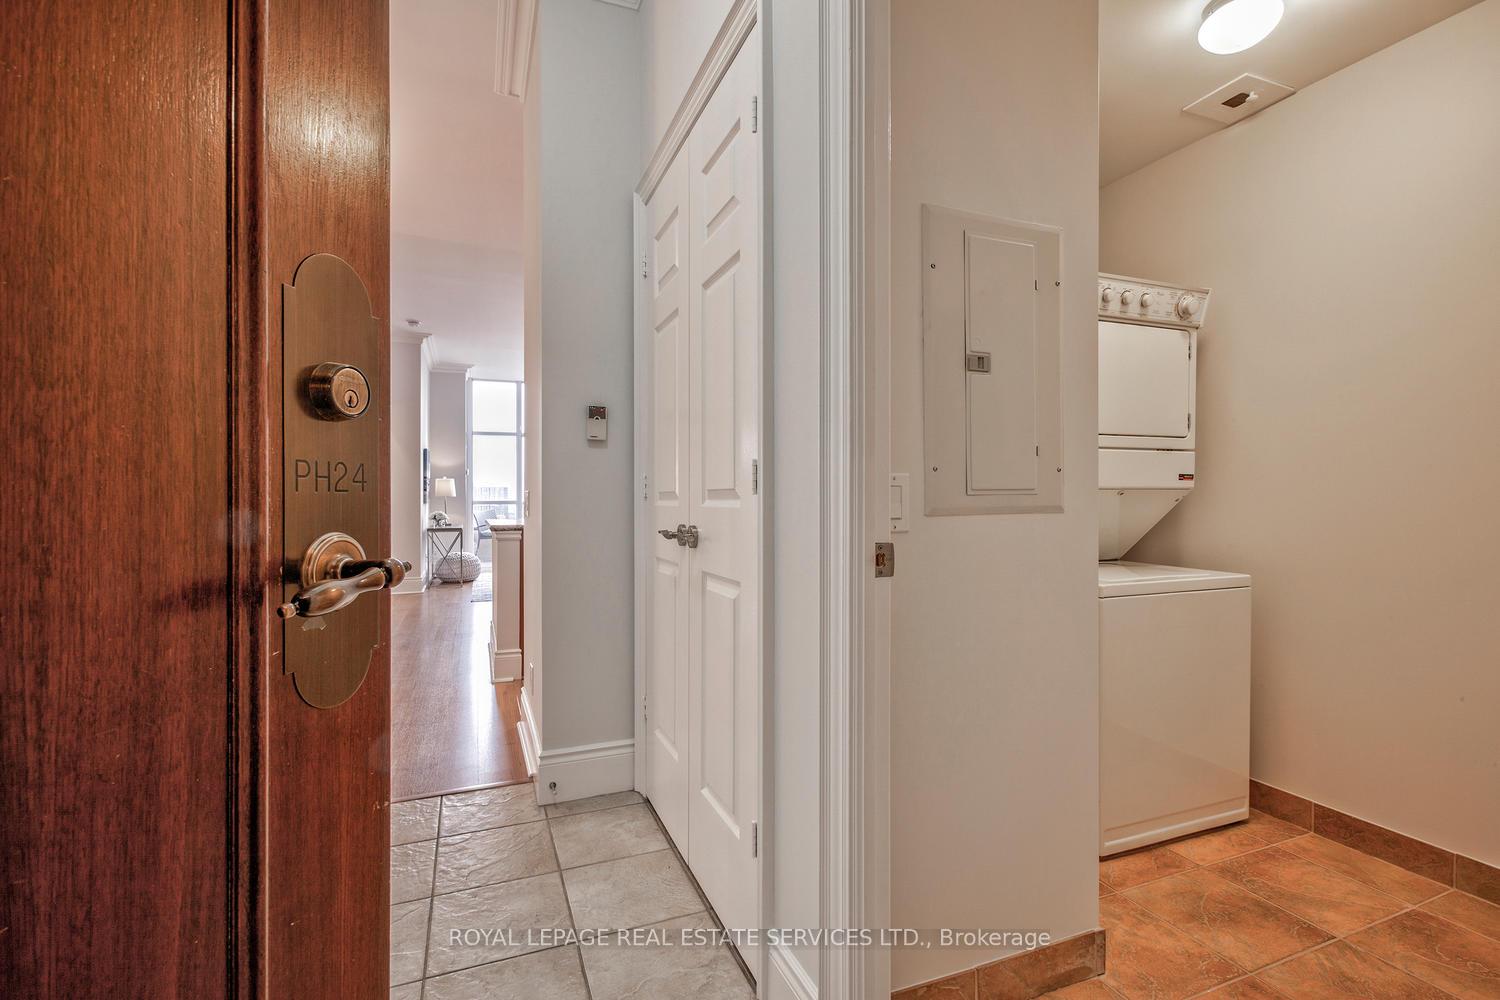
- Laundry: In-suite laundry
- Features: Carpet free
- Rooms above ground: 5
- Bedrooms: 1 + 1 in the basement
- Bathrooms: 1
- Kitchens: 1
OutsideConcrete, Open
- Exterior: Concrete
- Balcony: Open
Parking and locker1 Parking, Underground, Parking type Owned
- Spaces: 1 Parking
- Garage: Underground
- Parking type: Owned
- Locker: Owned
- Locker unit: 146
- Locker level: B
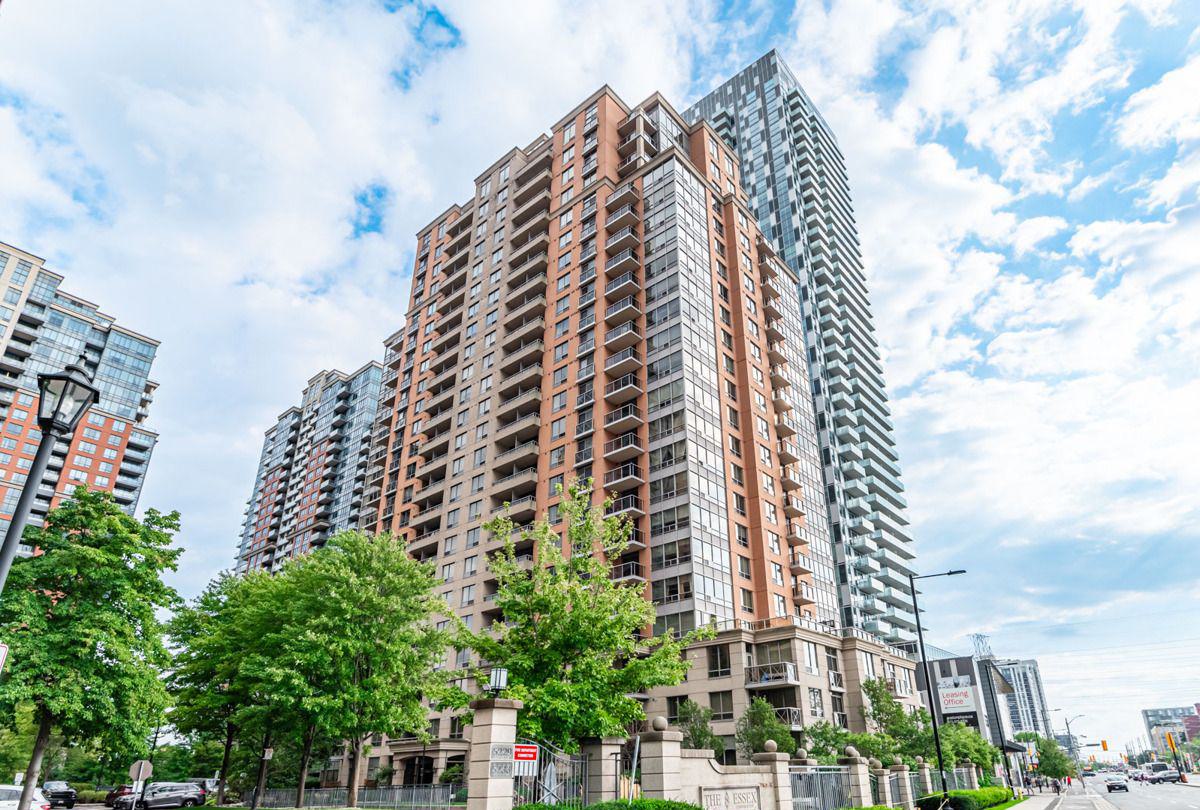
BuildingEssex ii by tridel, Storeys 24, Units 314
- Name: Essex ii by tridel
- Storeys: 24
- Units: 314
- Registered: 2005
- Condo corporation: 1723
- Amenities: Concierge, elevator, exercise room, community bbq, guest suites, indoor pool
- Pets: Allowed
Heating, water and powerForced air, gas, Central air
- Heating: Forced air, gas
- Cooling: Central air
Rent and termsRent $2,655 a month, Entire property, Unfurnished
- Rent: $2,655 a month
- Space for rent: Entire property
- Furnished: Unfurnished
- Lease: 12 months
- Rent includes: Building insurance, common elements, heat, grounds maintenance, parking, recreation facility, water
- Deposit: Required
- Credit check: Required
- Employment letter: Required
- Rental application: Required
- References: Required
- Rental items: N/a
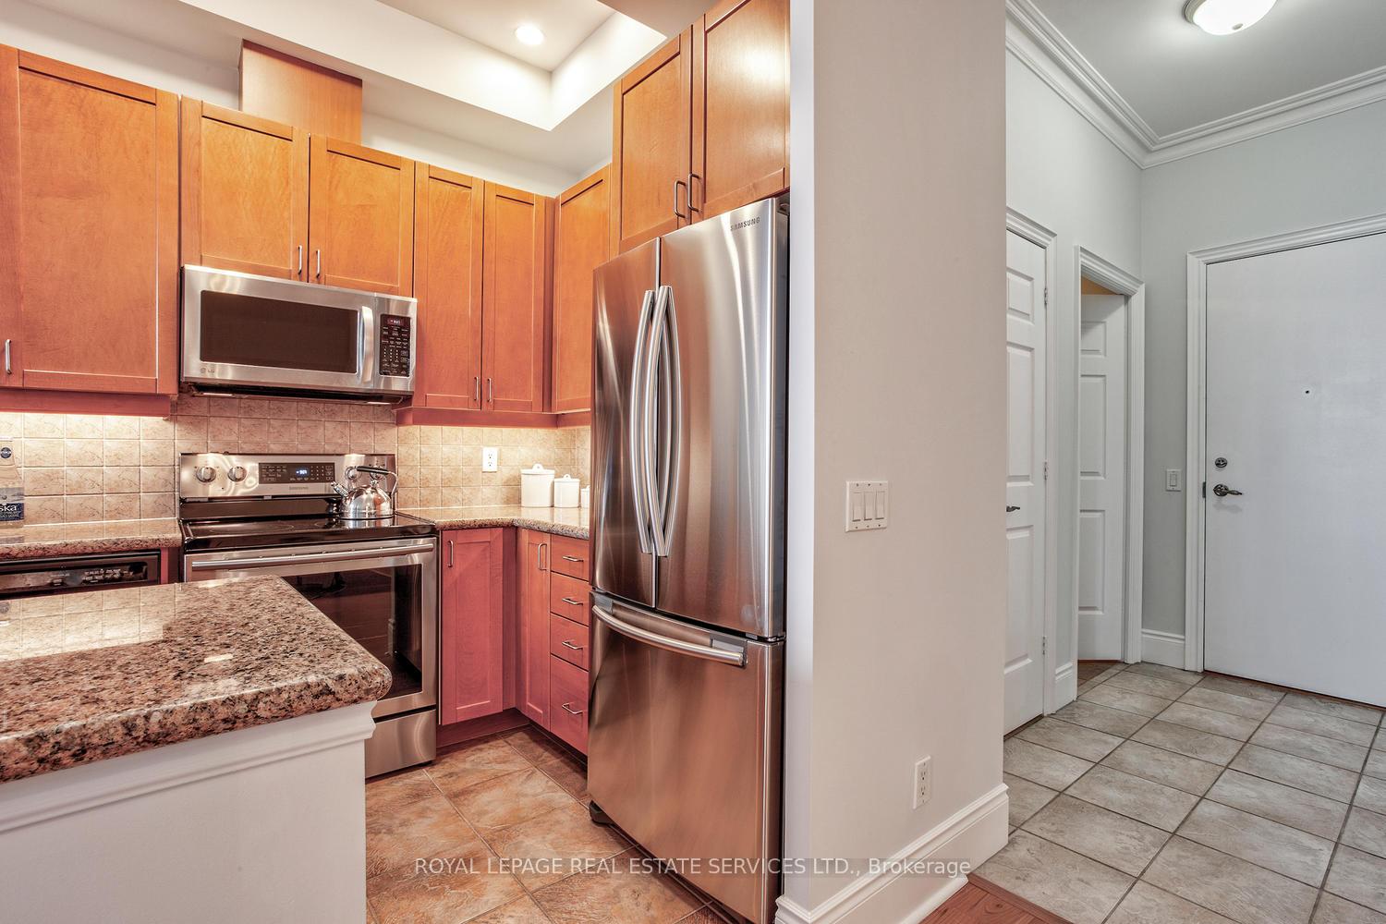
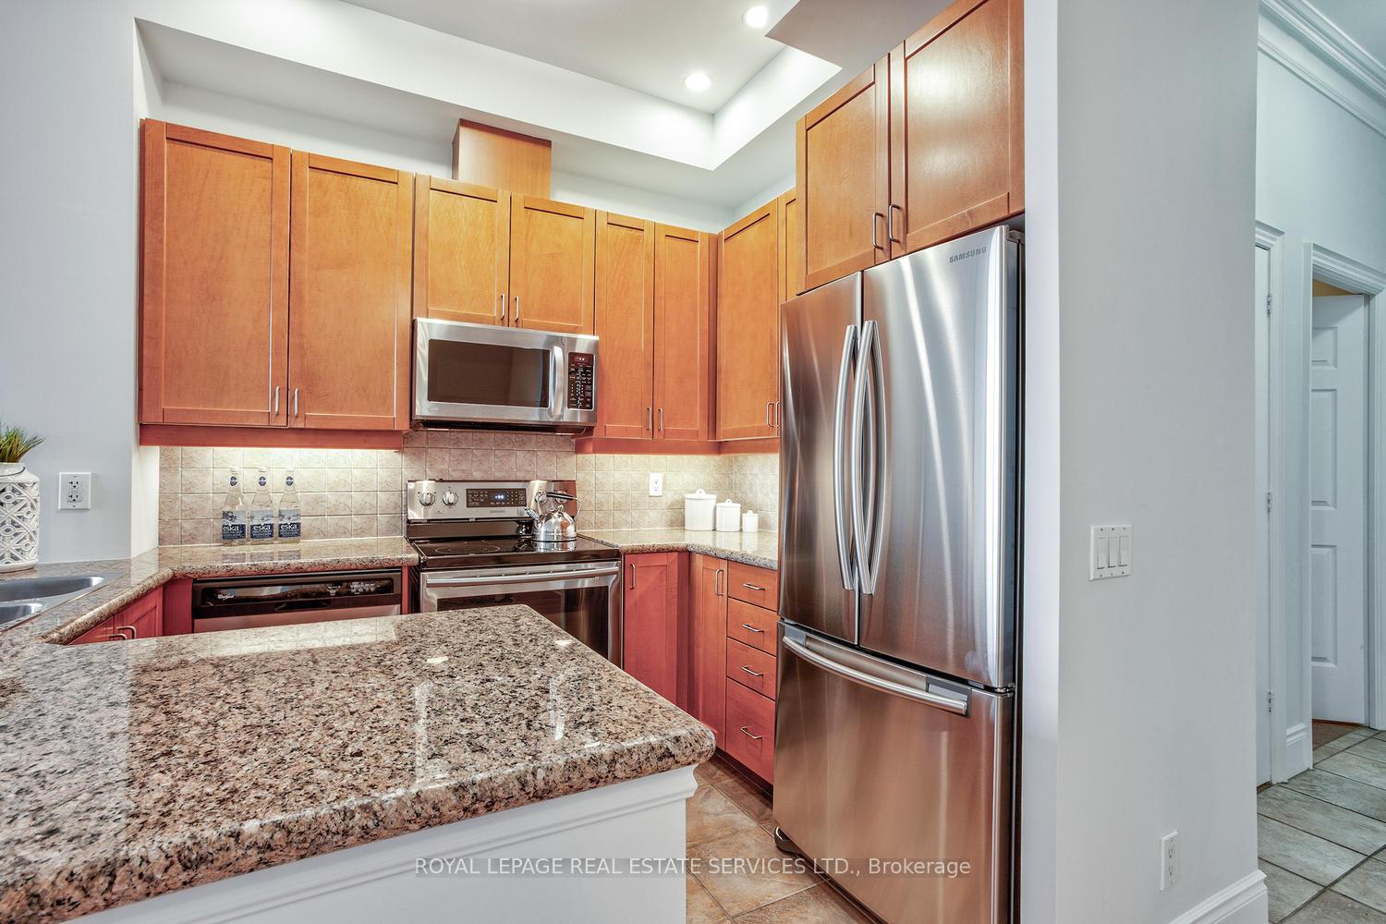
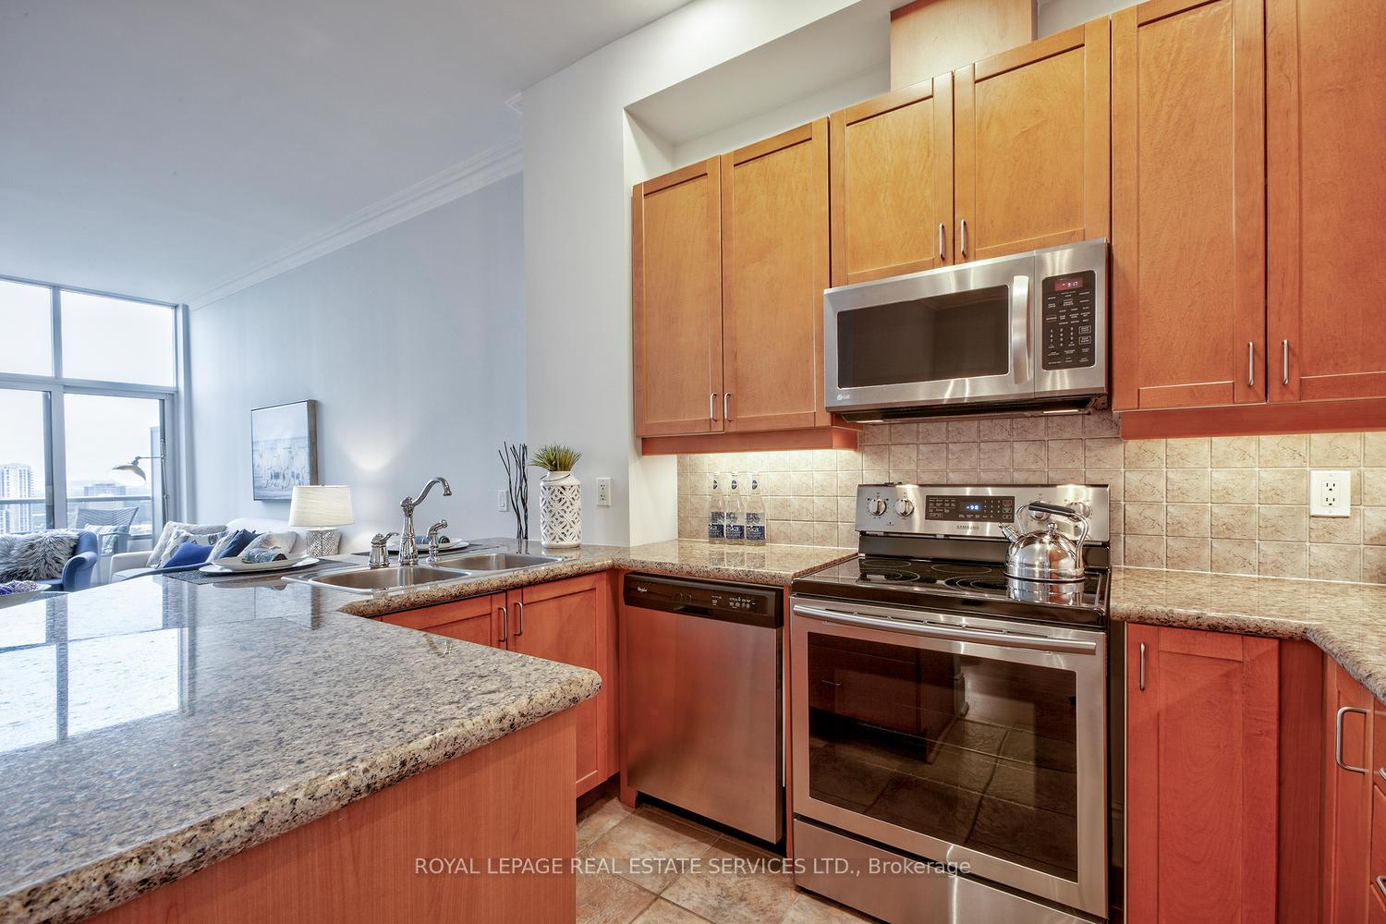
IncludedS/s samsung range (clock as is), samsung fridge, b/i lg microwave w hood fan, b/i whirlpool dishwasher, stacked washer/dryer, shelving, freshly painted, new light fixtures, blind, parking & locker (close to elevator). non-smokers & no pets. 1 year minimum lease., N/a
- Included: S/s samsung range (clock as is), samsung fridge, b/i lg microwave w hood fan, b/i whirlpool dishwasher, stacked washer/dryer, shelving, freshly painted, new light fixtures, blind, parking & locker (close to elevator). non-smokers & no pets. 1 year minimum lease.
- Not included: N/a
Listing detailsW12542340, Rented, Nov 13, 2025
- MLS® number: W12542340
- Status: Rented
- Listed on: Nov 13, 2025
- Days on market: 5
- Updated: Nov 18, 2025
- Possession: 2025-11-13 / Immediate
- Occupied by: Vacant
- Listing brokerage: ROYAL LEPAGE REAL ESTATE SERVICES LTD.
About this home
PH24, 5233 Dundas Street W, Etobicoke (Islington-City Centre West), ON M9B 6M1
Experience luxurious living in this sun-drenched, rarely available Penthouse Suite (810 sq. ft.) within the prestigious Tridel-built Essex II at Kipling and Bloor St. West. This stunning suite boasts 10-foot smooth ceilings, elegant crown moulding, and a versatile large den perfect for a home office or dining area. Enjoy breathtaking East preferred views of the CN Tower, Toronto skyline, and Lake Ontario from your private balcony. The open-concept kitchen features granite counters and a breakfast bar with stainless steel appliances, while the spacious principal bedroom includes a walk-in closet. Residents enjoy first-class, hotel-like amenities, including an indoor pool, fitness centre, guest suites, and extensive social spaces such as a party room, billiard room, and library. Security is assured with a 24-hour concierge and on-site management, plus lots of guest parking. The location is unbeatable: You are steps from the Kipling Mobility Hub (TTC Subway Line, GO Train, and bus terminal) offering seamless connectivity across the GTA, and immediate access to Farm Boy and Starbucks. You are also moments from charming Islington Village known for its restaurants and boutique shops. The unit includes a dedicated parking space and a locker conveniently located near the elevators. The Essex II is a highly sought-after owner-occupied building known for its luxury and premium services. A fantastic opportunity for a professional or couple seeking a luxurious, commute-friendly home within a great building and neighbourhood.
Ask about this home
A HOMEH agent will answer your questions about this home.
Know more about The Essex II Condos
Condo building · 5233 Dundas Street W
The Essex II Condos is a 24-storey condo with 314 suites, built in 2005 by Tridel. Right now 4 for sale and 2 for rent are on the market here.
- 24storeys
- 314suites
- $680/sq ft
- 2005built
No similar units for rent in The Essex II Condos right now.
Around this home
Daily convenience, out of 100, from the distances below
Schools nearby
School rating, out of 10.
Helpful calculators
Your HOMEH agent

"I would see it this week."