


Unit 2204, 36 Park Lawn Road
Unit 2204, 36 Park Lawn Road
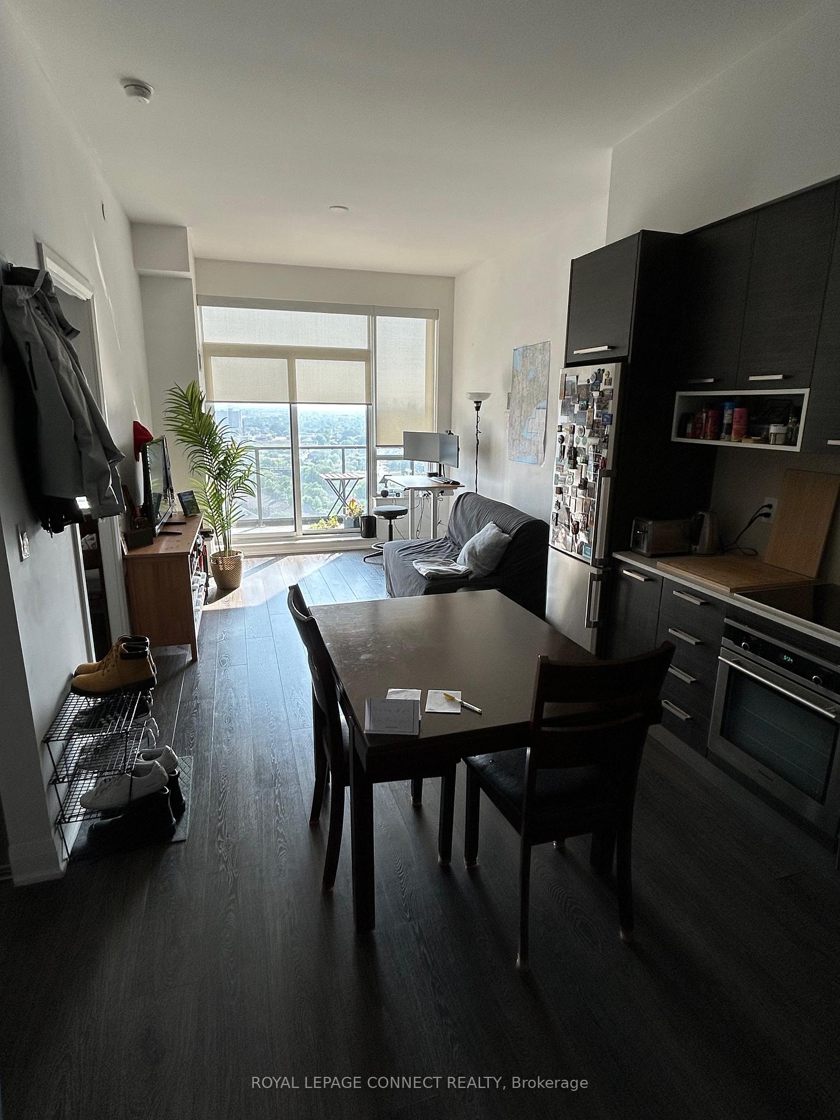
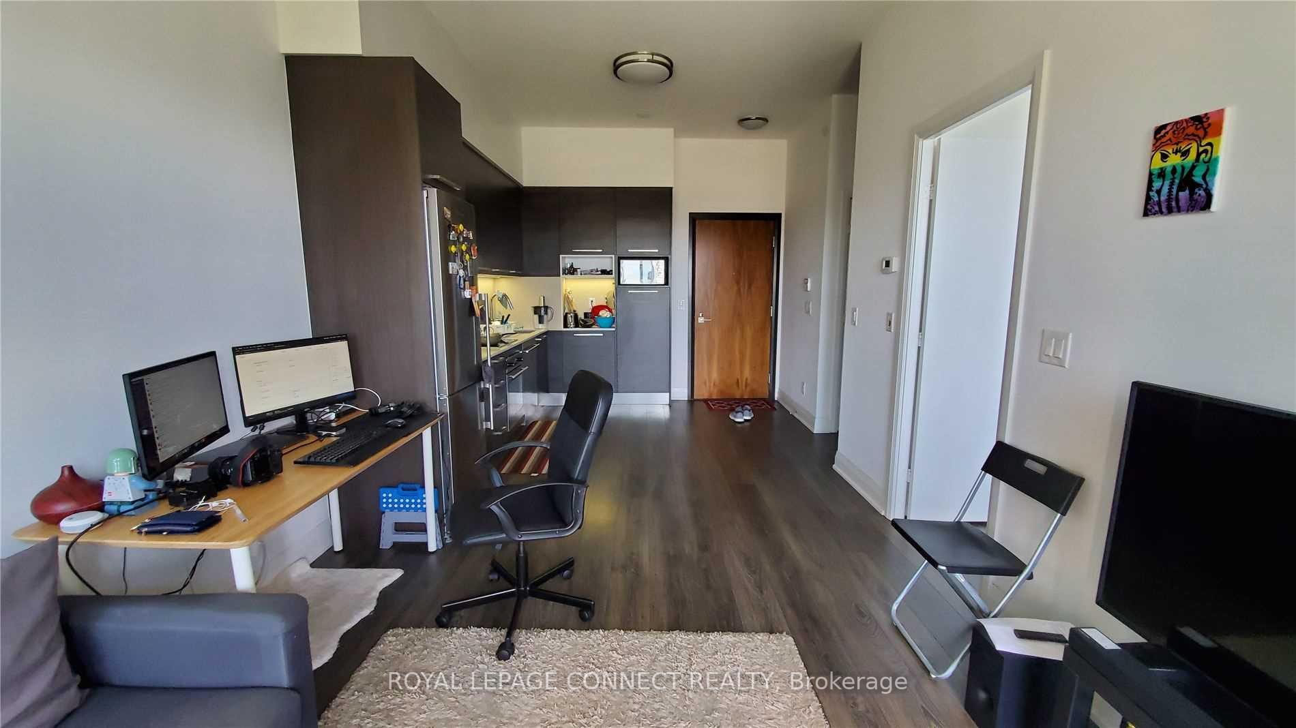
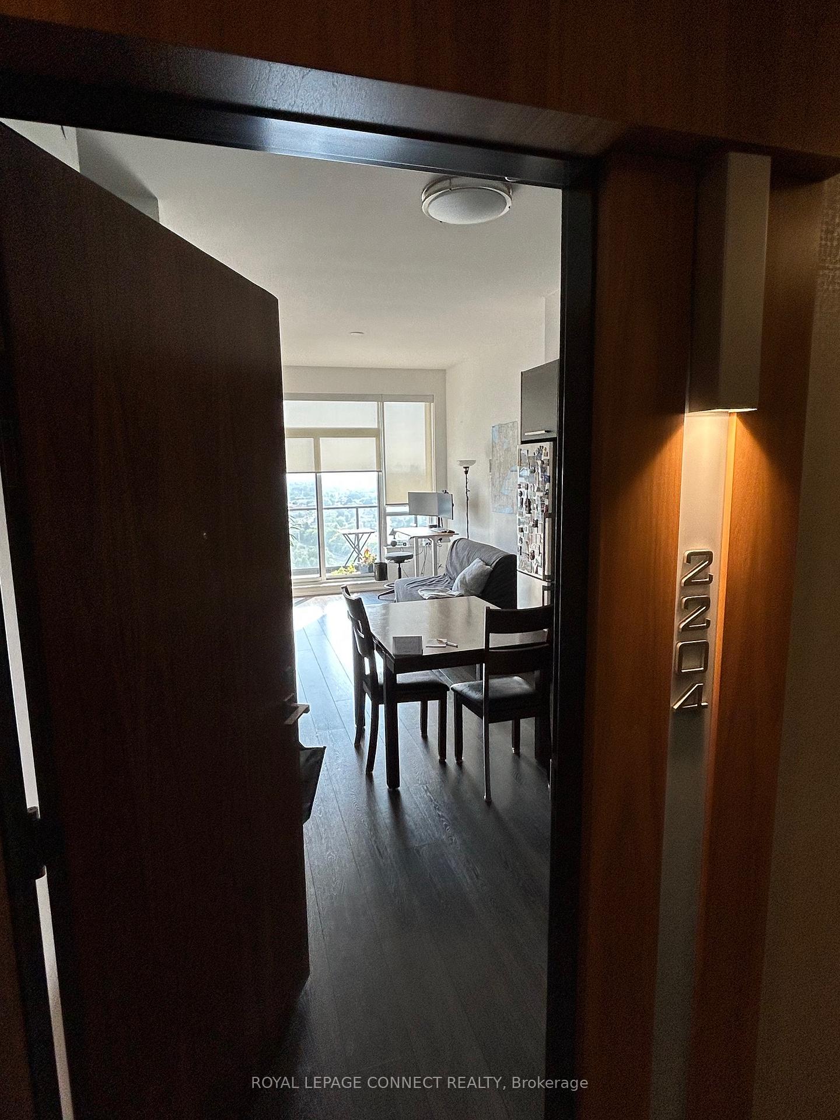
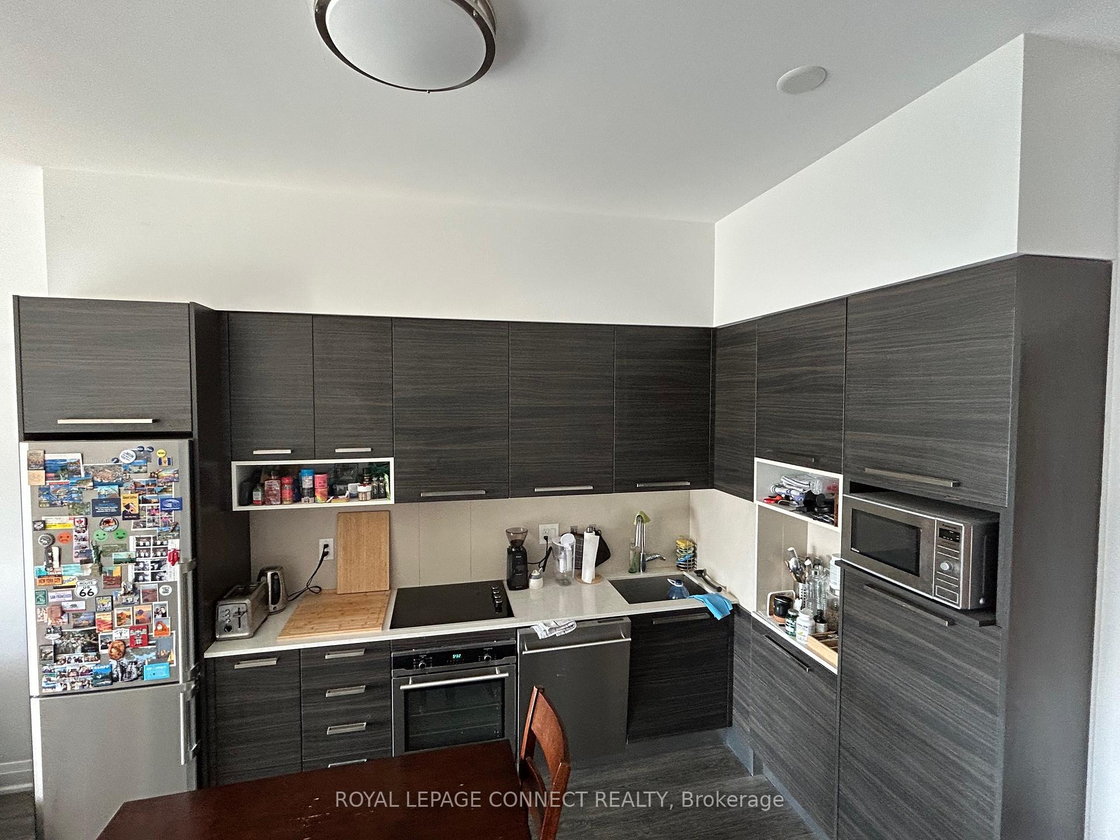 See all 16 photos
Property history
Facts and features
- ExposureWest
- LaundryEnsuite
- LockerOwned
- BalconyOpen
- Central air
- Concierge
- Party room/meeting room
The homeCondo Apartment, Apartment, Age 6–10 years
- Type: Condo Apartment
- Style: Apartment
- Age: 6–10 years
- Living space: 500–599 sq ft
- Basement: None
- Exposure: West
- View: Marina, park/greenbelt, skyline, water
InsideEnsuite, main level, Rooms above ground 4, Bedrooms 1
- Laundry: Ensuite, main level
- Rooms above ground: 4
- Bedrooms: 1
- Bathrooms: 1
- Kitchens: 1
OutsideBrick, concrete, Unknown, Concrete, concrete block
- Exterior: Brick, concrete
- Roof: Unknown
- Foundation: Concrete, concrete block
- Balcony: Open
Parking and locker1 Parking, Underground, Parking type Owned
- Spaces: 1 Parking
- Garage: Underground
- Parking type: Owned
- Driveway: Underground
- Spot: 90
- Locker: Owned
- Locker unit: 119
- Locker number: 119
- Locker level: B
BuildingKey West Condos, Storeys 44, Units 421
- Name: Key West Condos
- Storeys: 44
- Units: 421
- Registered: 2016
- Condo corporation: 2544
- Amenities: Bike storage, concierge, party room/meeting room
- Pets: Allowed
Heating, water and powerForced air, gas, Central air
- Heating: Forced air, gas
- Cooling: Central air
Rent and termsRent $2,325 a month, Entire property, Partially
- Rent: $2,325 a month
- Space for rent: Entire property
- Furnished: Partially
- Lease: 12 months
- Paid: Monthly
- Rent includes: Heat, central air conditioning, common elements, building insurance, parking
- Deposit: Required
- Credit check: Required
- Employment letter: Required
- Rental application: Required
- References: Required
IncludedAll window coverings (black out blinds in bedroom), table & 2 chairs, tv shelf, parking & locker, stainless steel appliances (fridge, stove, dishwasher & microwave) and stacked washer and dryer.
- Included: All window coverings (black out blinds in bedroom), table & 2 chairs, tv shelf, parking & locker, stainless steel appliances (fridge, stove, dishwasher & microwave) and stacked washer and dryer.
NearbyClear view, hospital, park, public transit
- Close to: Clear view, hospital, park, public transit
Listing detailsW12251214, Rented, Jun 27, 2025
- MLS® number: W12251214
- Status: Rented
- Listed on: Jun 27, 2025
- Days on market: 33
- Updated: Jul 30, 2025
- Possession: 2025-09-01 / Flexible
- Occupied by: Tenant
- Listing brokerage: ROYAL LEPAGE CONNECT REALTY
About this home
Unit 2204, 36 Park Lawn Road, Etobicoke (Mimico), ON M8Y 3H8
Stylish one-bedroom suite with/ parking + locker in prime location! Gorgeous unobstructed views from the huge private balcony (beautiful sunsets included), at a great location in Humber Bay Shores with many amenities within walking distance. Live where it all happens! This beautifully designed one-bedroom suite offers the perfect blend of comfort and convenience in one of the city's most sought-after neighbourhoods. Features you'll love: spacious, light-filled one bedroom, with modern kitchen with S/S appliances, cozy living area perfect for relaxing or entertaining, private parking space included - no more street parking hassle, locker included, ensuite washer & dryer for your convenience. Location highlights: walk to top-rated restaurants, cafes, supermarkets and boutique shops. Steps from public transit, parks, lake, banks, LCBO, supermarket and more amenities. Safe, vibrant community with a great mix of culture and charm - very close to the marina and lake. This is city living at its best!
Ask about this home
A HOMEH agent will answer your questions about this home.
Know more about Key West Condos
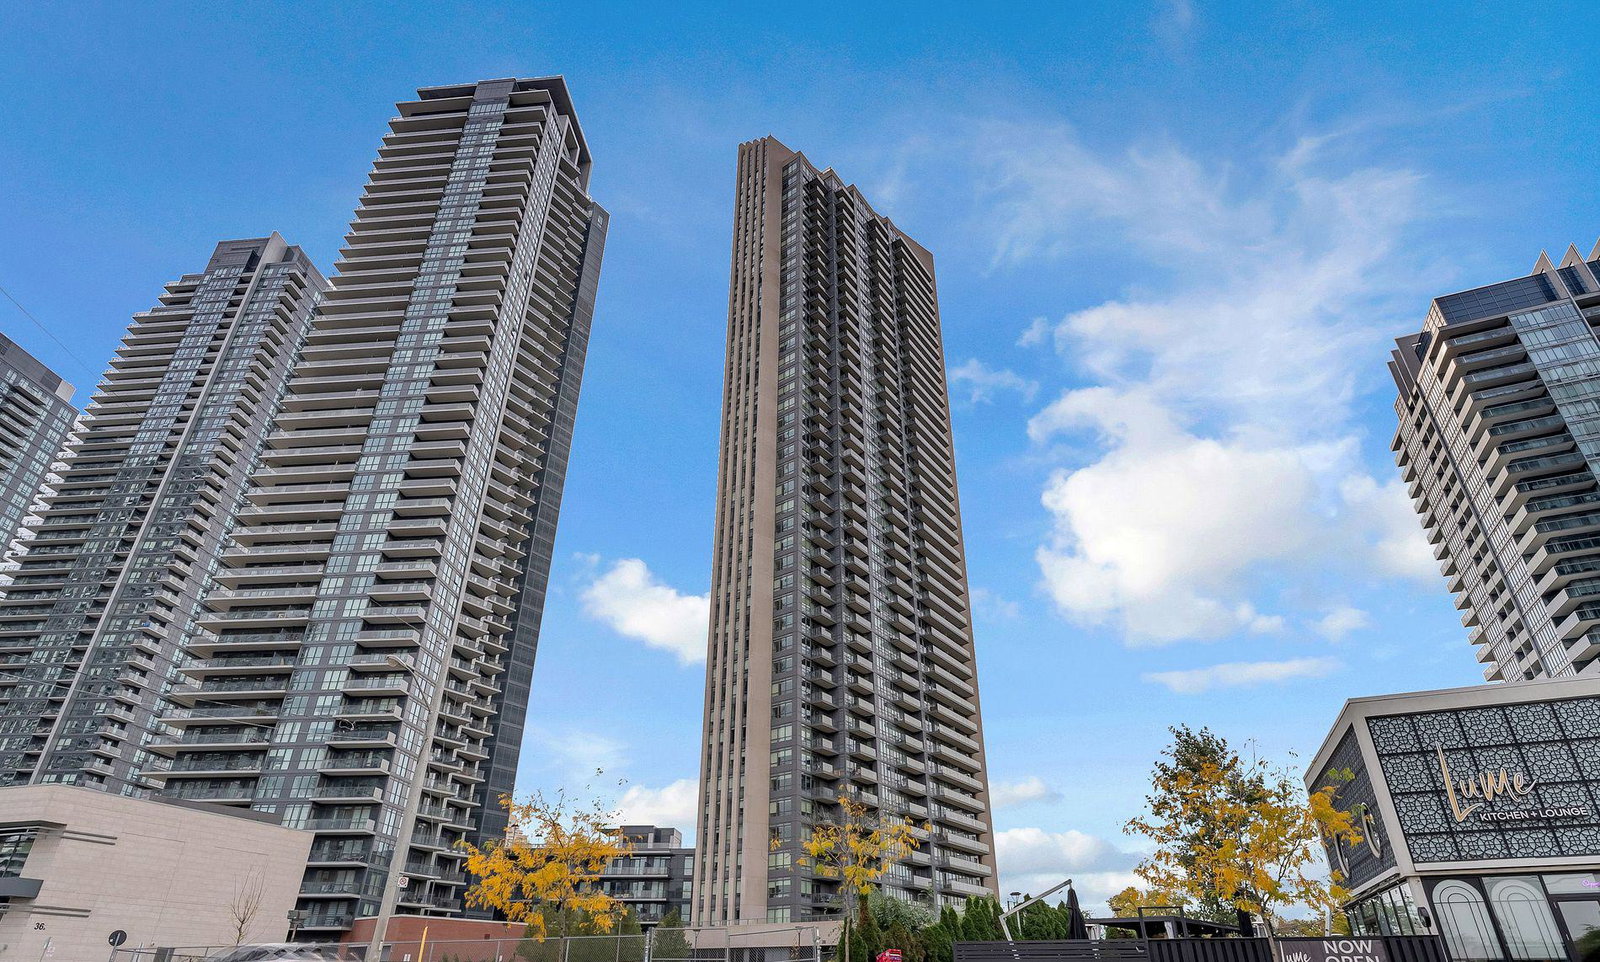
Condo building · 36 Park Lawn Road
Key West Condos is a 44-storey condo with 421 suites, built in 2016 by Times Group Corporation. Right now 7 for sale and 8 for rent are on the market here.
- 44storeys
- 421suites
- $809/sq ft
- 2016built
No similar units for rent in Key West Condos right now.
Around this home
Daily convenience, out of 100, from the distances below
Schools nearby
School rating, out of 10.
Helpful calculators
Your HOMEH agent

"I would see it this week."