

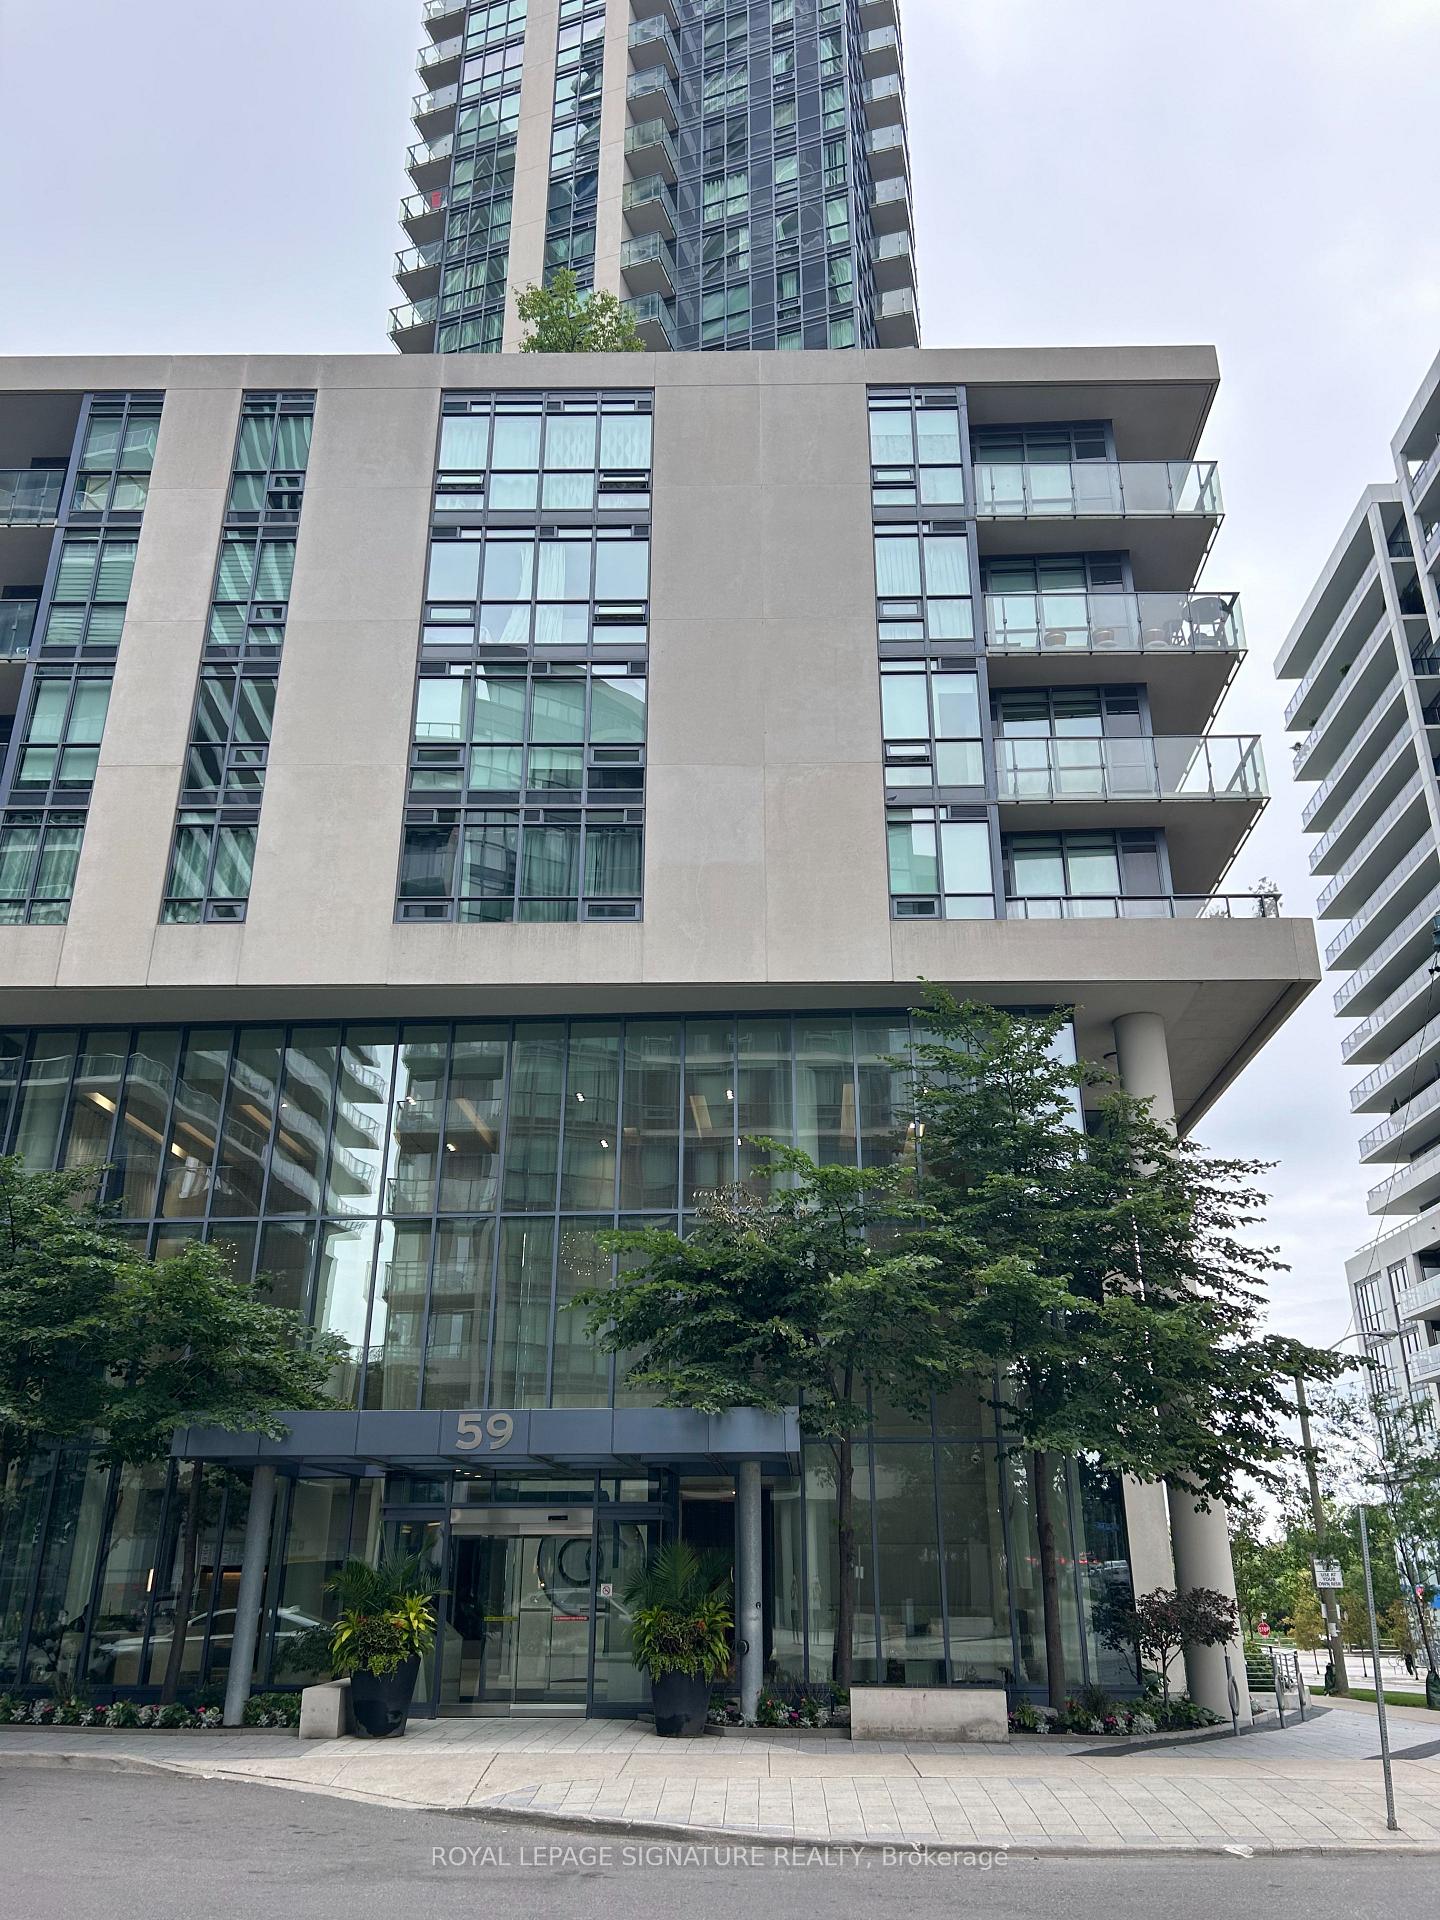
Unit 3202, 59 Annie Craig Drive
Unit 3202, 59 Annie Craig Drive
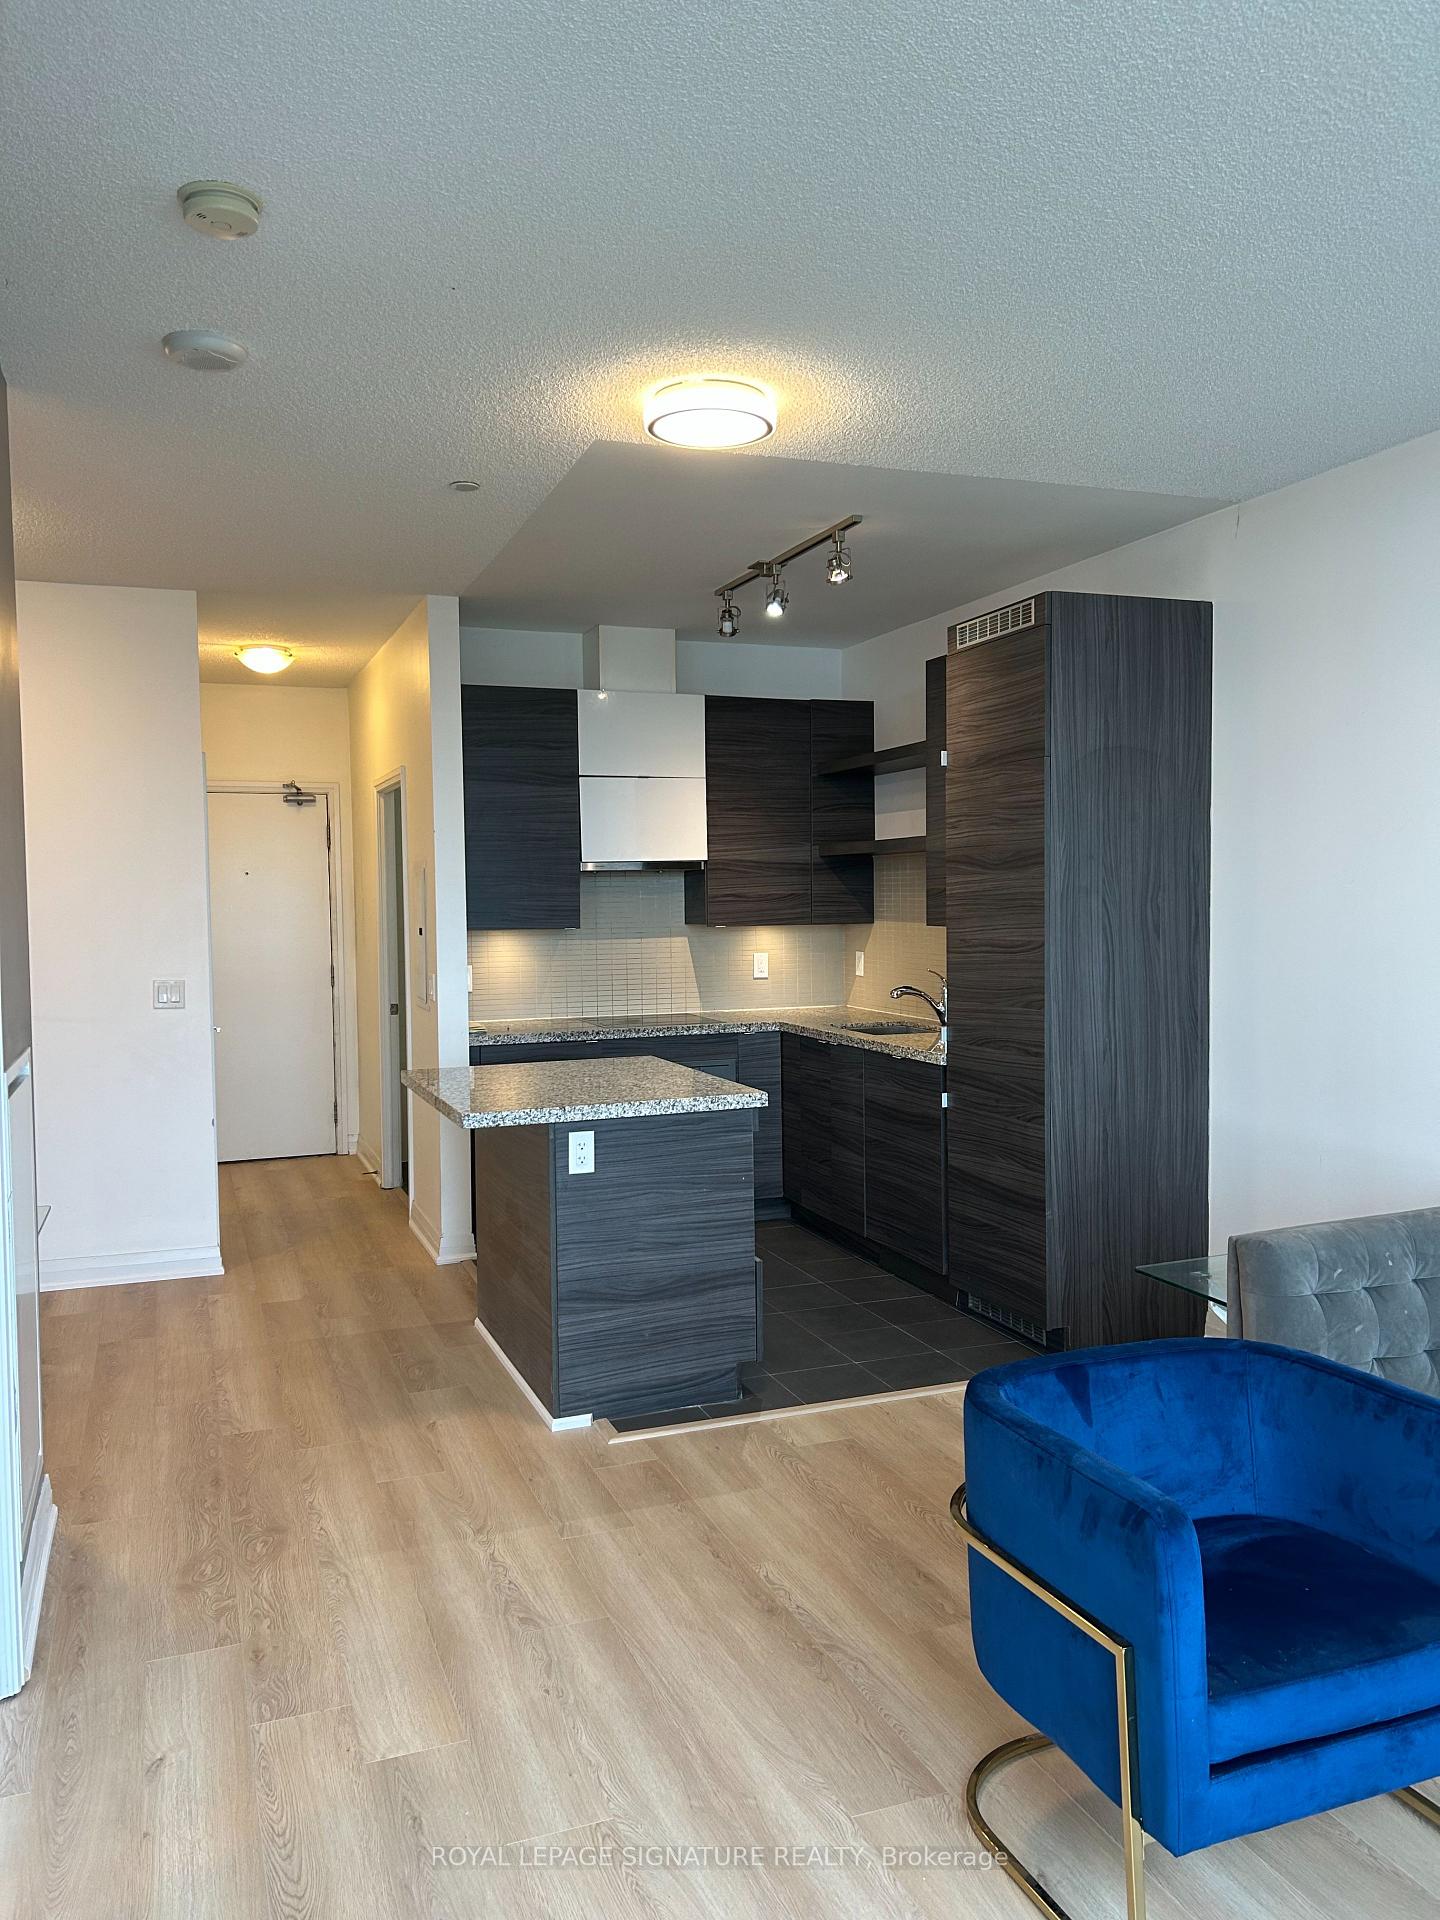 See all 15 photos
Property history
Facts and features
- ExposureSouth east
- LaundryEnsuite
- LockerOwned
- BalconyOpen
- Central air
- Concierge
- Exercise room
- Gym
- Indoor pool
The homeCondo Apartment, Apartment, 600–699 sq ft
- Type: Condo Apartment
- Style: Apartment
- Living space: 600–699 sq ft
- Basement: None
- Exposure: South East
- View: Beach, bridge, city, clear, skyline, trees/woods, water
InsideEnsuite, Auto garage door remote, built-in oven, carpet free, sauna, separate hydro meter, storage, storage area lockers, water heater, Rooms above ground 4
- Laundry: Ensuite
- Features: Auto garage door remote, built-in oven, carpet free, sauna, separate hydro meter, storage, storage area lockers, water heater
- Rooms above ground: 4
- Bedrooms: 1 + 1 in the basement
- Bathrooms: 1
- Kitchens: 1
OutsideConcrete, Open, Controlled entry, security gate
- Exterior: Concrete
- Balcony: Open
- Features: Controlled entry, security gate
Parking and locker1 Parking, Underground, Parking type Owned
- Spaces: 1 Parking
- Garage: Underground
- Parking type: Owned
- Driveway: Underground
- Locker: Owned
BuildingOcean club, Storeys 39, Units 519
- Name: Ocean club
- Storeys: 39
- Units: 519
- Registered: 2015
- Condo corporation: 2496
- Amenities: Bike storage, concierge, exercise room, guest suites, gym, indoor pool
- Pets: Allowed
Heating, water and powerForced air, gas, Central air
- Heating: Forced air, gas
- Cooling: Central air
Rent and termsRent $2,500 a month, Entire property, Unfurnished
- Rent: $2,500 a month
- Space for rent: Entire property
- Furnished: Unfurnished
- Lease: 12 months
- Paid: Monthly
- Rent includes: Building maintenance, common elements, grounds maintenance, parking, water, water heater
- Deposit: Required
- Credit check: Required
- Employment letter: Required
- Rental application: Required
- References: Required
NearbyHospital, library, park, place of worship, public transit, school
- Close to: Hospital, library, park, place of worship, public transit, school
Listing detailsW12248646, Rented, Jun 26, 2025
- MLS® number: W12248646
- Status: Rented
- Listed on: Jun 26, 2025
- Days on market: 13
- Updated: Jul 9, 2025
- Possession: 2025-06-26 / Immediate
- Occupied by: Vacant
- Listing brokerage: ROYAL LEPAGE SIGNATURE REALTY
About this home
Unit 3202, 59 Annie Craig Drive, Etobicoke (Mimico), ON M8V 0C5
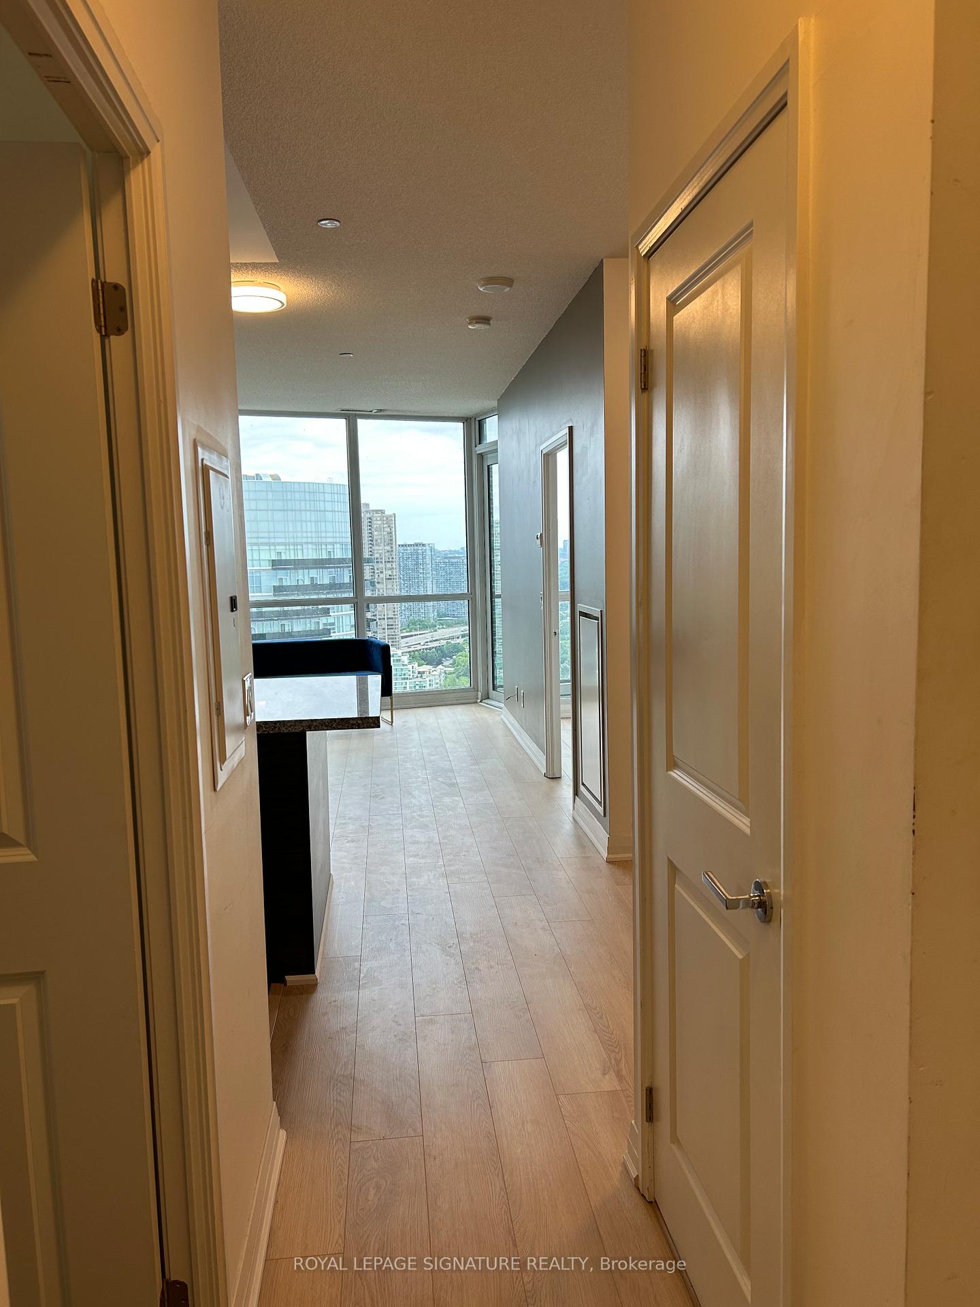
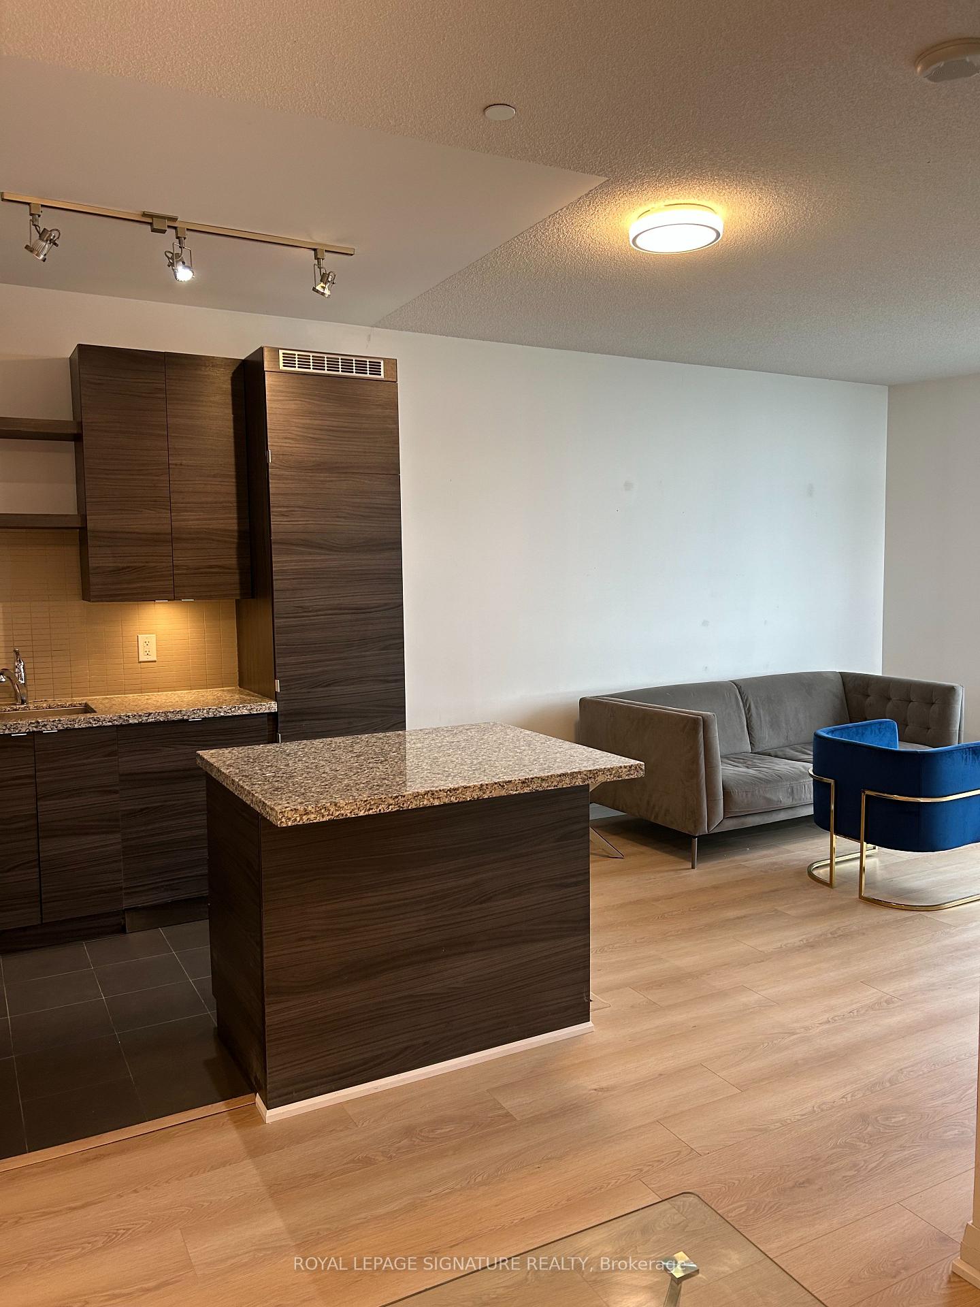
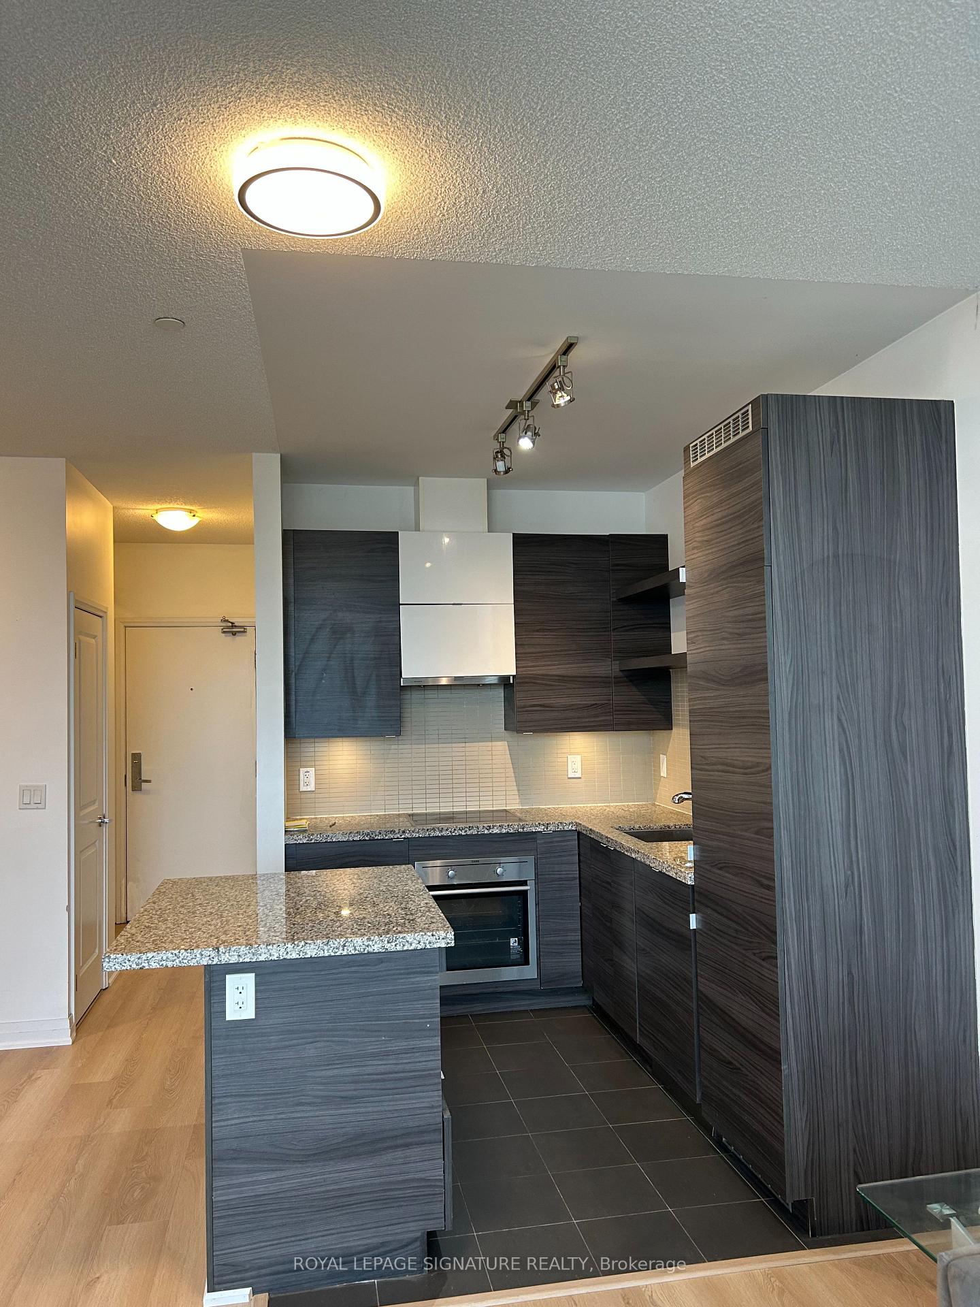
Welcome to this luxurious waterfront condo in the prestigious Ocean Club residence. This spacious and functional 1+1 bedroom unit features soaring 9-foot ceilings and an open-concept layout, ideal for modern living and working from home. The gourmet kitchen is equipped with top-of-the-line appliances, sleek quartz countertops, and high-end finishes throughout. Floor-to-ceiling windows flood the space with natural light and provide access to a private southeast-facing balcony with breathtaking views of the lake, CN Tower, and Toronto skyline. The versatile den offers the perfect space for a home office or guest area. Located just steps from the waterfront park and trail, TTC, and GO Transit, with quick access to the Gardiner Expressway, QEW, and Hwy 427, this pet-friendly building offers exceptional convenience and lifestyle. Rent includes access to first-class amenities such as an indoor pool with hot tub, state-of-the-art fitness centre, ample visitor parking, one underground parking space, and one storage locker.
Ask about this home
A HOMEH agent will answer your questions about this home.
Know more about Ocean Club Waterfront Condominiums
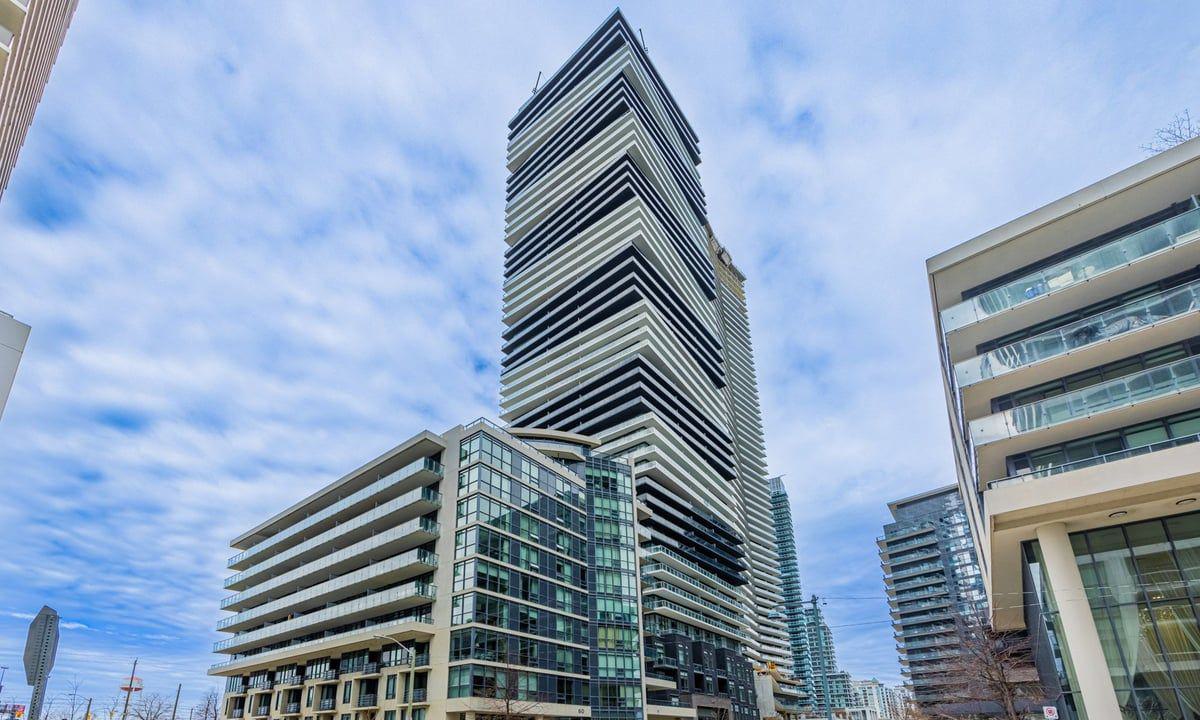
Condo building · 59 Annie Craig Drive
Ocean Club Waterfront Condominiums is a 39-storey condo with 519 suites, built in 2015 by Beaverhall Homes. Right now 4 for sale and 8 for rent are on the market here.
- 39storeys
- 519suites
- $904/sq ft
- 2015built
No similar units for rent in Ocean Club Waterfront Condominiums right now.
Around this home
Daily convenience, out of 100, from the distances below
Schools nearby
School rating, out of 10.
Helpful calculators
Your HOMEH agent

"I would see it this week."