

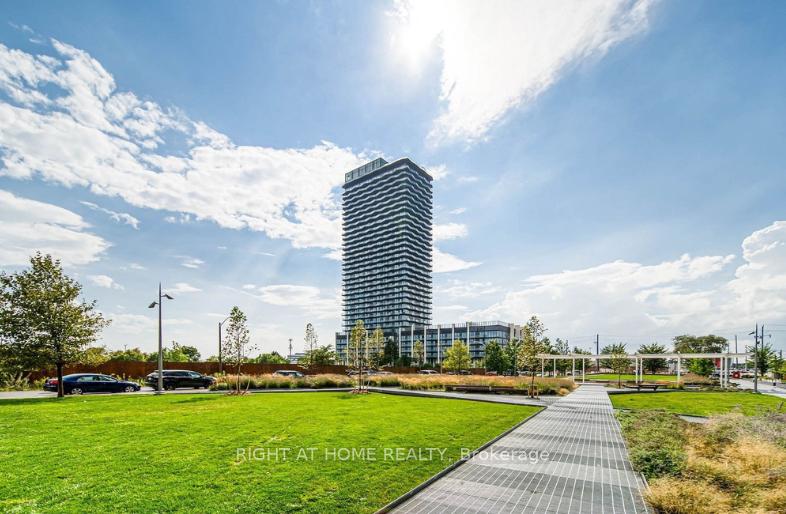
Unit 1101, 36 Zorra Street
Unit 1101, 36 Zorra Street
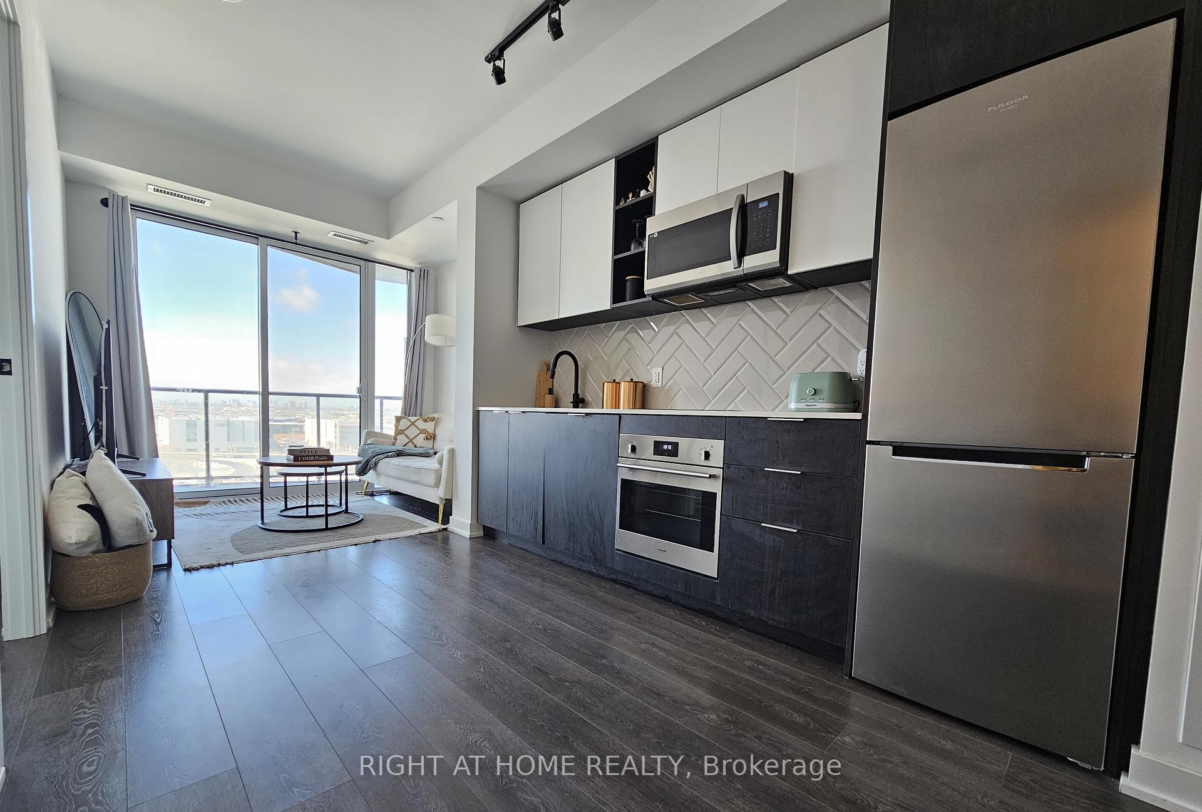
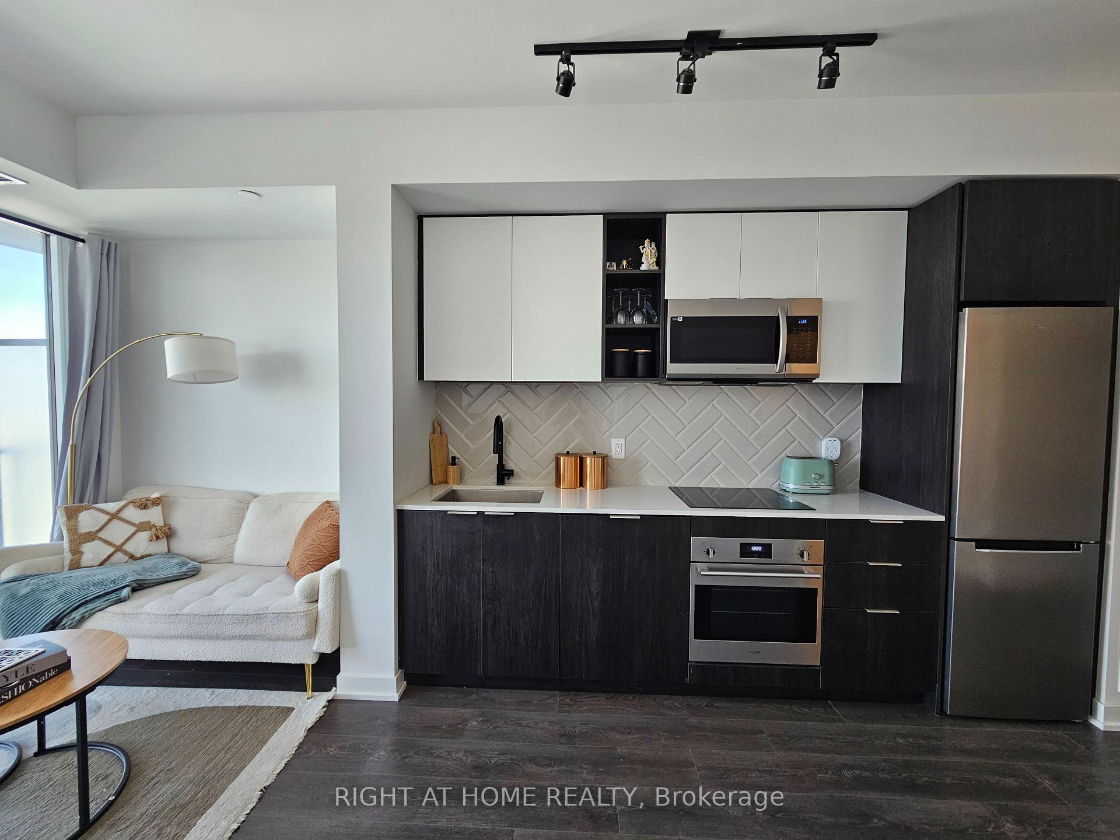
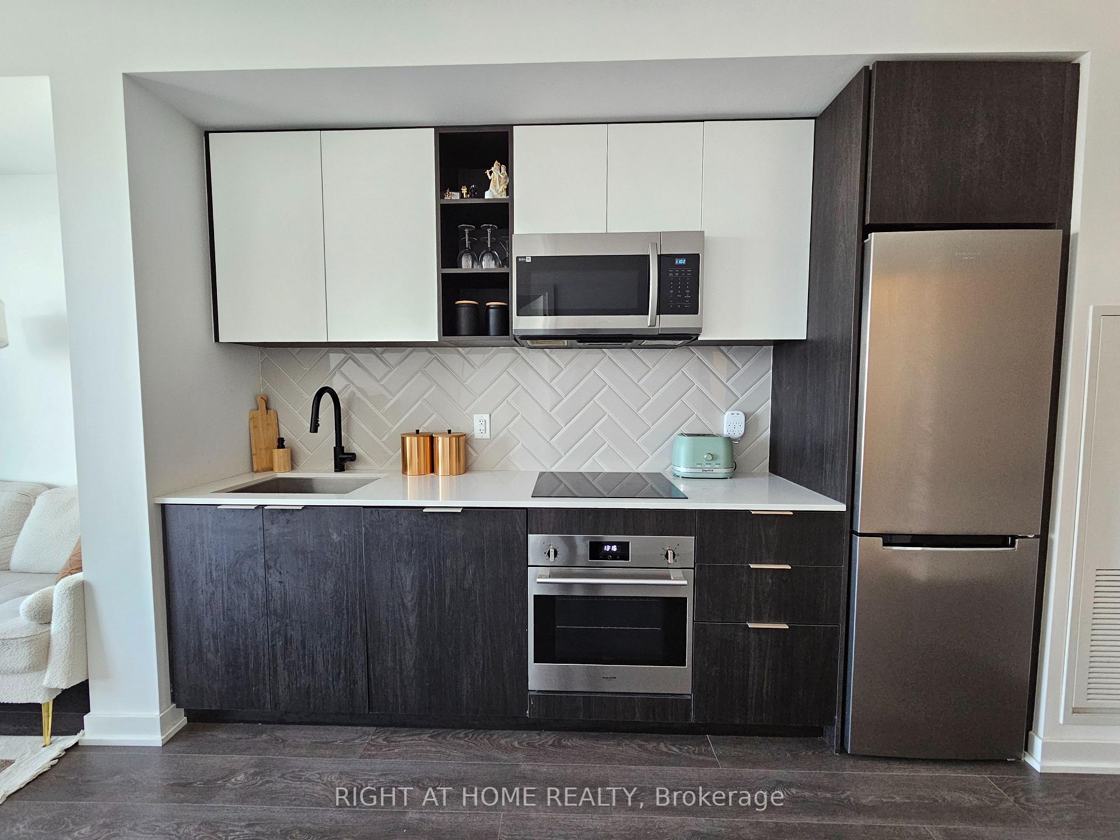
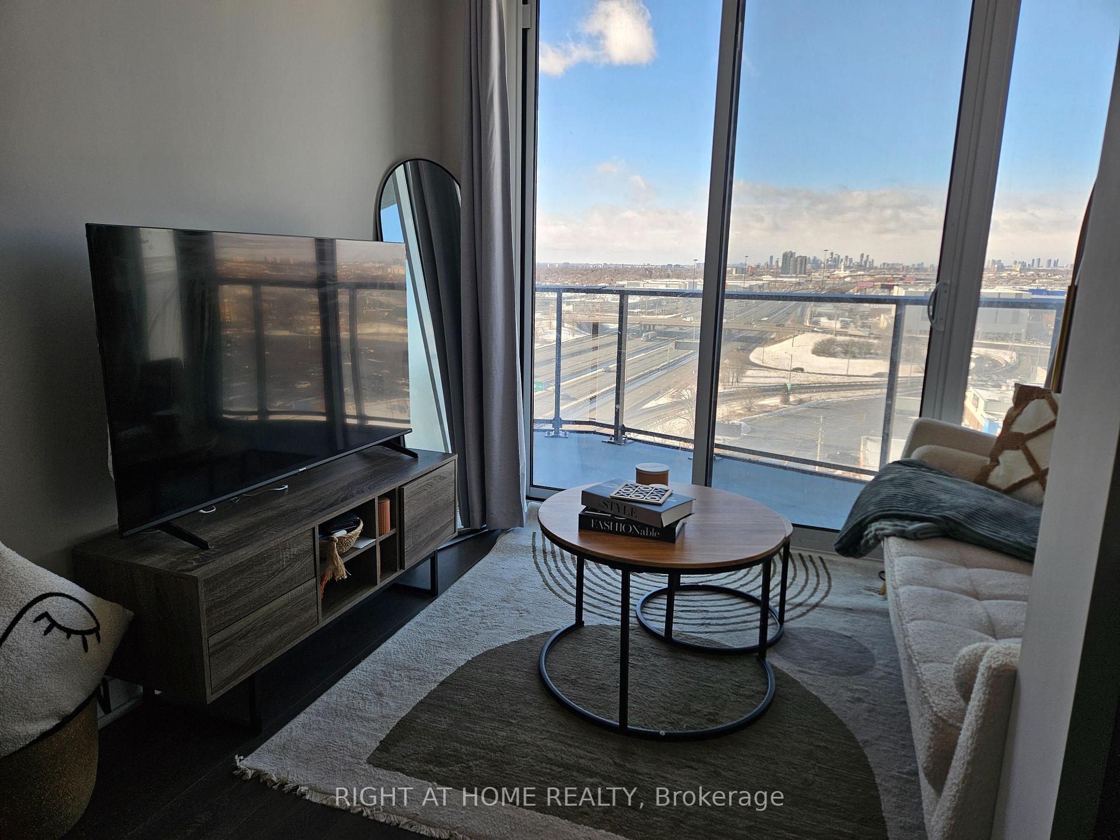 See all 35 photos
Included in condo fee: Heat, Central air, Common Elements, Building Insurance
Property history
- $449,000ExpiredList: 2025-12-04|End: 2026-06-01|179 daysW12603362
- $469,000SuspendedList: 2025-05-01|End: 2025-06-19|49 daysW12121184
- $479,000ExpiredList: 2025-01-13|End: 2025-04-30|107 daysW11921783
Facts and features
- ExposureWest
- LaundryIn-suite
- BalconyOpen
- Building size36 storeys
- Central air
- Exercise room
- Outdoor pool
- Party room/meeting room
The homeCondo Apartment, Apartment, 0–499 sq ft
- Type: Condo Apartment
- Style: Apartment
- Living space: 0–499 sq ft
- Basement: None
- Exposure: West
InsideWindow floor to ceiling, In-suite laundry, Built-in oven, carpet free, countertop range
- Flooring: Window floor to ceiling
- Laundry: In-suite laundry
- Features: Built-in oven, carpet free, countertop range
- Security: Carbon monoxide detectors, concierge/security, security guard, smoke detector
- Rooms above ground: 4
- Bedrooms: 1
- Bathrooms: 1
- Kitchens: 1
OutsideConcrete, Open
- Exterior: Concrete
- Balcony: Open
Parking and lockerUnderground, Parking type None, Locker Owned
- Garage: Underground
- Parking type: None
- Locker: Owned
- Locker unit: 133
- Locker number: 29
- Locker level: D
BuildingThirty Six Zorra, Storeys 36, Units 460
- Name: Thirty Six Zorra
- Storeys: 36
- Units: 460
- Registered: 2023
- Condo corporation: 3040
- Amenities: Exercise room, game room, guest suites, outdoor pool, party room/meeting room, sauna
- Pets: Allowed
Heating, water and powerForced air, gas, Central air
- Heating: Forced air, gas
- Cooling: Central air
Costs and taxesCondo fee $314 a month, Common elements included, heat included, cac included, building insurance included, HST included in the price
- Condo fee: $314 a month
- Fee includes: Common elements included, heat included, cac included, building insurance included
- HST: HST included in the price
Included in the saleAll appliances ( fridge, cooktop, stove, b/i dishwasher, microwave, washer and dryer ), all electrical light fixtures, all window coverings, one locker. parking available for $150 per month, directly from the builder's management.
- Included: All appliances ( fridge, cooktop, stove, b/i dishwasher, microwave, washer and dryer ), all electrical light fixtures, all window coverings, one locker. parking available for $150 per month, directly from the builder's management.
NearbyClear view, electric car charger, park, public transit, rec./commun.centre, school
- Close to: Clear view, electric car charger, park, public transit, rec./commun.centre, school
Listing detailsW11921783, Expired, Jan 13, 2025
- MLS® number: W11921783
- Status: Expired
- Listed on: Jan 13, 2025
- Days on market: 107
- Updated: Apr 30, 2025
- Possession: 2025-03-31 / March 31, 2025
- Occupied by: Vacant
- Listing brokerage: RIGHT AT HOME REALTY
About this home
Unit 1101, 36 Zorra Street, Etobicoke (Islington-City Centre West), ON M8Z 0G5
Vibrant Community Condominium Living In The Heart Of Etobicoke. Live Somewhere Special. Discover The Sleek, Contemporary Design Of Unit "Burnhamthorpe" At 36 Zorra St, Crafted By Altree And Ellis Don Builders. This 1-Bed, 1-Bath Condo Features A Highly Functional Open-Concept Layout With Stylish Laminate Flooring Throughout. Expansive Windows And High Ceilings Allow Natural Light To Flood The Space, Offering Unobstructed Views All Day Long. Move-In Ready With Top-Of-The-Line Finishes, Including A Gourmet Kitchen With Stainless Steel, Energy-Efficient Fulgor Milano Appliances, Soft-Close Cabinetry, And Gleaming Quartz Countertops. Enjoy Access To Over 9,500Sqft Of Premium Amenities, Including A Fitness Centre With Sauna And Yoga/Boxing Studio, A Rec Room With Arcade Games, A Chef's Kitchen With Dining/Meeting Room, Guest Suites, And More. The Outdoor Spaces Are Equally Impressive, Featuring BBQ Areas, Fire Pits, A Children's Playground, An Infinity Pool, And Even A Dog Park. For Added Convenience, There Is An Exclusive Shuttle Bus To Kipling TTC Station During Rush Hours. Located Near Public Transportation, Sherway Gardens Shopping, Dining, Parks, And Entertainment, This Dynamic Condo Offers The Perfect Combination Of Style, Luxury, And Accessibility In The Heart Of Etobicoke. It Truly Embodies A Modern Lifestyle That Seamlessly Blends Comfort And Convenience, All Within A Thriving Community.
Ask about this home
A HOMEH agent will answer your questions about this home.
Know more about Thirty Six Zorra
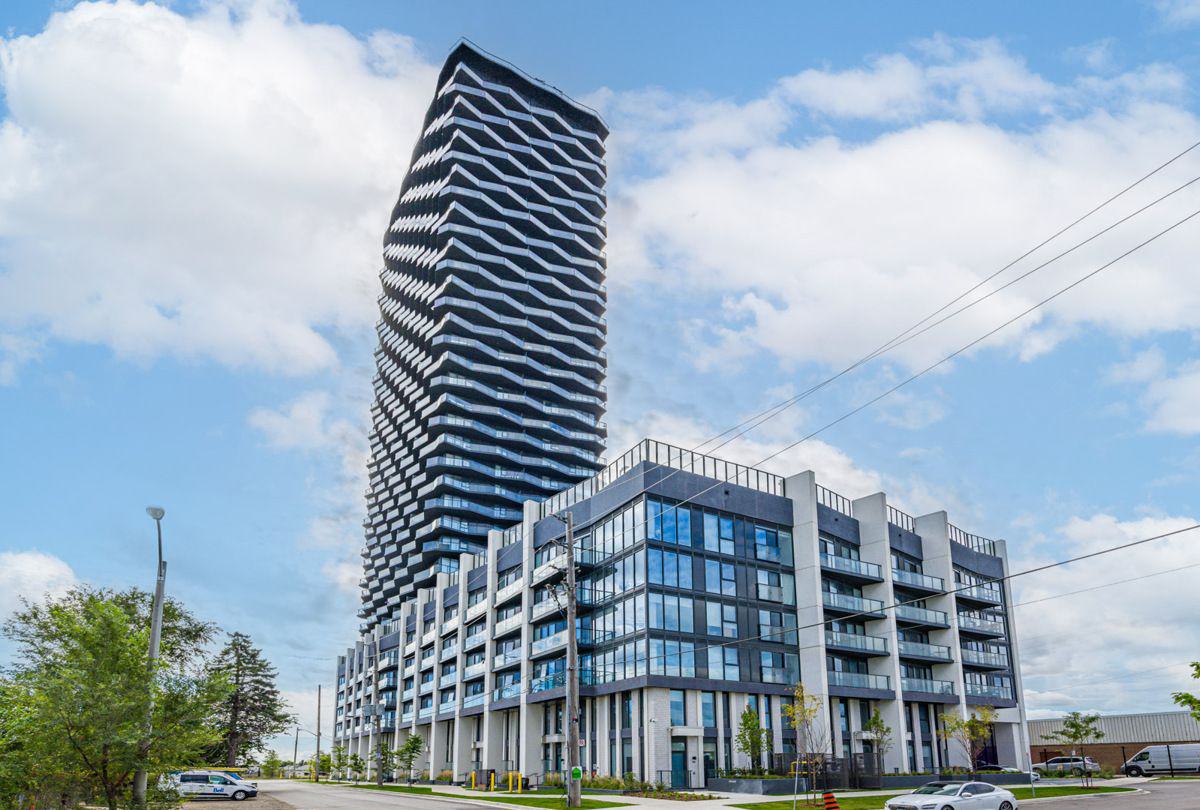
Condo building · 36 Zorra Street
Thirty Six Zorra is a 36-storey condo with 460 suites, built in 2023 by Altree Developments. Right now 15 for sale and 9 for rent are on the market here.
- 36storeys
- 460suites
- $729/sq ft
- 2023built
No similar units for sale in Thirty Six Zorra right now.
Around this home
Daily convenience, out of 100, from the distances below
Schools nearby
School rating, out of 10.
Helpful calculators
Your HOMEH agent

"Priced 22% over the Hestimate. I would see it this week."