

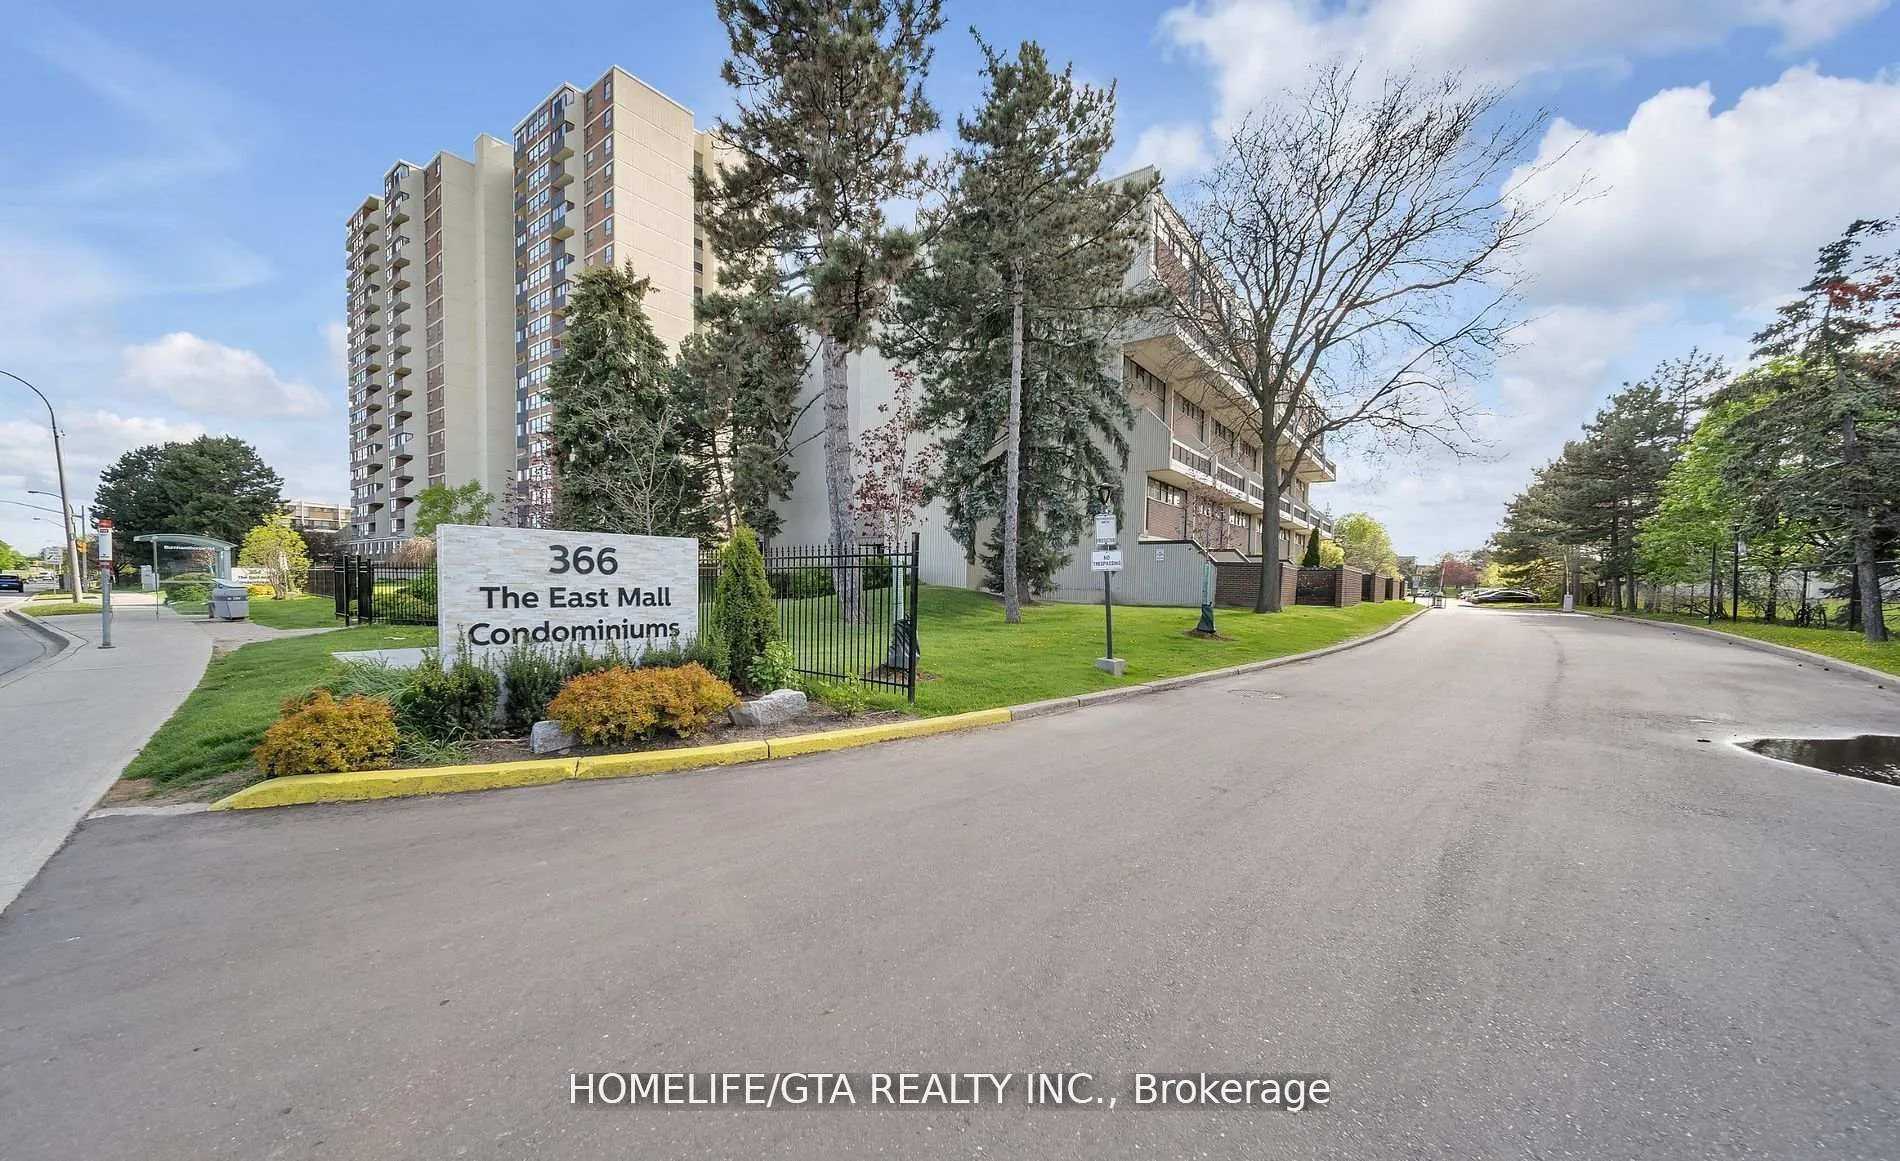
Unit 217, 366 The East Mall
Condo Townhouse Terminated
1/27Unit 217, 366 The East Mall
Condo Townhouse Terminated
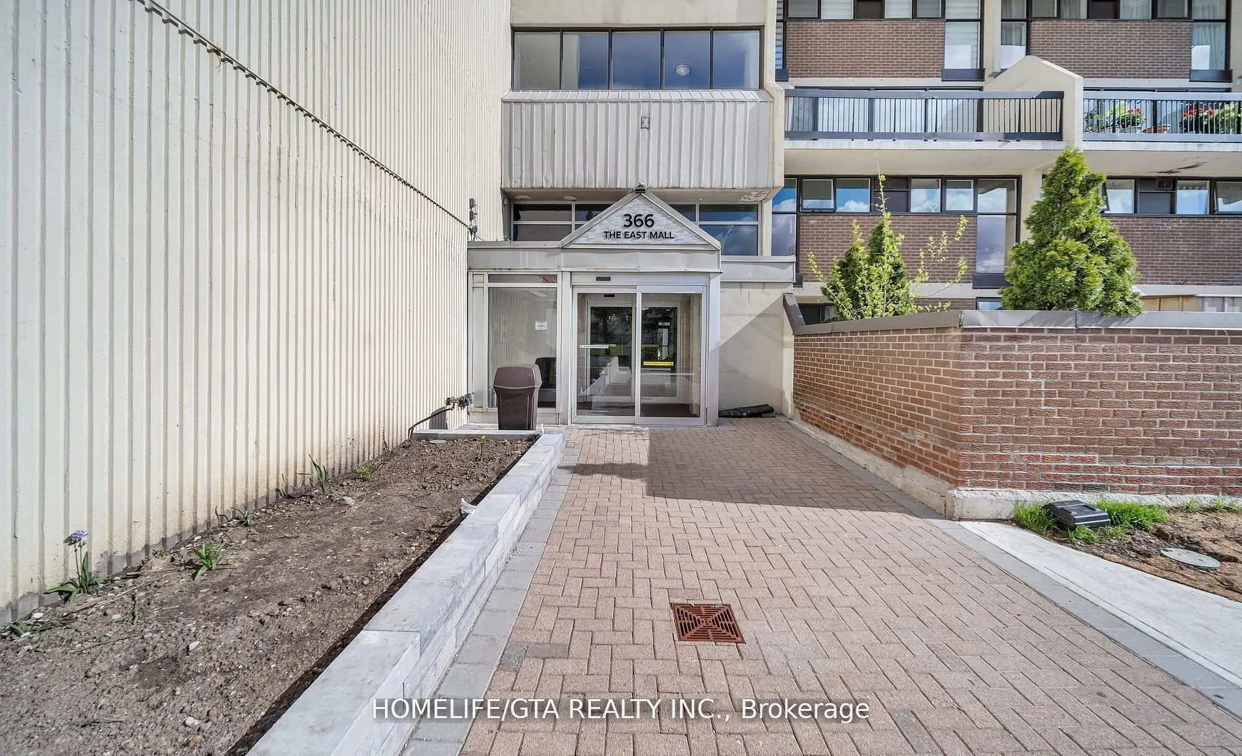
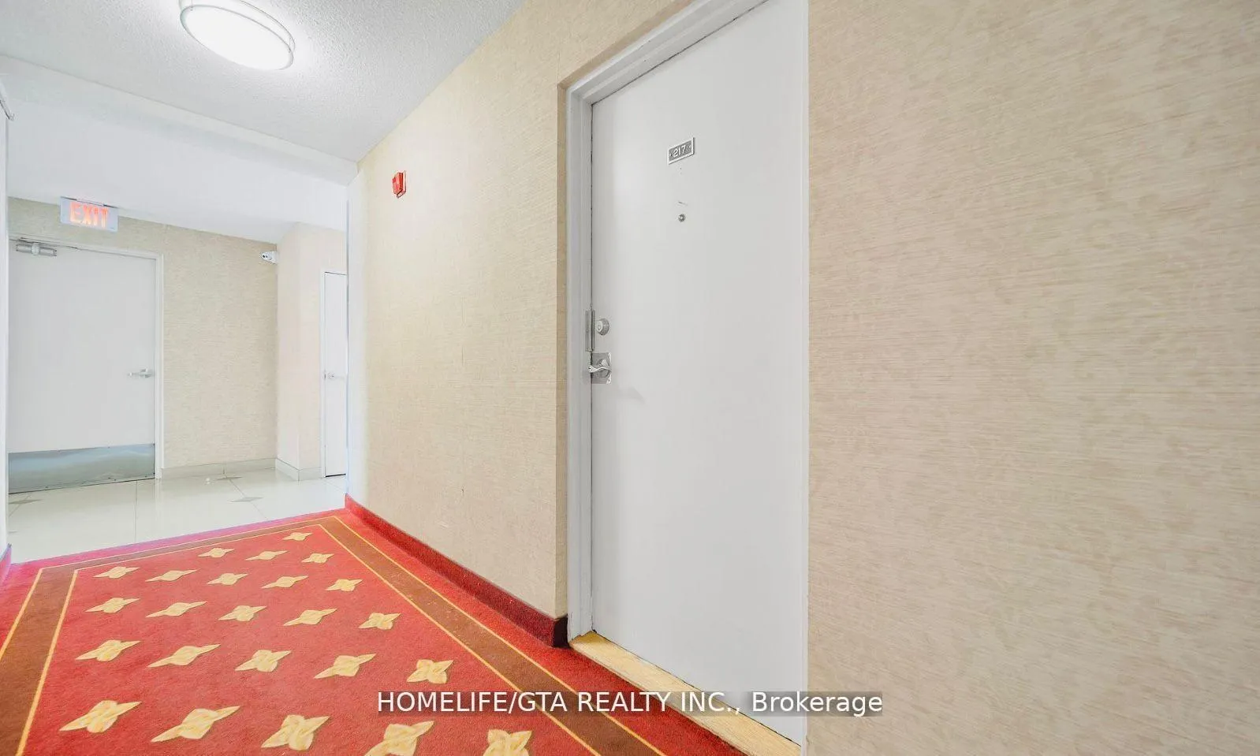
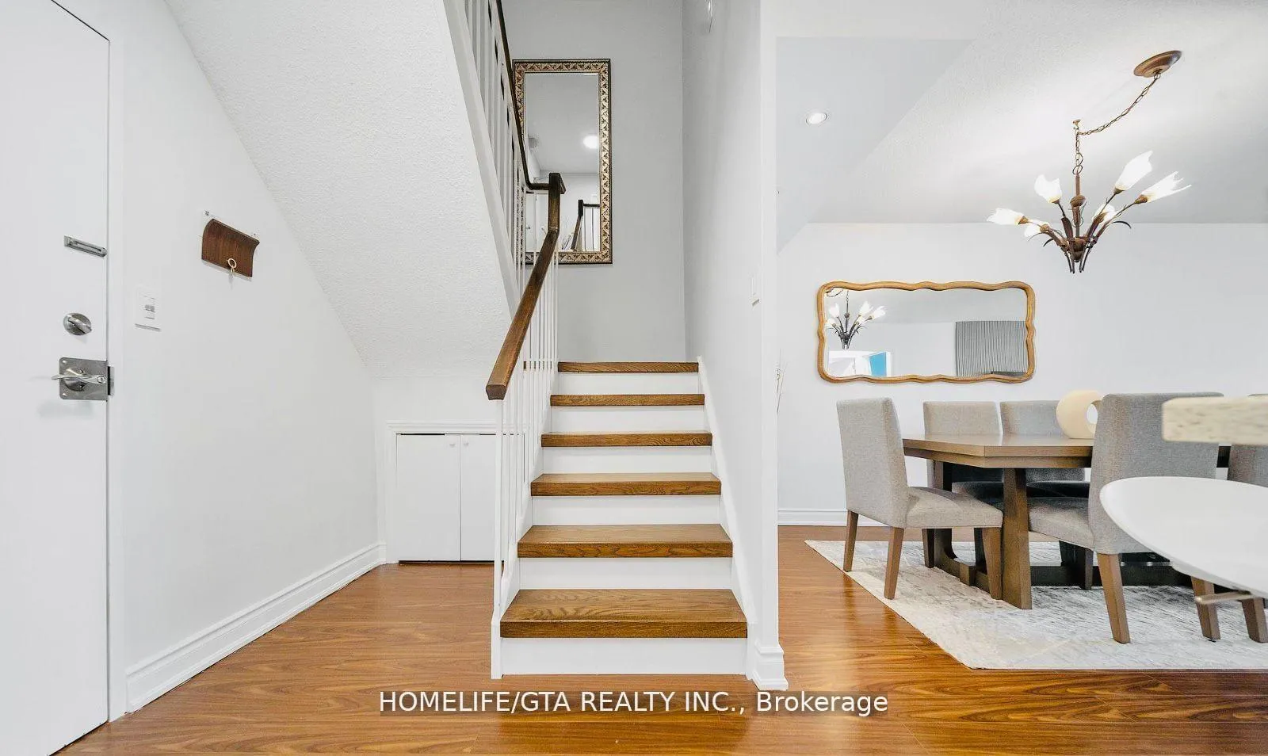
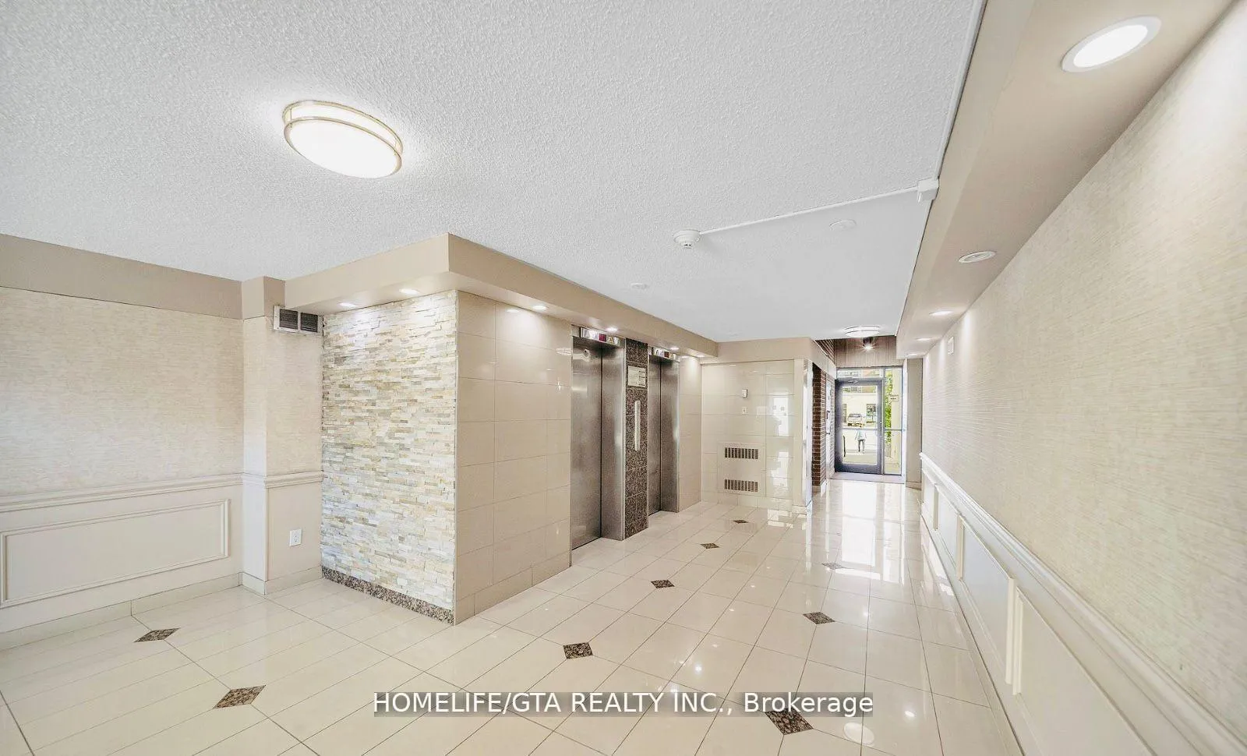 See all 27 photos
3 Bedrooms
3 Bathrooms
1 Parking
1.2K–1.4K sq.ft
Entire Home
— Unit
Property history
- $3,600TerminatedList: 2026-03-25|End: 2026-04-17|23 daysW12920534
- $3,700TerminatedList: 2026-02-11|End: 2026-03-25|42 daysW12779196
Facts and features
- BasementNone
- LaundryEnsuite
- Lease term12 months
- PetsNot allowed
What stands out
- Central air
The homeCondo Townhouse, 2-storey, 1,200–1,399 sq ft
- Type: Condo Townhouse
- Style: 2-storey
- Living space: 1,200–1,399 sq ft
- Basement: None
- Exposure: South
InsideEnsuite, Rooms above ground 7, Bedrooms 3
- Laundry: Ensuite
- Rooms above ground: 7
- Bedrooms: 3
- Bathrooms: 3
- Kitchens: 1
OutsideConcrete, Open
- Exterior: Concrete
- Balcony: Open
Parking and locker1 Parking, Underground, Parking type Owned
- Spaces: 1 Parking
- Garage: Underground
- Parking type: Owned
- Driveway: Underground
- Locker: Ensuite
BuildingQueenscourt Condos, Storeys 18, Units 697
- Name: Queenscourt Condos
- Storeys: 18
- Units: 697
- Registered: 1977
- Condo corporation: 340
- Pets: Not allowed
Heating, water and powerFan coil, gas, Central air
- Heating: Fan coil, gas
- Cooling: Central air
Rent and termsRent $3,700 a month, Entire property, Unfurnished
- Rent: $3,700 a month
- Space for rent: Entire property
- Furnished: Unfurnished
- Lease: 12 months
- Paid: Monthly
- Rent includes: Building insurance, building maintenance, cable tv, central air conditioning, heat, high speed internet, hydro, parking, water
- Deposit: Required
- Credit check: Required
- Employment letter: Required
- Rental application: Required
- References: Required
IncludedSs fridge, ss stove, ss dishwasher, ss microwave, front load washer and dryer, elfs,, Tenant buys liability & content insurance
- Included: Ss fridge, ss stove, ss dishwasher, ss microwave, front load washer and dryer, elfs,
- Not included: Tenant buys liability & content insurance
Listing detailsW12779196, Terminated, Feb 11, 2026
- MLS® number: W12779196
- Status: Terminated
- Listed on: Feb 11, 2026
- Days on market: 42
- Updated: Mar 25, 2026
- Possession: 2026-04-01 / 30-59 days
- Occupied by: Tenant
- Listing brokerage: HOMELIFE/GTA REALTY INC.
About this home
Unit 217, 366 The East Mall, Etobicoke (Islington-City Centre West), ON M9B 6C6
Amazing Central Etobicoke Location, All Inclusive No Other Bill To Pay. Including Roger Cable And High Spreed Internet. Complete Renovated 2 Storey Condo with 3 Bedroom, Freshly Painted. Close To Hwy 427, Library, Schools & Shopping Mall.
Read more
Ask about this home
A HOMEH agent will answer your questions about this home.
Ask a question
Know more about Queenscourt Condos
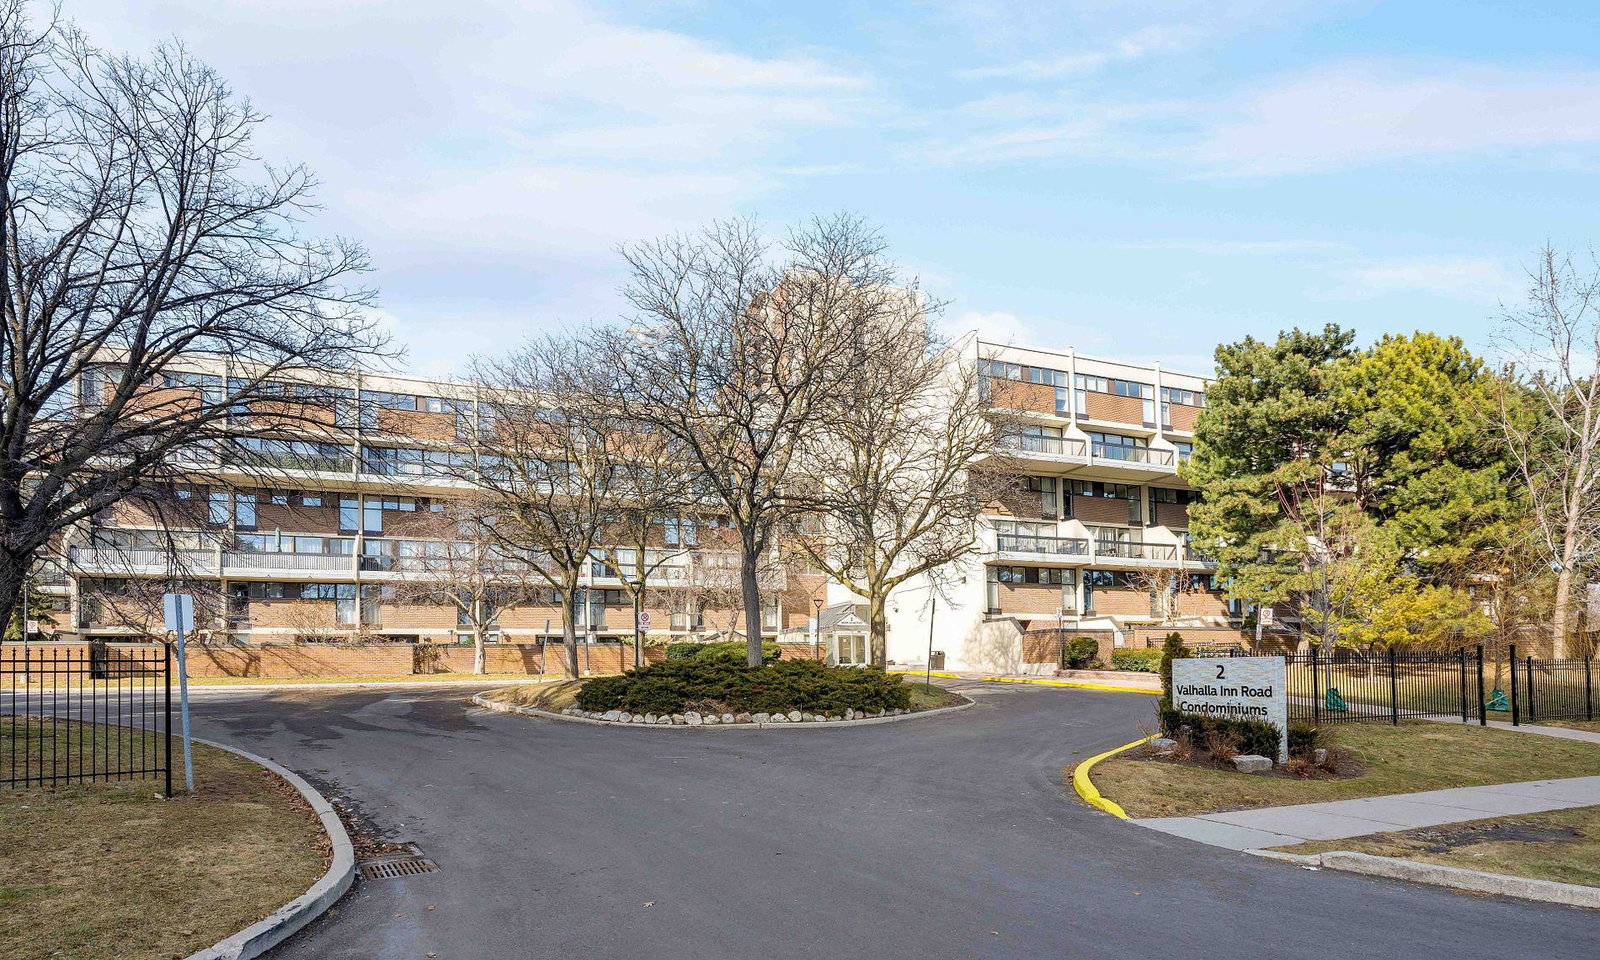
Condo building · 2 Valhalla Inn Road
Queenscourt Condos is an 18-storey condo with 697 suites, built in 1977 by Vienkuhl Construction Ltd. Right now 1 for sale is on the market here.
- 18storeys
- 697suites
- $419/sq ft
- 1977built
GymIndoor poolOutdoor poolParty room
No similar units for rent in Queenscourt Condos right now.
Around this home
Burnhamthorpe Rd/The East Mall
Errands
Parks
Schools
Daily convenience, out of 100, from the distances below
ParkEast Mall Park · 8 within 1 km3 min walk193 m
GroceryLoblaws Great Food2 min walk111 m
SchoolBurnhamthorpe Collegiate Institute10 min walk620 m
PharmacyLoblaw Pharmacy1 min walk79 m
Cafés & foodStarbucks · 15 within 1 km1 min walk87 m
Gym & rec centreGoodLife Fitness for Women2 min walk122 m
LibraryToronto Public Library - Eatonville4 min walk261 m
WalkDriveStraight-line distance, open map data
Grocery0.1 km
Park0.2 km
Coffee0.1 km
Dining0.3 km
Gym0.1 km
Schools nearby
School rating, out of 10.
Burnhamthorpe Collegiate Institutesecondary · Public · 0.6 km
—
Burnhamthorpe Adult Learning Centre Collegiate Institutesecondary · Public · 0.7 km
—
Bloorlea Middle Schoolelementary · Public · 0.7 km
—
Contact agent
Helpful calculators
Rent vs buy
Affordability
Mortgage
Down payment
Stress test
CMHC insurance
Your HOMEH agent

KimHOMEH agent · Etobicoke
"I would see it this week."
Ask Kim
Keep exploring
You are here