

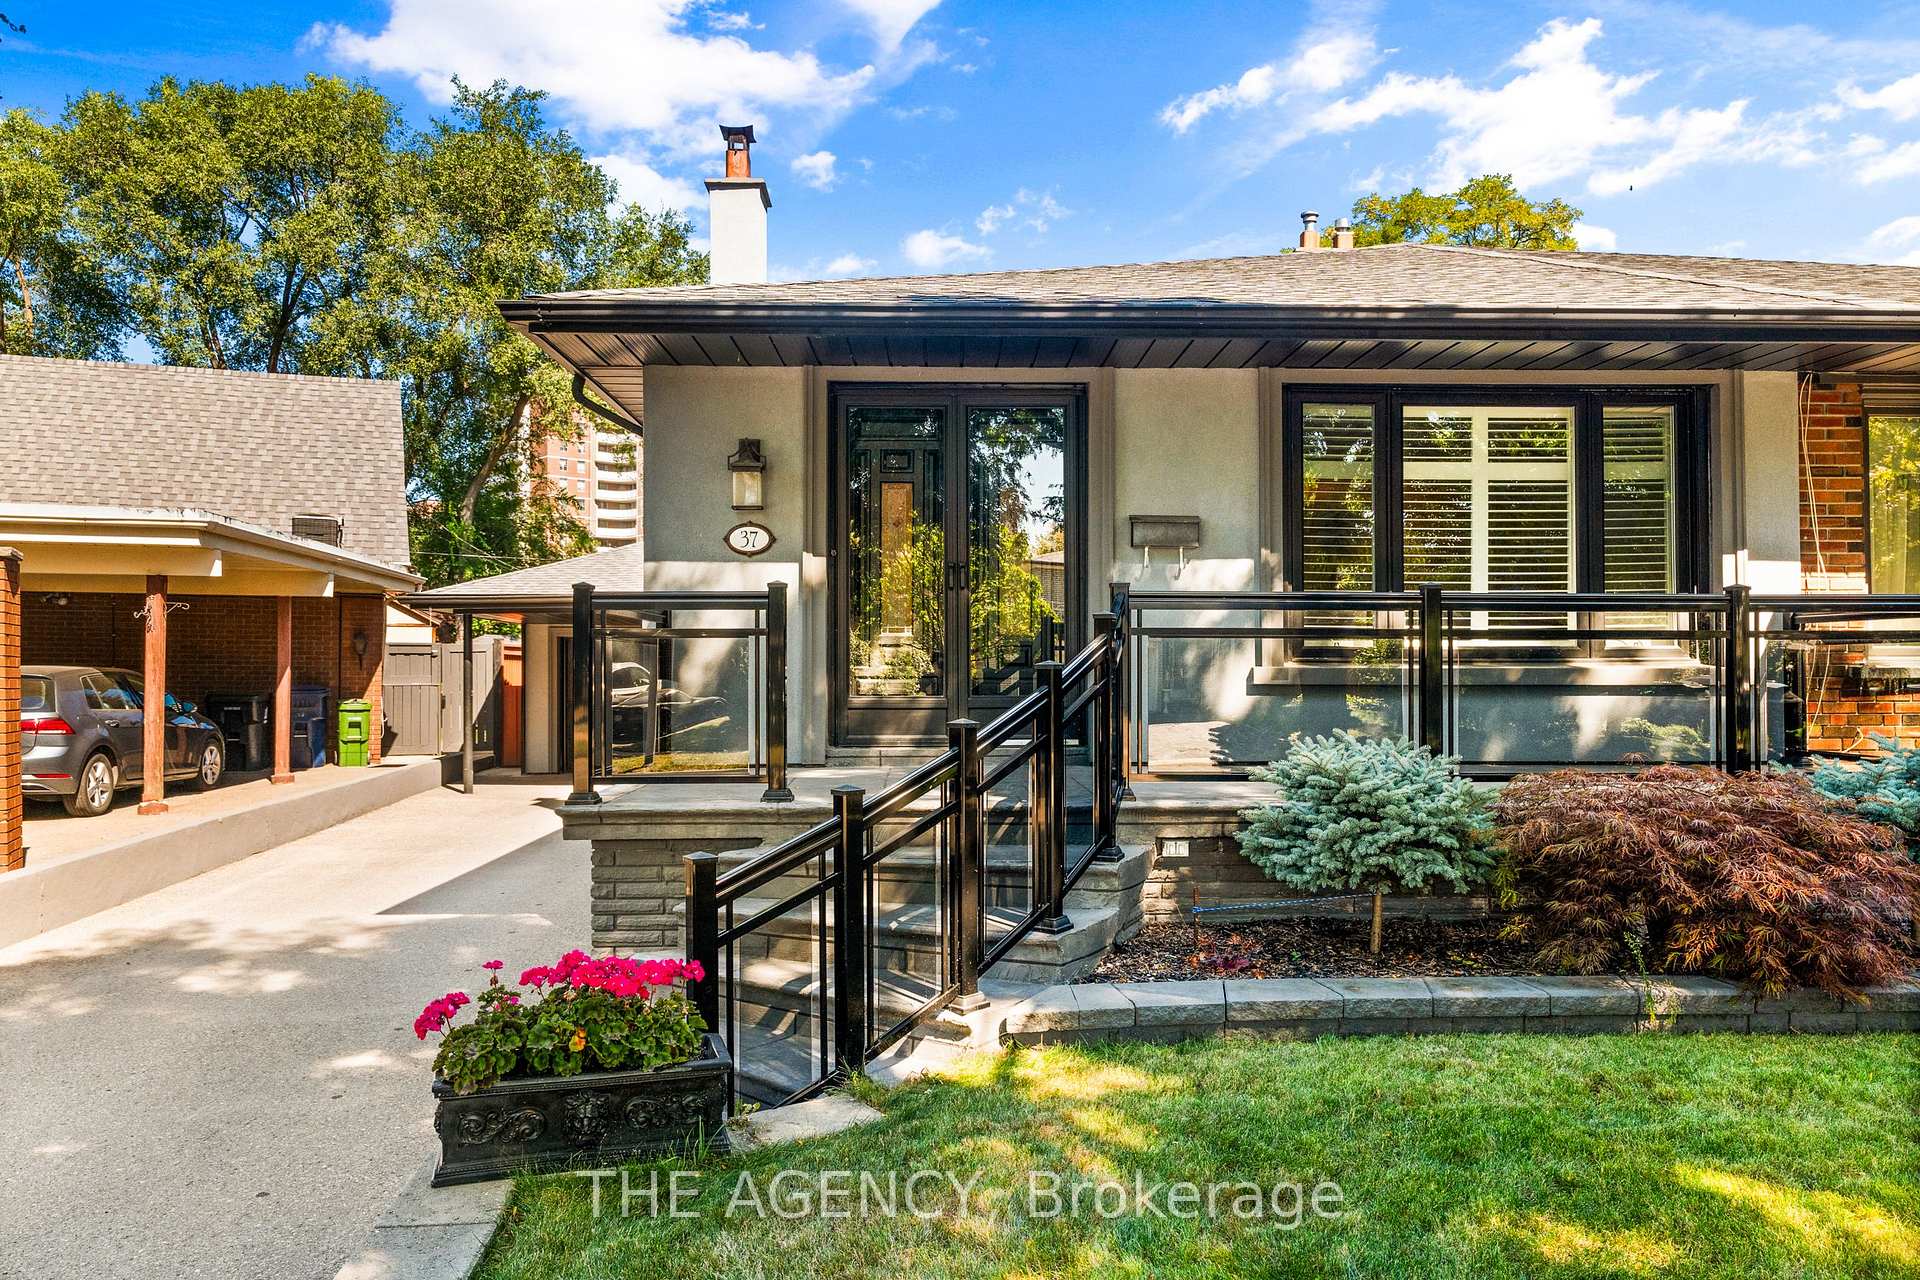
37 Lemonwood Drive
37 Lemonwood Drive
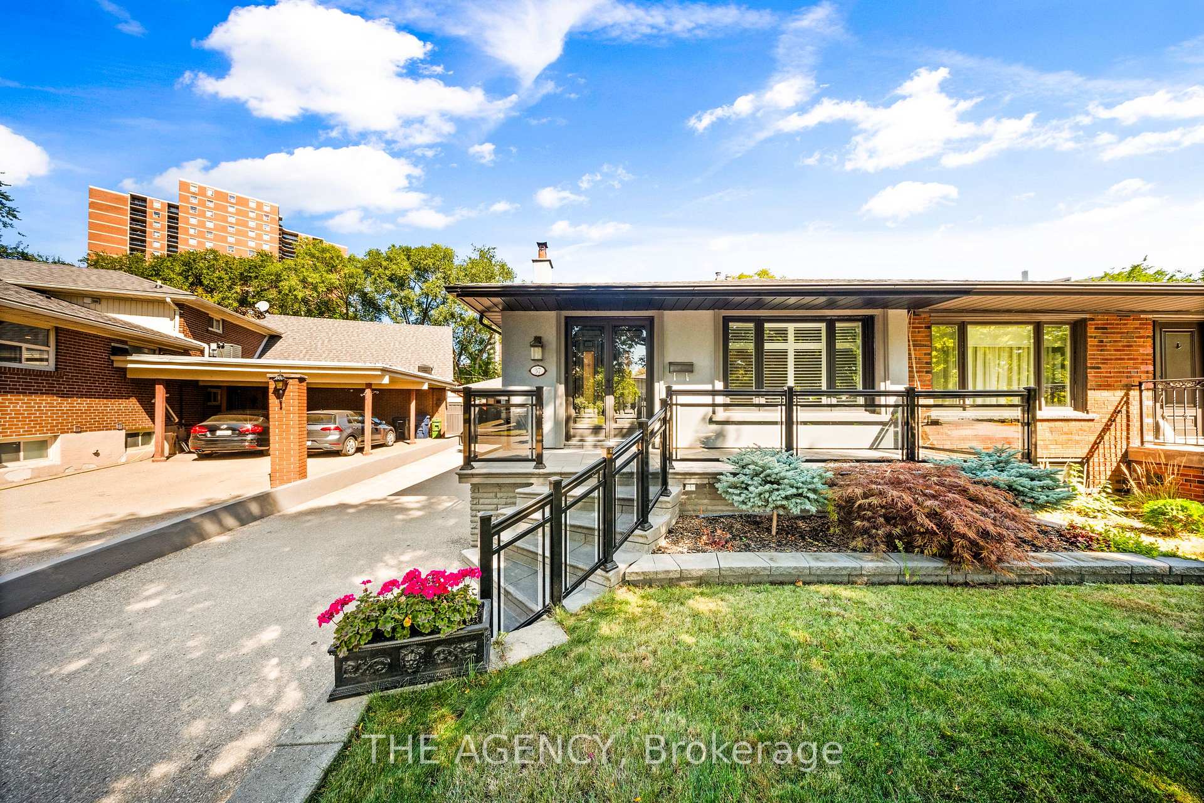
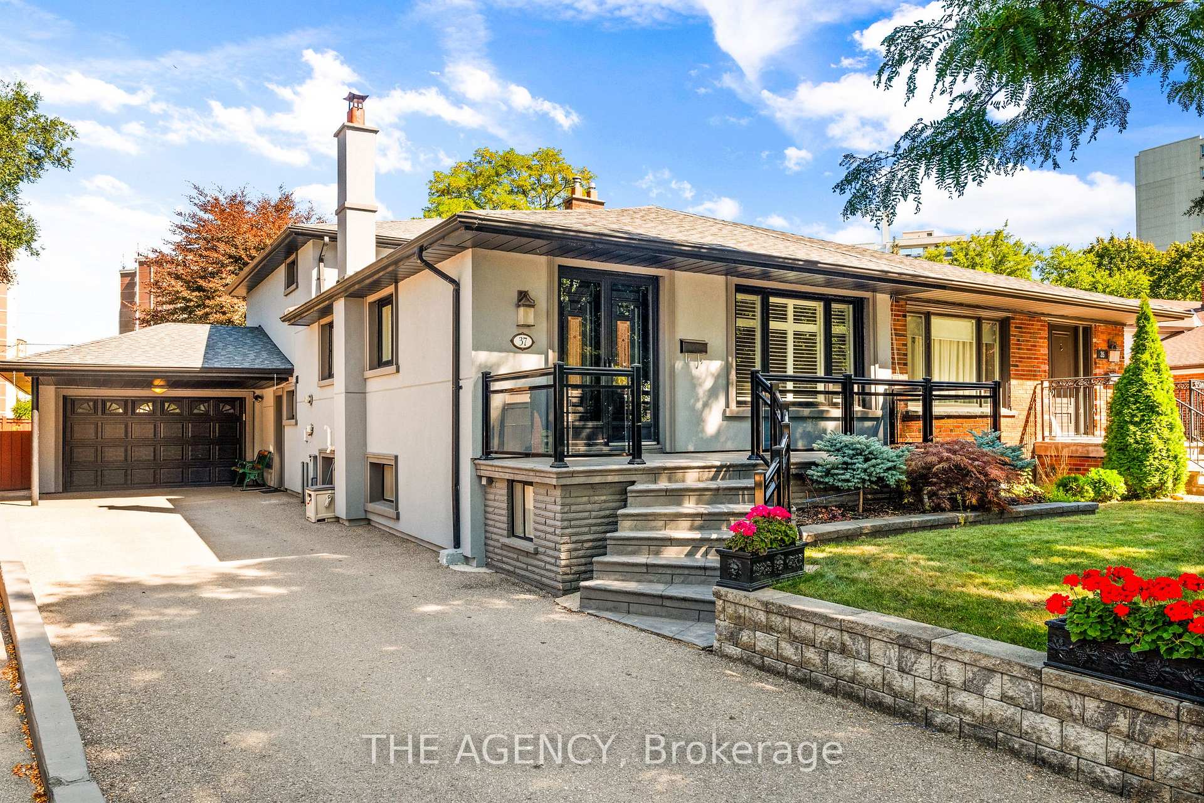
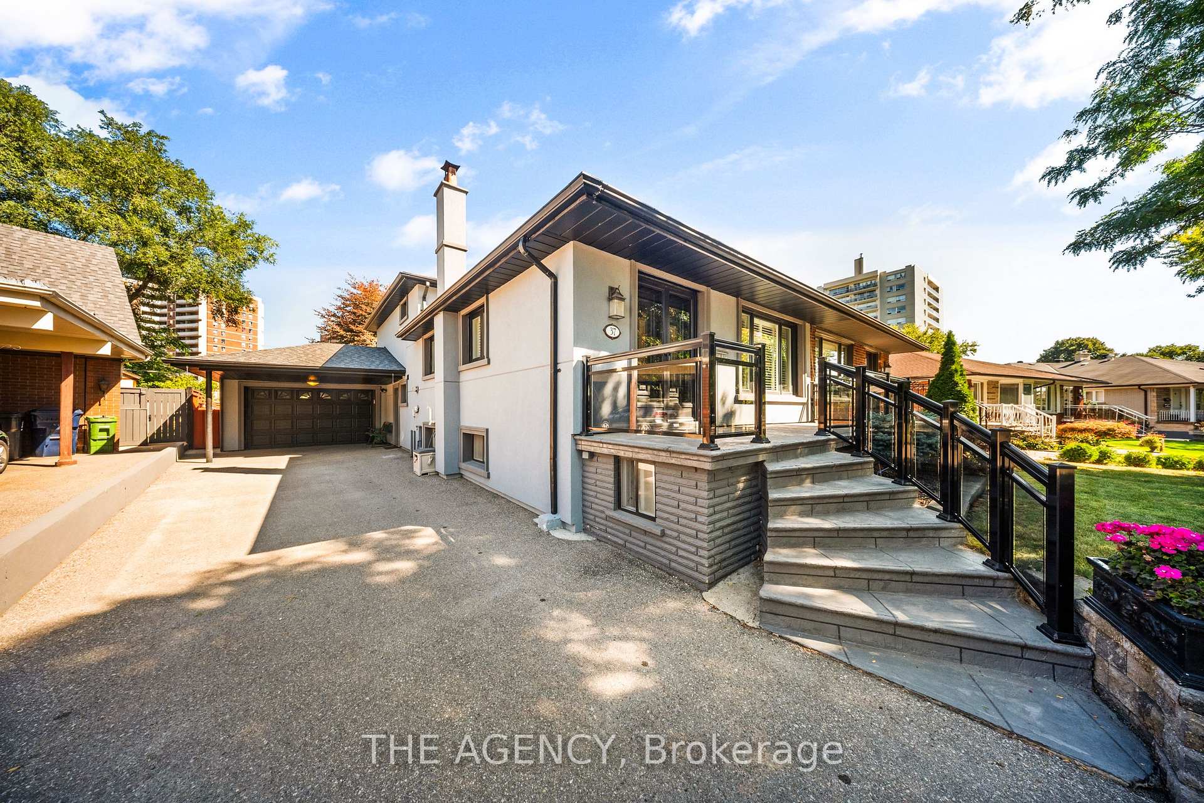
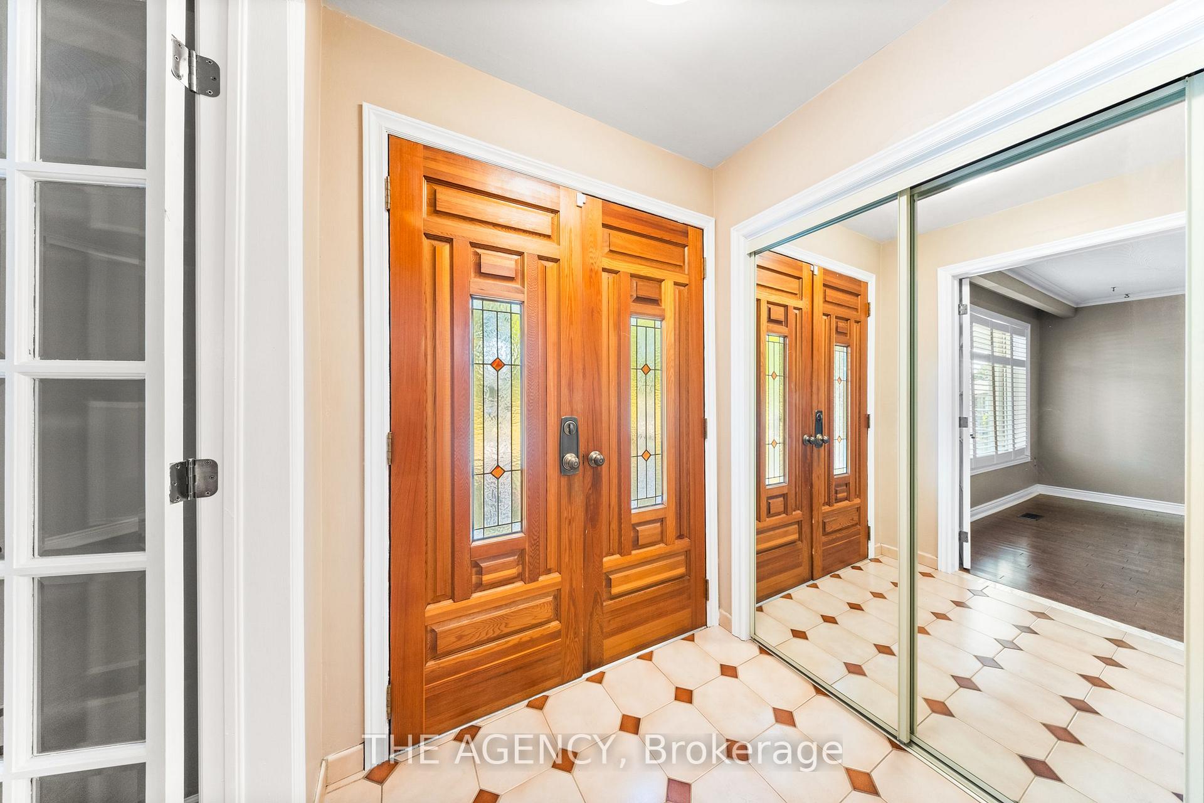 See all 50 photos
Property history
Facts and features
- BasementFinished
- Water, sewerMunicipal
- HeatingForced air
- CoolingCentral air
- Second kitchen
- Central air
The homeSemi-Detached, Backsplit 4, 1,500–2,000 sq ft
- Type: Semi-Detached
- Style: Backsplit 4
- Living space: 1,500–2,000 sq ft
- Basement: Finished
InsidePrimary bedroom - main floor, auto garage door remote, Rooms above ground 7, Rooms in the basement 2
- Features: Primary bedroom - main floor, auto garage door remote
- Rooms above ground: 7
- Rooms in the basement: 2
- Bedrooms: 4
- Bathrooms: 3
- Kitchens: 2
- Family room: Yes
Outside and lotBrick, stucco (plaster), Asphalt shingle, Block
- Exterior: Brick, stucco (plaster)
- Roof: Asphalt shingle
- Foundation: Block
- Features: Lawn sprinkler system
- Size: 32.67 × 157.08 ft
Parking1 Garage, Attached
- Spaces: 1 Garage
- Garage: Attached
Heating, water and powerForced air, gas, Central air, Municipal water
- Heating: Forced air, gas
- Cooling: Central air
- Water: Municipal water
- Sewer: Municipal sewer
Costs and taxesTaxes $5,271 a year, HST included in the price, Hot water tank $30 per month.
- Taxes, 2025: $5,271 a year
- HST: HST included in the price
- Rental items: Hot water tank $30 per month.
Included in the sale2 fridges, 2 gas stoves, 2 range hood, washer, dryer, all existing elf's, wood burning stove, garage door opener, 2 sheds, all existing window coverings and chandelier. roof and stucco (2020).
- Included: 2 fridges, 2 gas stoves, 2 range hood, washer, dryer, all existing elf's, wood burning stove, garage door opener, 2 sheds, all existing window coverings and chandelier. roof and stucco (2020).
Listing detailsW12423280, Sold, Sep 24, 2025
- MLS® number: W12423280
- Status: Sold
- Listed on: Sep 24, 2025
- Days on market: 9
- Updated: Oct 3, 2025
- Possession: Immediate
- Occupied by: Vacant
- Listing brokerage: THE AGENCY
About this home
37 Lemonwood Drive, Etobicoke (Edenbridge-Humber Valley), ON M9A 4L3
Introducing 37 Lemonwood Drive, A spacious and versatile 4-level backsplit semi-detached home located in the prestigious Edenbridge-Humber Valley neighborhood. Ideal for large families, multi-generational living, or savvy investors. This stucco semi-detached home not only has great curb appeal but It features 4 bedrooms (2 primaries), 2.5 baths, 2 full kitchens, separate laundry room, hardwood and ceramic flooring, and 2 separate entrances ideal for multi-family living or investment. Enjoy a 4-season sunroom, huge basement kitchen/living area, dedicated mechanical/storage room, and a massive crawl space. Situated on a rare 160-ft deep pie-shaped lot with direct access to Eglinton Ave and backing onto the upcoming Eglinton Crosstown West LRT. It also Includes 1.5-car garage + driveway parking for 5. Furthermore, with its massive backyard, there is fantastic potential to build a Garden Suite or ADU! Close to transit, schools, parks, golf courses and highways. You will find endless potential in a top-tier location! Don't miss this opportunity, it won't last long! Book your showing today!
Ask about this home
A HOMEH agent will answer your questions about this home.
Around this home
Daily convenience, out of 100, from the distances below
Schools nearby
School rating, out of 10.
Helpful calculators
Your HOMEH agent

"I would see it this week."