

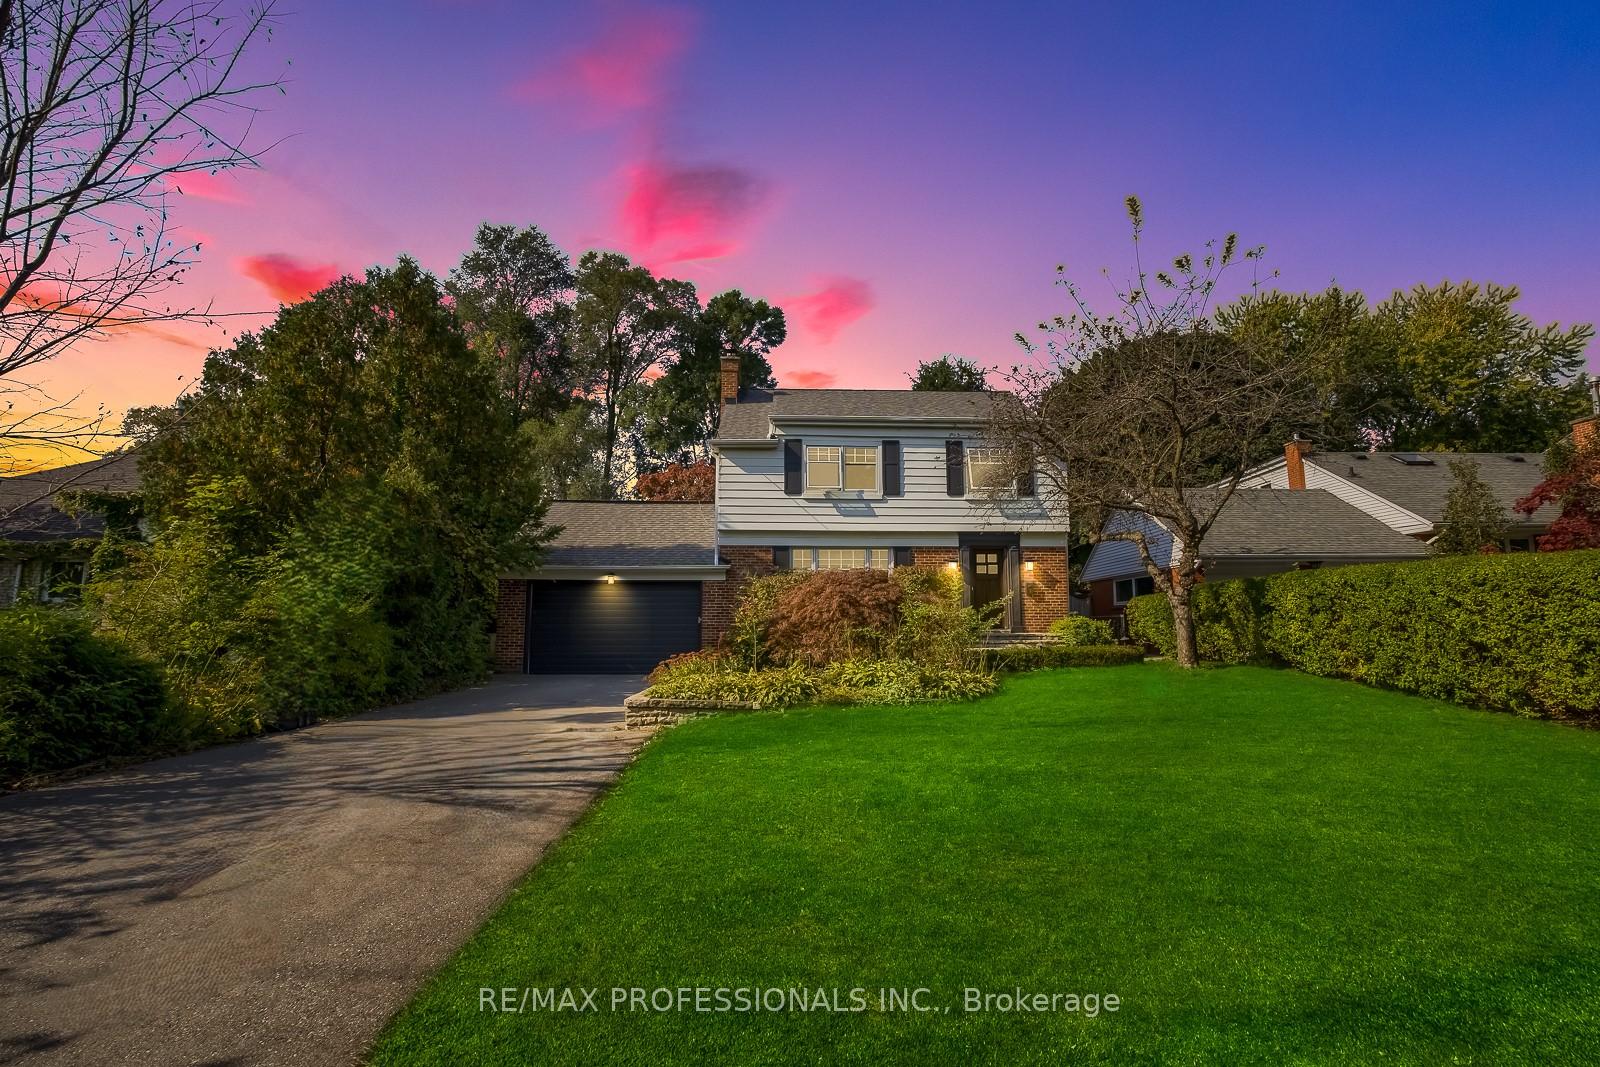
8 Edgevalley Drive
8 Edgevalley Drive

 See all 35 photos
Property history
Facts and features
- BasementFinished
- Lot size55 × 128 ft
- Lease term12 months
- FurnishedUnfurnished
- Hardwood floors
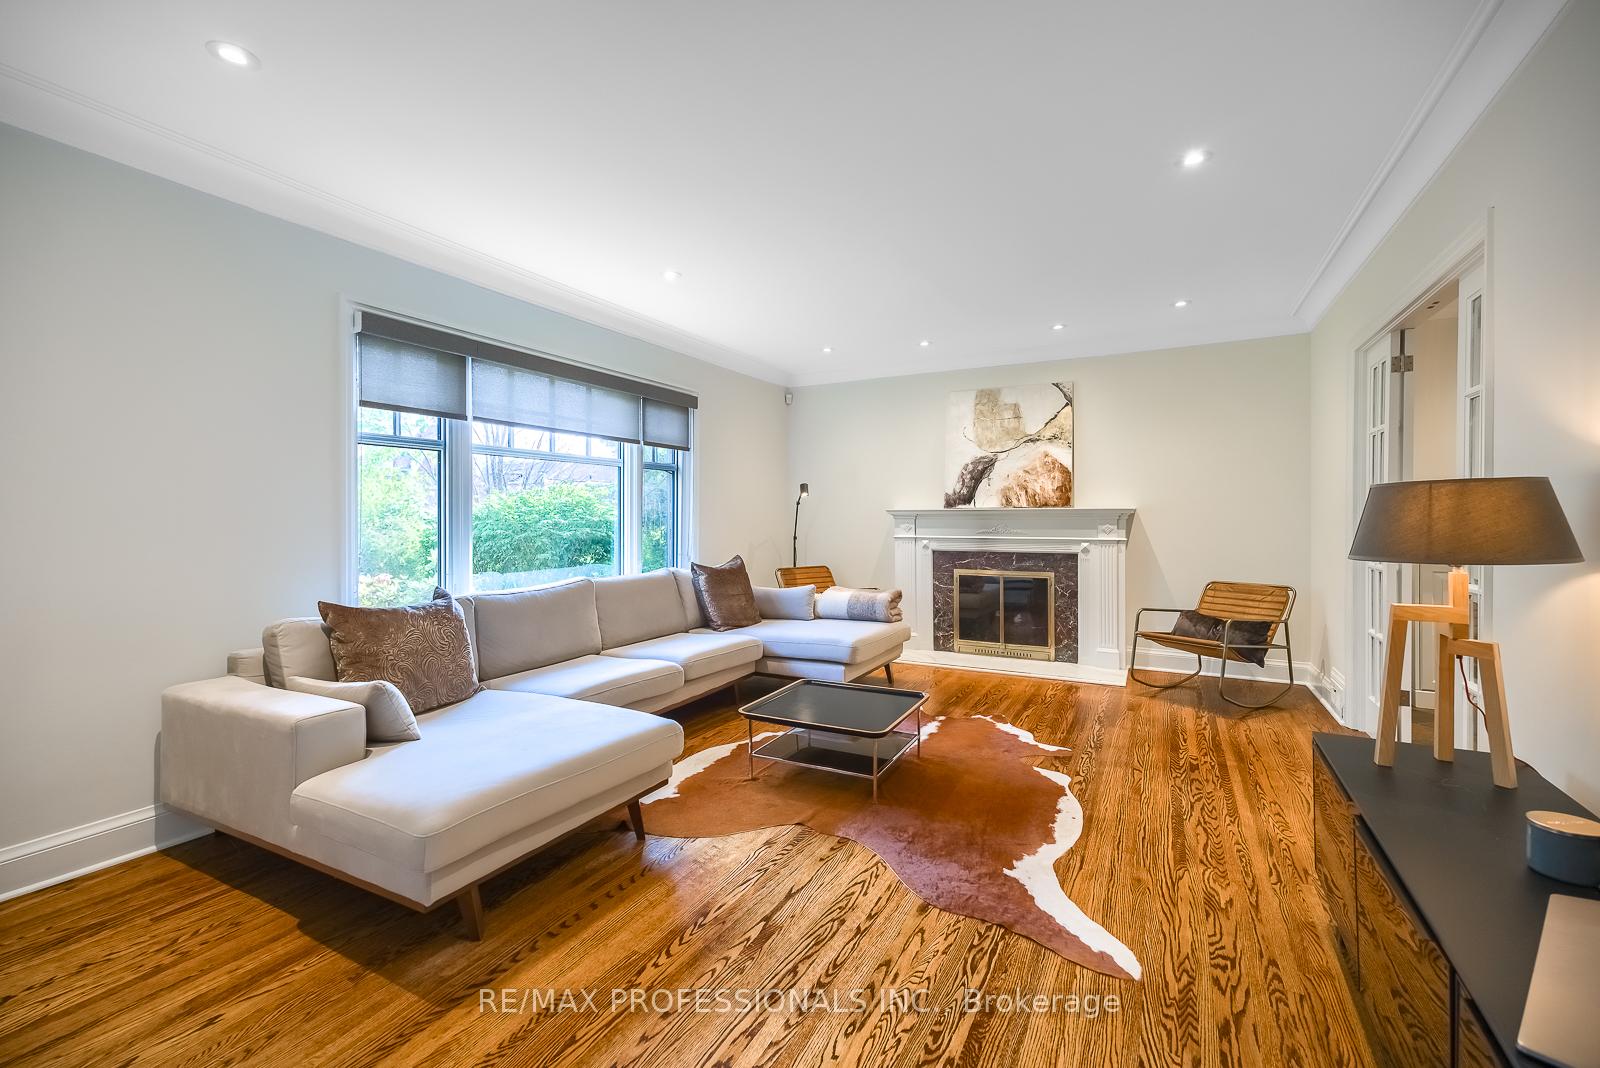
- Fireplace
- Central air
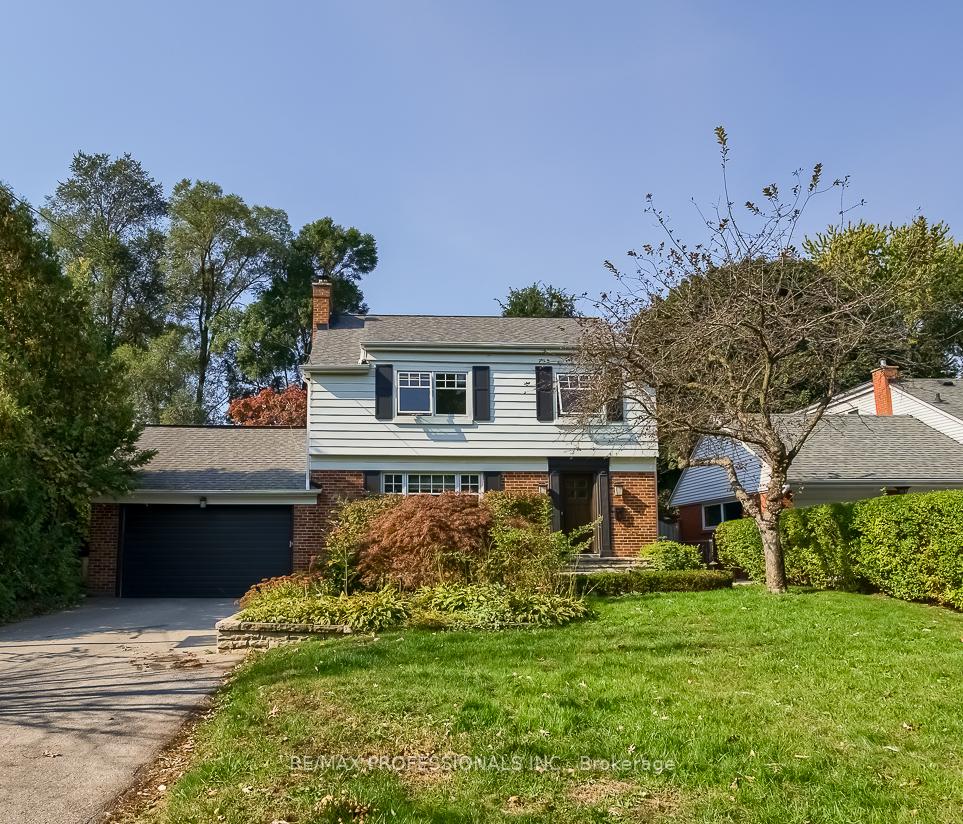
The homeDetached, 2-storey, 2,500–3,000 sq ft
- Type: Detached
- Style: 2-storey
- Living space: 2,500–3,000 sq ft
- Basement: Finished
InsideFireplace Yes, Hardwood, Stone, Slate flooring, Ensuite, lower level
- Fireplace: Yes
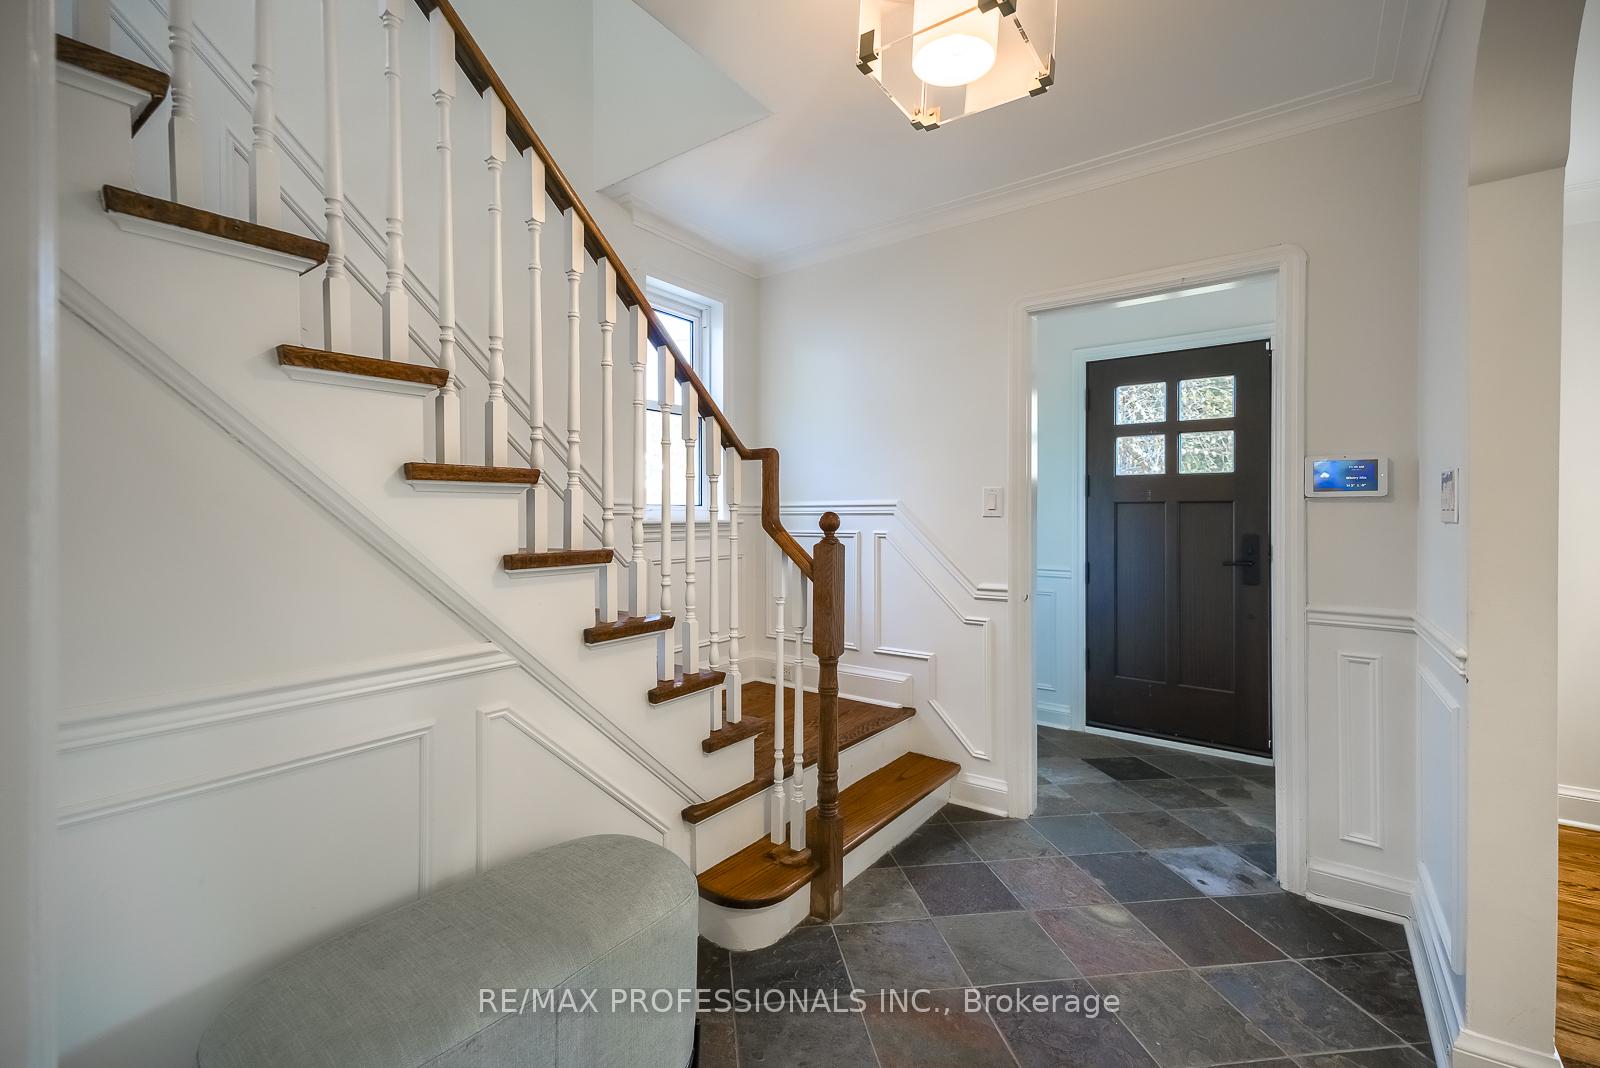
- Flooring: Hardwood, Stone, Slate flooring
- Laundry: Ensuite, lower level
- Features: Other
- Rooms above ground: 8
- Rooms in the basement: 2
- Bedrooms: 3
- Bathrooms: 4
- Kitchens: 1
- Family room: Yes
Outside and lotBrick, Shingles, Concrete block
- Exterior: Brick
- Roof: Shingles
- Foundation: Concrete block
- Size: 55 × 128 ft
Parking2 Garage, Attached, Private
- Spaces: 2 Garage
- Garage: Attached
- Driveway: Private
Heating, water and powerForced air, gas, Central air, Municipal water
- Heating: Forced air, gas
- Cooling: Central air
- Water: Municipal water
- Sewer: Municipal sewer
- Natural gas: Yes
- Hydro: Yes
- Cable: Yes
- Telephone: Yes
Rent and termsRent $5,000 a month, Entire property, Unfurnished
- Rent: $5,000 a month
- Space for rent: Entire property
- Furnished: Unfurnished
- Lease: 12 months
- Paid: Monthly
- Deposit: Required
- Credit check: Required
- Employment letter: Required
- Rental application: Required
- References: Required
NearbyElectric car charger, fenced yard, park, public transit, ravine, school
- Close to: Electric car charger, fenced yard, park, public transit, ravine, school
Listing detailsW12011089, Rented, Mar 10, 2025
- MLS® number: W12011089
- Status: Rented
- Listed on: Mar 10, 2025
- Days on market: 14
- Updated: Mar 24, 2025
- Possession: Immediate
- Occupied by: Vacant
- Listing brokerage: RE/MAX PROFESSIONALS INC.
About this home
8 Edgevalley Drive, Etobicoke (Edenbridge-Humber Valley), ON M9A 4N7
Leasing opportunity in West Toronto's most prestigious community! Fully renovated 3+1 bedroom home on picturesque 55 X 128 property. Turnkey and move in ready with two car garage and Tesla EV charger. Live in an incredible nature setting only a short stroll to James Gardens and the Humber River Ravine and parks. Great layout for family living with a tastefully updated chef's kitchen, spa like bathrooms and very spacious principle rooms. Dedicated living, dining and family rooms with a walkout to a large, sunny and bright west facing patio and private gardens. The fully finished lower level adds even more living space with a rec room, bedroom, fireplace and additional bathroom. Nestled amongst top schools, St Georges Golf Club, Lambton Golf and Country Club, the Kingsway and close to all of life's conveniences. Minutes to Humbertown Shopping Plaza, Bloor Street, Pearson Airport, Waterfront, High Park and more. Welcome home.
Ask about this home
A HOMEH agent will answer your questions about this home.
Around this home
Daily convenience, out of 100, from the distances below
Schools nearby
School rating, out of 10.
Helpful calculators
Your HOMEH agent

"I would see it this week."