

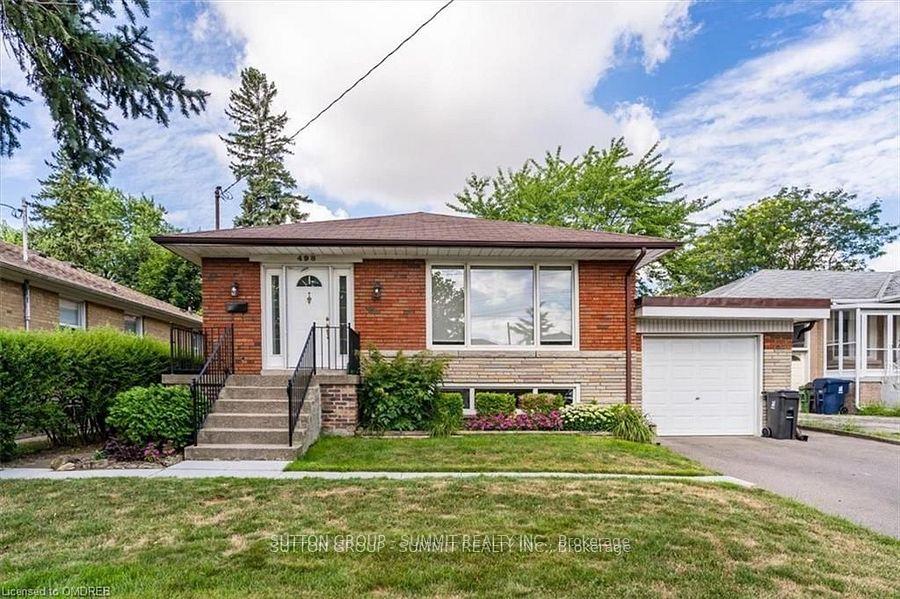
498 Martin Grove Road
498 Martin Grove Road
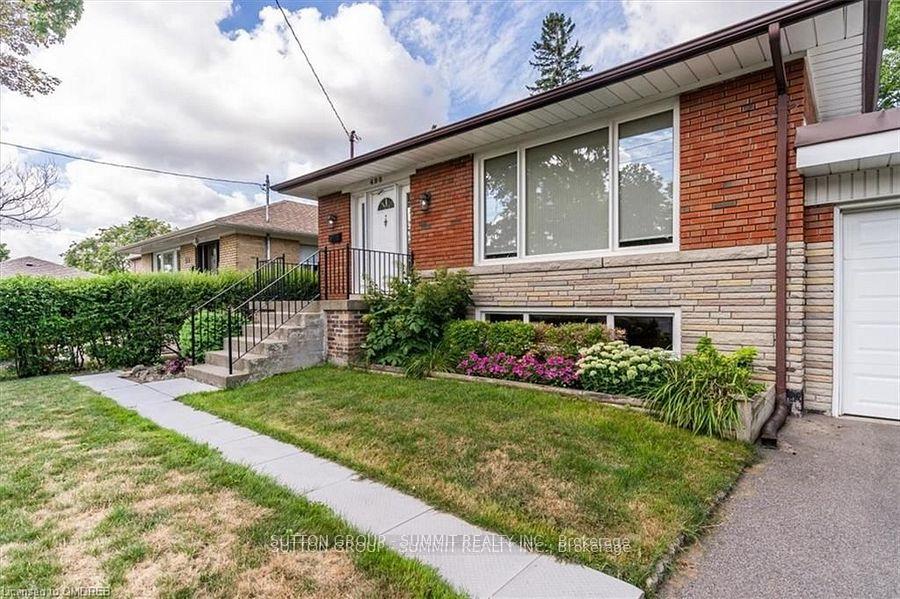
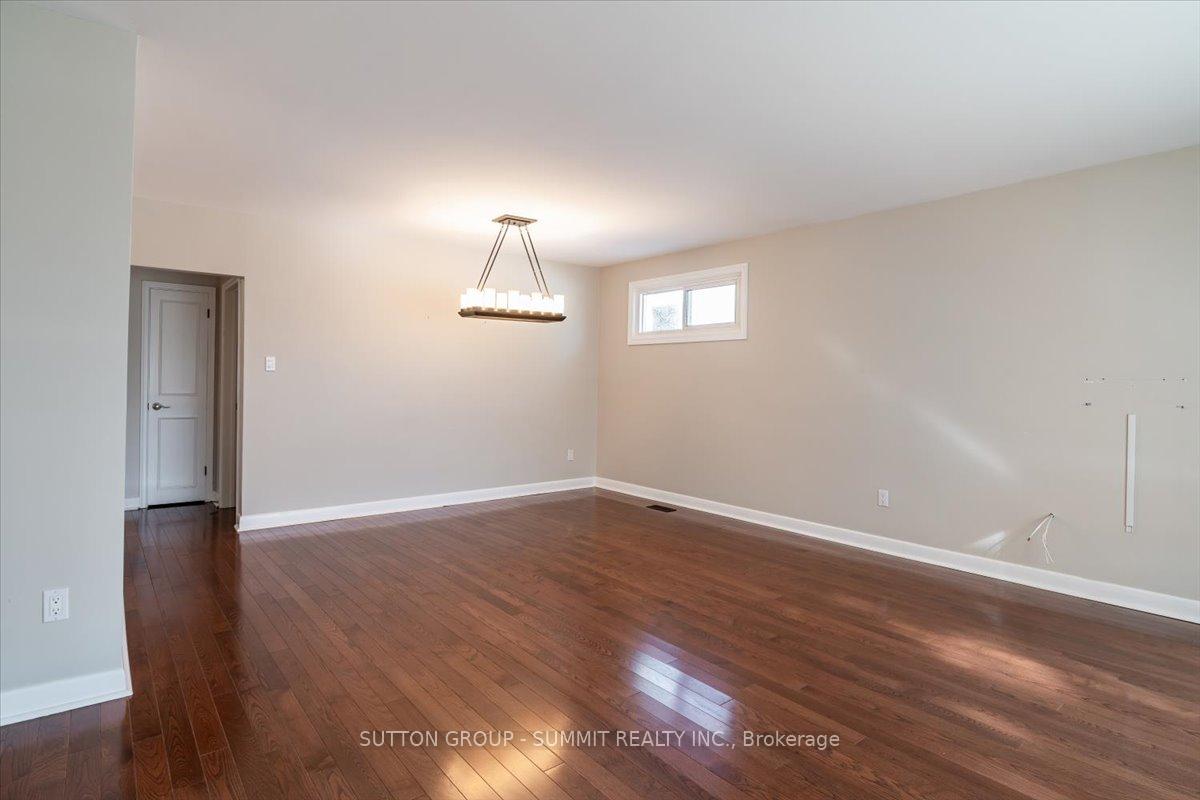
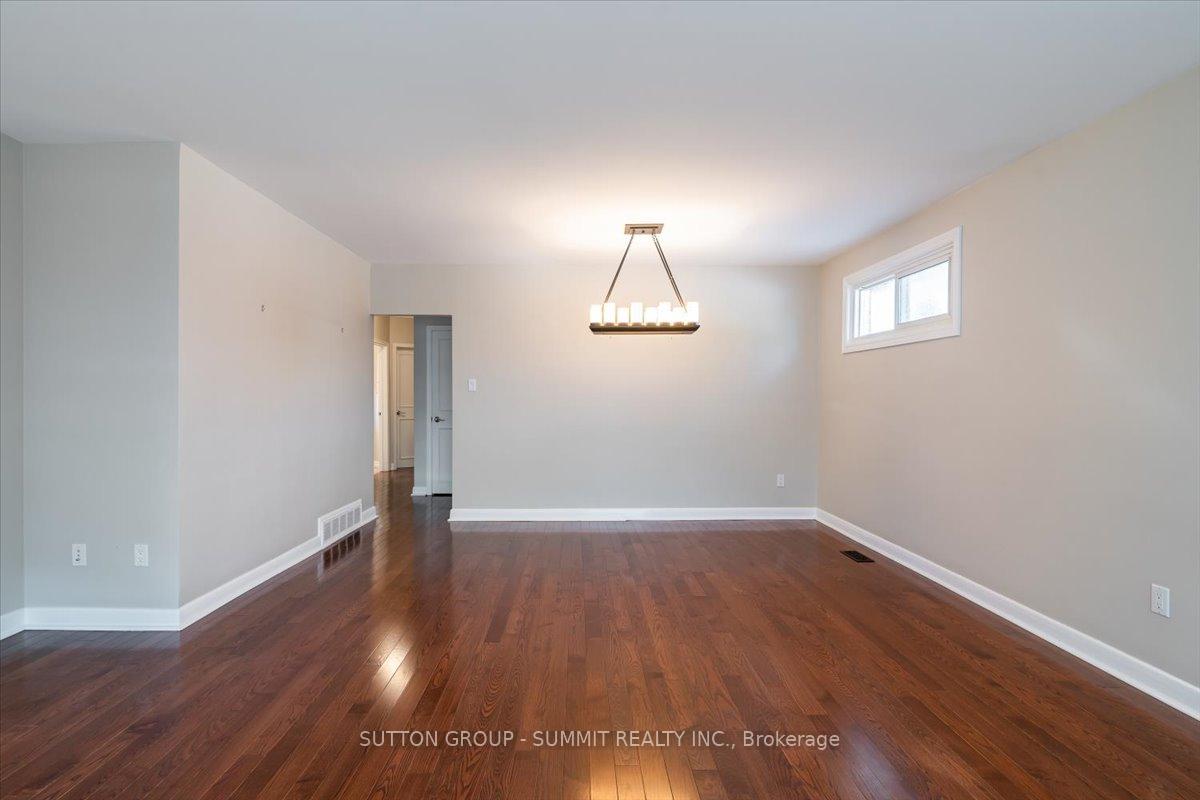
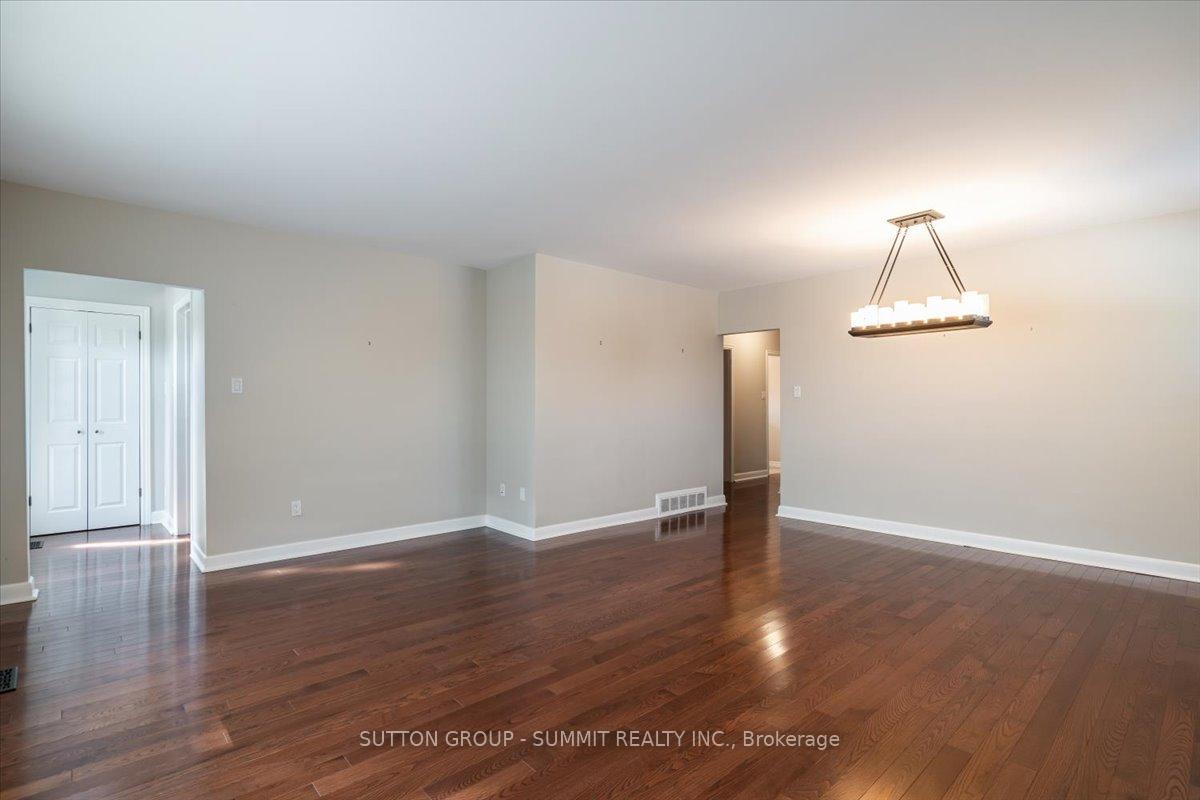 See all 40 photos
Property history
- $4,200TerminatedList: 2025-03-07|End: 2025-03-12|5 daysW12006557
Facts and features
- BasementFinished
- Lot size50 × 115 ft
- Lease term12 months
- FurnishedUnfurnished
- Separate entrance
- Hardwood floors
- Fireplace
- Central air
The homeDetached, Bungalow, Age 51–99 years
- Type: Detached
- Style: Bungalow
- Age: 51–99 years
- Living space: 1,100–1,500 sq ft
- Basement: Finished, separate entrance
InsideFireplace Yes, natural gas, Hardwood, Tile, Broadloom, In basement, lower level
- Fireplace: Yes, natural gas
- Flooring: Hardwood, Tile, Broadloom
- Laundry: In basement, lower level
- Rooms above ground: 7
- Rooms in the basement: 1
- Bedrooms: 3 + 1 in the basement
- Bathrooms: 2
- Kitchens: 1
Outside and lotBrick, stone, Asphalt shingle, Poured concrete
- Exterior: Brick, stone
- Roof: Asphalt shingle
- Foundation: Poured concrete
- Size: 50 × 115 ft
Parking1 Garage, Detached, Private
- Spaces: 1 Garage
- Garage: Detached
- Driveway: Private
Heating, water and powerForced air, gas, Central air, Municipal water
- Heating: Forced air, gas
- Cooling: Central air
- Water: Municipal water
- Sewer: Municipal sewer
Rent and termsRent $4,200 a month, Entire property, Unfurnished
- Rent: $4,200 a month
- Space for rent: Entire property
- Furnished: Unfurnished
- Lease: 12 months
- Paid: Monthly
- Rent includes: Parking
- Deposit: Required
- Credit check: Required
- Employment letter: Required
- Rental application: Required
- References: Required
- Rental items: Hot water heater
IncludedRefrigerator, stove, dishwasher, washer and dryer, all elfs, garden shed, All tenant belongings
- Included: Refrigerator, stove, dishwasher, washer and dryer, all elfs, garden shed
- Not included: All tenant belongings
NearbyGolf, park, place of worship, public transit, school
- Close to: Golf, park, place of worship, public transit, school
Listing detailsW12006557, Terminated, Mar 7, 2025
- MLS® number: W12006557
- Status: Terminated
- Listed on: Mar 7, 2025
- Days on market: 5
- Updated: Mar 12, 2025
- Possession: 2025-04-01 / Other
- Occupied by: Tenant
- Listing brokerage: SUTTON GROUP - SUMMIT REALTY INC.
About this home
498 Martin Grove Road, Etobicoke (Princess-Rosethorn), ON M9B 4M5
Welcome to Princess Gardens, a sought-after neighborhood offering a meticulously maintained 3+1 bedroom bungalow. This exceptional property seamlessly blends comfort, convenience, and a prime location, making it ideal for families and commuters alike. Situated close to top-rated schools, the TTC, the Eglinton Crosstown Extension, and major highways, residents enjoy unparalleled access to city amenities. Upon entry, the spacious living and dining areas exude warmth and elegance, featuring beautiful hardwood floors throughout. Large windows flood the space with natural light, creating a bright, airy ambiance. The main level includes three generously proportioned bedrooms, providing ample room for family living. The finished lower level is a true highlight, designed for both relaxation and entertaining. A cozy family room with a gas fireplace offers a perfect setting for colder months, while strategically placed pot lights enhance the inviting atmosphere. The professionally designed bar adds a touch of sophistication, perfect for hosting guests. Additionally, the lower level features an extra bedroom and a convenient 3-piece bathroom, making it an ideal space for guests or extended family. This home offers an exceptional opportunity to live in a vibrant community with easy access to everything you need.
Ask about this home
A HOMEH agent will answer your questions about this home.
Around this home
Daily convenience, out of 100, from the distances below
Schools nearby
School rating, out of 10.
Helpful calculators
Your HOMEH agent

"I would see it this week."