

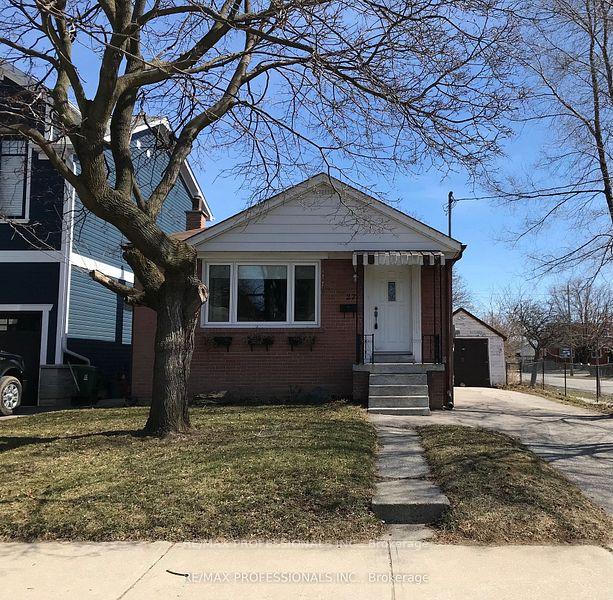
27 Trueman Avenue
Detached Rented
1/2527 Trueman Avenue
Detached Rented
 See all 25 photos
2+1 Bedrooms
2 Bathrooms
0 Garage
— sq.ft
Entire Home
— Unit
Property history
Facts and features
- BasementFinished
- Lot size41 × 122 ft
- Lease term12 months
- FurnishedUnfurnished
What stands out
- Separate entrance
- Hardwood floors
- Central air
The homeDetached, Bungalow, Finished, separate entrance
- Type: Detached
- Style: Bungalow
- Basement: Finished, separate entrance
- Waterfront: None
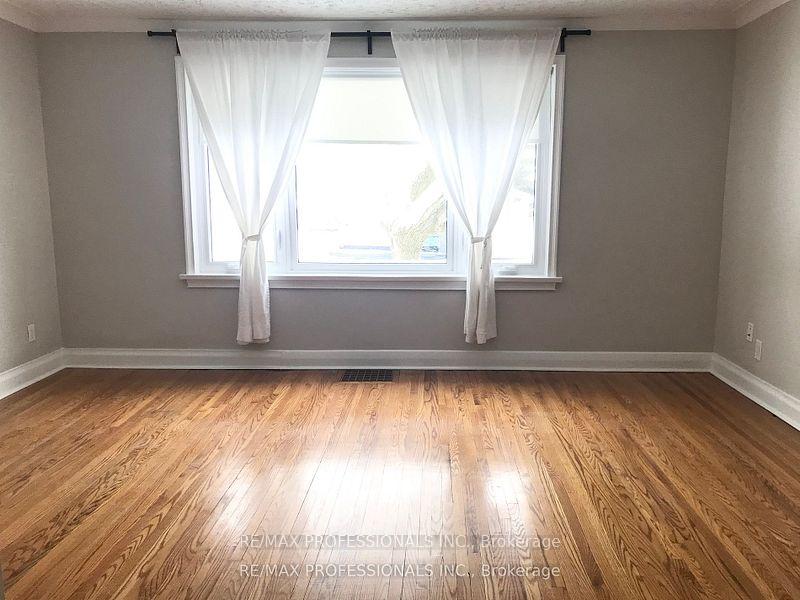
InsideHardwood, Ceramic, Ensuite, Features None, primary bedroom - main floor
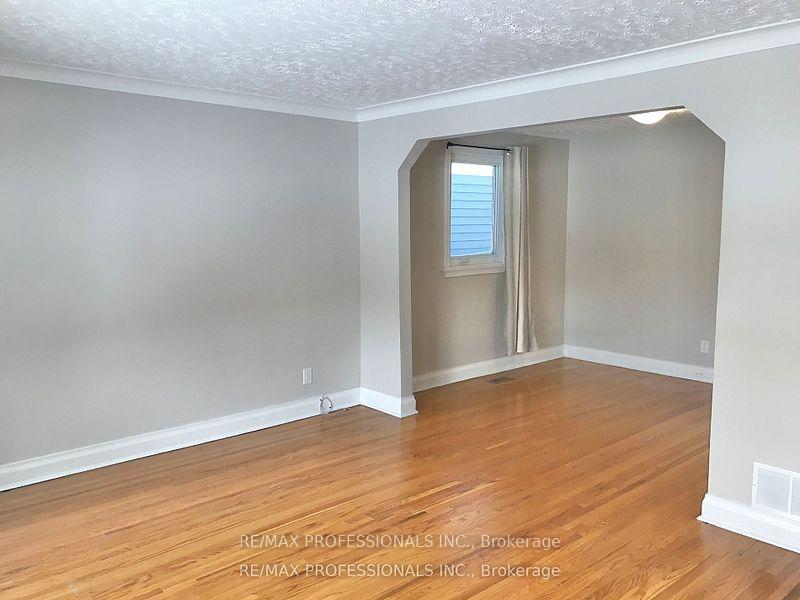
- Flooring: Hardwood, Ceramic
- Laundry: Ensuite
- Features: None, primary bedroom - main floor
- Rooms above ground: 5
- Rooms in the basement: 2
- Bedrooms: 2 + 1 in the basement
- Bathrooms: 2
- Kitchens: 1
Outside and lotBrick, Asphalt shingle, Unknown
Outside
- Exterior: Brick
- Roof: Asphalt shingle
- Foundation: Unknown
- Size: 41 × 122.16 ft
Parking3 Parking, Private
- Spaces: 3 Parking
- Driveway: Private
Heating, water and powerForced air, gas, Central air, Municipal water
- Heating: Forced air, gas
- Cooling: Central air
- Water: Municipal water
- Sewer: Municipal sewer
- Natural gas: No
- Hydro: No
- Cable: No
- Telephone: No
Rent and termsRent $3,500 a month, Entire property, Unfurnished
- Rent: $3,500 a month
- Space for rent: Entire property
- Furnished: Unfurnished
- Lease: 12 months
- Paid: Monthly
- Rent includes: Parking
- Deposit: Required
- Credit check: Required
- Employment letter: Required
- Rental application: Required
- References: Required
- Rental items: Hot water tank-rental
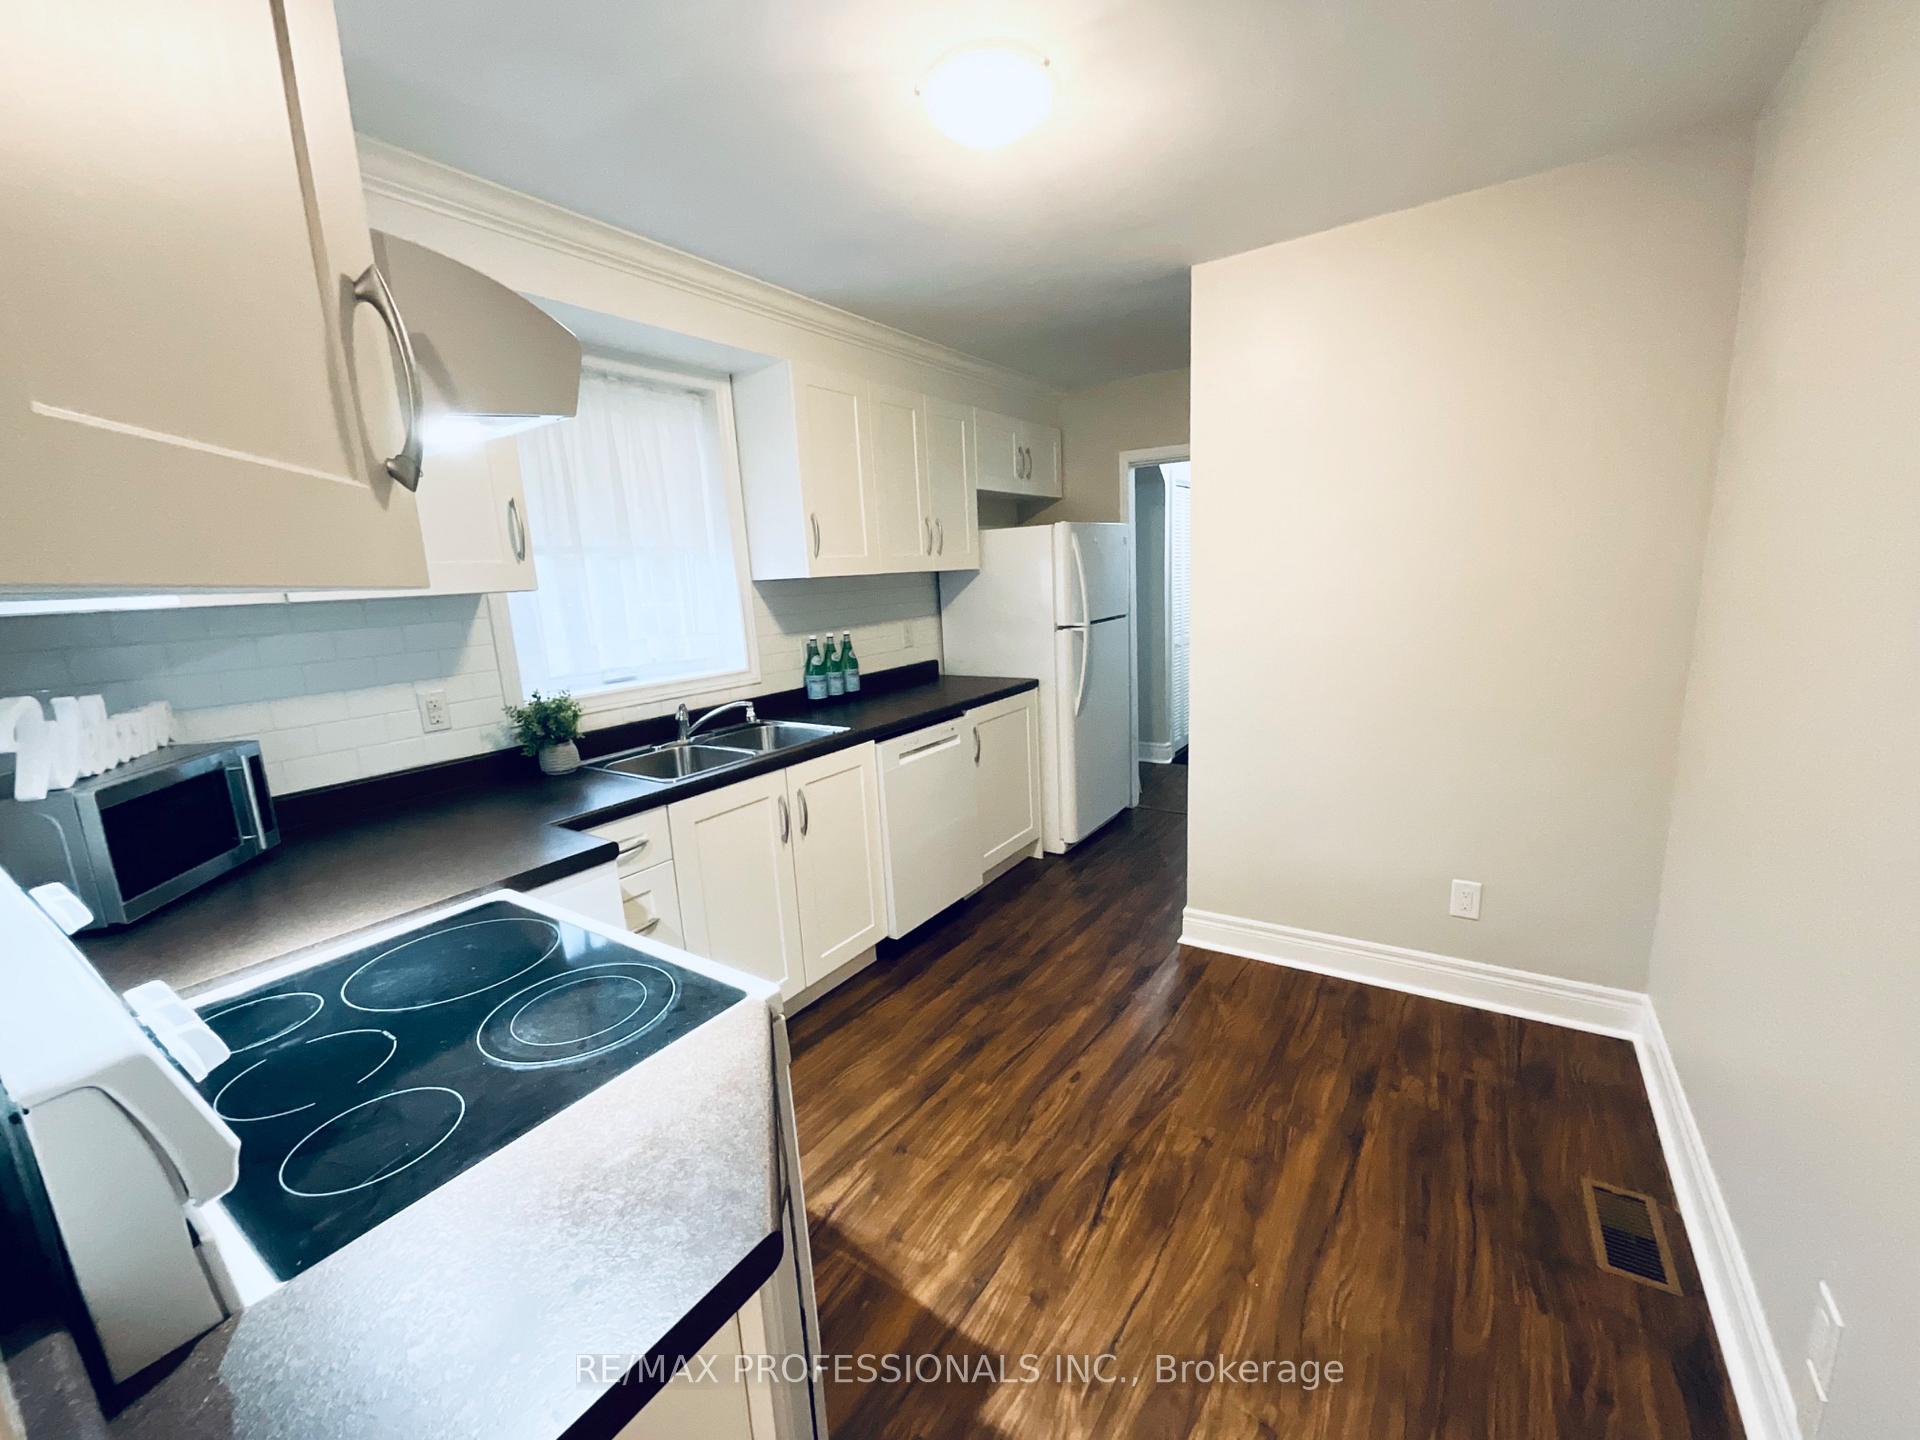
IncludedExisting window covering,electric light fixtures,fridge,stove,b/i dishwasher,microwave,washer & dryer.tenant to provide copy of contents liability insurance to landlord & to maintain lawn & snow removal-exclude:detached garage., Not included None
- Included: Existing window covering,electric light fixtures,fridge,stove,b/i dishwasher,microwave,washer & dryer.tenant to provide copy of contents liability insurance to landlord & to maintain lawn & snow removal-exclude:detached garage.
- Not included: None
NearbyCul de sac/dead end, fenced yard, public transit, school, place of worship, park
- Close to: Cul de sac/dead end, fenced yard, public transit, school, place of worship, park
Listing detailsW11938432, Rented, Jan 23, 2025
- MLS® number: W11938432
- Status: Rented
- Listed on: Jan 23, 2025
- Days on market: 48
- Updated: Mar 12, 2025
- Possession: Flexible/TBA
- Occupied by: Vacant
- Listing brokerage: RE/MAX PROFESSIONALS INC.
About this home
27 Trueman Avenue, Etobicoke (Islington-City Centre West), ON M8Z 5A3
Primary Bedroom - Main FloorCul de Sac/Dead EndFenced YardPublic TransitSchoolPlace Of Worship
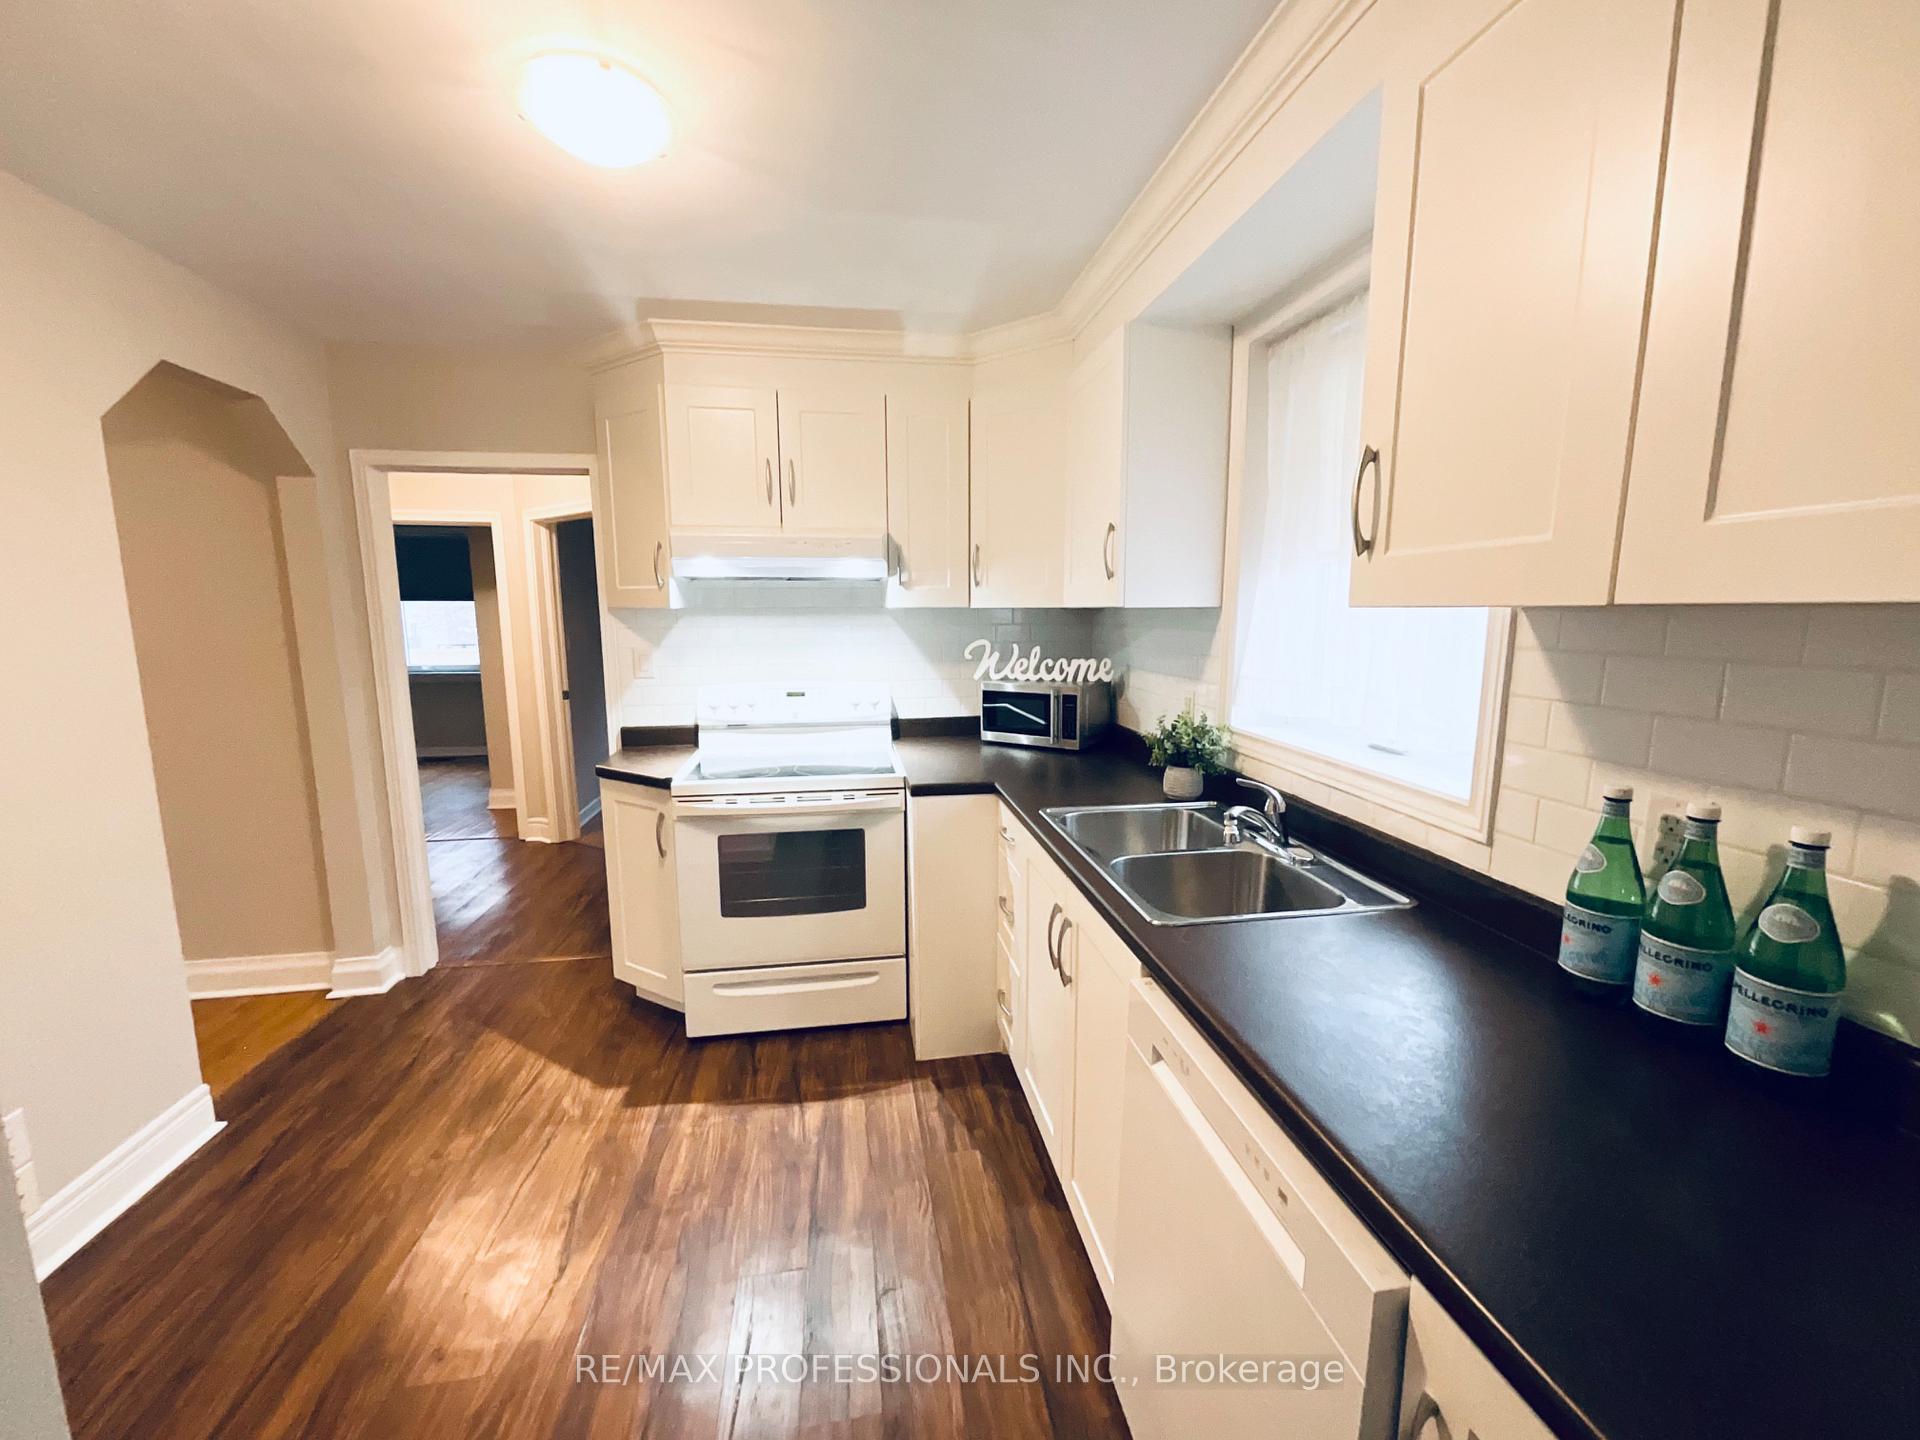
Sought After Neighbourhood! Kipling/Queensway Location! Fabulous Updated Bungalow With 2+1 Bedrooms,2 Bathrooms And Situated On A 41'X 122.16'Lot! This Home Features A Sun-Filled Living & Dining Room With Gleaming Hardwood Floors,Bright White Updated Kitchen,Updated Basement With Rec.Rm.,Bedroom,3-Piece Bath,Laundry Room & Separate Entrance. 2 Renovated Baths. Excellent Schools,One Bus To Subway,Minutes To Hwy, Restaurants, Shopping, Downtown & Airport.
Read more
Ask about this home
A HOMEH agent will answer your questions about this home.
Ask a question
Around this home
Kipling/Queensway
Errands
Parks
Schools
Daily convenience, out of 100, from the distances below
ParkQueensland Park · 5 within 1 km4 min walk249 m
GroceryTartistry5 min walk289 m
SchoolHoly Angels Catholic School12 min walk750 m
PharmacyDanny's Wellness Pharmacy3 min walk215 m
Cafés & foodK&B Sushi · 15 within 1 km3 min walk209 m
Gym & rec centreModo Yoga6 min walk344 m
WalkDriveStraight-line distance, open map data
Grocery0.3 km
Park0.2 km
Coffee0.2 km
Dining0.2 km
Gym0.3 km
Schools nearby
School rating, out of 10.
Holy Angels Catholic Schoolelementary · Catholic · 0.8 km
7.1/10Good
Castlebar Junior Schoolelementary · Public · 1.1 km
—
Norseman Junior Middle Schoolelementary · Public · 1.3 km
7.6/10Good
Contact agent
Helpful calculators
Rent vs buy
Affordability
Mortgage
Down payment
Stress test
CMHC insurance
Your HOMEH agent

KimHOMEH agent · Etobicoke
"I would see it this week."
Ask Kim