

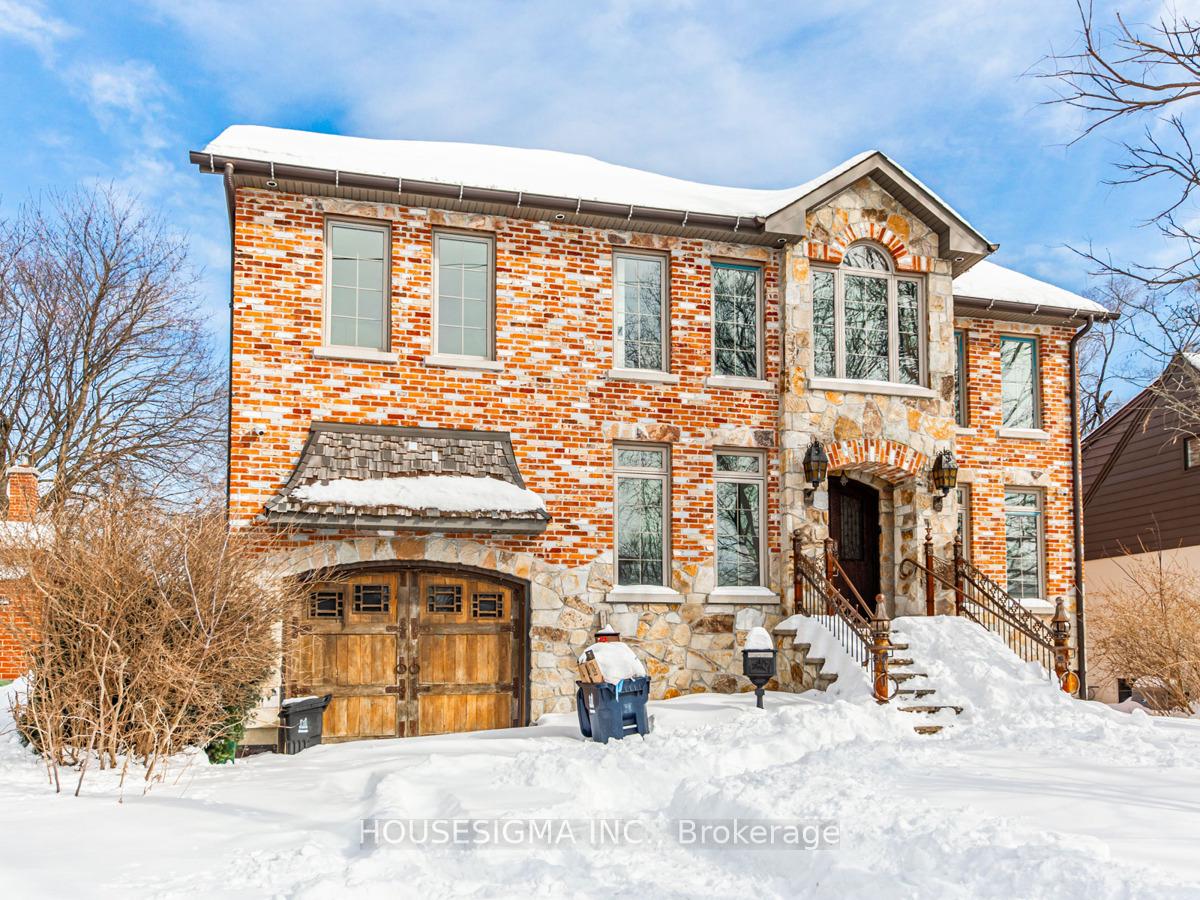
41 Poplar Avenue
Detached Rented
1/3941 Poplar Avenue
Detached Rented
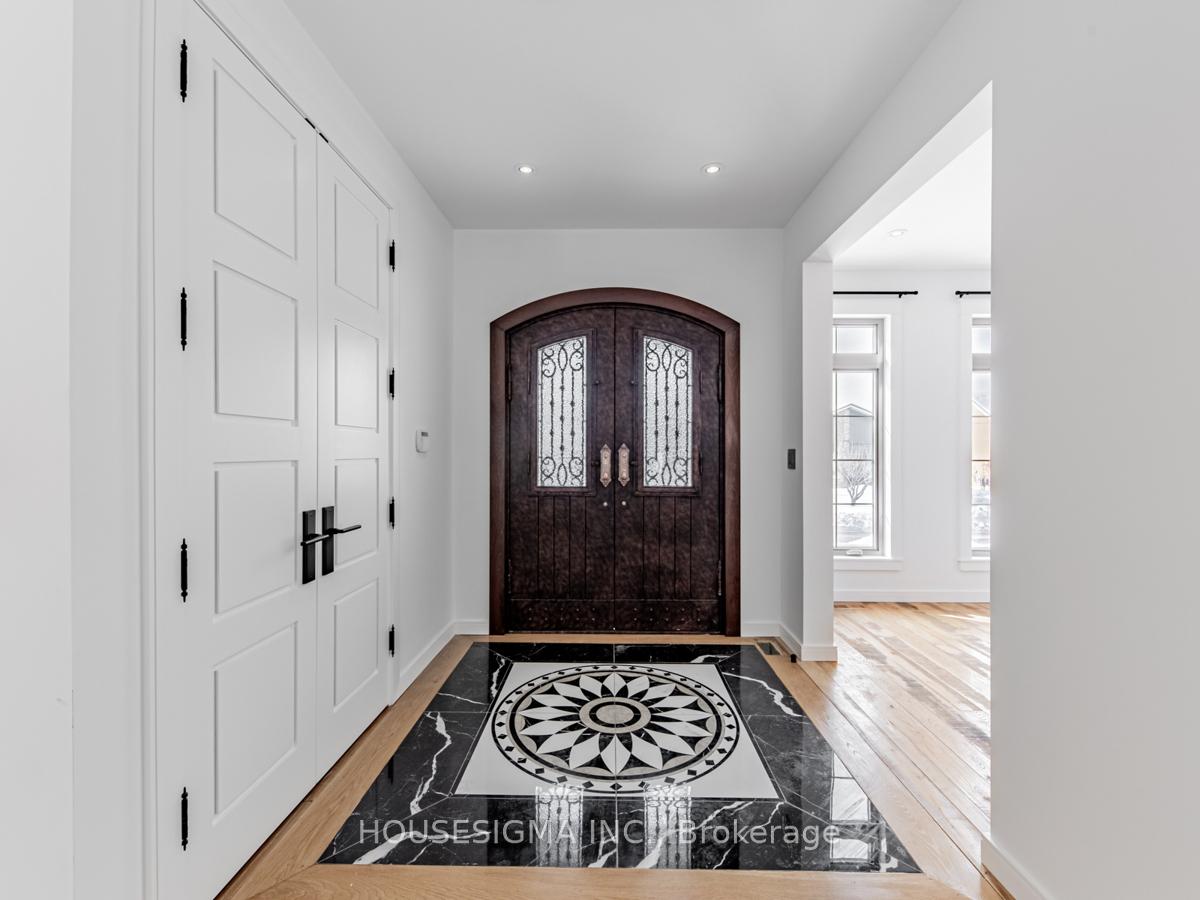
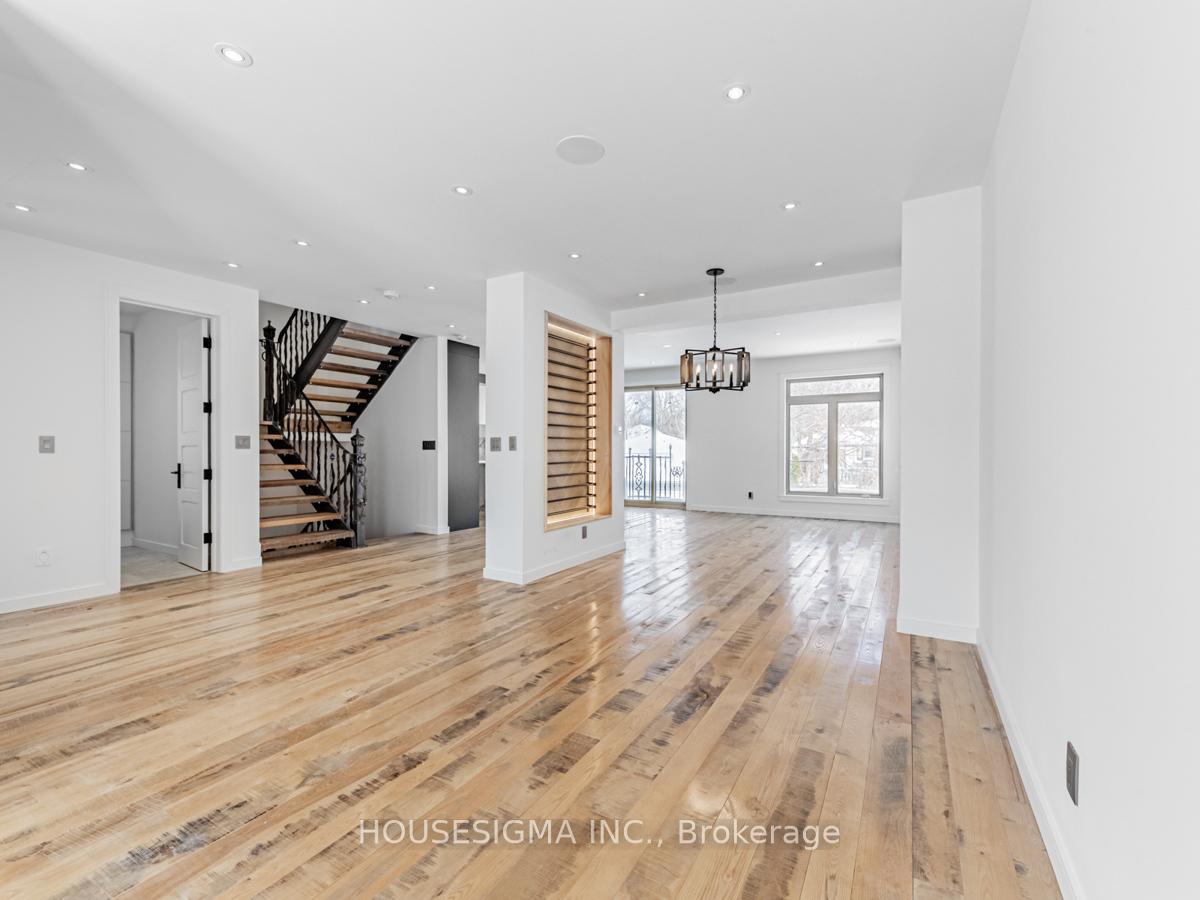
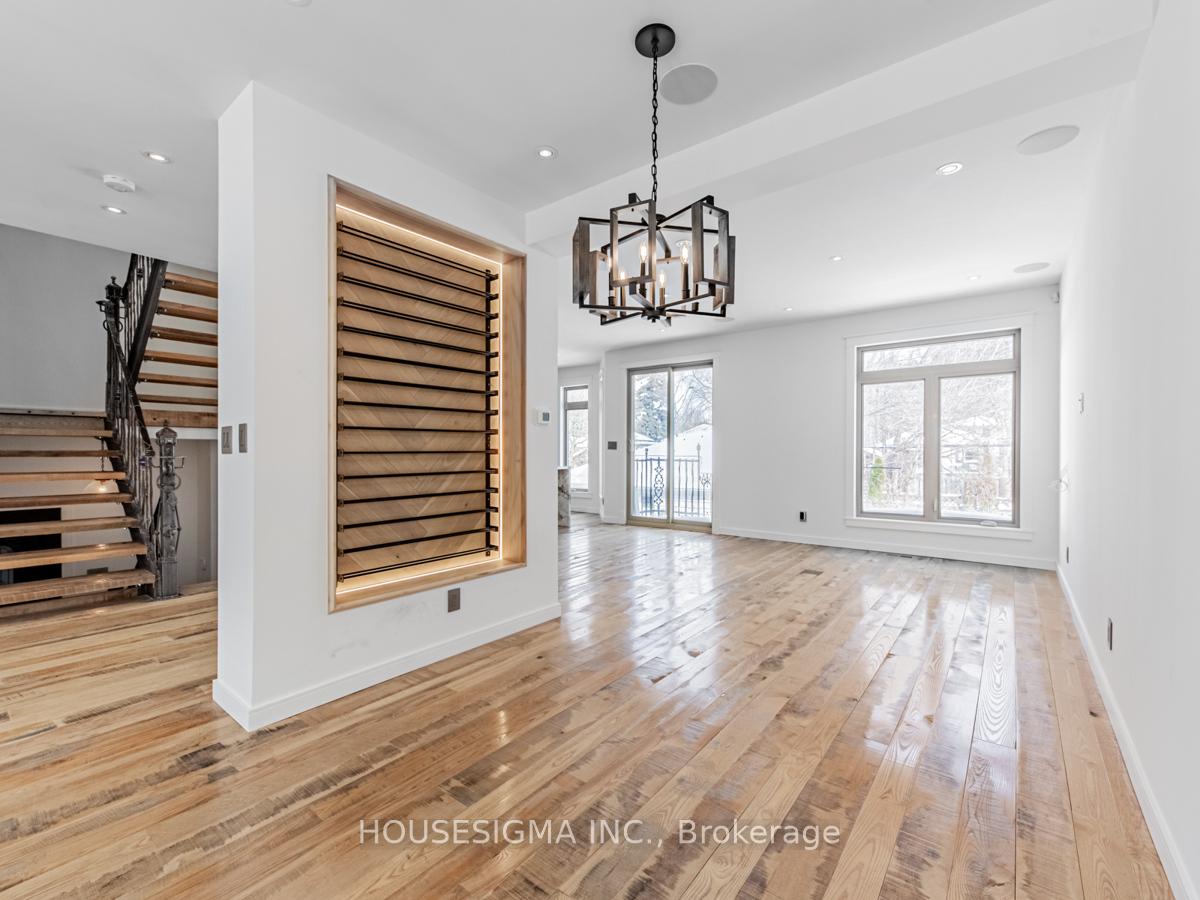
 See all 39 photos
4+1 Bedrooms
6 Bathrooms
1 Garage
— sq.ft
Entire Home
— Unit
Property history
Facts and features
- BasementApartment
- Lot size50 × 110 ft
- Lease term12 months
- FurnishedUnfurnished
What stands out
- Second kitchen
- Central air
The homeDetached, 2-storey, Finished, apartment
- Type: Detached
- Style: 2-storey
- Basement: Finished, apartment
- Special designation: Other
InsideIn-suite laundry, Upgraded insulation, in-law capability, Rooms above ground 9
- Laundry: In-suite laundry
- Features: Upgraded insulation, in-law capability
- Rooms above ground: 9
- Rooms in the basement: 1
- Bedrooms: 4 + 1 in the basement
- Bathrooms: 6
- Kitchens: 2
- Family room: Yes
Outside and lotBrick veneer, Asphalt shingle, Concrete block
Outside
- Exterior: Brick veneer
- Roof: Asphalt shingle
- Foundation: Concrete block
- Size: 50 × 110 ft
Parking1 Garage, Attached, Private
- Spaces: 1 Garage
- Garage: Attached
- Driveway: Private
Heating, water and powerForced air, gas, Central air, Municipal water
- Heating: Forced air, gas
- Cooling: Central air
- Water: Municipal water
- Sewer: Municipal sewer
- Natural gas: Yes
- Hydro: Yes
- Cable: No
Rent and termsRent $6,500 a month, Entire property, Unfurnished
- Rent: $6,500 a month
- Space for rent: Entire property
- Furnished: Unfurnished
- Lease: 12 months
- Paid: Monthly
- Rent includes: Parking
- Deposit: Required
- Credit check: Required
- Employment letter: Required
- Rental application: Required
- References: Required
IncludedBuilt in oven, range, fridge, dishwasher, basement fridge, oven, elf
- Included: Built in oven, range, fridge, dishwasher, basement fridge, oven, elf
Listing detailsW11986906, Rented, Feb 25, 2025
- MLS® number: W11986906
- Status: Rented
- Listed on: Feb 25, 2025
- Days on market: 14
- Updated: Mar 11, 2025
- Possession: 2025-03-15 / Flexible
- Occupied by: Vacant
- Listing brokerage: HOUSESIGMA INC.
About this home
41 Poplar Avenue, Etobicoke (Islington-City Centre West), ON M9B 3R5
Upgraded InsulationIn-Law Capability
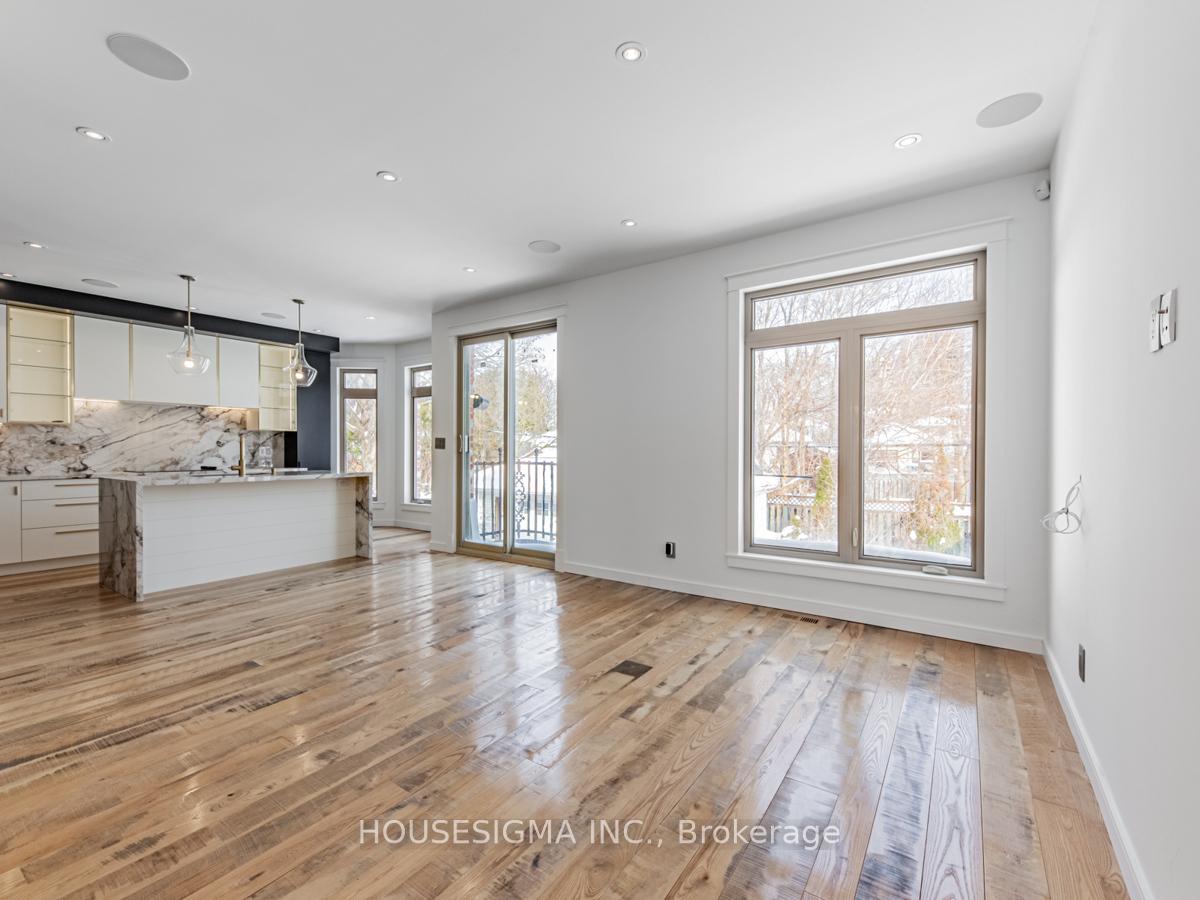
Beautiful Custom Home Step Away From Kipling and Bloor! First Time Up For Lease, This Home Had No Expenses Spared! Over 4000 Sq Ft of Living Space! Speakers Throughout Home, 6 Washrooms, Custom Kitchen, Custom Hand-Made Staircase,In-Law Basement Apartment, Heated Garage, and More! Must See!
Read more
Ask about this home
A HOMEH agent will answer your questions about this home.
Ask a question
Around this home
Kipling and Bloor
Errands
Transit
Parks
Schools
Daily convenience, out of 100, from the distances below
ParkGreenfield Park · 7 within 1 km5 min walk319 m
GroceryShell Select2 min walk122 m
SchoolKingsley Primary School11 min walk660 m
SubwayKipling Station North Parking Lot4 min walk276 m
PharmacyDundas Kipling Pharmacy4 min walk239 m
Cafés & foodSouvlaki Hut · 15 within 1 km3 min walk175 m
Gym & rec centreAnytime Fitness5 min walk283 m
WalkDriveStraight-line distance, open map data
Grocery0.1 km
Park0.3 km
Coffee0.2 km
Dining0.2 km
Gym0.3 km
Kipling Station North Parking Lot0.3 km
Schools nearby
School rating, out of 10.
Kingsley Primary Schoolelementary · Private · 0.7 km
—
Wedgewood Junior Schoolelementary · Public · 0.9 km
—
Etobicoke Secondary Alternative Schoolsecondary · Public · 0.9 km
—
Contact agent
Helpful calculators
Rent vs buy
Affordability
Mortgage
Down payment
Stress test
CMHC insurance
Your HOMEH agent

NimaHOMEH agent · Etobicoke
"I would see it this week."
Ask Nima