

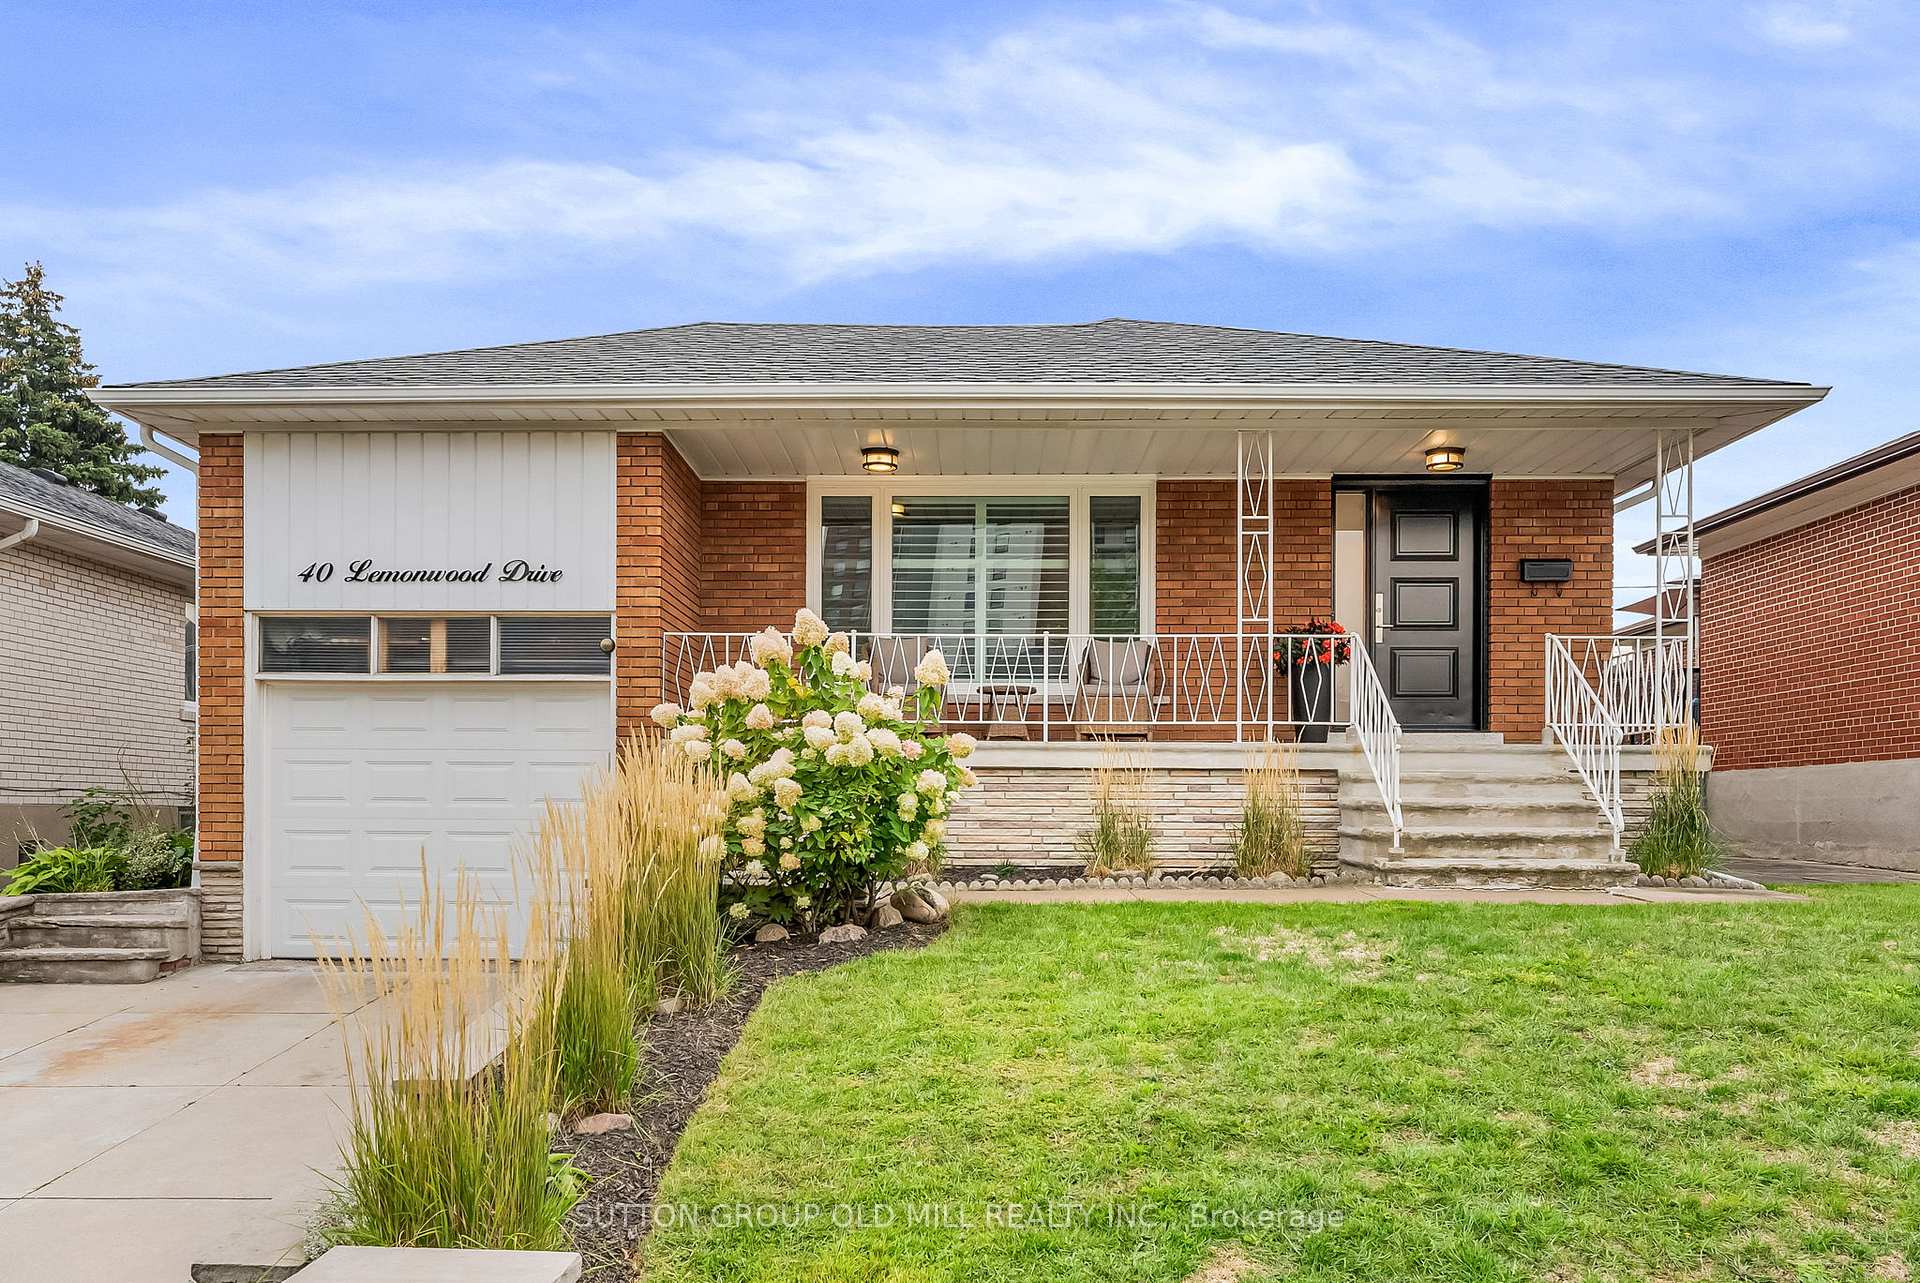
40 Lemonwood Drive
40 Lemonwood Drive
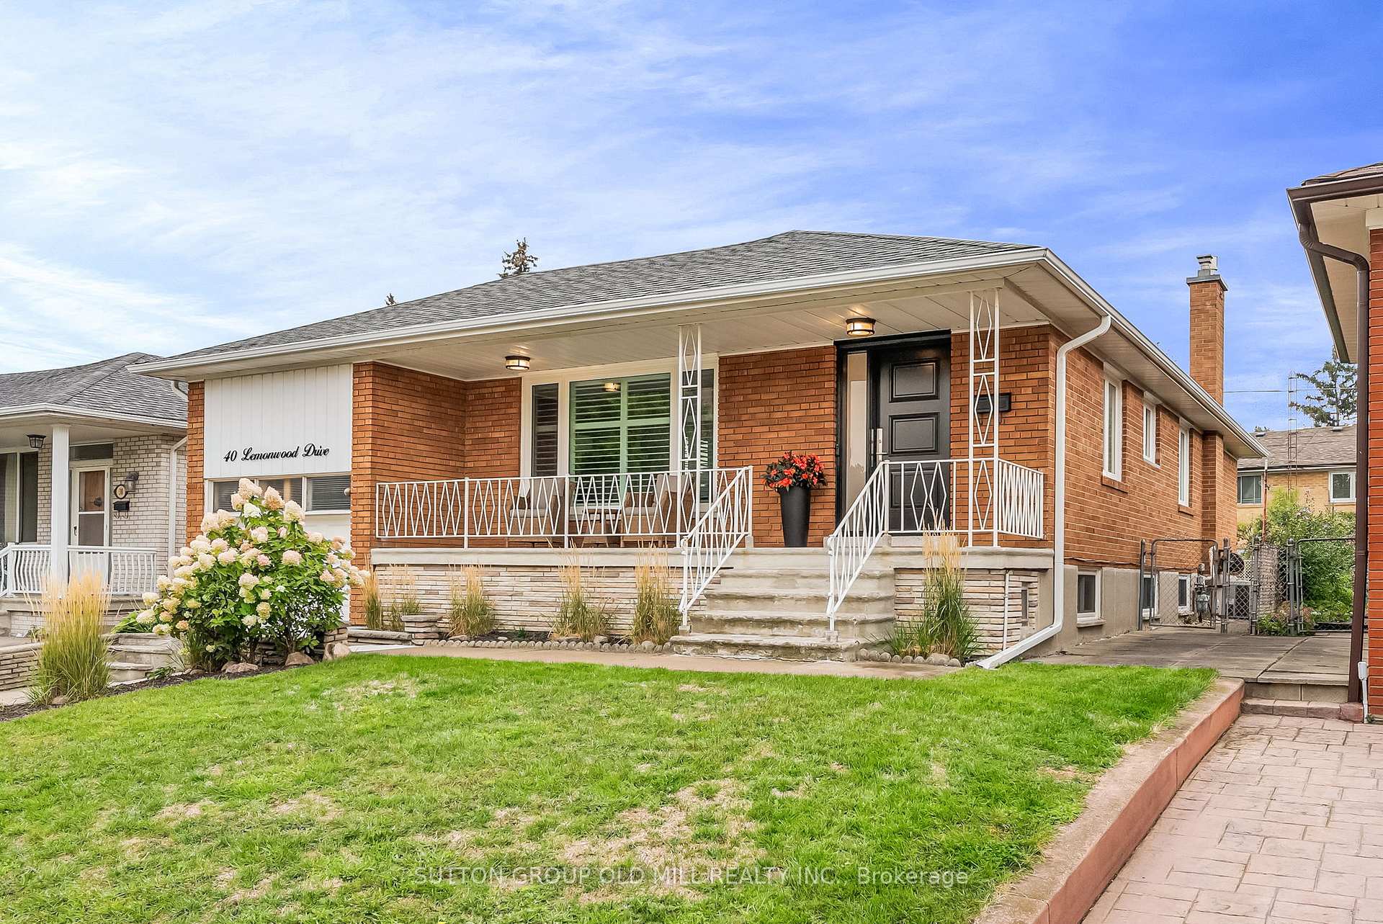
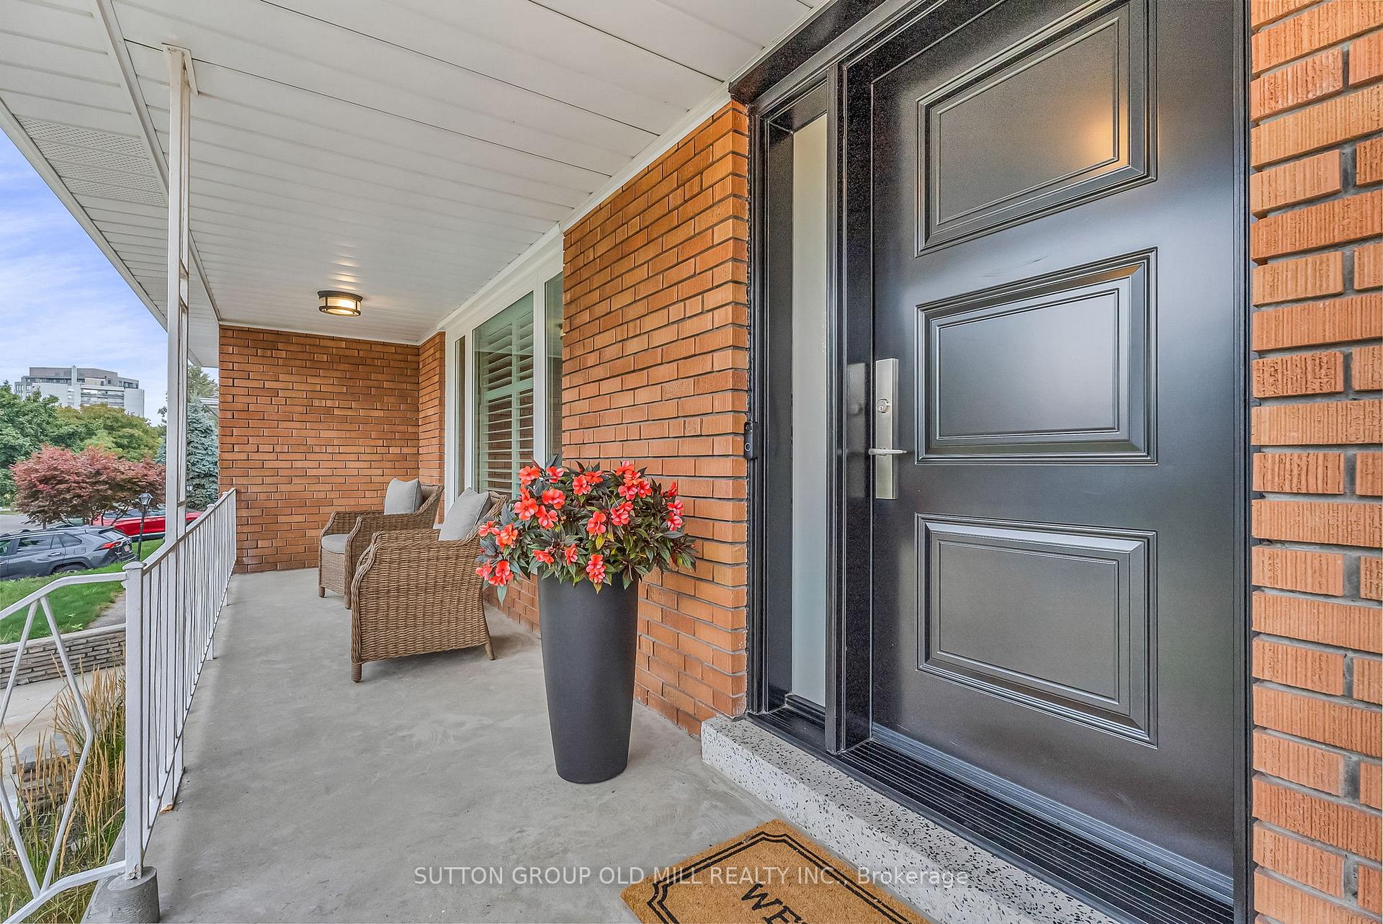
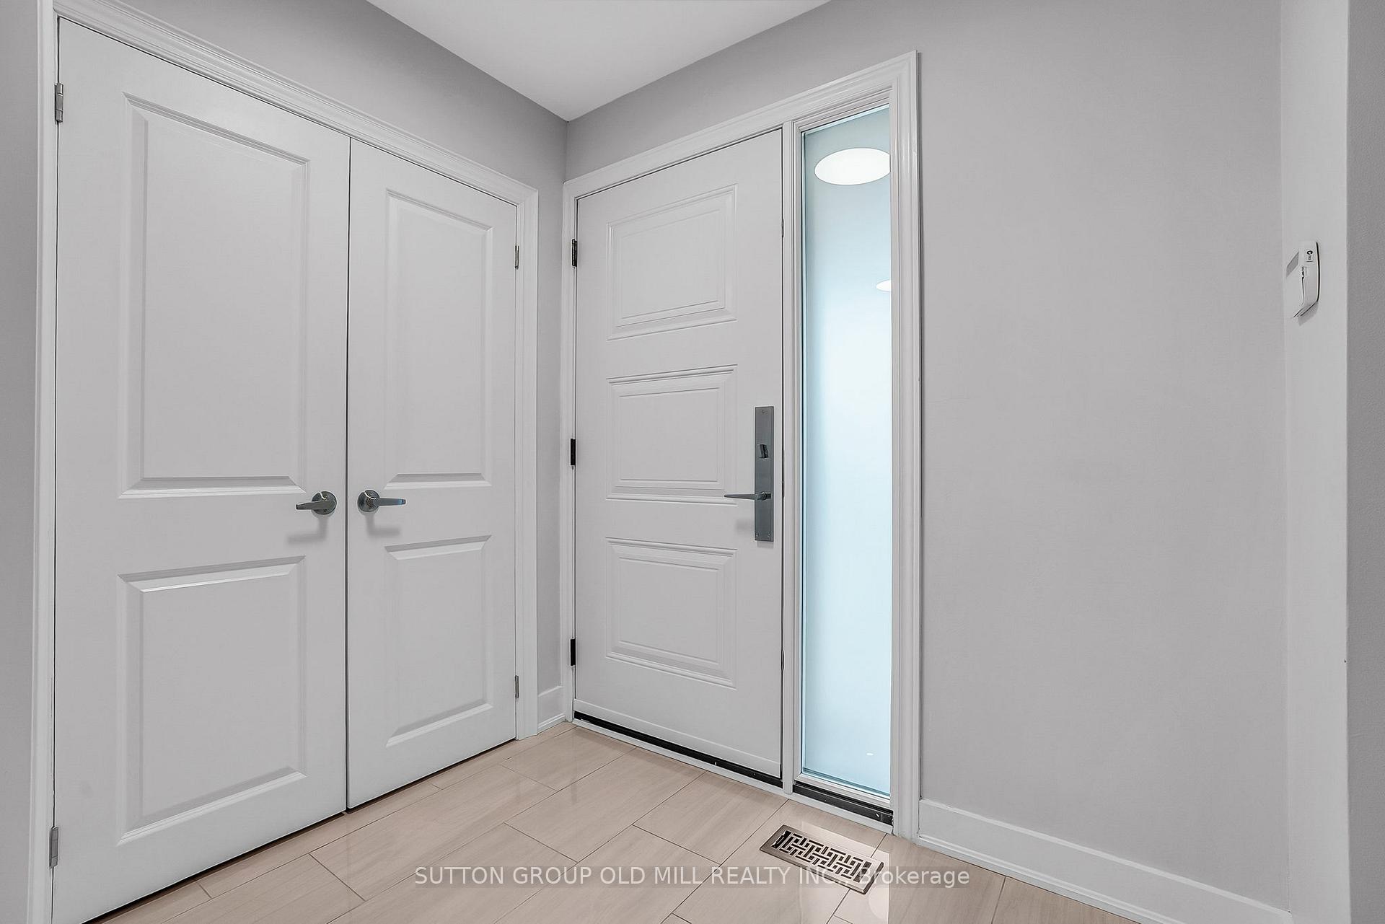
 See all 32 photos
Property history
Facts and features
- BasementFinished
- Water, sewerMunicipal
- HeatingForced air
- CoolingCentral air
- Separate entrance
- Hardwood floors
- Fireplace
- Central air
The homeDetached, Bungalow, 1,100–1,500 sq ft
- Type: Detached
- Style: Bungalow
- Living space: 1,100–1,500 sq ft
- Basement: Finished, separate entrance
InsideFireplace Yes, Hardwood, Ceramic, Lower level
- Fireplace: Yes
- Flooring: Hardwood, Ceramic
- Laundry: Lower level
- Features: Auto garage door remote, central vacuum, primary bedroom - main floor, storage
- Rooms above ground: 7
- Rooms in the basement: 3
- Bedrooms: 3
- Bathrooms: 2
- Kitchens: 1
Outside and lotBrick, shingle, Asphalt shingle, Concrete block
- Exterior: Brick, shingle
- Roof: Asphalt shingle
- Foundation: Concrete block
- Accessibility: Open floor plan, parking
- Size: 46.6 × 116.5 ft
Parking1 Garage, Attached, Available
- Spaces: 1 Garage
- Garage: Attached
- Driveway: Available
Heating, water and powerForced air, gas, Central air, Municipal water
- Heating: Forced air, gas
- Cooling: Central air
- Water: Municipal water
- Sewer: Municipal sewer
- Natural gas: Yes
- Hydro: Yes
- Cable: Yes
- Telephone: Yes
Costs and taxesTaxes $6,199 a year, HST included in the price, Hot water tank.
- Taxes, 2025: $6,199 a year
- HST: HST included in the price
- Rental items: Hot water tank.
- Under contract: Hot water tank-gas
Included in the saleAll electric light fixtures & window coverings (hunter douglas) shutters & blinds, bosch hood fan, lg s/s appliances: fridge, stove, d/w, whirlpool washer & dryer, outdoor storage shed, dsc alarm (monitoring extra), blink video door bell, central vacuum & accessories, garage door opener & remotes. beaumark fridge & stove in basement (as-is condition)., Bell satellite dish & camera in garage.
- Included: All electric light fixtures & window coverings (hunter douglas) shutters & blinds, bosch hood fan, lg s/s appliances: fridge, stove, d/w, whirlpool washer & dryer, outdoor storage shed, dsc alarm (monitoring extra), blink video door bell, central vacuum & accessories, garage door opener & remotes. beaumark fridge & stove in basement (as-is condition).
- Not included: Bell satellite dish & camera in garage.
Listing detailsW12412385, Sold, Sep 18, 2025
- MLS® number: W12412385
- Status: Sold
- Listed on: Sep 18, 2025
- Days on market: 11
- Updated: Sep 29, 2025
- Possession: Flexible
- Occupied by: Owner
- Listing brokerage: SUTTON GROUP OLD MILL REALTY INC.
About this home
40 Lemonwood Drive, Etobicoke (Edenbridge-Humber Valley), ON M9A 4L5
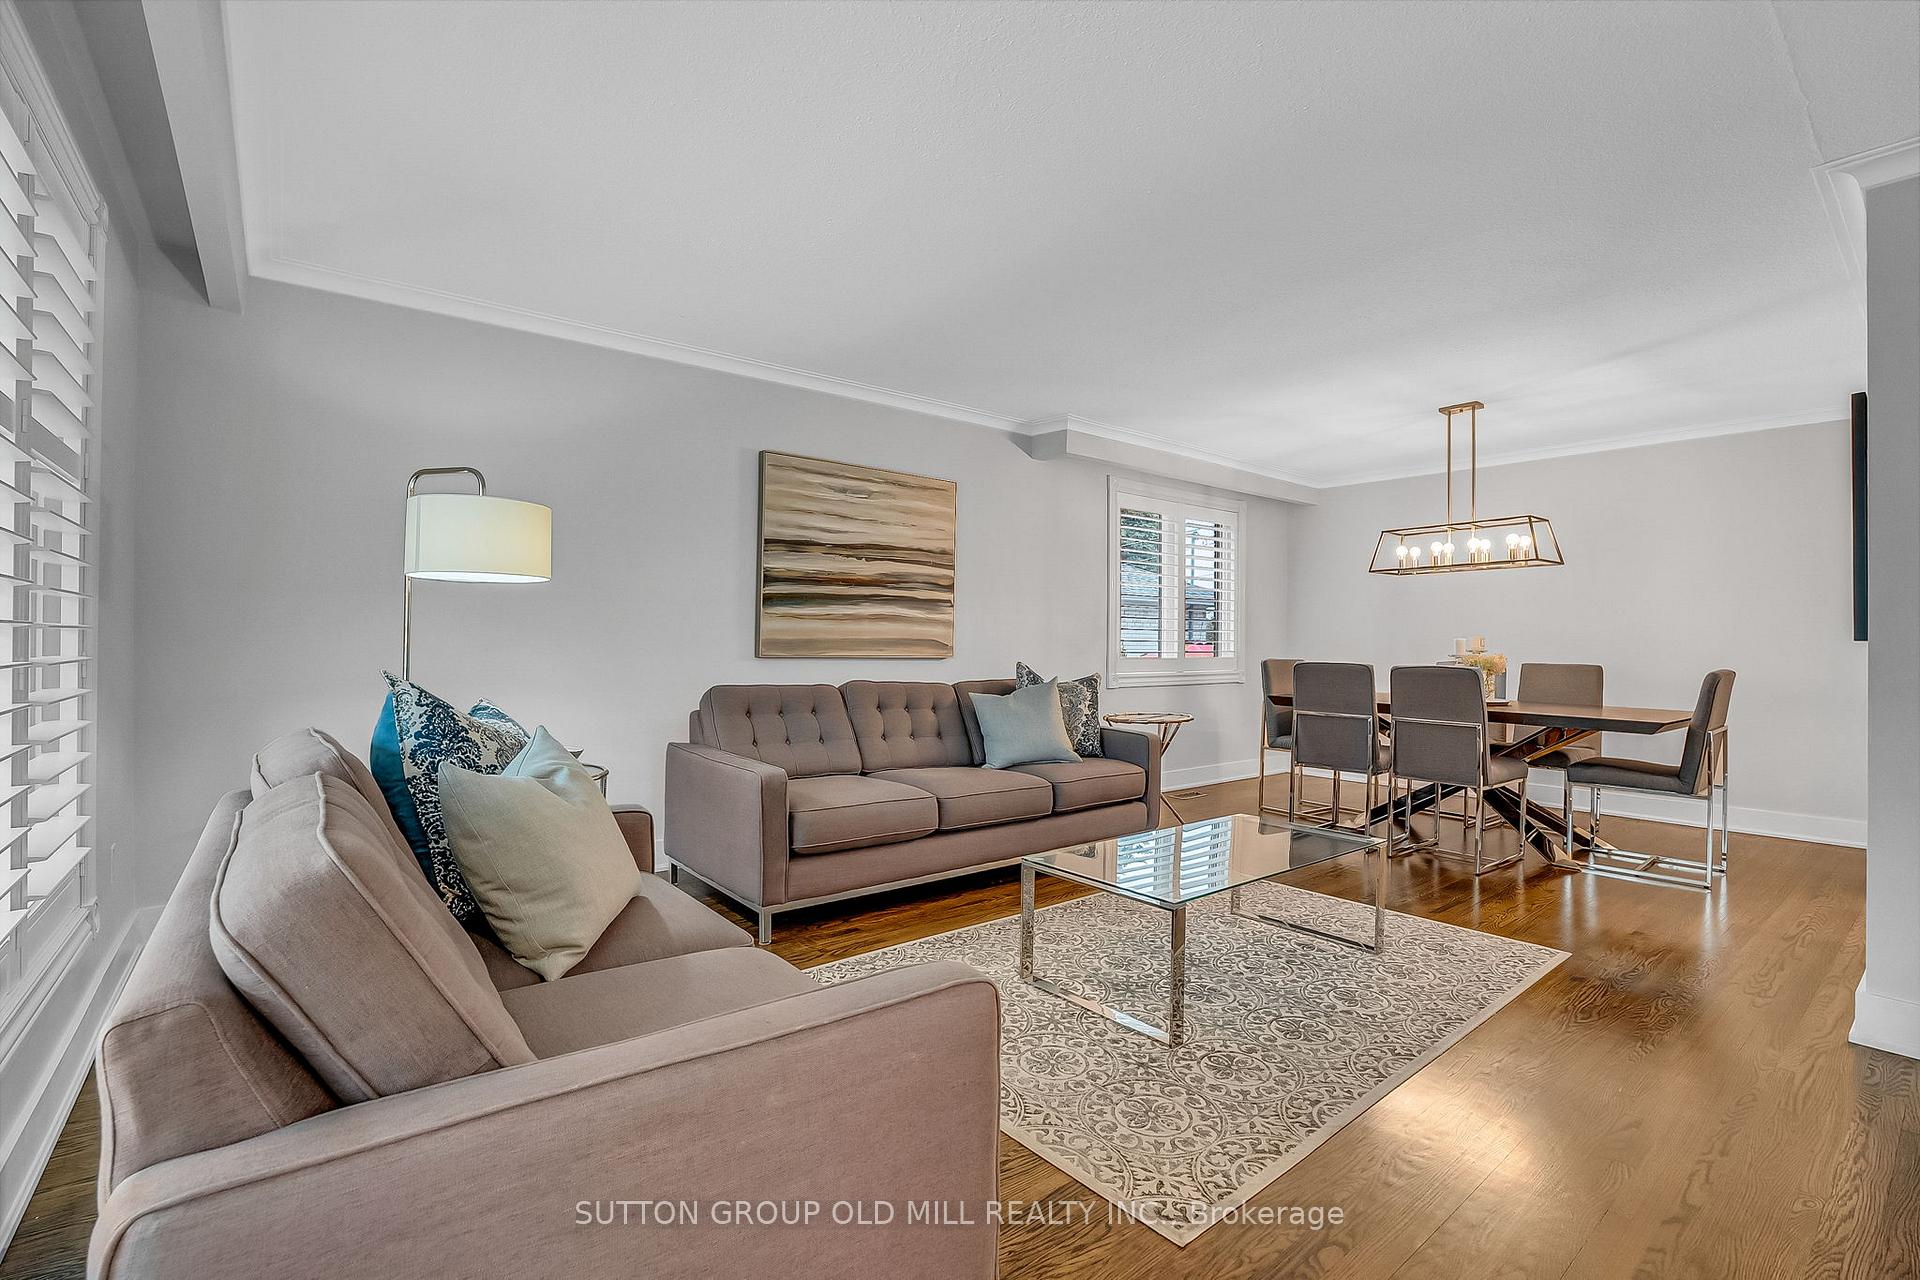
Bright & Spacious 3 Bedroom, 2 Bathroom Bungalow in the Exclusive Edenbridge-Humber Valley Neighbourhood! Fully Renovated From Top to Bottom with no Expense Spared! Main Floor Area Offers: Open Concept Living/Dining Areas. Hardwood Floors Throughout. Gorgeous Modern Kitchen Complimented with Quartz Counters, Unique Waterfall Feature & Stainless Steel Appliances. Lower Level Area Offers: Above Grade Windows Throughout & Separate Entrance! Large Family Room Area with Napoleon Gas Fireplace & Vinyl Flooring with Subfloor. Large Recreation Room Area, Exercise/Laundry Room with Ample Storage. Professionally Landscaped Gardens with Large Patio Area, Perfect for Entertaining! Fantastic Location! Steps to Future Eglinton LRT, TTC, Buttonwood Park, James Gardens, Golf Courses & More! New TCDSB School & Childcare Coming Soon!
Ask about this home
A HOMEH agent will answer your questions about this home.
Around this home
Daily convenience, out of 100, from the distances below
Schools nearby
School rating, out of 10.
Helpful calculators
Your HOMEH agent

"I would see it this week."