

15 Pinehurst Crescent
15 Pinehurst Crescent
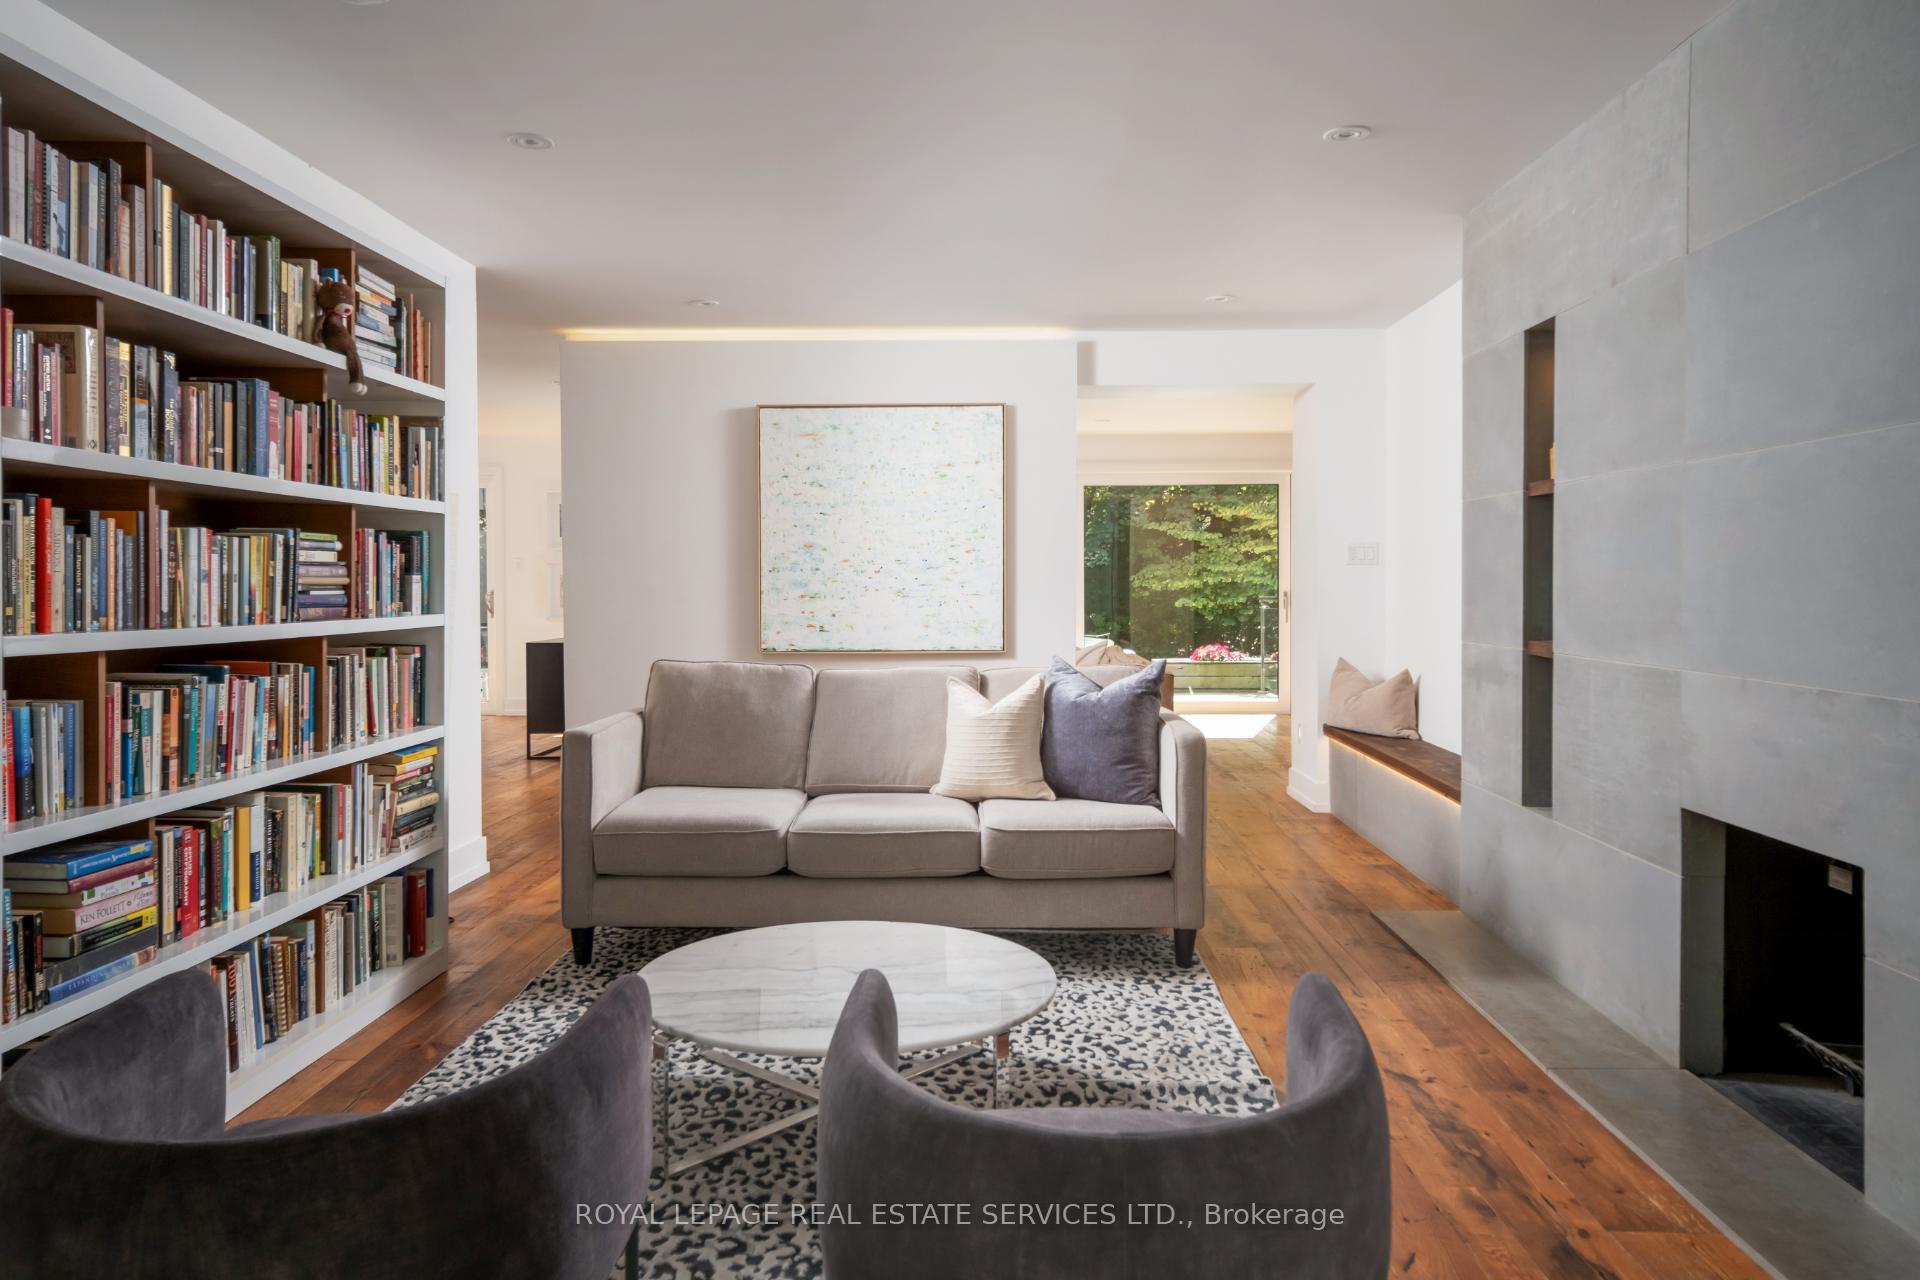 See all 45 photos
Property history
Facts and features
- BasementFinished
- Water, sewerMunicipal
- HeatingForced air
- CoolingCentral air
- Fireplace
- Central air
The homeDetached, 2-storey, 3,500–5,000 sq ft
- Type: Detached
- Style: 2-storey
- Living space: 3,500–5,000 sq ft
- Basement: Finished, full
InsideFireplace Yes, wood, natural gas, Vinyl, Auto garage door remote, bar fridge, built-in oven, sump pump
- Fireplace: Yes, wood, natural gas
- Flooring: Vinyl
- Features: Auto garage door remote, bar fridge, built-in oven, sump pump
- Rooms above ground: 13
- Rooms in the basement: 4
- Bedrooms: 4 + 2 in the basement
- Bathrooms: 5
- Kitchens: 1
- Family room: Yes
Outside and lotStone, stucco (plaster), Unknown, Unknown
- Exterior: Stone, stucco (plaster)
- Roof: Unknown
- Foundation: Unknown
- Size: 45 × 195 ft
Parking2 Garage, Attached, Private
- Spaces: 2 Garage
- Garage: Attached
- Driveway: Private
Heating, water and powerForced air, gas, Central air, Municipal water
- Heating: Forced air, gas
- Cooling: Central air
- Water: Municipal water
- Sewer: Municipal sewer
Costs and taxesTaxes $17,269 a year, HST No HST
- Taxes, 2025: $17,269 a year
- HST: No HST
Included in the saleExisting appliances (thermador fridge/freezer, wolf 5pc gas cooktop, faber hoodfan, bosch wall oven, bosch microwave, thermador wine fridge, bosch dishwasher x2, samsung washer & dryer x2); existing window coverings; existing light fixtures; automatic garage door & remote(s); ev charger; basketball hoop; fireplaces + equipment; ac; furnace; sump pump; built-ins throughout.
- Included: Existing appliances (thermador fridge/freezer, wolf 5pc gas cooktop, faber hoodfan, bosch wall oven, bosch microwave, thermador wine fridge, bosch dishwasher x2, samsung washer & dryer x2); existing window coverings; existing light fixtures; automatic garage door & remote(s); ev charger; basketball hoop; fireplaces + equipment; ac; furnace; sump pump; built-ins throughout.
NearbyWooded/treed, school, public transit
- Close to: Wooded/treed, school, public transit
Listing detailsW12419176, Sold, Sep 22, 2025
- MLS® number: W12419176
- Status: Sold
- Listed on: Sep 22, 2025
- Days on market: 11
- Updated: Oct 3, 2025
- Possession: 90+ days
- Occupied by: Owner
- Listing brokerage: ROYAL LEPAGE REAL ESTATE SERVICES LTD.
About this home
15 Pinehurst Crescent, Etobicoke (Edenbridge-Humber Valley), ON M9A 3A4
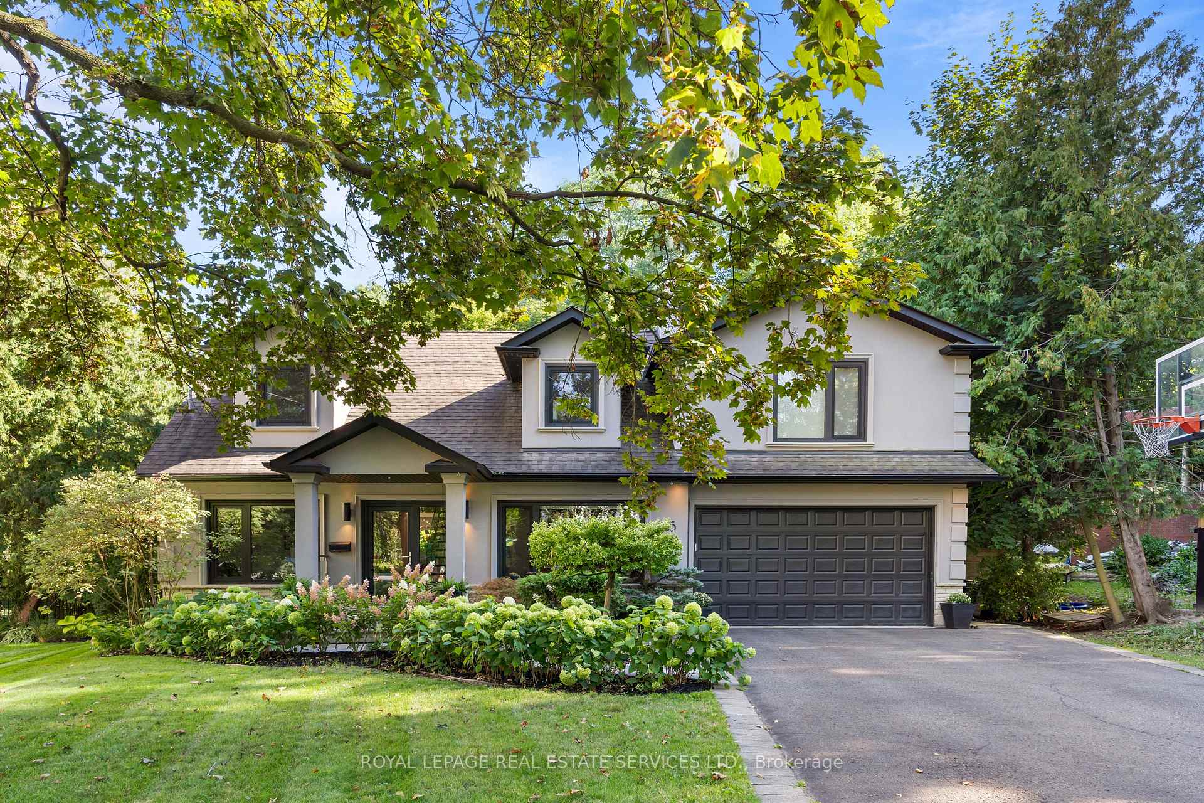
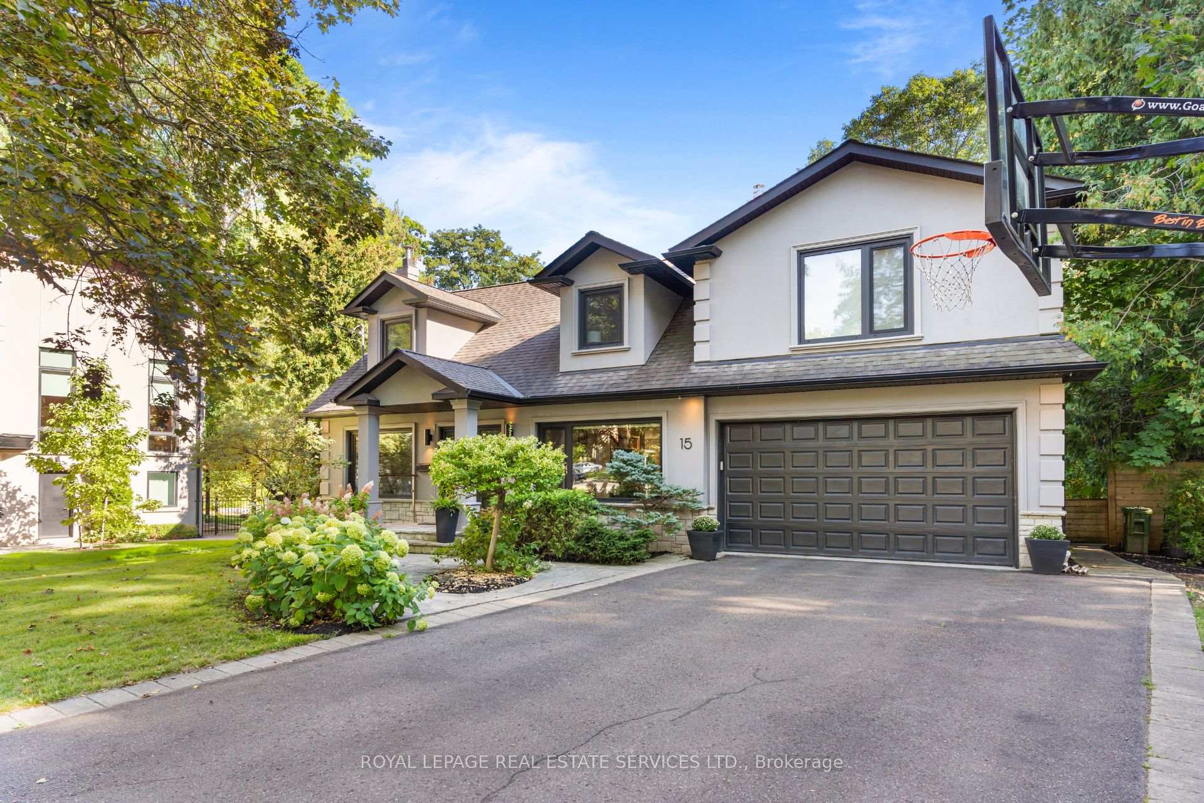
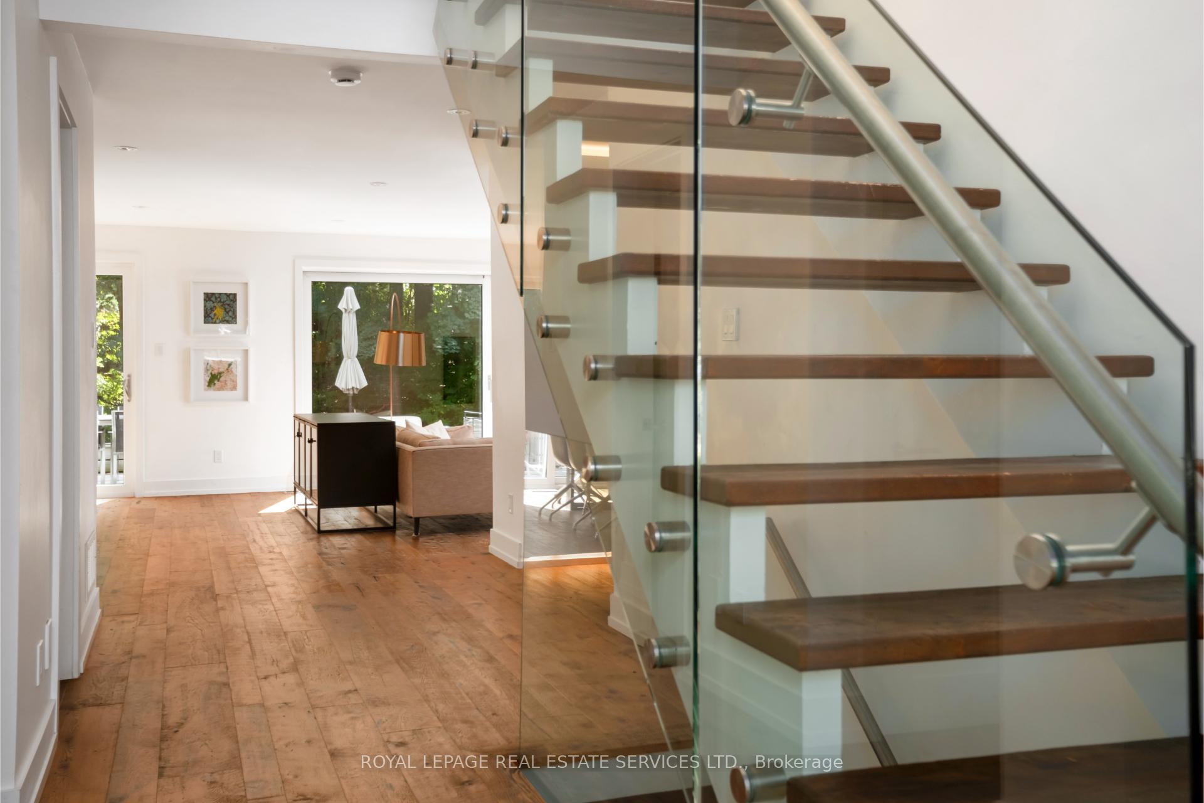
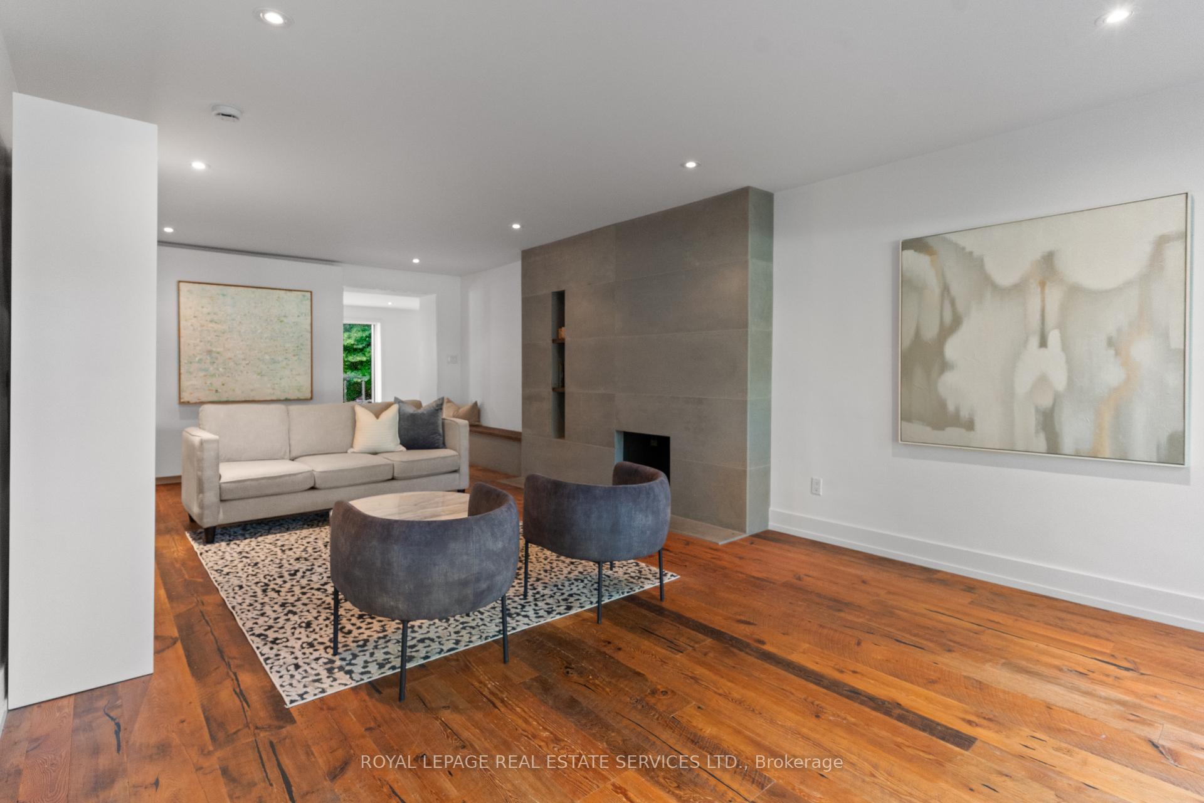
Welcome to one of Humber Valley Villages most coveted streets - a quiet crescent where families gather for legendary street parties and epic Halloween nights! This fully renovated modern home is a true showstopper, set on an impressive 45' x 195' irregular lot that widens at the rear, surrounded by towering trees and lush greenery, offering a rare sense of privacy and escape from the city. Inside, you'll find a perfect balance of contemporary design and timeless character. The main and upper levels are grounded by 150-year-old barn wood floors, paired with a striking glass staircase railing that creates a sense of openness and flow. The heart of the home is the open-concept kitchen, dining, and family room, featuring high-end appliances, a sleek modern design, and sliding glass doors that open to a sprawling deck and the ultimate backyard retreat. A formal living room, main floor office, powder room, laundry room, and mudroom with garage and side door access add function to the beauty, while multiple fireplaces bring warmth throughout. Upstairs, the primary retreat is its own sanctuary with a private walk-out deck, a spa-like 6pc ensuite with dual shower heads, walk-in closet, and even an additional laundry space for convenience. Three additional spacious bedrooms and an upper-level lounge/family room with walk-out to a second deck complete this level - all designed to take advantage of the serene treetop views. The lower level provides endless possibilities with a large recreation room, gym, 5th bedroom, den, and ample storage, bringing the homes total living space to over 5,000 sqft. Every detail from European tilt windows to the expansive yard has been thoughtfully curated for both style and family living. This is more than just a home - it's a lifestyle. Located in the highly sought-after HVV School District.
Ask about this home
A HOMEH agent will answer your questions about this home.
Around this home
Daily convenience, out of 100, from the distances below
Schools nearby
School rating, out of 10.
Helpful calculators
Your HOMEH agent

"I would see it this week."