

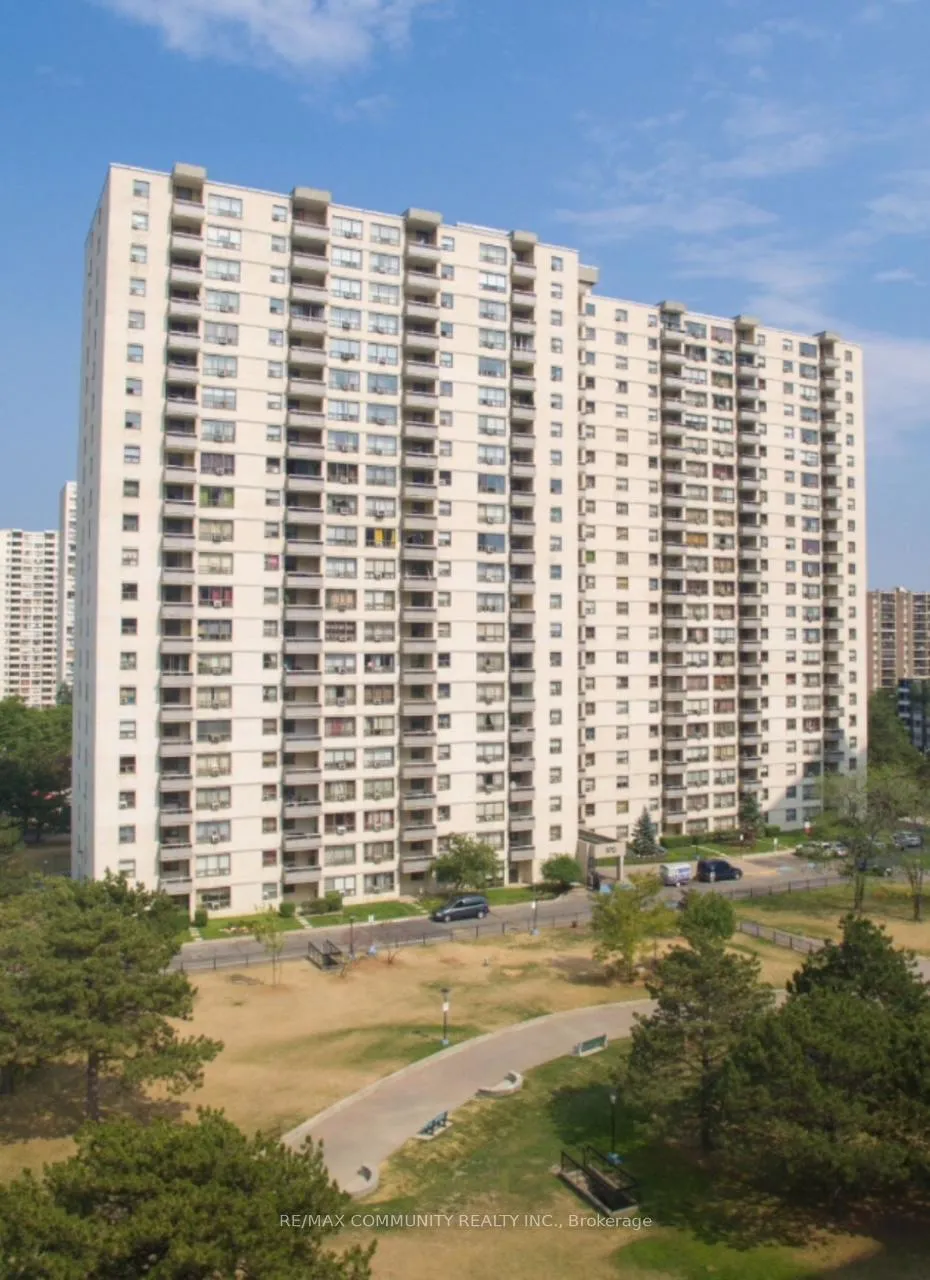
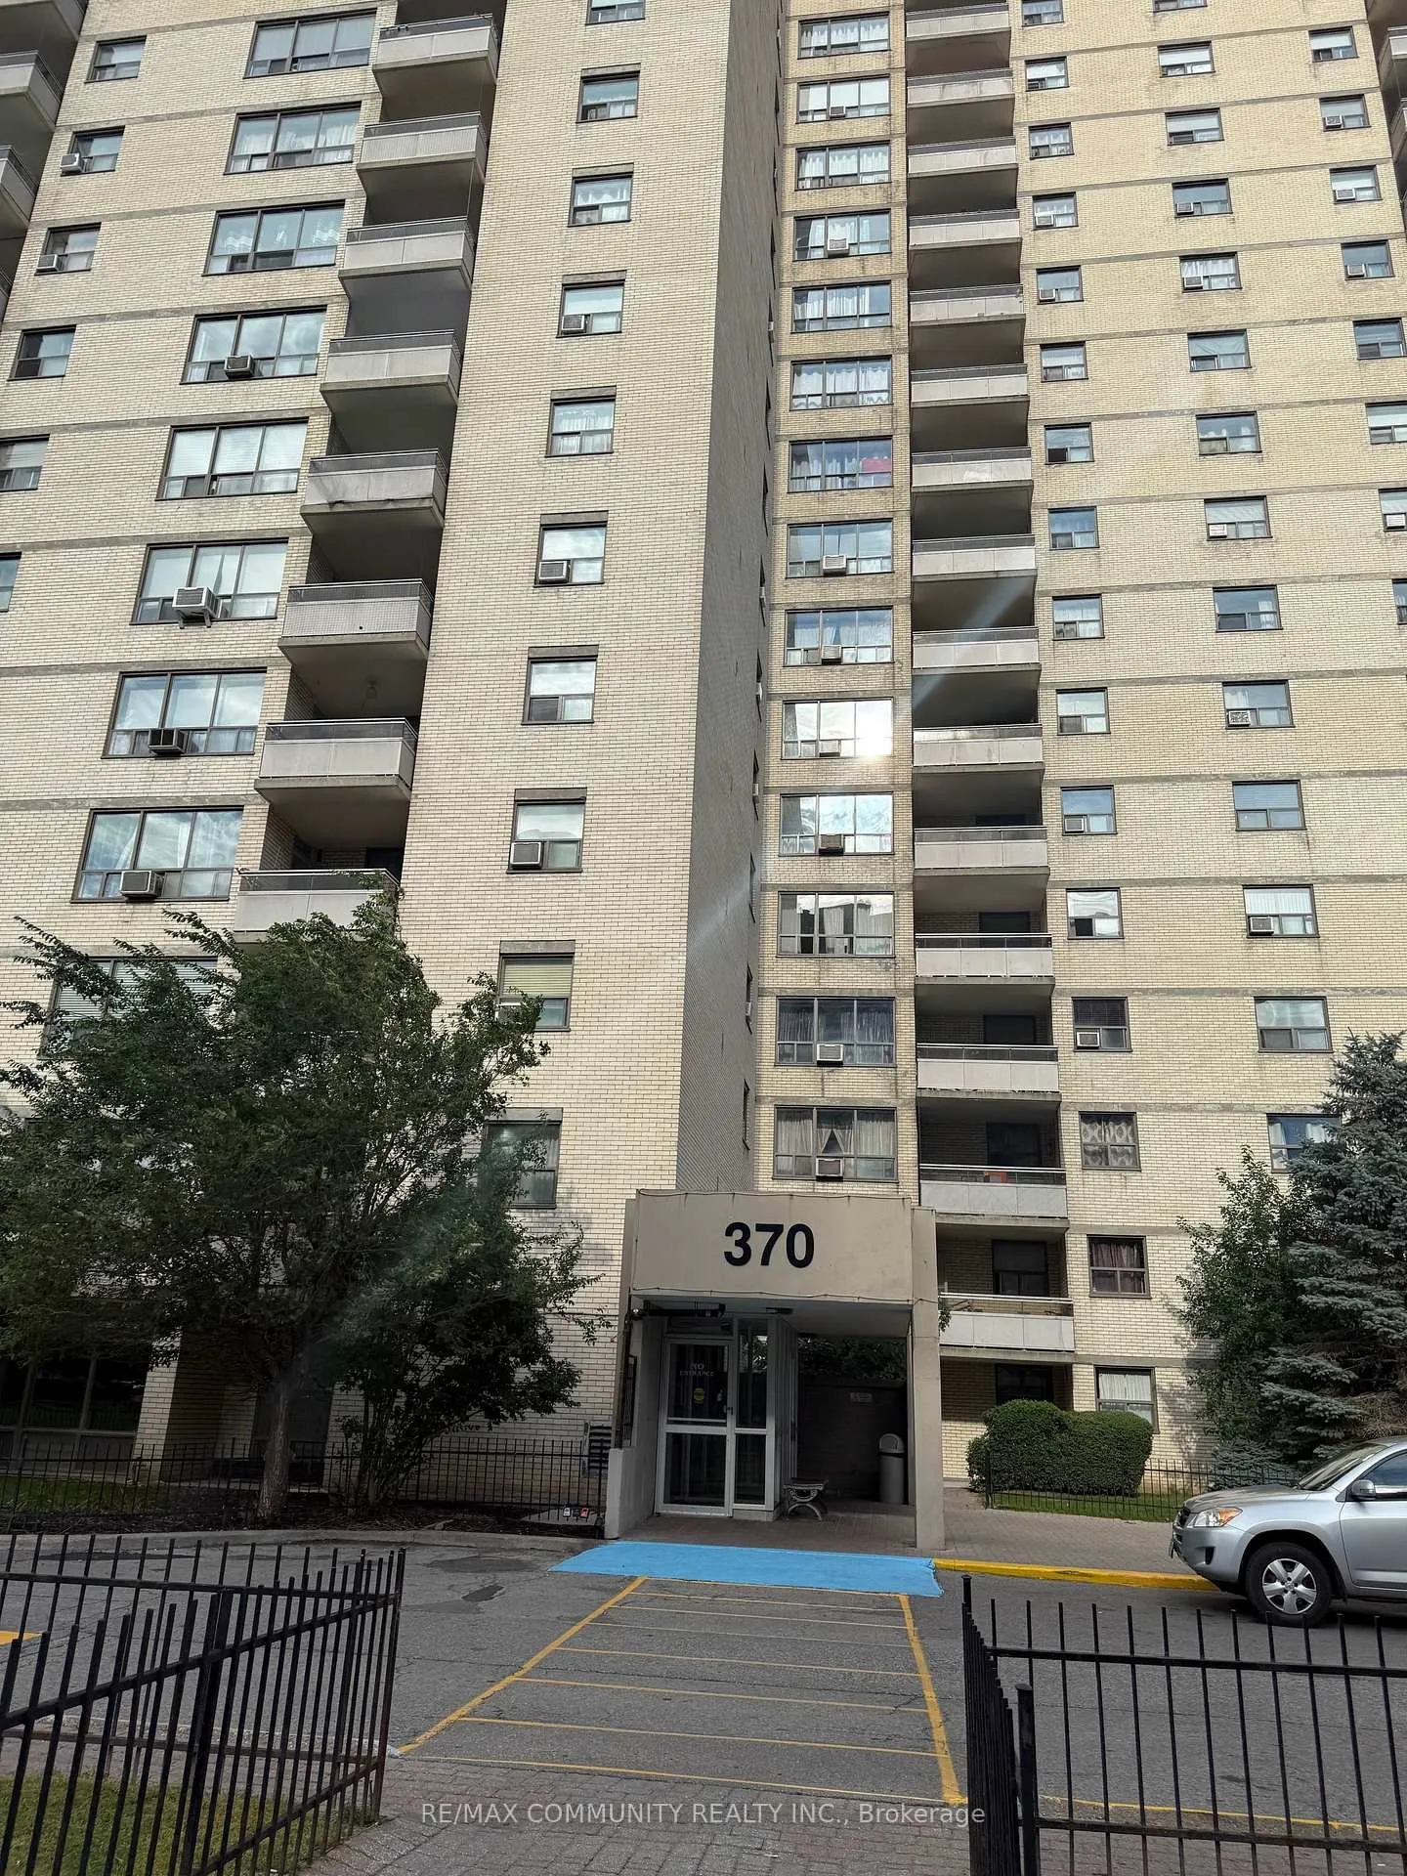
Unit 1604, 370 Dixon Road
Condo Apartment Expired
1/11Unit 1604, 370 Dixon Road
Condo Apartment Expired
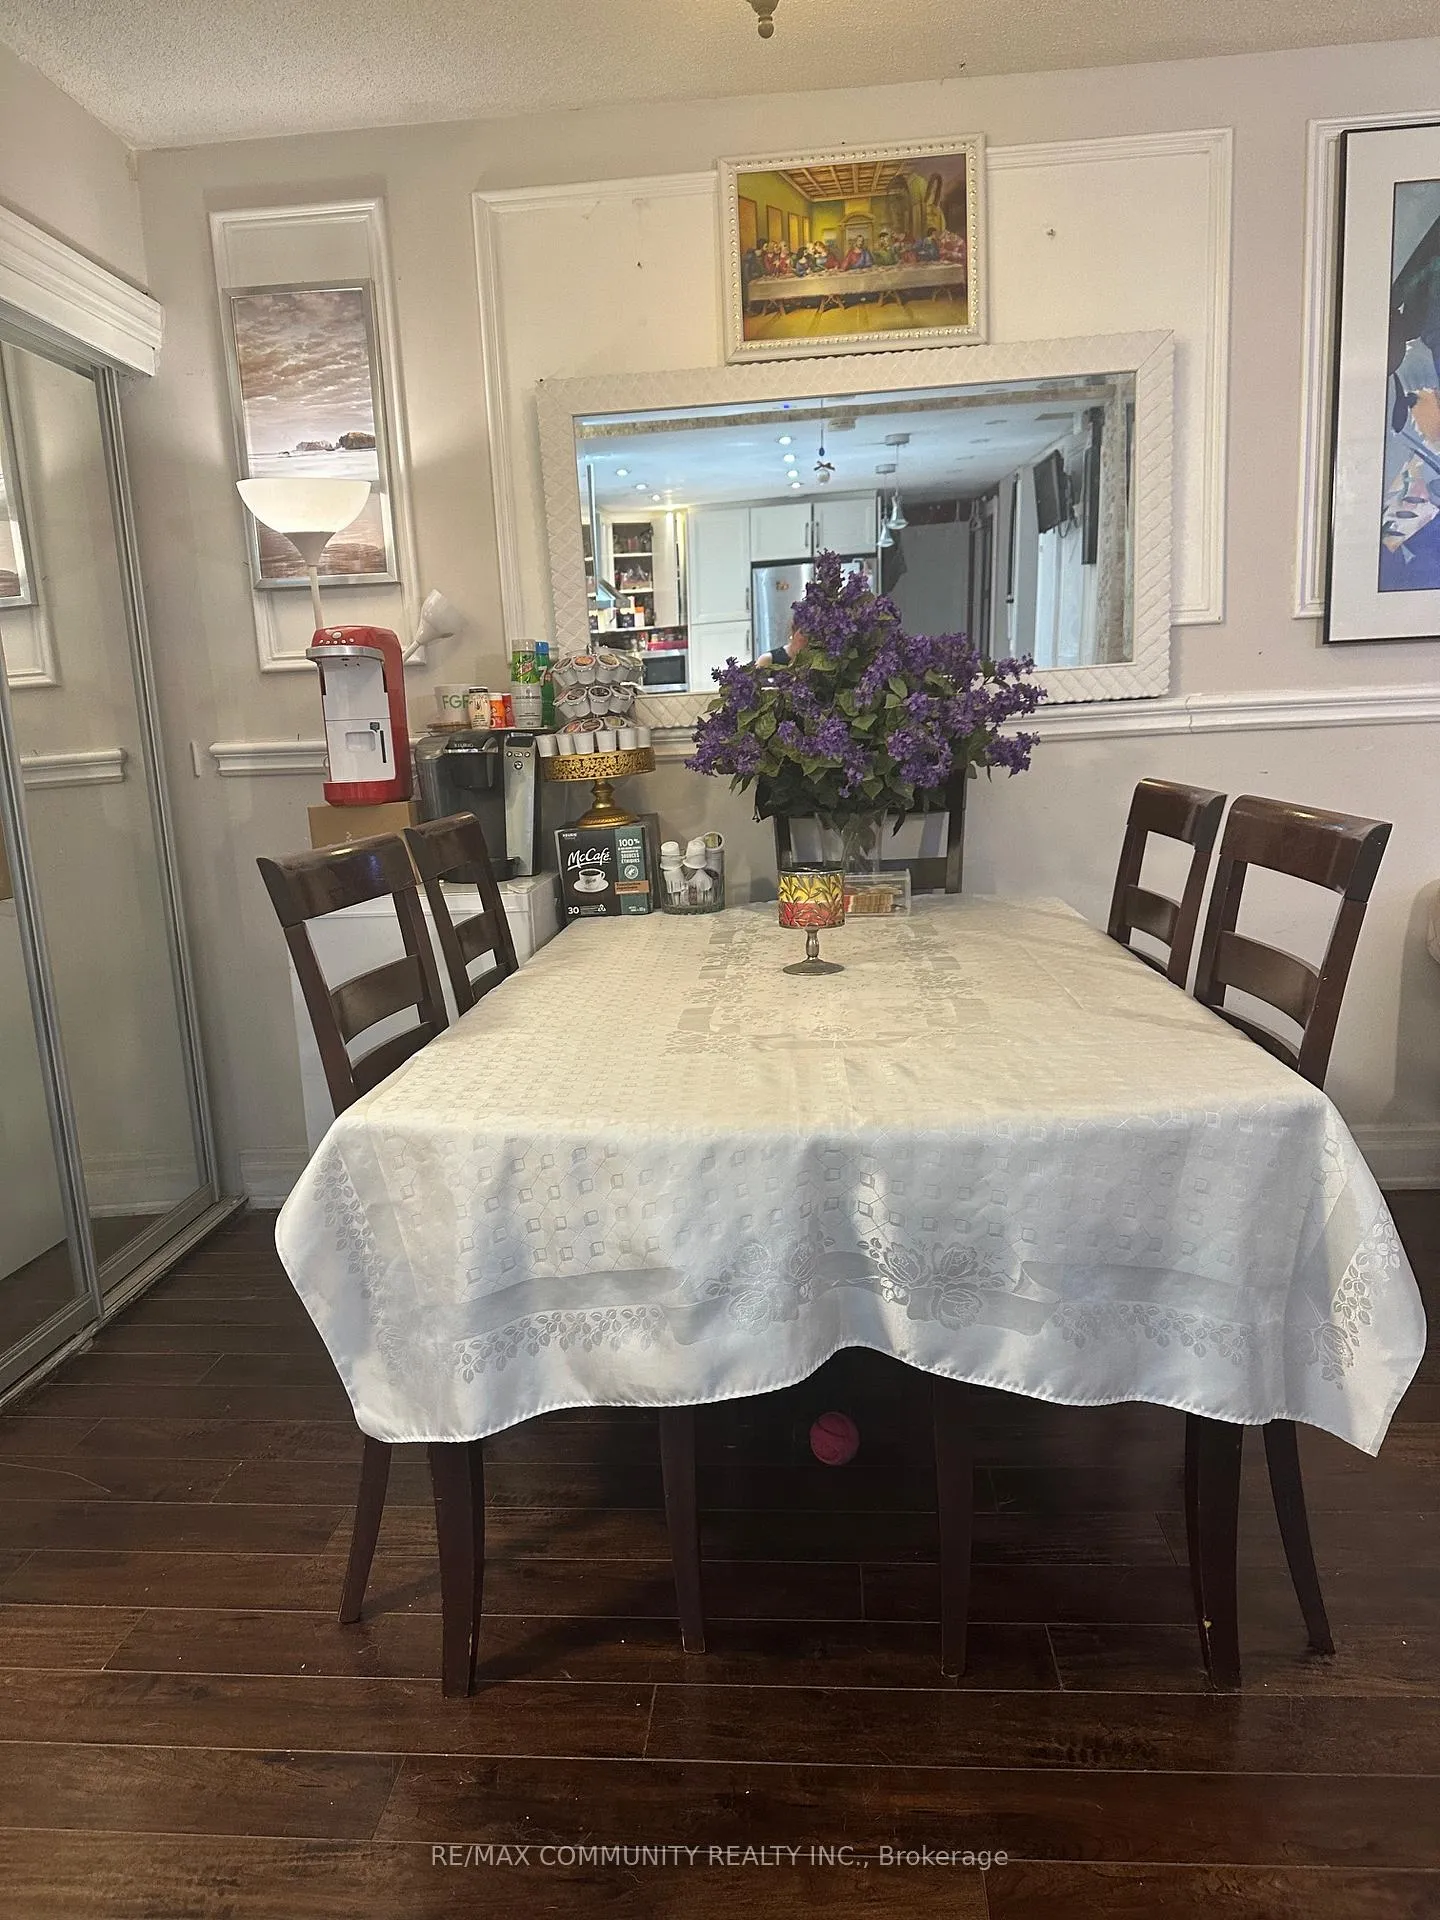 See all 11 photos
2+1 Bedrooms
1 Bathroom
1 Parking
1K–1.2K sq.ft
$794/mo
$1,026/yr
Property history
- $439,000ExpiredList: 2025-12-15|End: 2026-05-31|167 daysW12633976
- $449,900TerminatedList: 2025-09-03|End: 2025-12-15|103 daysW12377112
- $449,900SuspendedList: 2025-02-11|End: 2025-04-30|78 daysW11967596
Facts and features
- ExposureWest
- LaundryEnsuite
- LockerEnsuite
- BalconyOpen
The homeCondo Apartment, Apartment, 1,000–1,199 sq ft
- Type: Condo Apartment
- Style: Apartment
- Living space: 1,000–1,199 sq ft
- Basement: None
- Exposure: West
InsideEnsuite, Rooms above ground 6, 2 + 1 in the basement
- Laundry: Ensuite
- Rooms above ground: 6
- Bedrooms: 2 + 1 in the basement
- Bathrooms: 1
- Kitchens: 1
OutsideBrick front, Open
- Exterior: Brick front
- Balcony: Open
Parking and locker1 Parking, Underground, Exclusive
- Spaces: 1 Parking
- Garage: Underground
- Parking type: Exclusive
- Locker: Ensuite
Building370 Dixon Condos, Storeys 26, Units 897
- Name: 370 Dixon Condos
- Storeys: 26
- Units: 897
- Registered: 1971
- Condo corporation: 60
- Pets: Allowed
Heating, water and powerWater, gas
- Heating: Water, gas
Costs and taxesTaxes $1,026 a year, Condo fee $794 a month, Heat included, hydro included, water included, cable tv included, common elements included, building insurance included, parking included
- Taxes, 2025: $1,026 a year
- Condo fee: $794 a month
- Fee includes: Heat included, hydro included, water included, cable tv included, common elements included, building insurance included, parking included
- HST: HST included in the price
- Rental items: None
Included in the saleFridge, stove, dishwasher range hood, washer and dryer., Not included None
- Included: Fridge, stove, dishwasher range hood, washer and dryer.
- Not included: None
Listing detailsW12633976, Expired, Dec 15, 2025
- MLS® number: W12633976
- Status: Expired
- Listed on: Dec 15, 2025
- Days on market: 167
- Updated: May 31, 2026
- Possession: 2026-03-16 / Flexible
- Occupied by: Owner
- Listing brokerage: RE/MAX COMMUNITY REALTY INC.
About this home
Unit 1604, 370 Dixon Road, Etobicoke (Kingsview Village-The Westway), ON M9R 1T2
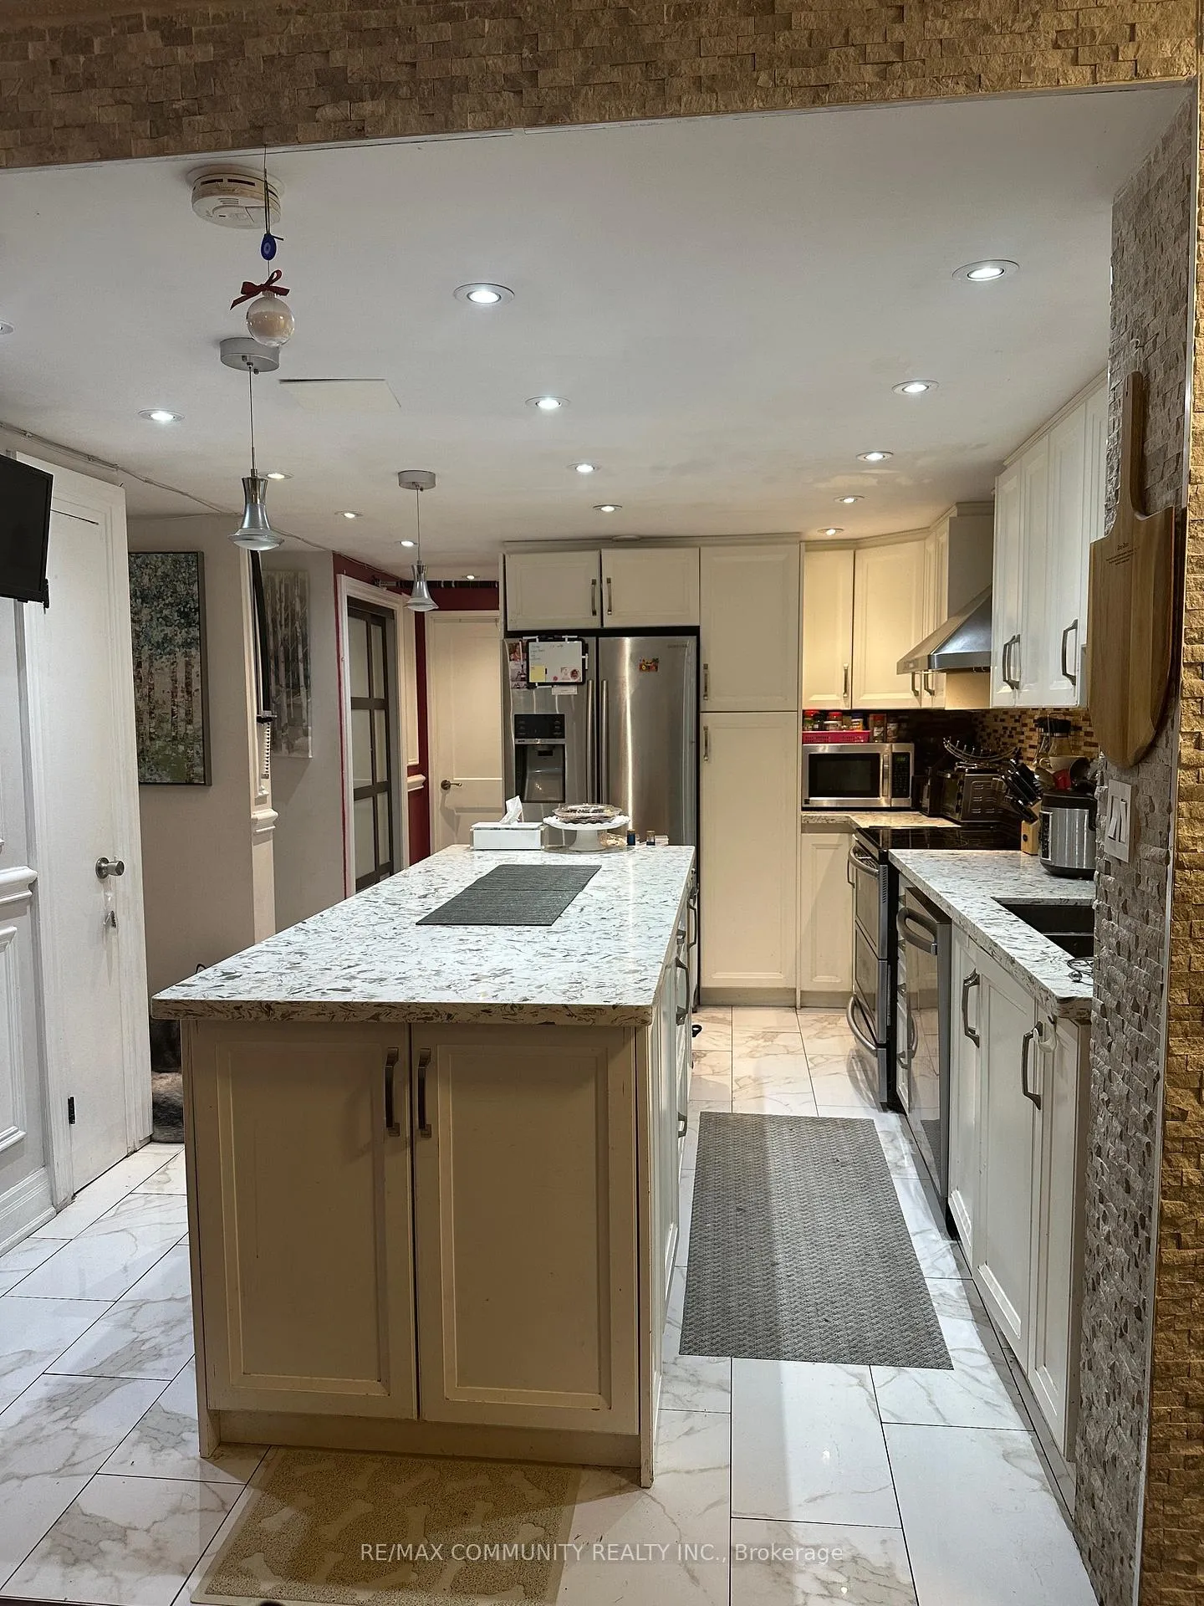
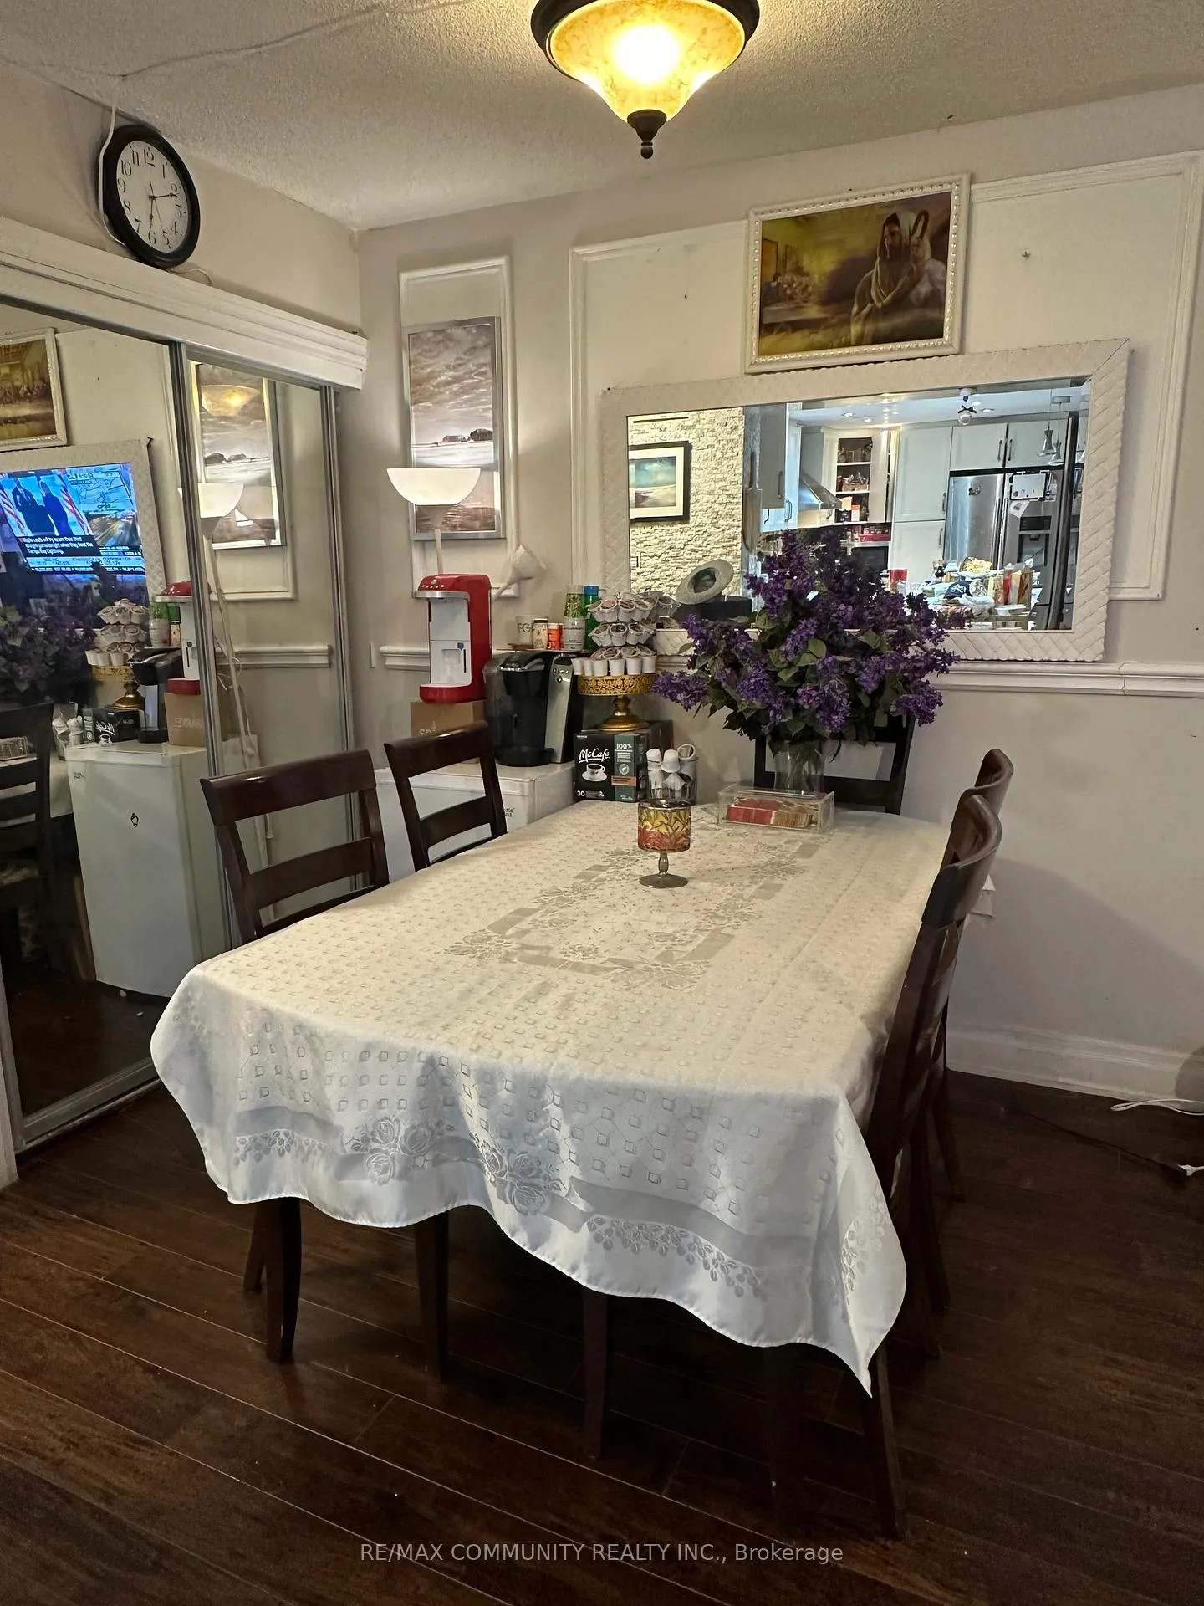
Well Maintain Corner Unit with Custom Kitchen Quartz Counter & Island, Chimney Range hood, Pot-Lights, Backsplash, Porcelain Floors, Wainscoting, Stainless Steel Appliances, Located near Public Transit and Major highways, Move-In ready.
Read more
Ask about this home
A HOMEH agent will answer your questions about this home.
Ask a question
Know more about 370 Dixon Condos
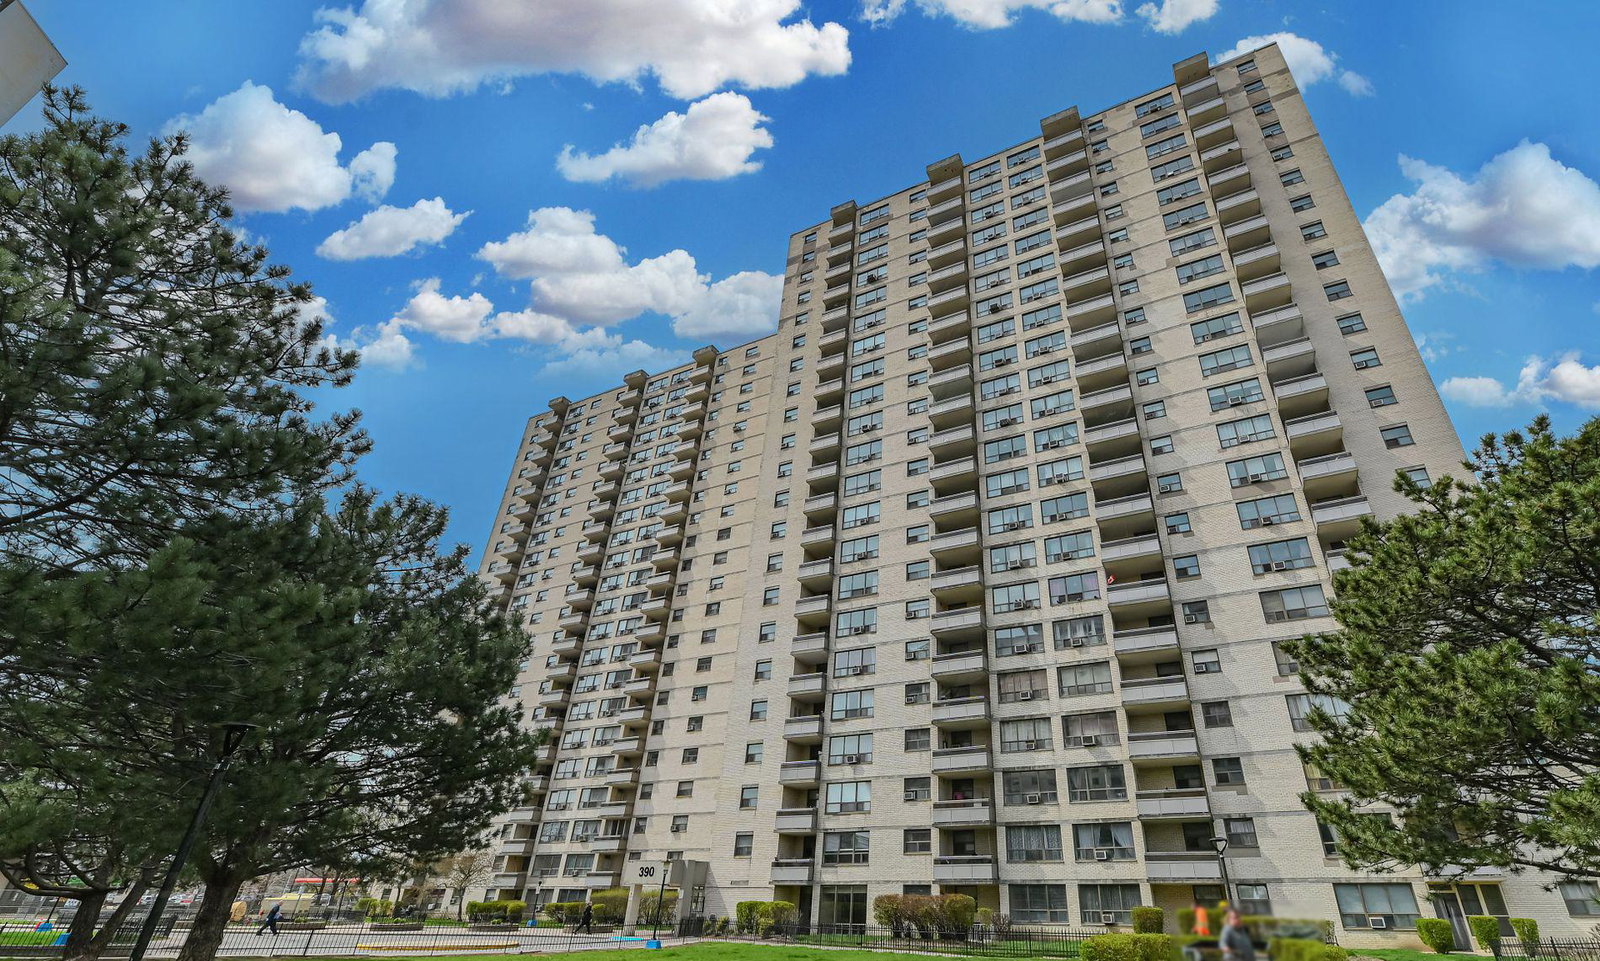
Condo building · 370-390 Dixon Road
370 Dixon Condos is a 26-storey condo with 897 suites, built in 1971 by Tridel. Right now 7 for sale and 5 for rent are on the market here.
- 26storeys
- 897suites
- $333/sq ft
- 1971built
GymIndoor poolParty roomSauna
No similar units for sale in 370 Dixon Condos right now.
Thinking of selling your home?See what your home is worth today.
Around this home
Dixon/Kipling
Errands
Parks
Schools
Daily convenience, out of 100, from the distances below
ParkDixon Park · 5 within 1 km1 min walk86 m
GroceryPioneer3 min walk208 m
SchoolSt Maurice Catholic School5 min walk320 m
PharmacyShoppers Drug Mart4 min walk263 m
Cafés & foodMcDonald's · 11 within 1 km5 min walk290 m
Gym & rec centreFitness36513 min walk790 m
WalkDriveStraight-line distance, open map data
Grocery0.2 km
Park0.1 km
Coffee0.8 km
Dining0.8 km
Gym0.8 km
Schools nearby
School rating, out of 10.
St Maurice Catholic Schoolelementary · Catholic · 0.3 km
5.4/10Fair
Kingsview Village Junior Schoolelementary · Public · 0.5 km
—
Transfiguration of our Lord Catholic Schoolelementary · Catholic · 0.7 km
6.6/10Good
Contact agent
Helpful calculators
Mortgage
Affordability
Closing costs
Land transfer tax
Property tax
Down payment
CMHC insurance
Stress test
Cashback Rebate
Your HOMEH agent

KimHOMEH agent · Etobicoke
"I would see it this week."
Ask Kim
Keep exploring
You are here