

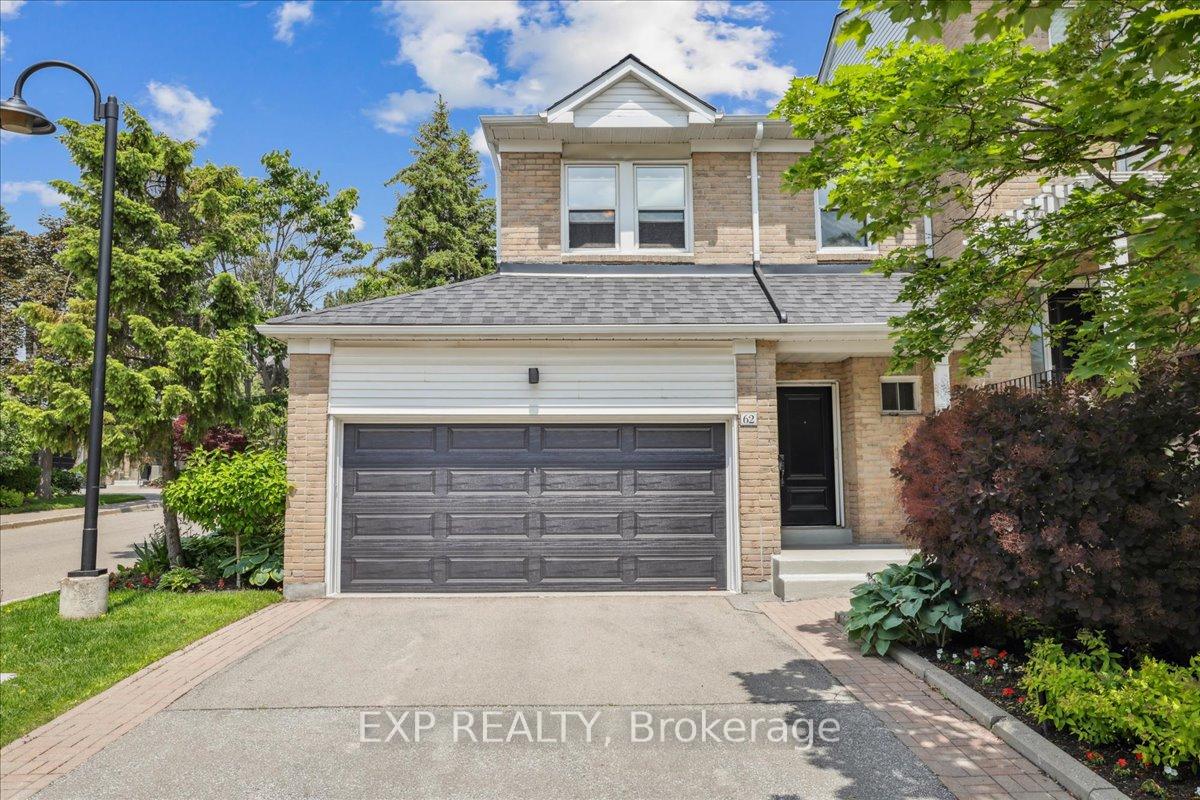
62 Tamarack Circle
62 Tamarack Circle
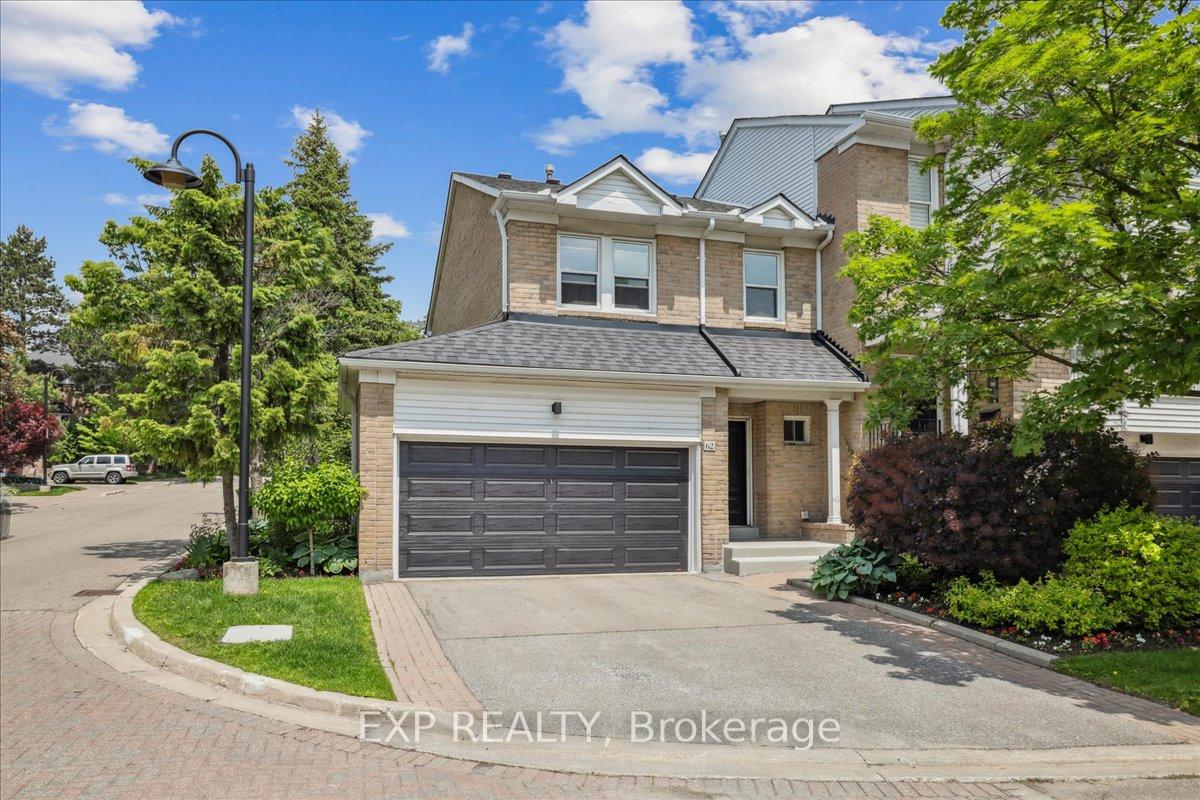
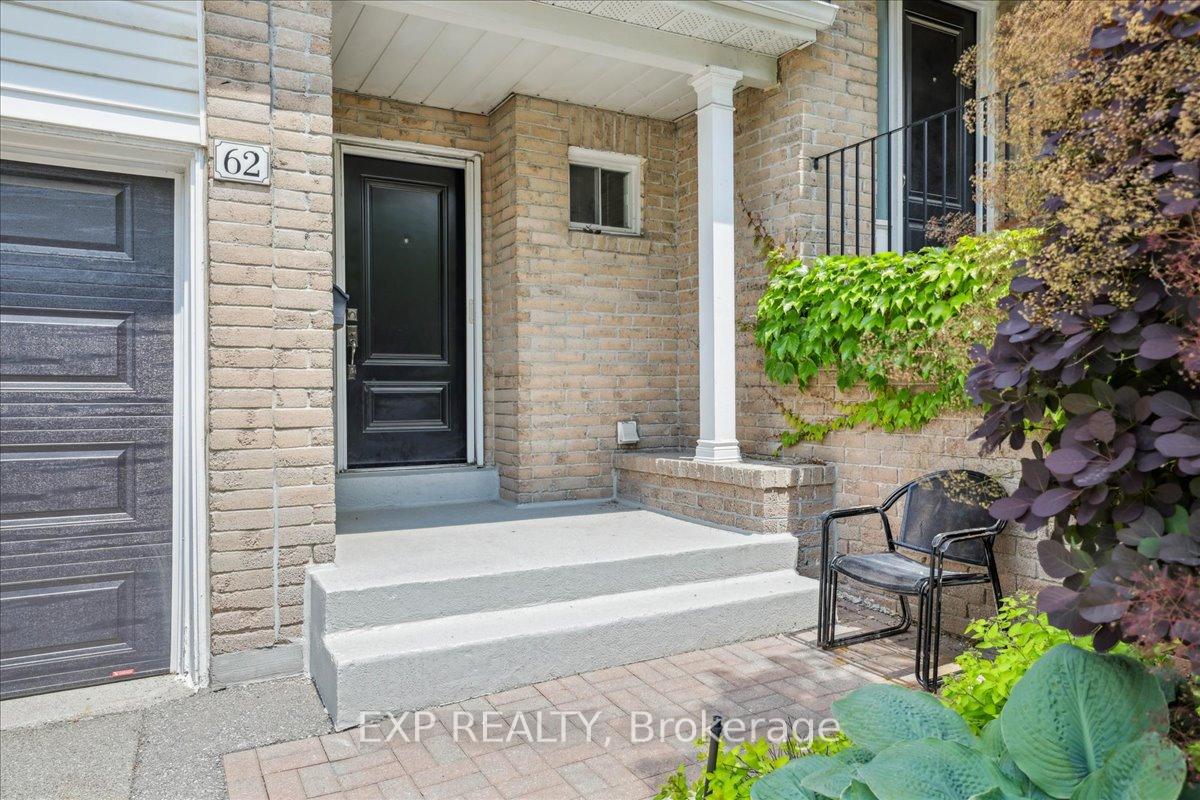
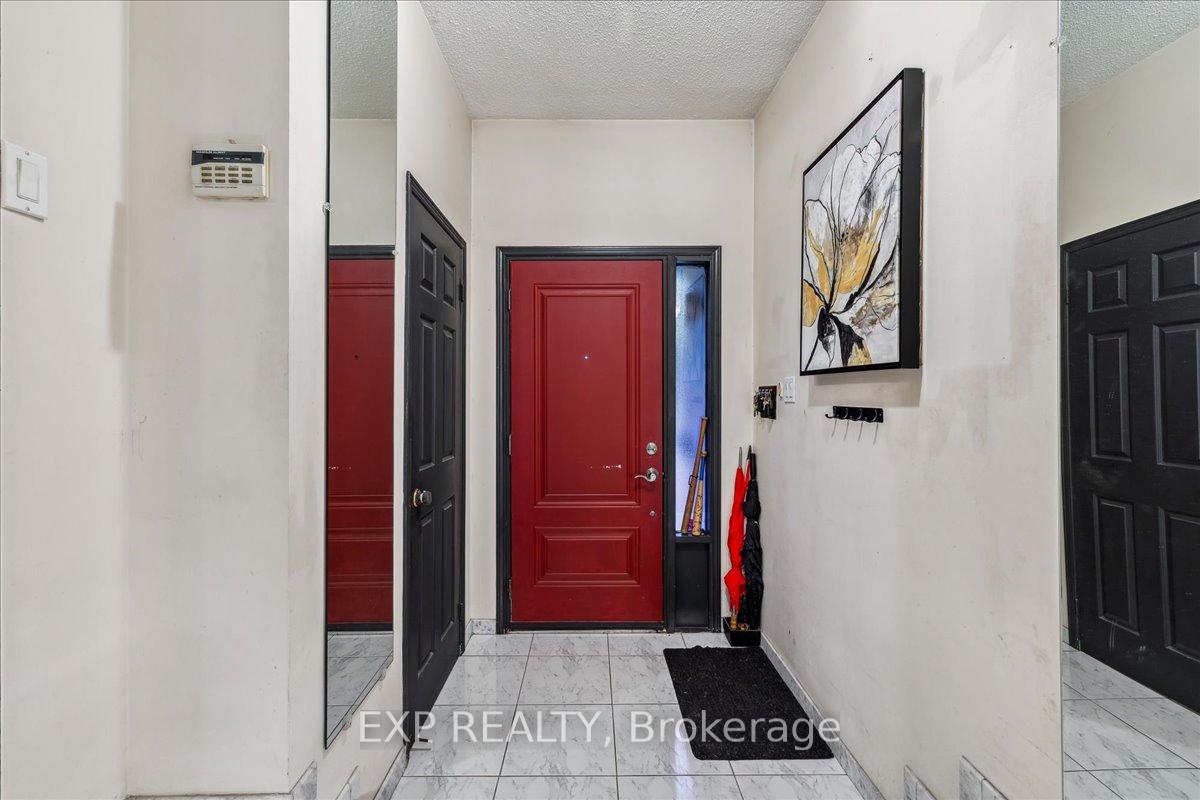
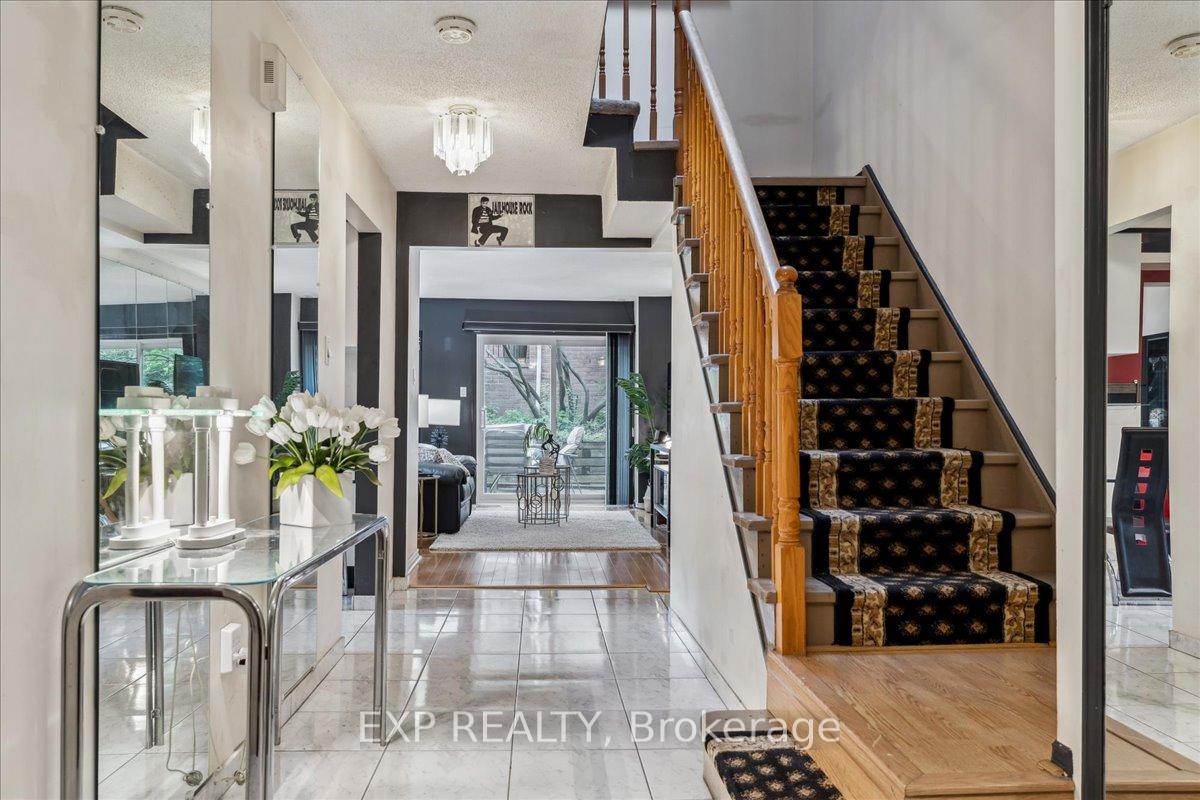 See all 41 photos
Property history
Facts and features
- BasementFinished
- Age of home31–50 years
- ExposureSouth
- LaundryIn basement, in-suite
- Hardwood floors
- Fireplace
- Central air
The homeCondo Townhouse, 2-storey, Age 31–50 years
- TypeCondo Townhouse
- Style2-storey
- Age31–50 years
- Living space1,200–1,399 sq ft
- BasementFinished, full
- ExposureSouth
InsideFireplace Yes, natural gas, Marble, Hardwood, Broadloom, Tile, In basement, in-suite laundry, lower level
- FireplaceYes, natural gas
- FlooringMarble, Hardwood, Broadloom, Tile
- LaundryIn basement, in-suite laundry, lower level
- FeaturesStorage, sump pump, water heater
- Rooms above ground6
- Bedrooms3
- Bathrooms3
- Kitchens1
- Family roomYes
OutsideBrick, Balcony None, Deck, landscaped, privacy, porch
- ExteriorBrick
- BalconyNone
- FeaturesDeck, landscaped, privacy, porch
Parking and locker4 Parking (2 garage + 2 drive), Attached, Parking type Owned
- Spaces4 Parking (2 garage + 2 drive)
- GarageAttached
- Parking typeOwned
- LockerNone
BuildingTamarack Circle Townhouses, Units 80, Registered 1988
- NameTamarack Circle Townhouses
- Units80
- Registered1988
- Condo corporation771
- PetsAllowed
Heating, water and powerForced air, gas, Central air
- HeatingForced air, gas
- CoolingCentral air
Costs and taxesTaxes $3,454 a year, Condo fee $591 a month, Common elements included, parking included
- Taxes, 2025$3,454 a year
- Condo fee$591 a month
- Fee includesCommon elements included, parking included
- HSTHST included in the price
- Rental itemsHot water heater
Included in the saleGdo, cvac, elfs, appliances, wall mounted mirrors, window coverings & built-in glass breakfast table in kitchen, Furniture, art, decor and accessories
- IncludedGdo, cvac, elfs, appliances, wall mounted mirrors, window coverings & built-in glass breakfast table in kitchen
- Not includedFurniture, art, decor and accessories
NearbyPark, place of worship, public transit, rec./commun.centre, school, golf
- Close toPark, place of worship, public transit, rec./commun.centre, school, golf
Listing detailsW12249165, Sold, Jun 27, 2025
- MLS® numberW12249165
- StatusSold
- Listed onJun 27, 2025
- Days on market32
- UpdatedJul 29, 2025
- Possession2025-09-02 / 30-59 days
- Occupied byOwner
- Listing brokerageeXp Realty
About this home
62 Tamarack Circle, Etobicoke (Kingsview Village-The Westway), ON M9P 3T9
Welcome to Tamarack Circle, a private enclave of upscale townhomes tucked away in one of Etobicoke's most charming and convenient neighbourhoods. This sought-after corner-unit townhome features a hard-to-find double garage and double-wide private driveway, offering exceptional curb appeal and functionality. Thoughtfully designed for modern living, the bright and stylish interior blends comfort with practicality. The main floor offers an open-concept living and dining area with huge window seat, that flows into an eat-in kitchen, perfect for both daily living and entertaining. Step out from the living room on to your own private deck and unwind with al fresco dining under the stars or simply relax and take in the serenity of beautifully landscaped, maintenance-free grounds. Upstairs, you're welcomed by sunlight streaming through a large skylight, leading to 3 generously sized bedrooms. Each room offers large closet space and abundant natural light, while the primary suite features its own ensuite bathroom, along with both an oversized standard closet and a spacious walk-in closet for added privacy and convenience. The fully finished basement adds impressive flexibility, complete with a cozy gas fireplace in the oversized recreation room, a dedicated laundry room, and a spacious storage area. Perfectly located within walking distance to top-rated schools, parks conveniently accessible through the scenic trails avoiding all street traffic, Metro, No Frills, Starbucks, Weston Golf & Country Club and a variety of local shops and restaurants. Commuting is a breeze with easy access to TTC, UP Express, GO Train, Highways 401 & 427, and Pearson Airport just minutes away. This exceptional end-unit townhome delivers unmatched value, space, and location! An outstanding opportunity to enjoy connected, carefree living in one of Etobicoke's most desirable communities!
Ask about this home
A HOMEH agent will answer your questions about this home.
Know more about Tamarack Circle Townhouses
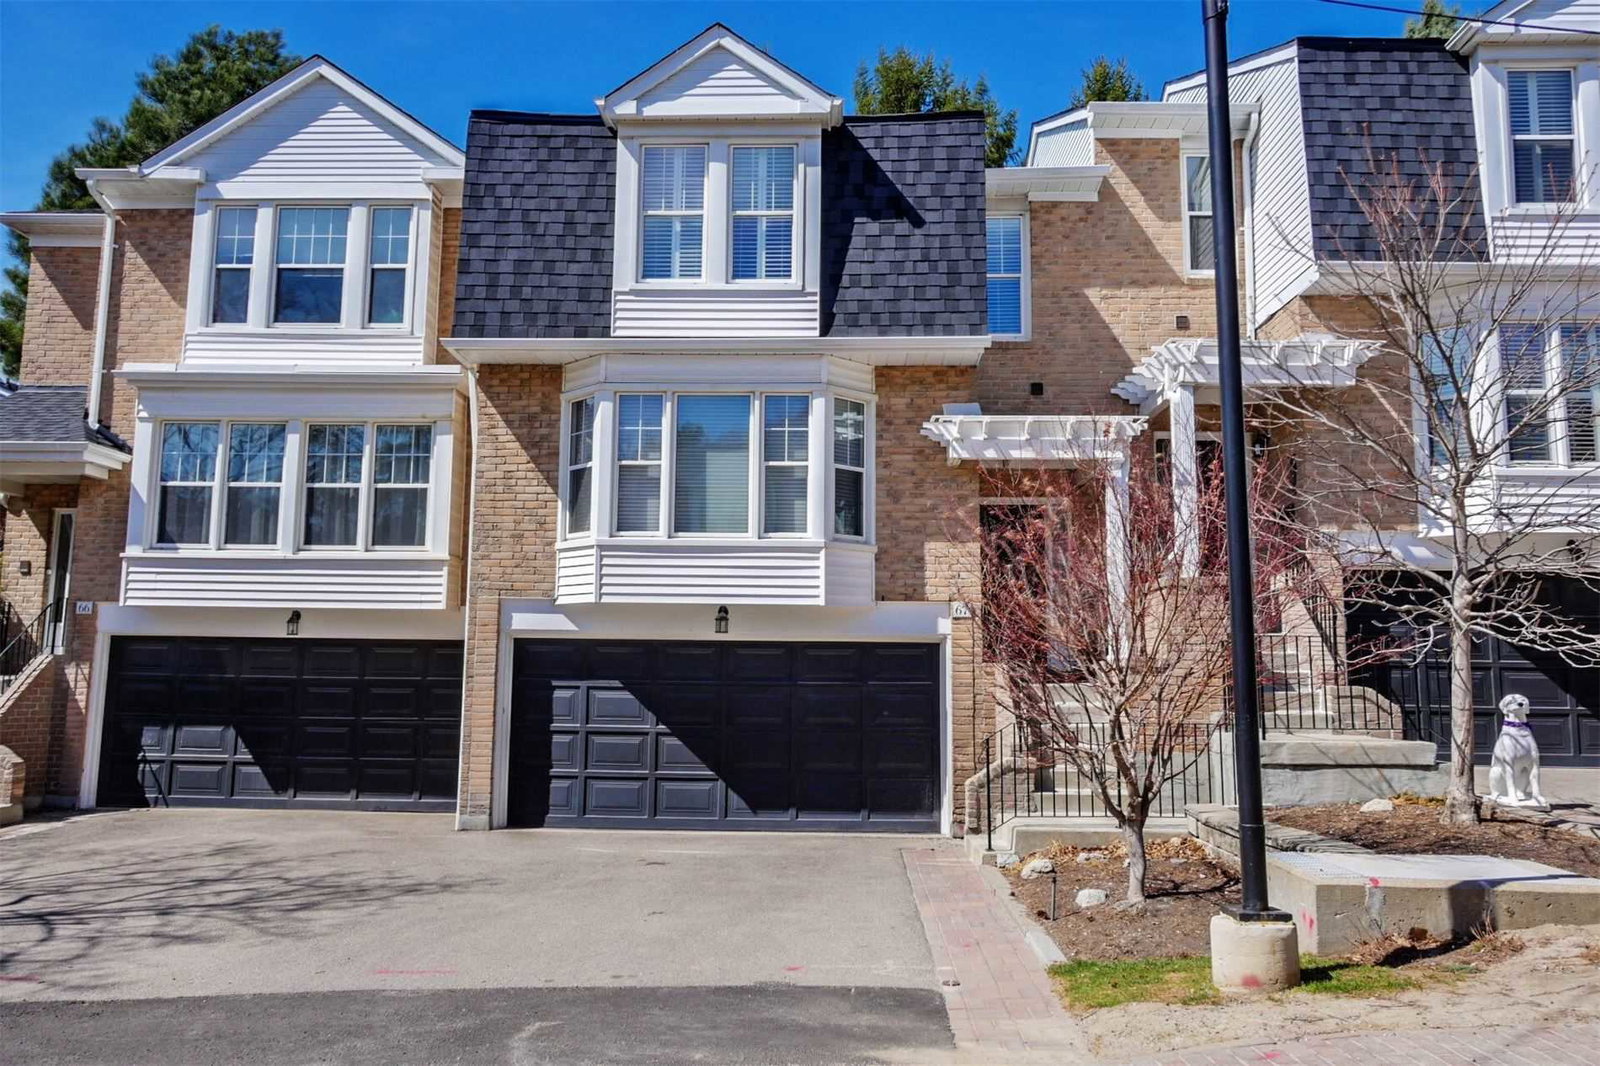
Condo building · 1-80 Tamarack Cir
Tamarack Circle Townhouses is a condo with 80 suites, built in 1988. No units are on the market here right now.
- 1storey
- 80suites
- $535/sq ft
- 1988built
No similar units for sale in Tamarack Circle Townhouses right now.
Around this home
Daily convenience, out of 100, from the distances below
Schools nearby
School rating, out of 10.
Helpful calculators
Your HOMEH agent

"I would see it this week."