

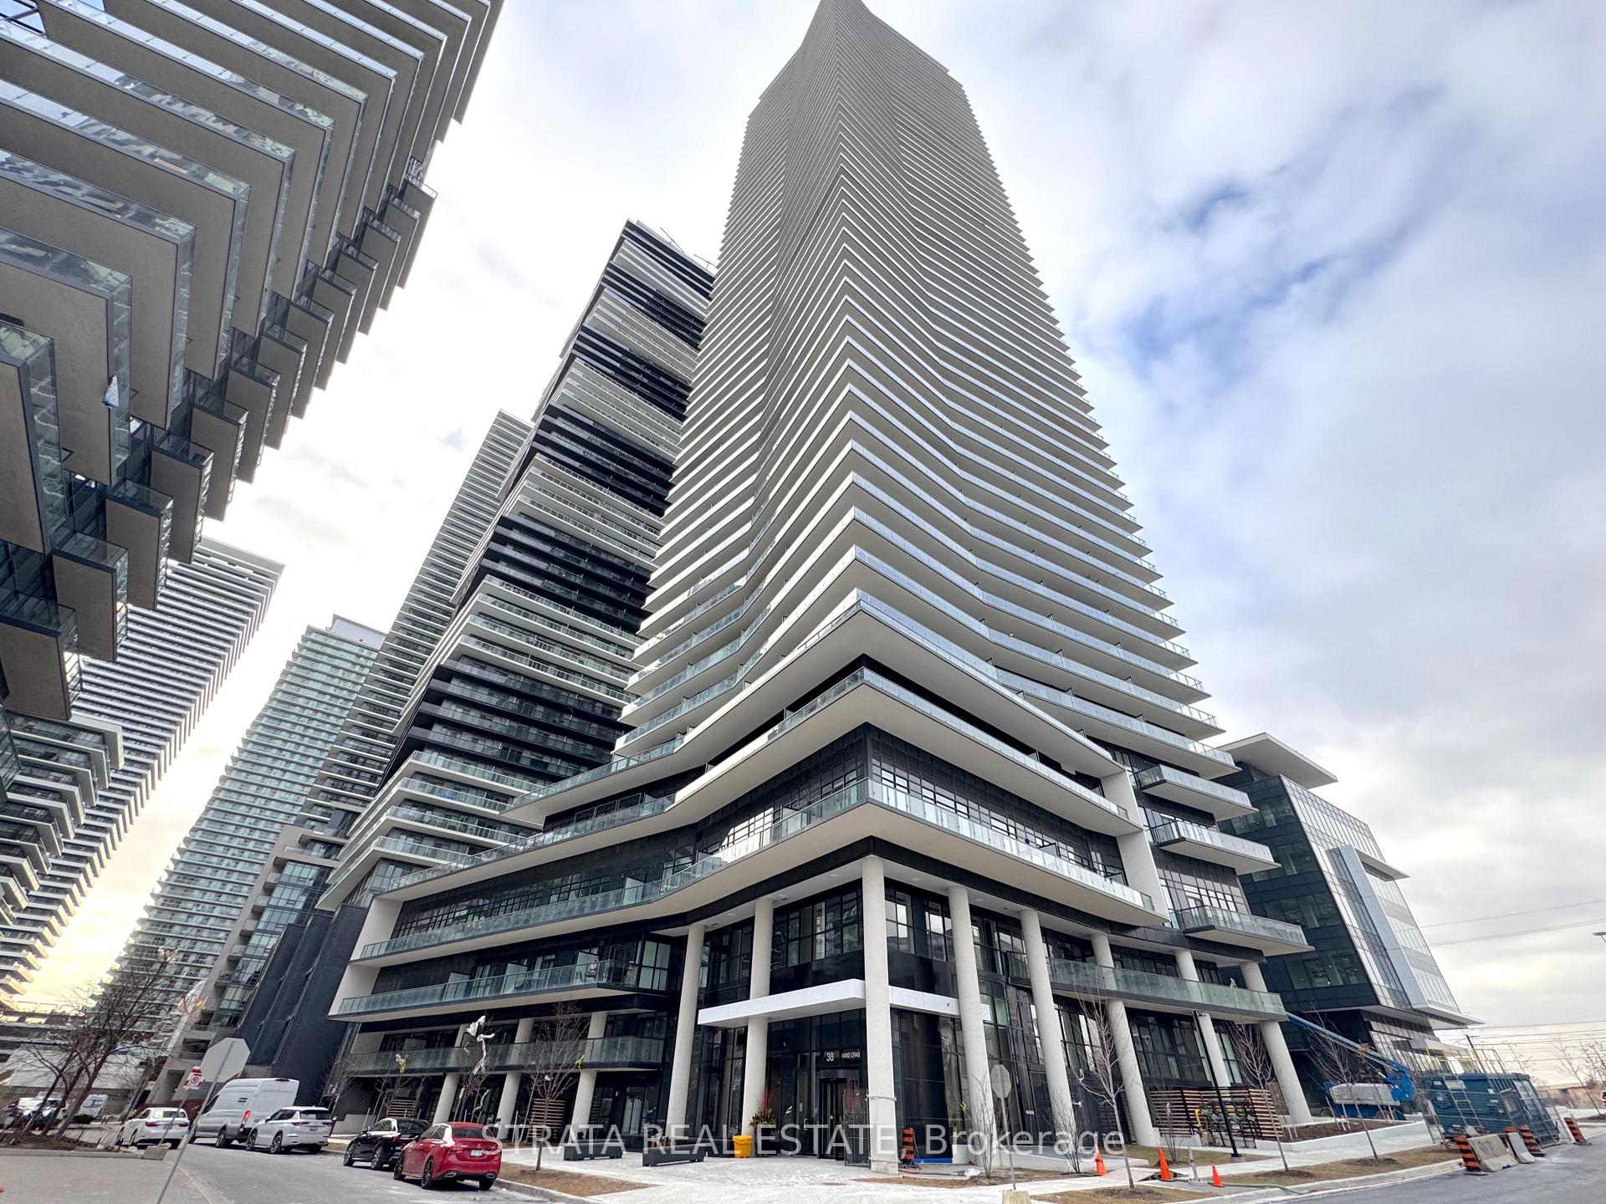
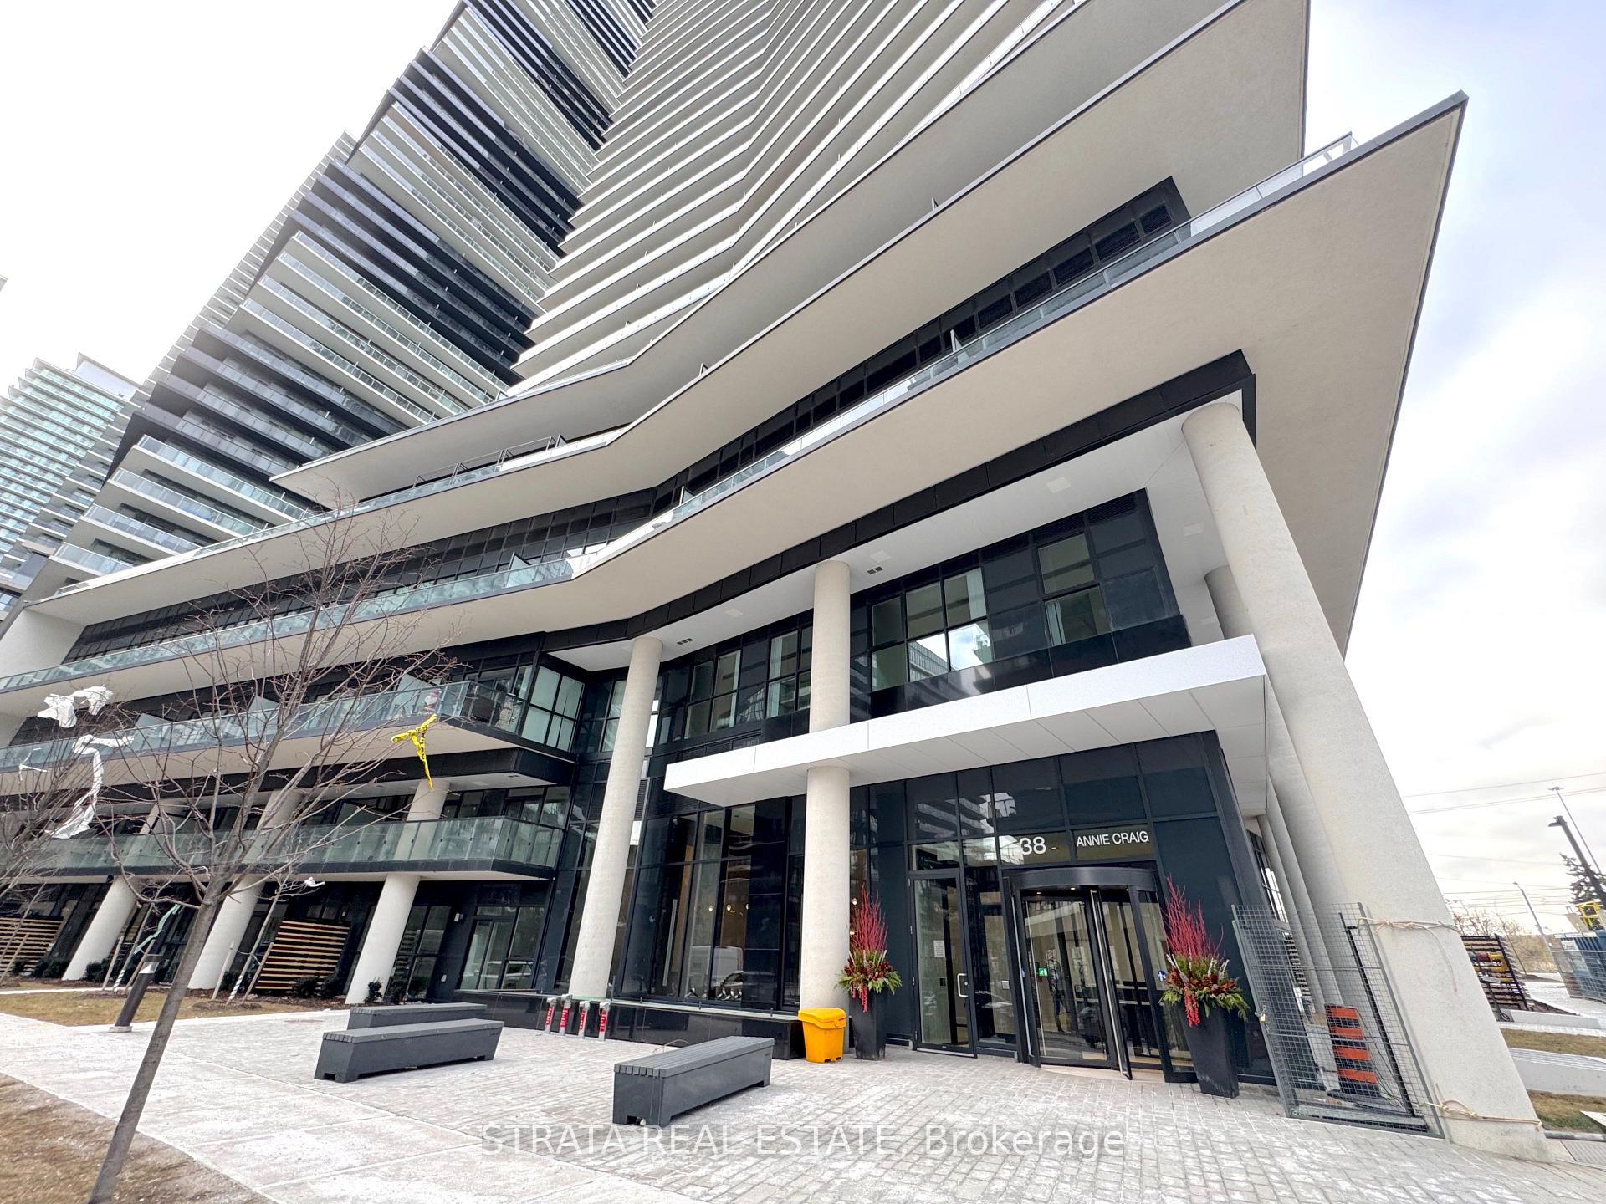
Unit 4311, 38 Annie Craig Dr
Unit 4311, 38 Annie Craig Dr
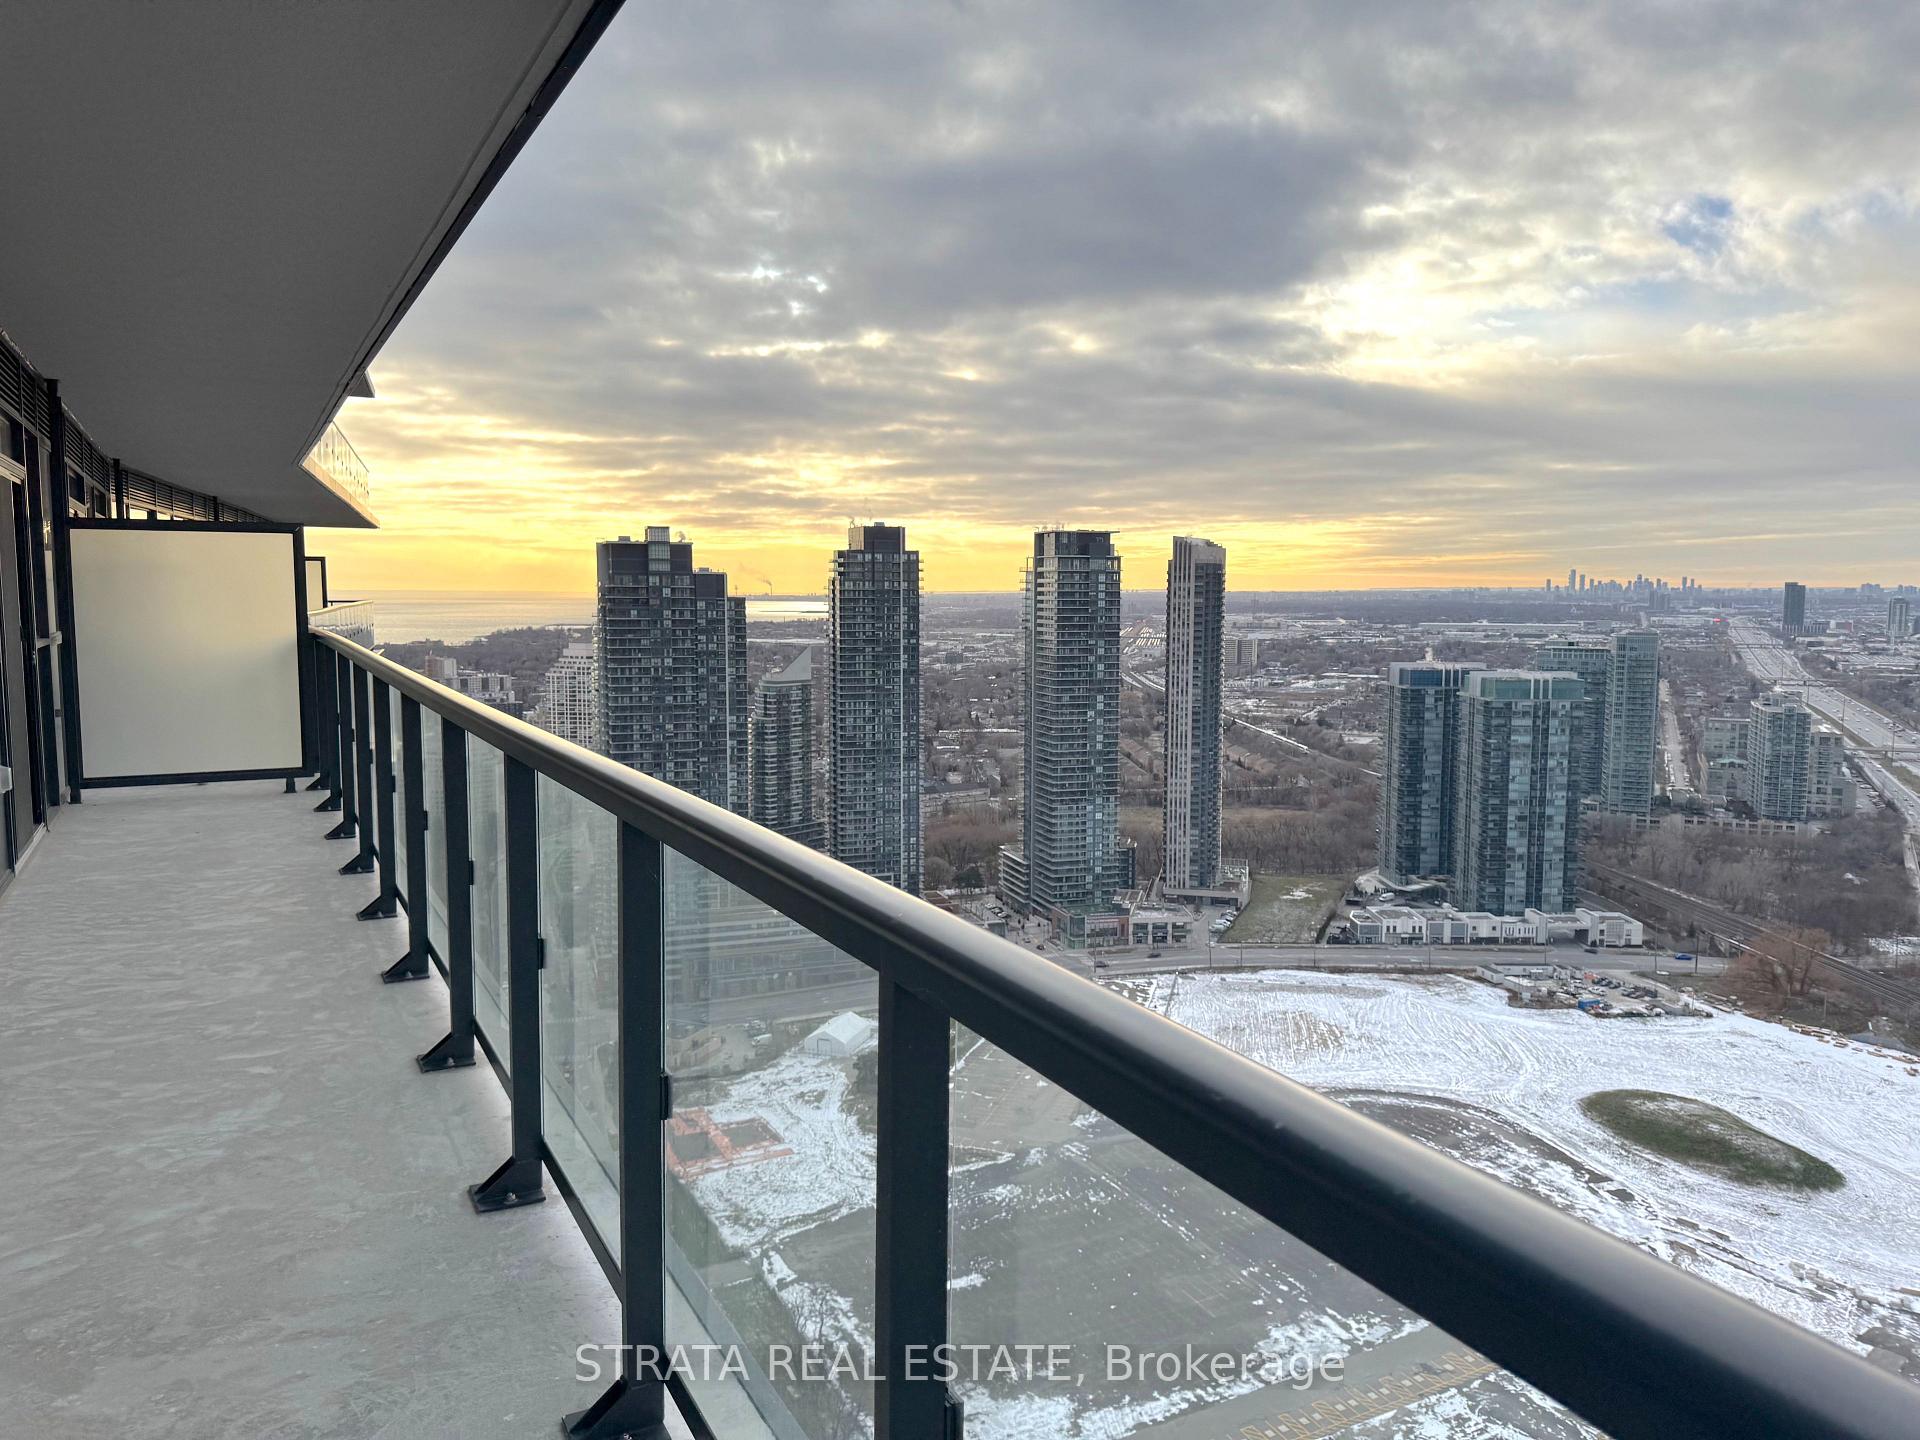 See all 15 photos
Property history
Facts and features
- ExposureNorth east
- LaundryIn-suite
- LockerOwned
- BalconyEnclosed
- Central air
- Concierge
- Gym
- Indoor pool
The homeCondo Apartment, Apartment, New
- Type: Condo Apartment
- Style: Apartment
- Age: New
- Living space: 600–699 sq ft
- Basement: None
- Exposure: North East
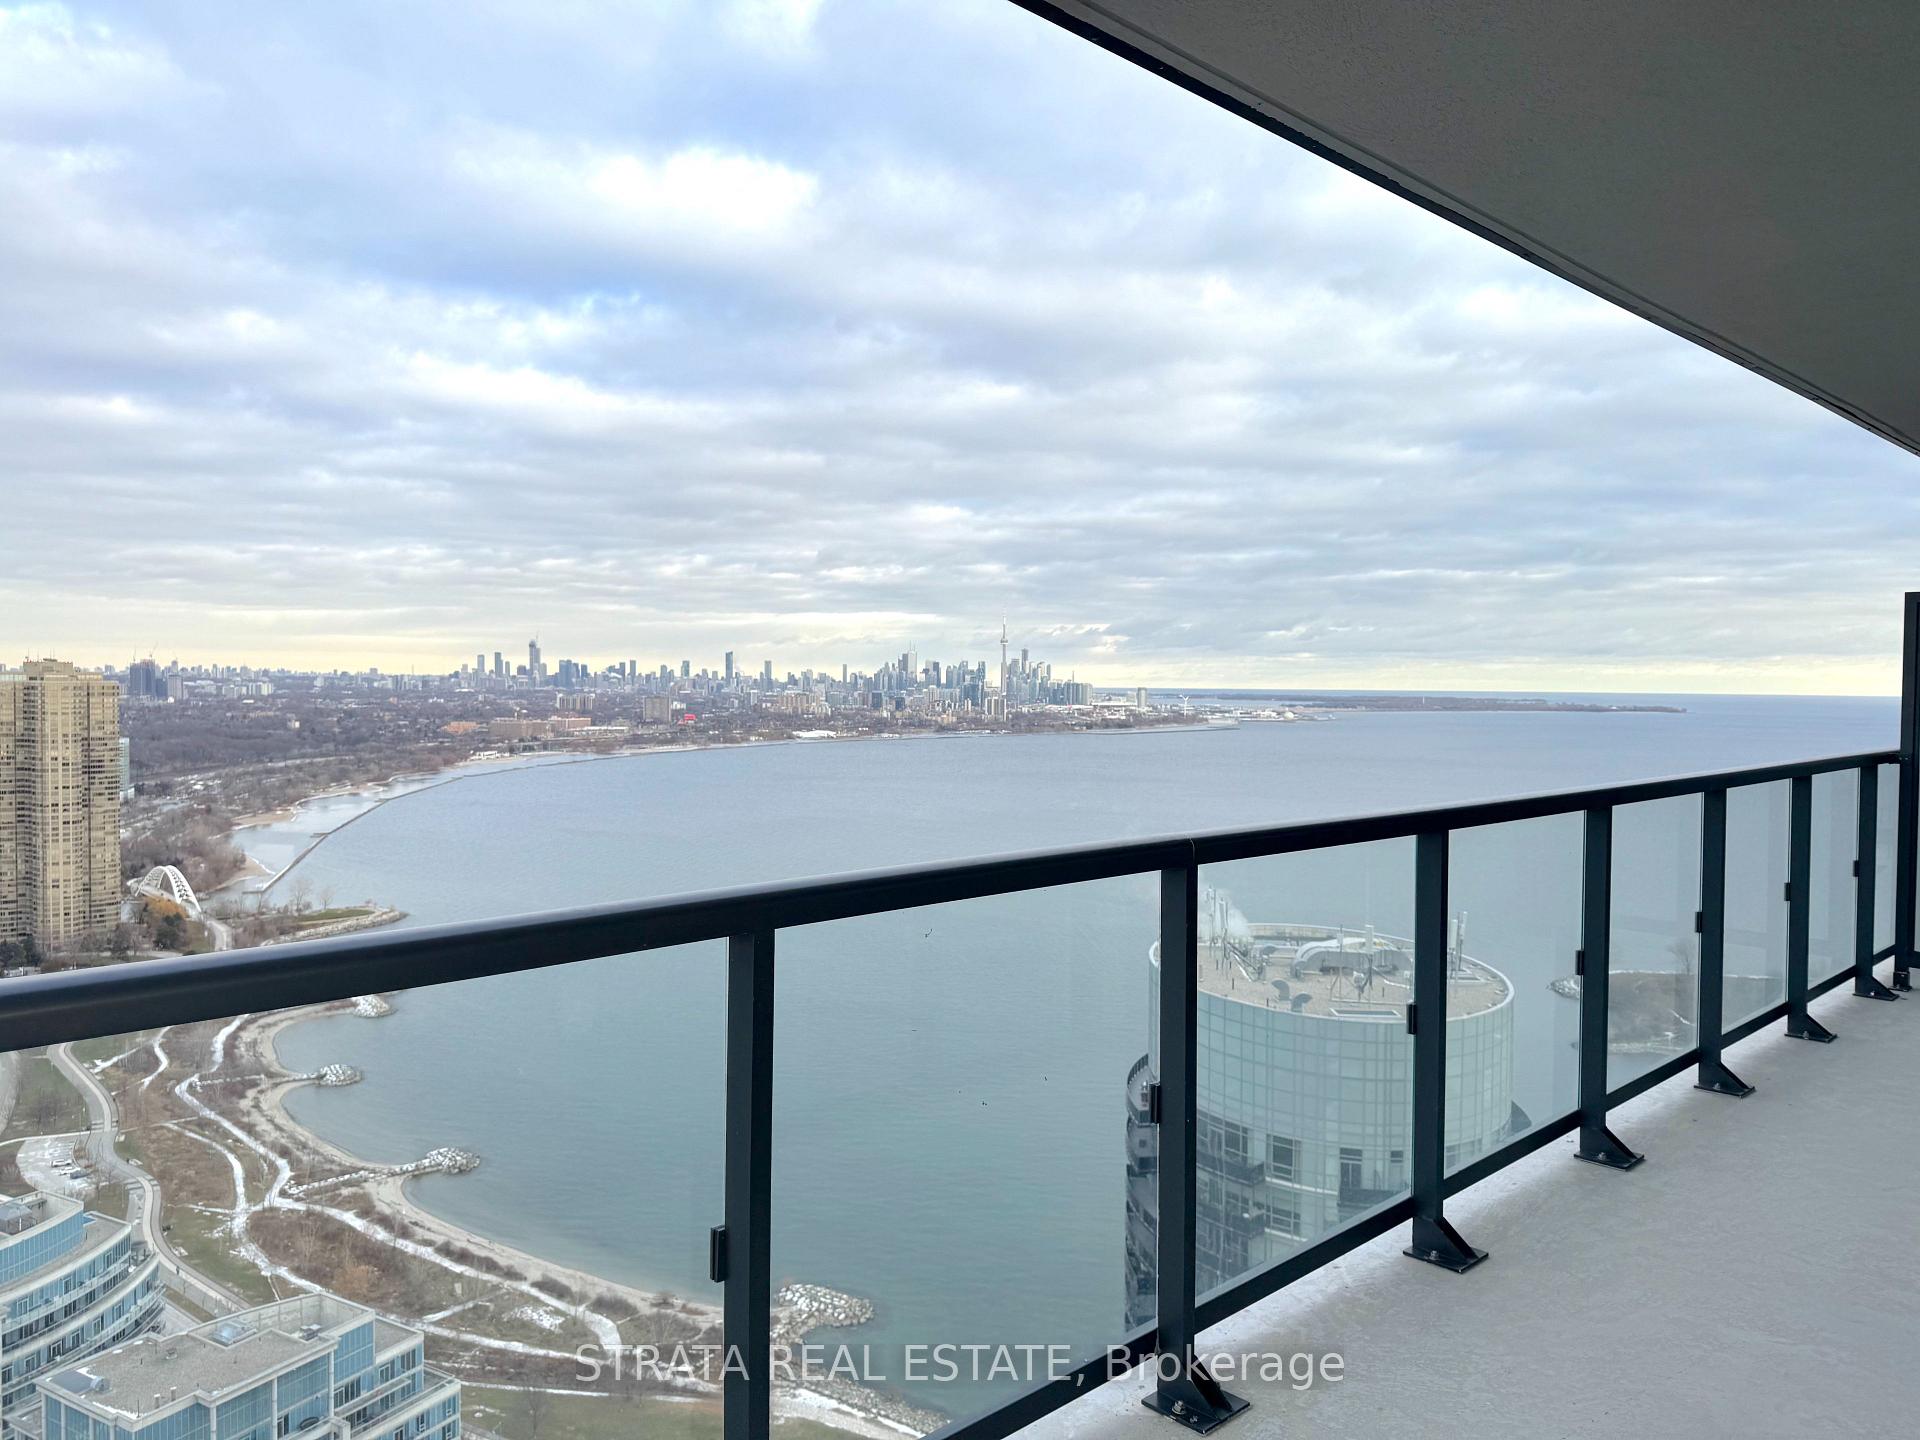
- View: Lake
InsideIn-suite laundry, Carpet free, Concierge/security, security guard, smoke detector
- Laundry: In-suite laundry
- Features: Carpet free
- Security: Concierge/security, security guard, smoke detector
- Rooms above ground: 3
- Bedrooms: 2
- Bathrooms: 1
- Kitchens: 1
OutsideConcrete, Enclosed
- Exterior: Concrete
- Balcony: Enclosed
Parking and locker1 Parking, Underground, Parking type Owned
- Spaces: 1 Parking
- Garage: Underground
- Parking type: Owned
- Locker: Owned
- Locker unit: Room 6
- Locker number: #217
- Locker level: P3
BuildingWater's edge at the cove, Storeys 56, Units 602
- Name: Water's edge at the cove
- Storeys: 56
- Units: 602
- Registered: 2019
- Condo corporation: 0
- Amenities: Concierge, gym, indoor pool, visitor parking, recreation room
- Pets: Allowed
Heating, water and powerForced air, gas, Central air
- Heating: Forced air, gas
- Cooling: Central air
Rent and termsRent $2,800 a month, Entire property, Unfurnished
- Rent: $2,800 a month
- Space for rent: Entire property
- Furnished: Unfurnished
- Lease: 12 months
- Paid: Monthly
- Rent includes: Central air conditioning, building maintenance, building insurance, parking
- Deposit: Required
- Credit check: Required
- Employment letter: Required
- Rental application: Required
- References: Required
IncludedBuilding insurance, central air conditioning, common elements, parking, locker
- Included: Building insurance, central air conditioning, common elements, parking, locker
Listing detailsW12611558, Rented, Dec 8, 2025
- MLS® number: W12611558
- Status: Rented
- Listed on: Dec 8, 2025
- Days on market: 9
- Updated: Dec 17, 2025
- Possession: Immediate
- Occupied by: Vacant
- Listing brokerage: STRATA REAL ESTATE
About this home
Unit 4311, 38 Annie Craig Dr, Etobicoke (Mimico), ON M8V 0H1
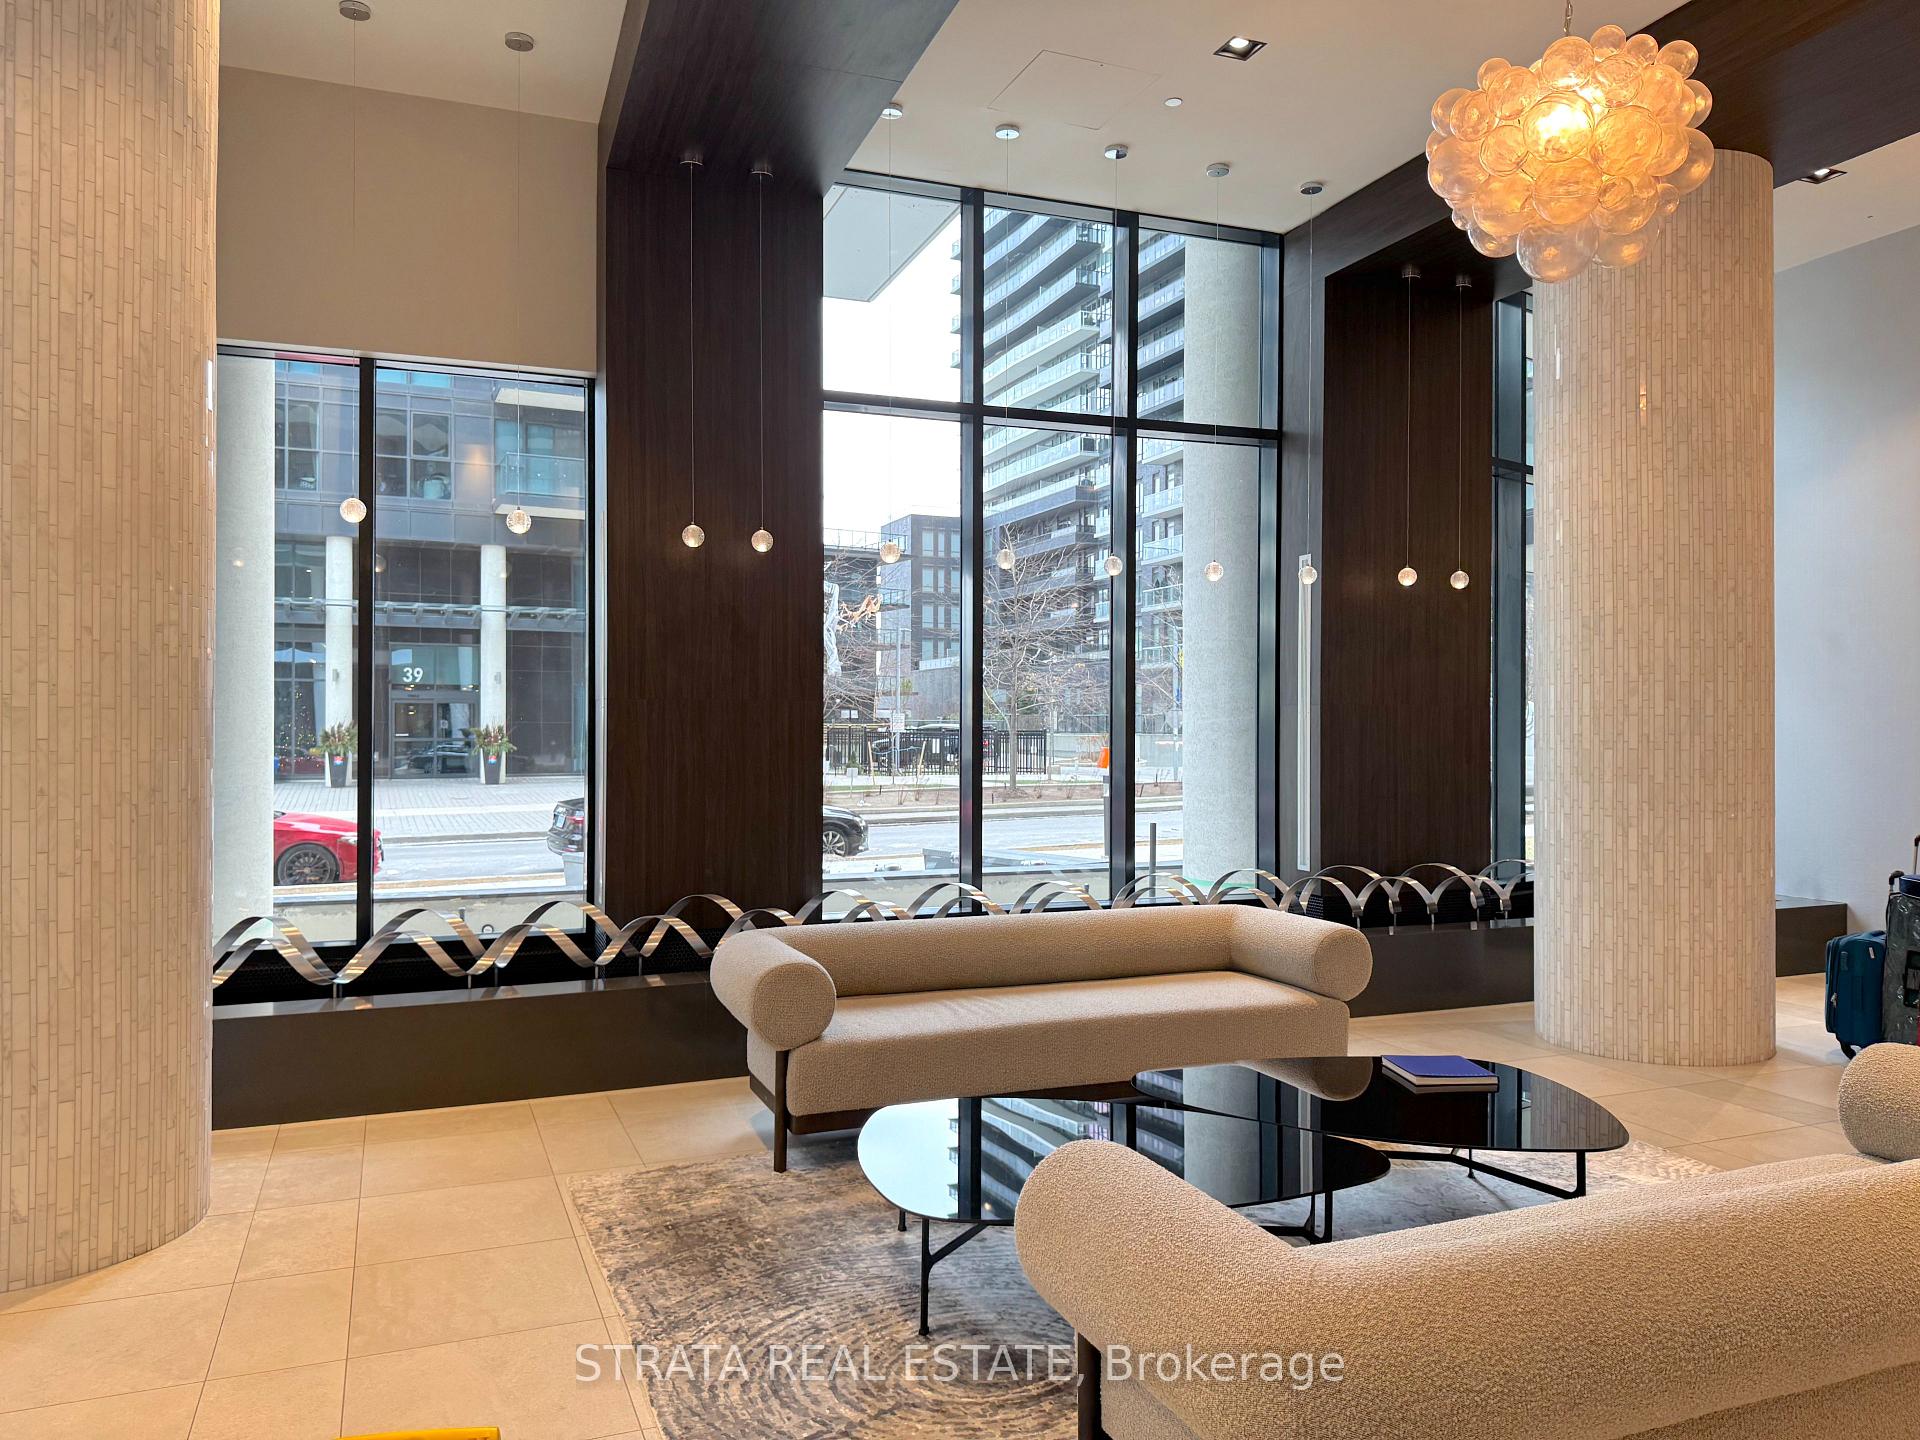
Welcome to 38 Annie Craig Drive-where luxury lakeside living meets unmatched convenience in the heart of Humber Bay Shores. This stunning 2-bedroom residence boasts a bright, open-concept layout with 9-foot ceilings, floor-to-ceiling windows, and a seamless indoor-outdoor flow that fills the home with natural light.Enjoy your morning coffee or unwind in the evening on your private balcony, offering breathtaking views of the lake, marina, and Toronto skyline. Inside, the suite is thoughtfully designed with full-sized stainless steel appliances, modern finishes, and a highly functional split-bedroom layout that enhances privacy and comfort.Situated in one of Toronto's most vibrant waterfront communities, you're just steps from scenic lakeside trails, parks, cafés, and beloved neighbourhood spots like San Remo Bakery, Eden Trattoria, and Milo's Bistro. Commuting is effortless with close access to the TTC, GO Transit, and the Gardiner Expressway, placing downtown Toronto within easy reach.Residents of Water's Edge enjoy resort-style amenities, including a full fitness centre, yoga studio, indoor and outdoor pools, cabanas, theatre room, billiards lounge, party rooms, library, BBQ terrace, guest suites, and 24-hour concierge-all designed to elevate daily living.Experience the best of lakeside luxury, community, and convenience. Your next chapter begins at 38 Annie Craig Drive.
Ask about this home
A HOMEH agent will answer your questions about this home.
Know more about Water's Edge at The Cove

Condo building · 2143-2163 Lake Shore Boulevard W
Water's Edge at The Cove is a 56-storey condo with 602 suites, built in 2019 by Conservatory Group. No units are on the market here right now.
- 56storeys
- 602suites
- 2019built
No similar units for rent in Water's Edge at The Cove right now.
Around this home
Daily convenience, out of 100, from the distances below
Schools nearby
School rating, out of 10.
Helpful calculators
Your HOMEH agent

"I would see it this week."