

Unit 206, 88 Park Lawn Road
Unit 206, 88 Park Lawn Road
 See all 41 photos
Property history
Facts and features
- ExposureSouth
- LaundryIn-suite
- LockerOwned
- BalconyOpen
- Hardwood floors
- Central air
- Gym
- Indoor pool
- Outdoor pool
- Party room/meeting room
The homeCondo Apartment, Apartment, 900–999 sq ft
- Type: Condo Apartment
- Style: Apartment
- Living space: 900–999 sq ft
- Basement: None
- Exposure: South
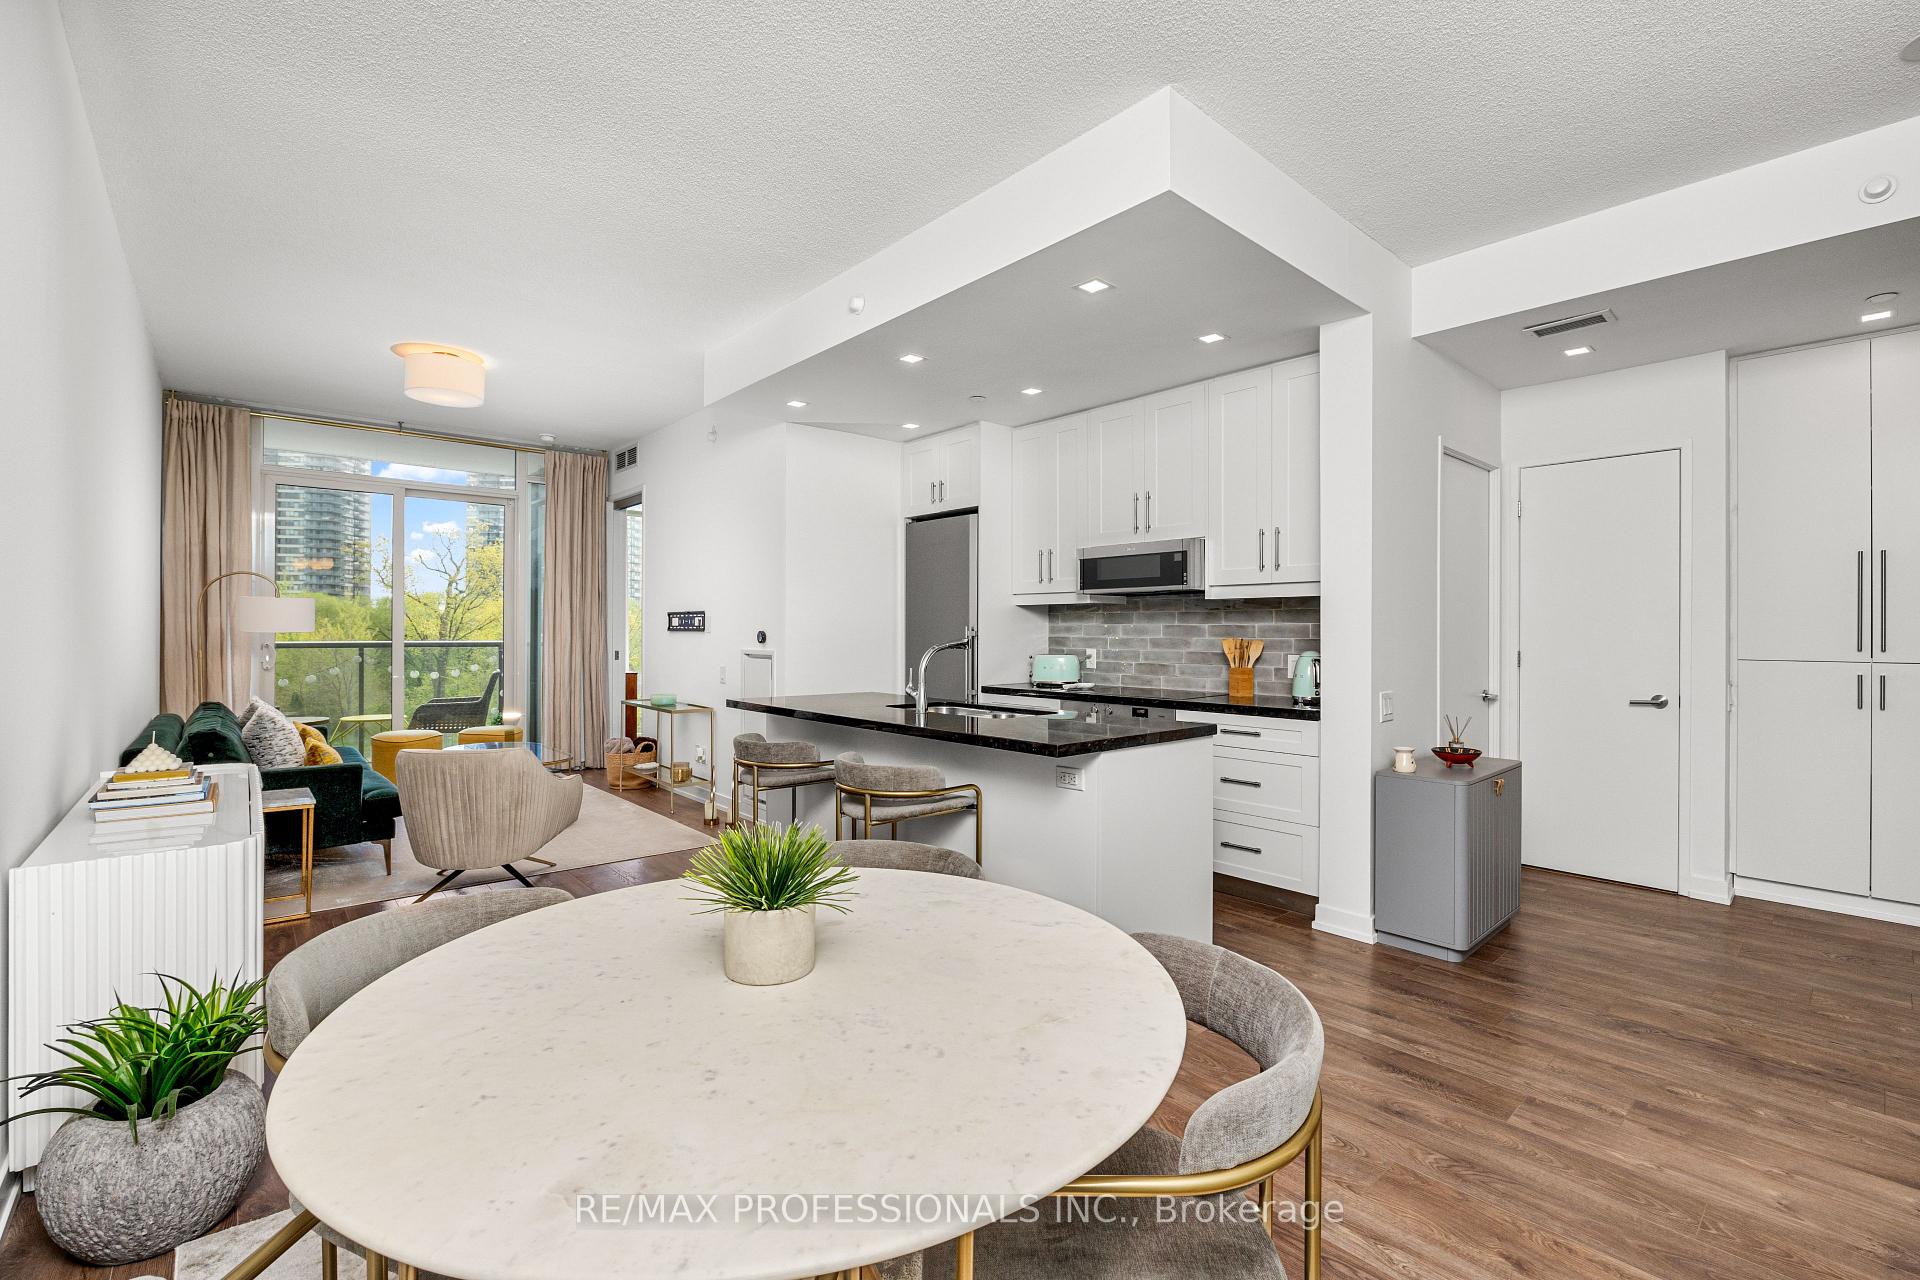
InsideWindow floor to ceiling, Hardwood, In-suite laundry, Carpet free
- Flooring: Window floor to ceiling, Hardwood
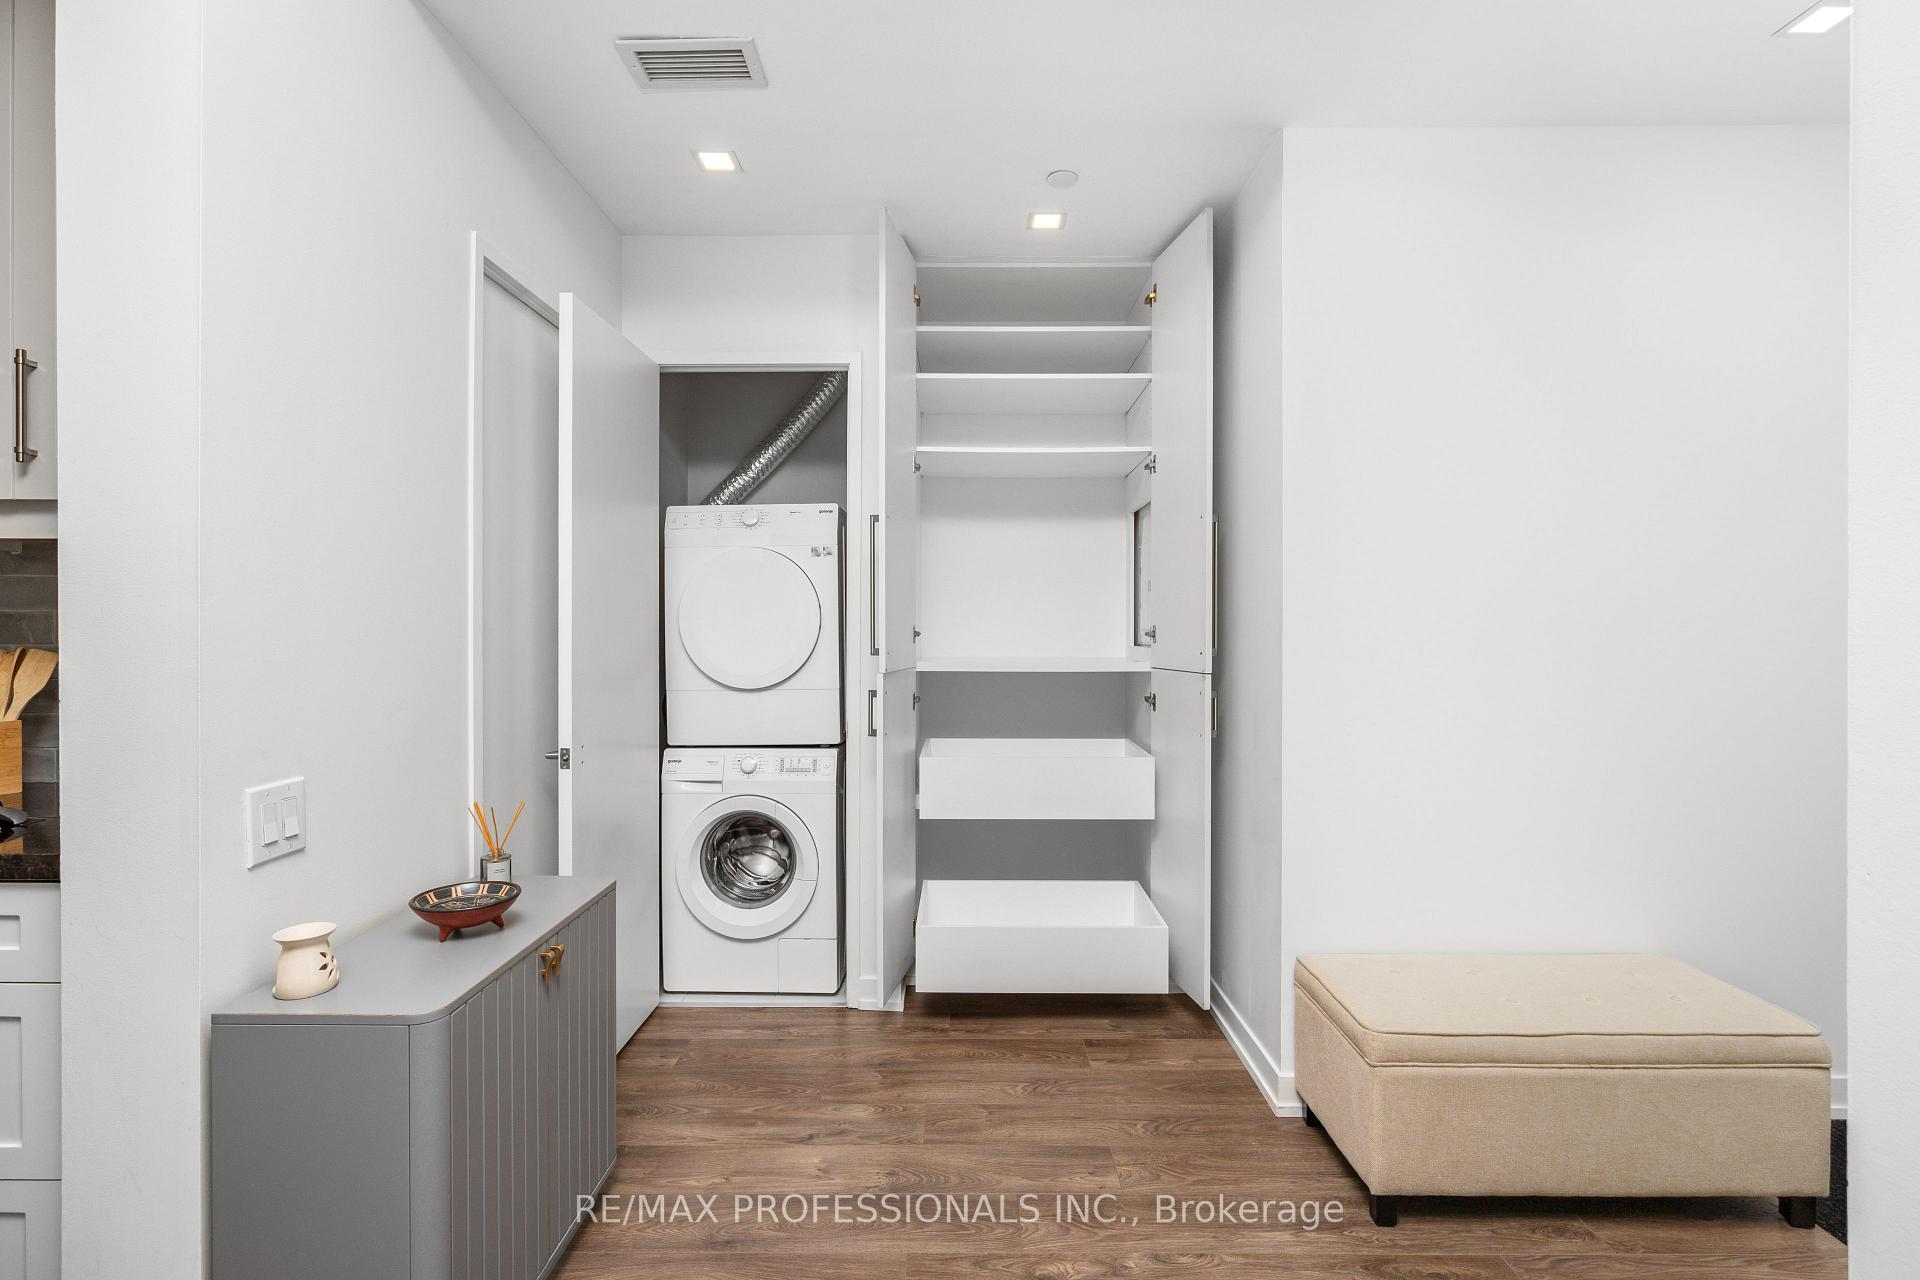
- Laundry: In-suite laundry
- Features: Carpet free
- Security: Security system, concierge/security, security guard
- Rooms above ground: 5
- Bedrooms: 2
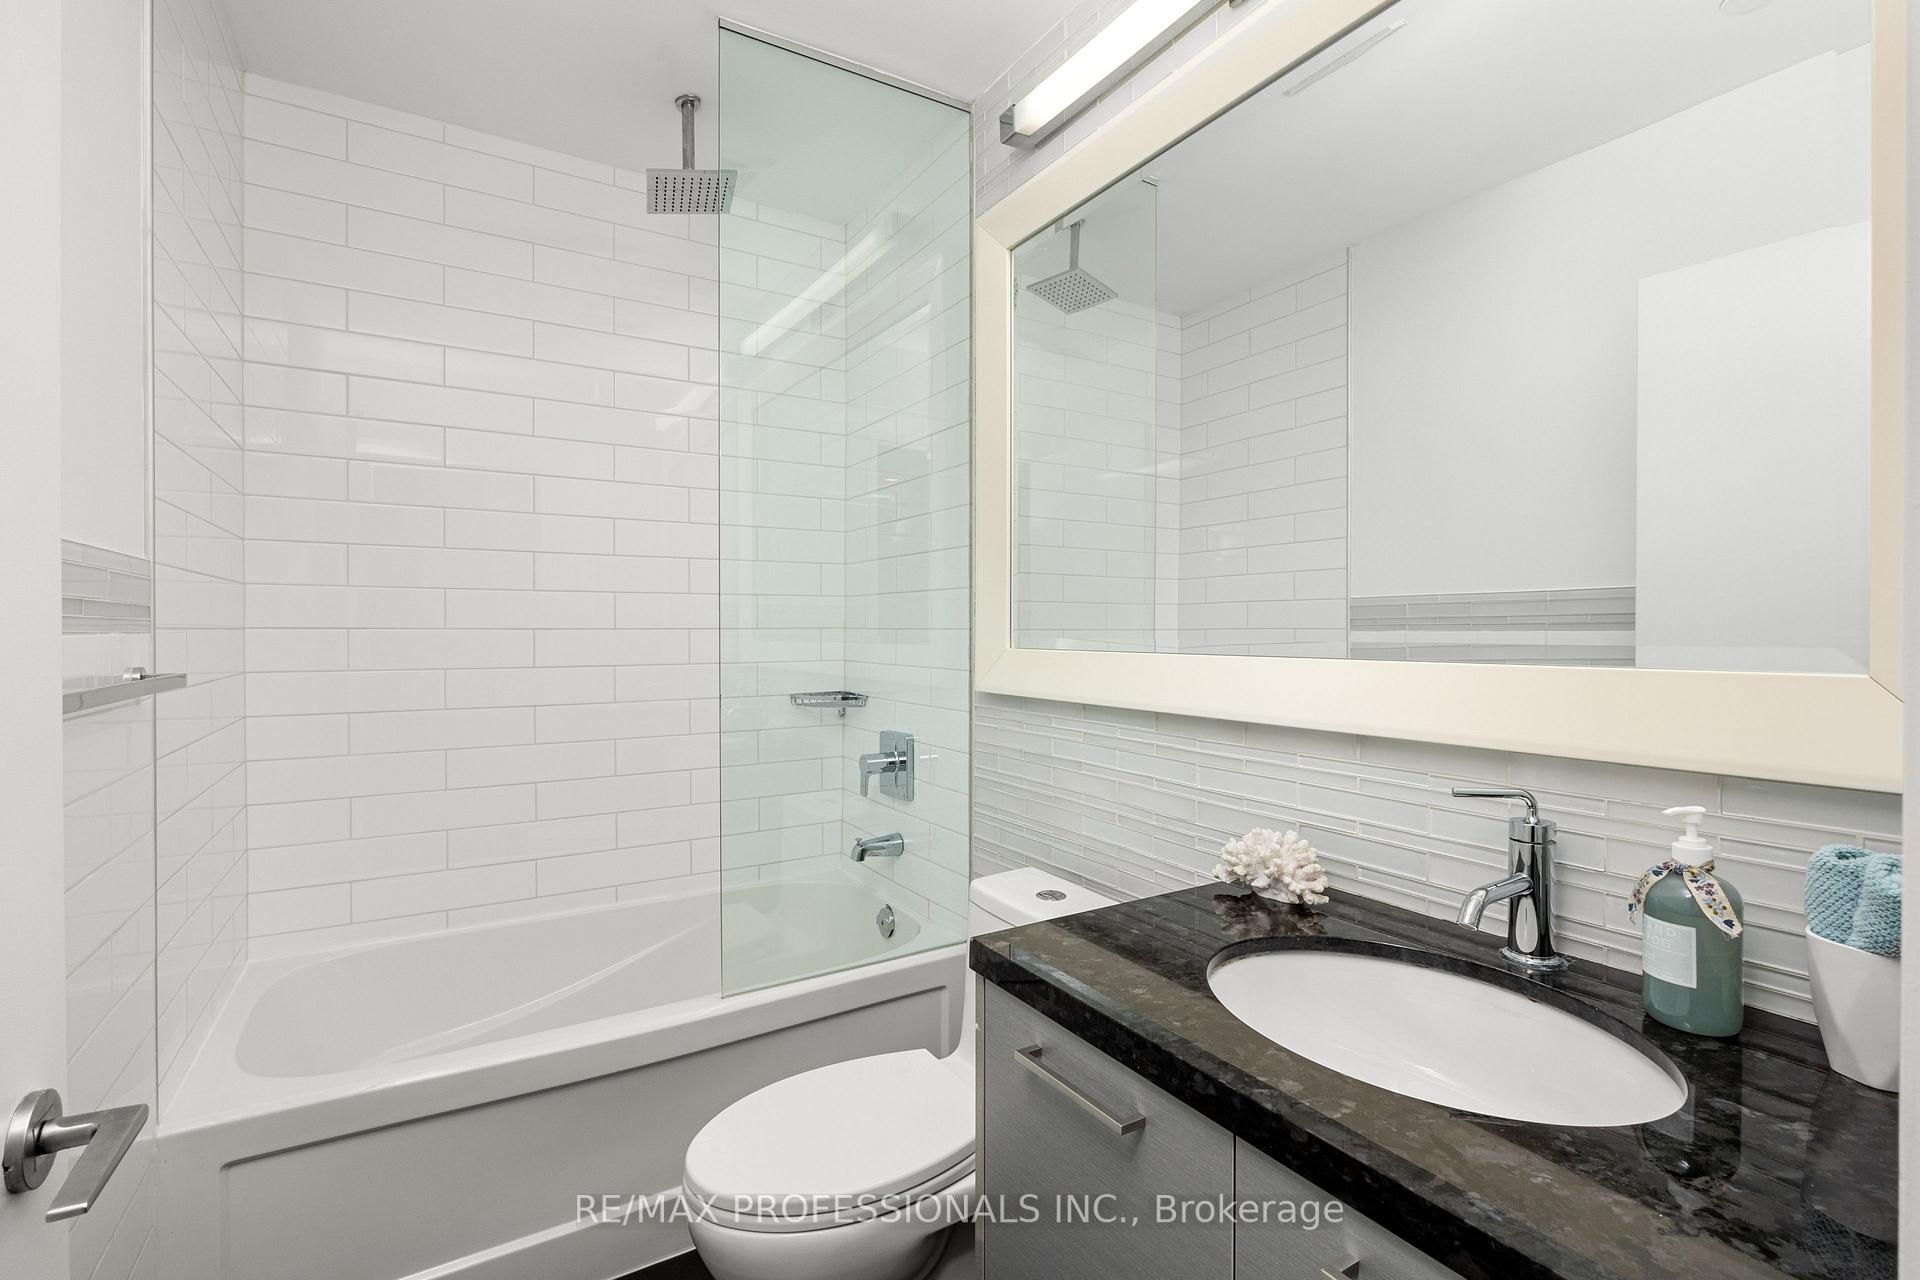
- Bathrooms: 2
- Kitchens: 1
OutsideAluminum siding, concrete, Open
- Exterior: Aluminum siding, concrete
- Balcony: Open
Parking and locker1 Parking, Underground, Parking type Owned
- Spaces: 1 Parking
- Garage: Underground
- Parking type: Owned
- Driveway: Underground
- Spot: P2
- Locker: Owned
- Locker unit: P3
- Locker level: C
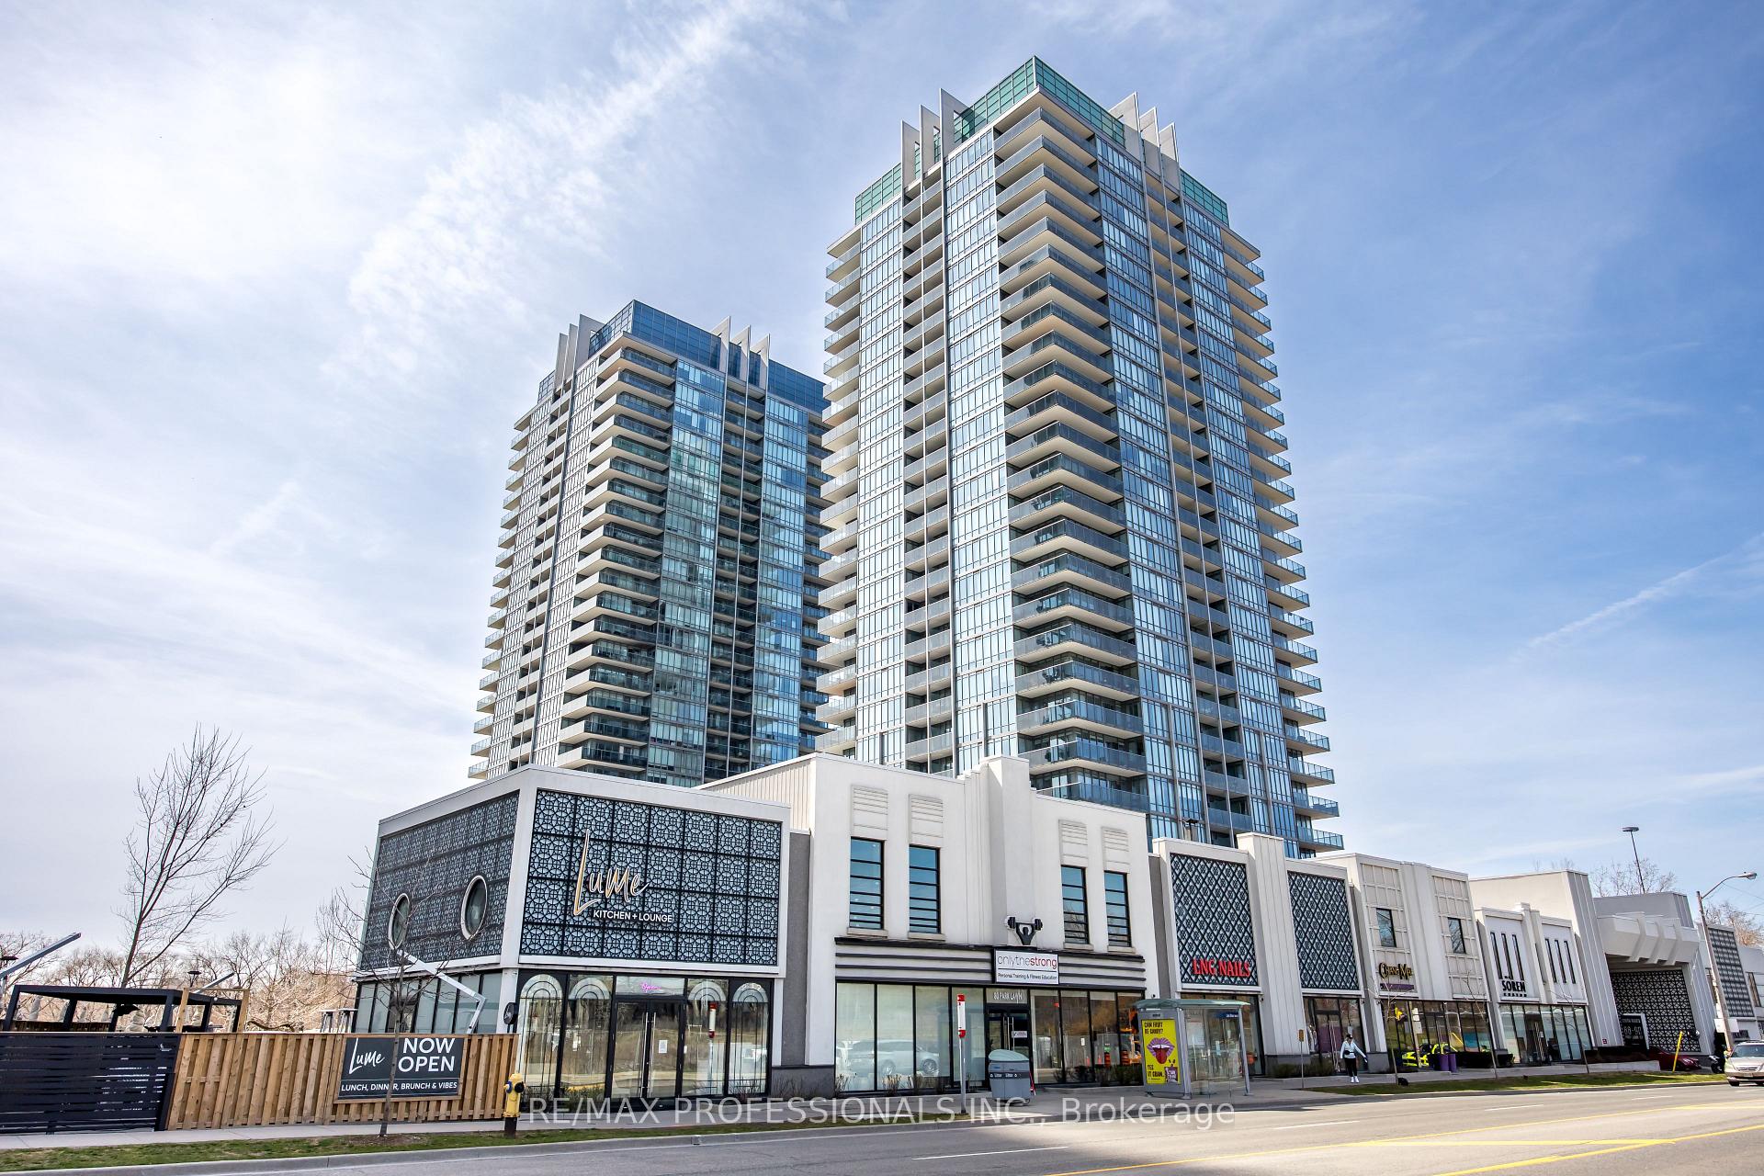
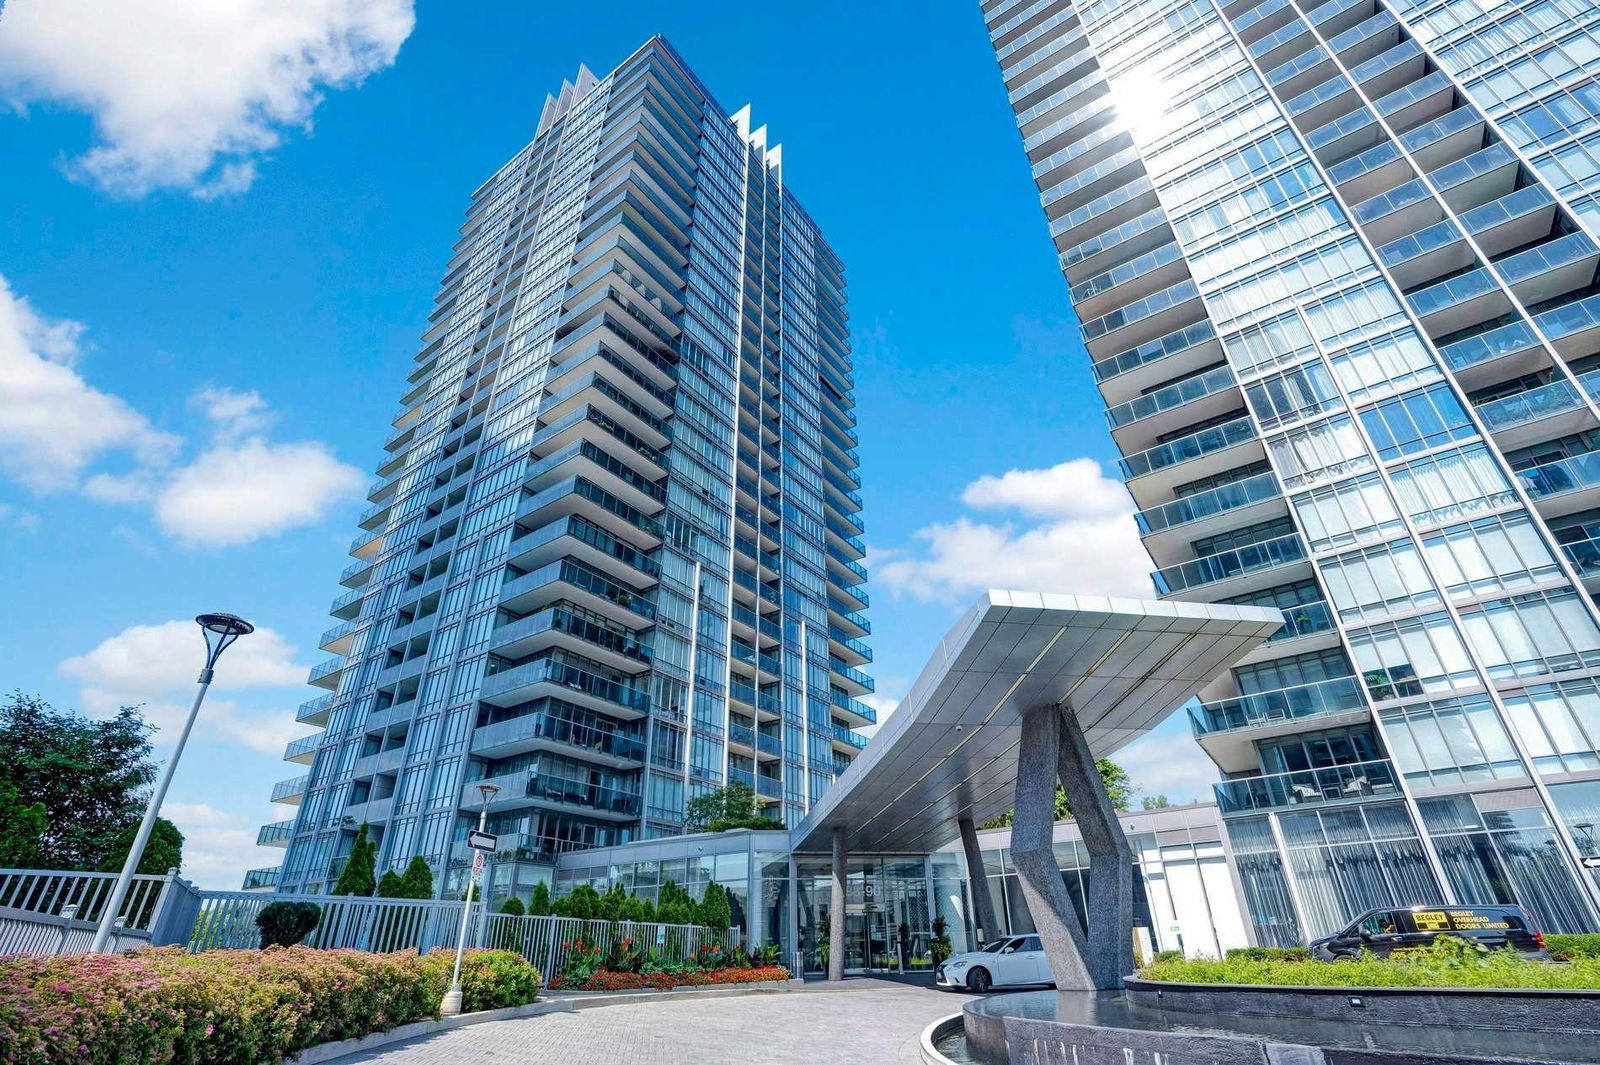
BuildingSouth Beach Condos, Storeys 27, Units 313
- Name: South Beach Condos
- Storeys: 27
- Units: 313
- Registered: 2012
- Condo corporation: 2243
- Amenities: Guest suites, gym, indoor pool, outdoor pool, party room/meeting room, squash/racquet court
- Pets: Allowed
Heating, water and powerForced air, gas, Central air
- Heating: Forced air, gas
- Cooling: Central air
Rent and termsRent $3,400 a month, Entire property, Unfurnished
- Rent: $3,400 a month
- Space for rent: Entire property
- Furnished: Unfurnished
- Lease: 12 months
- Paid: Monthly
- Rent includes: Building insurance, central air conditioning, common elements, heat, parking, water
- Deposit: Required
- Credit check: Required
- Employment letter: Required
- Rental application: Required
- References: Required
IncludedAll s/s appliances: fridge, stove, microwave, newer dishwasher, blk cooktop. newer stacked washer/dryer. drapes & all elf's. safe in primary walk-in closet. tv wall mount.
- Included: All s/s appliances: fridge, stove, microwave, newer dishwasher, blk cooktop. newer stacked washer/dryer. drapes & all elf's. safe in primary walk-in closet. tv wall mount.
NearbyBeach, greenbelt/conservation, park, river/stream, school bus route, waterfront
- Close to: Beach, greenbelt/conservation, park, river/stream, school bus route, waterfront
Listing detailsW12473172, Rented, Oct 21, 2025
- MLS® number: W12473172
- Status: Rented
- Listed on: Oct 21, 2025
- Days on market: 44
- Updated: Dec 4, 2025
- Possession: 2025-12-01 / Other
- Occupied by: Vacant
- Listing brokerage: RE/MAX PROFESSIONALS INC.
About this home
Unit 206, 88 Park Lawn Road, Etobicoke (Mimico), ON M8Y 0B5
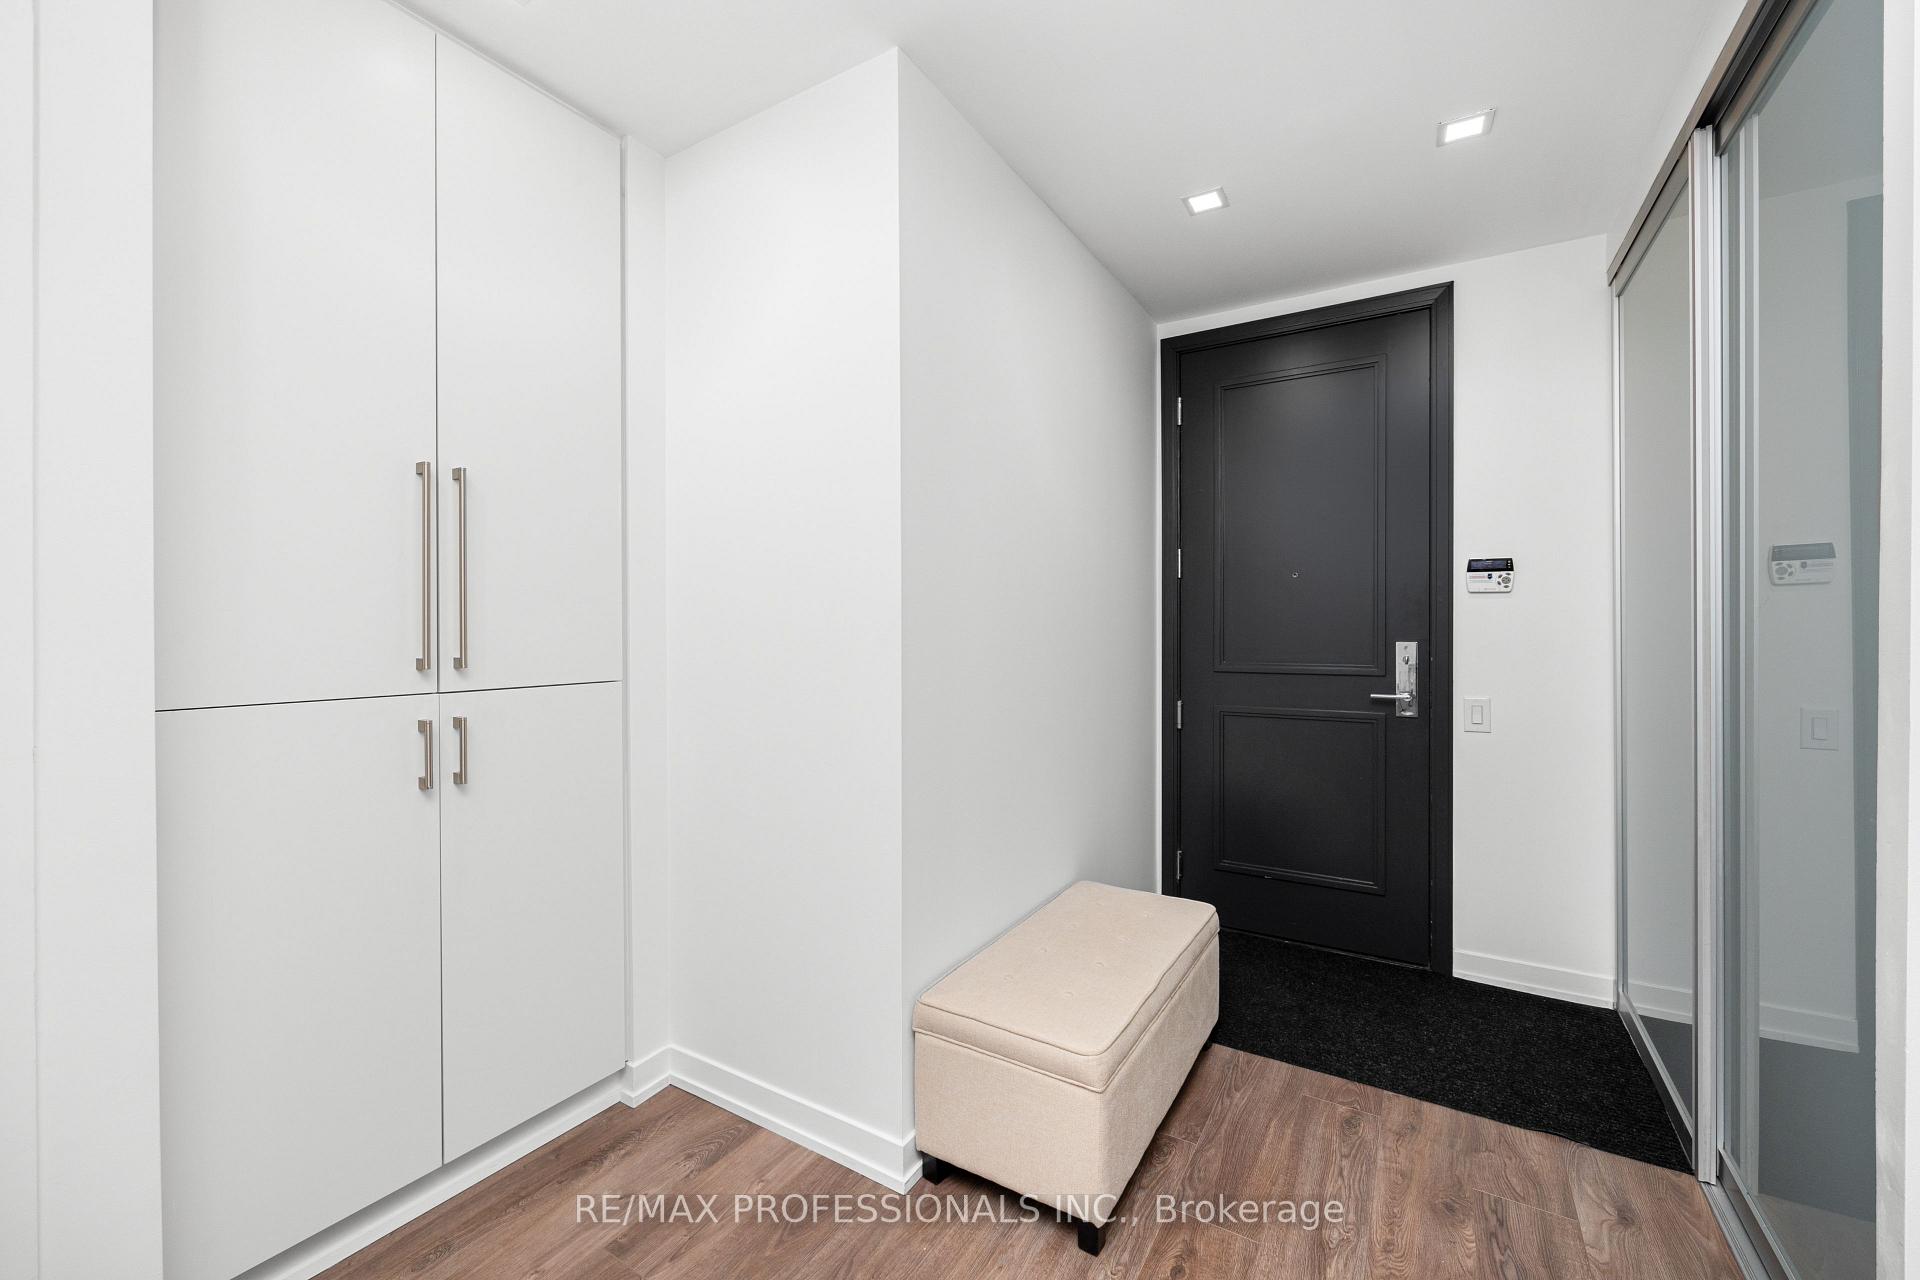
Experience luxury living at its finest! This stunning condo in the South Beach community features exceptional 5-star amenities, including a fully equipped gym, basketball and squash courts, a party room, business center, a lounge with pool tables, library, an 18-seat theatre, indoor and outdoor pools, hot tubs, saunas, guest suites, 24-hour security and concierge service, ample visitor parking, and an impressive, spacious lobby with modern vibes to welcome your guests. The unit itself is meticulously maintained and boasts high-end stainless steel appliances in a functional kitchen, as well as a large custom pantry for added storage. It features newer hardwood flooring, two split bedrooms, and two full bathrooms. One Parking, one locker included. You'll love the prime location, just a short walk from Humber Bay Shores Parks, a variety of restaurants, bakeries, grocery stores, beaches, a seasonal farmer's market, and easy access to public transportation, including the TTC, Hwy's and the Mimico GO. Future Park Lawn GO is coming across the road. Everything you need, your new home awaits!
Ask about this home
A HOMEH agent will answer your questions about this home.
Know more about South Beach Condos
Condo building · 88 Parklawn Road
South Beach Condos is a 27-storey condo with 313 suites, built in 2012 by Amexon Development Corporation. Right now 3 for sale and 2 for rent are on the market here.
- 27storeys
- 313suites
- $818/sq ft
- 2012built
No similar units for rent in South Beach Condos right now.
Around this home
Daily convenience, out of 100, from the distances below
Schools nearby
School rating, out of 10.
Helpful calculators
Your HOMEH agent

"I would see it this week."