

38 Collingdale Road
38 Collingdale Road
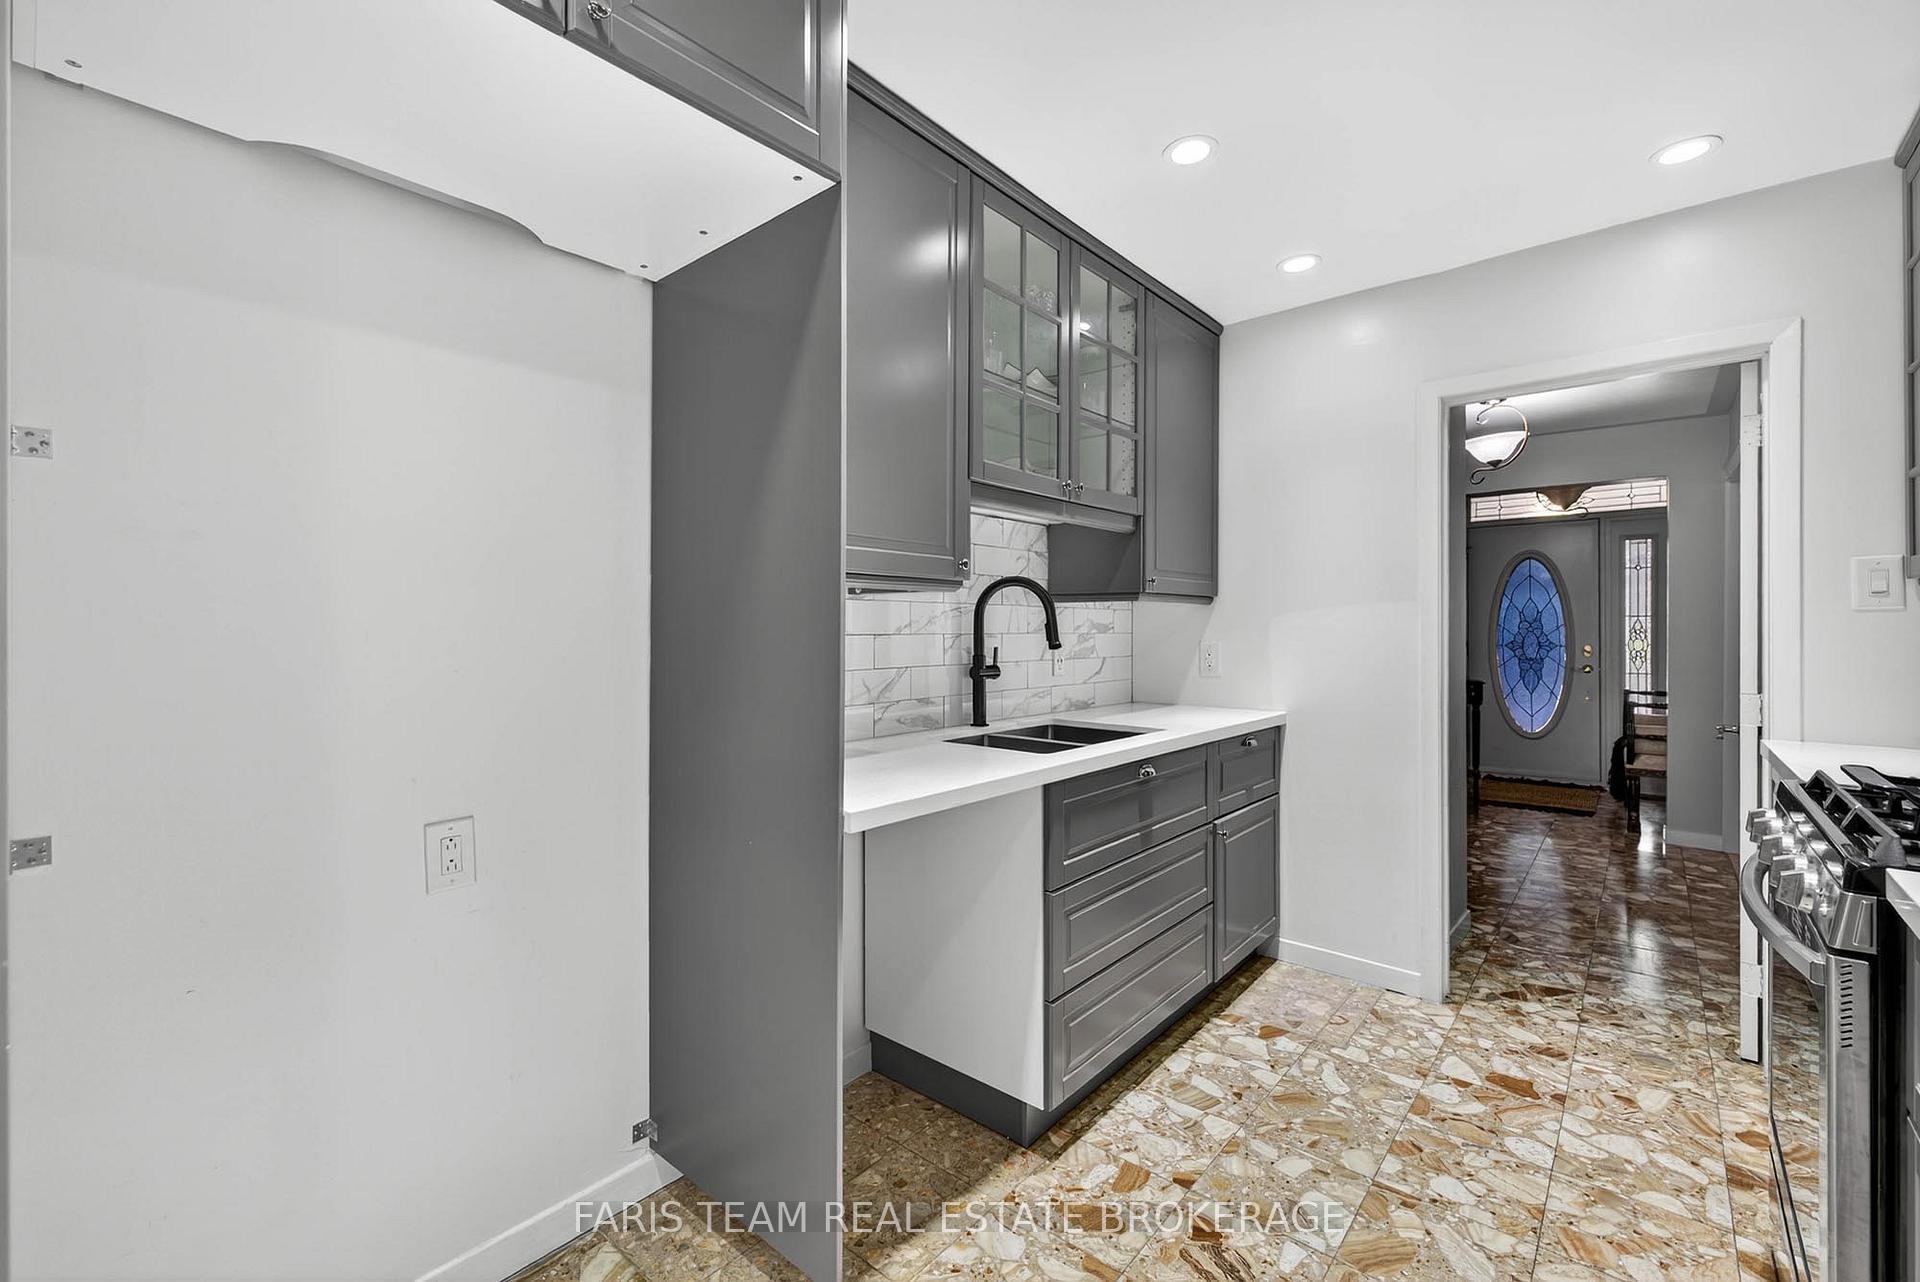 See all 45 photos
Property history
Facts and features
- BasementFinished
- Age of home51–99 years
- Water, sewerMunicipal
- Lot shapeIrregular
- Second kitchen
- Hardwood floors
- Central air
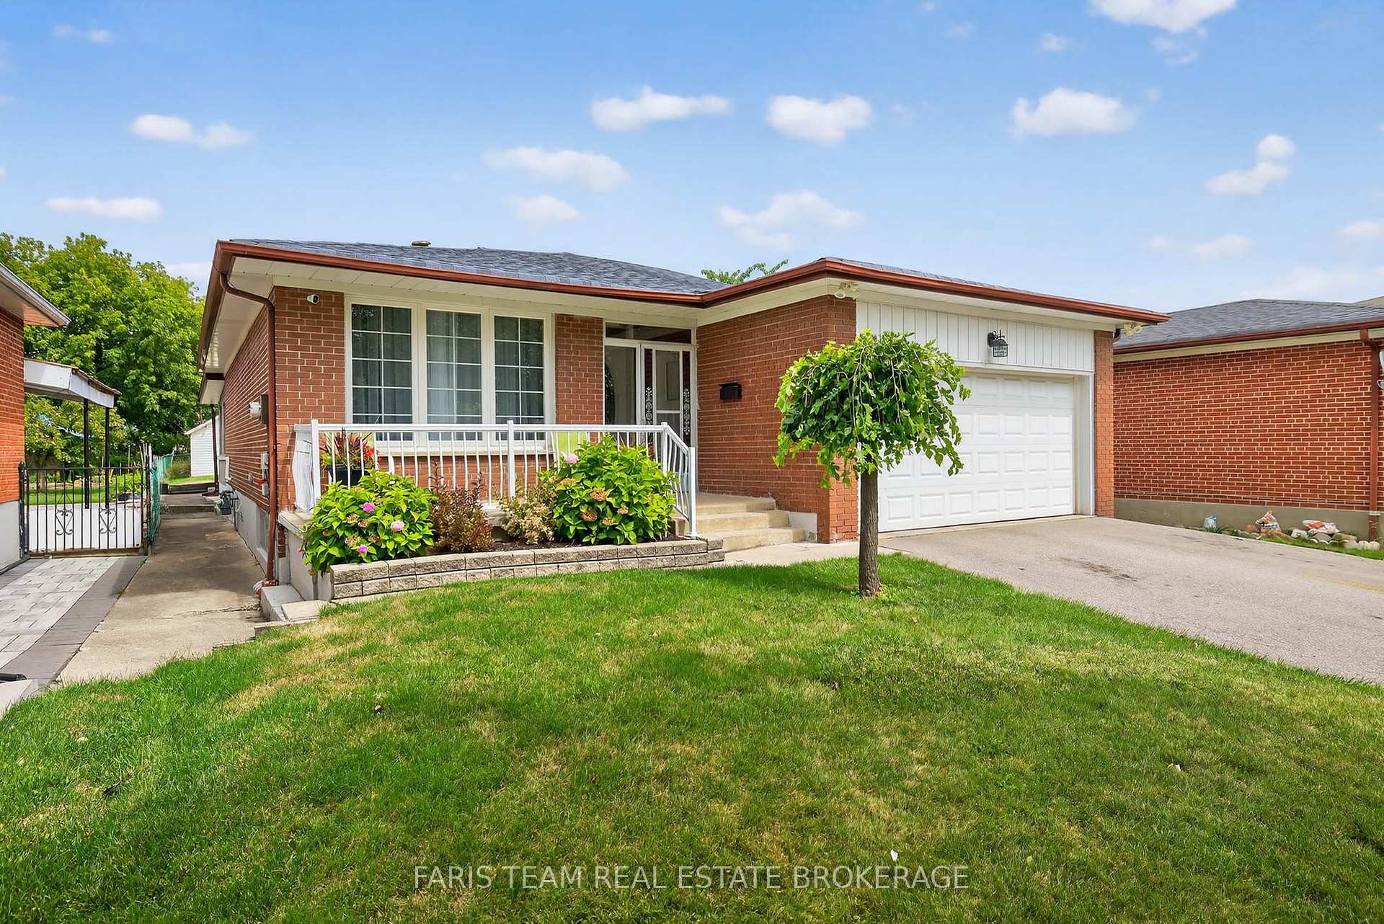
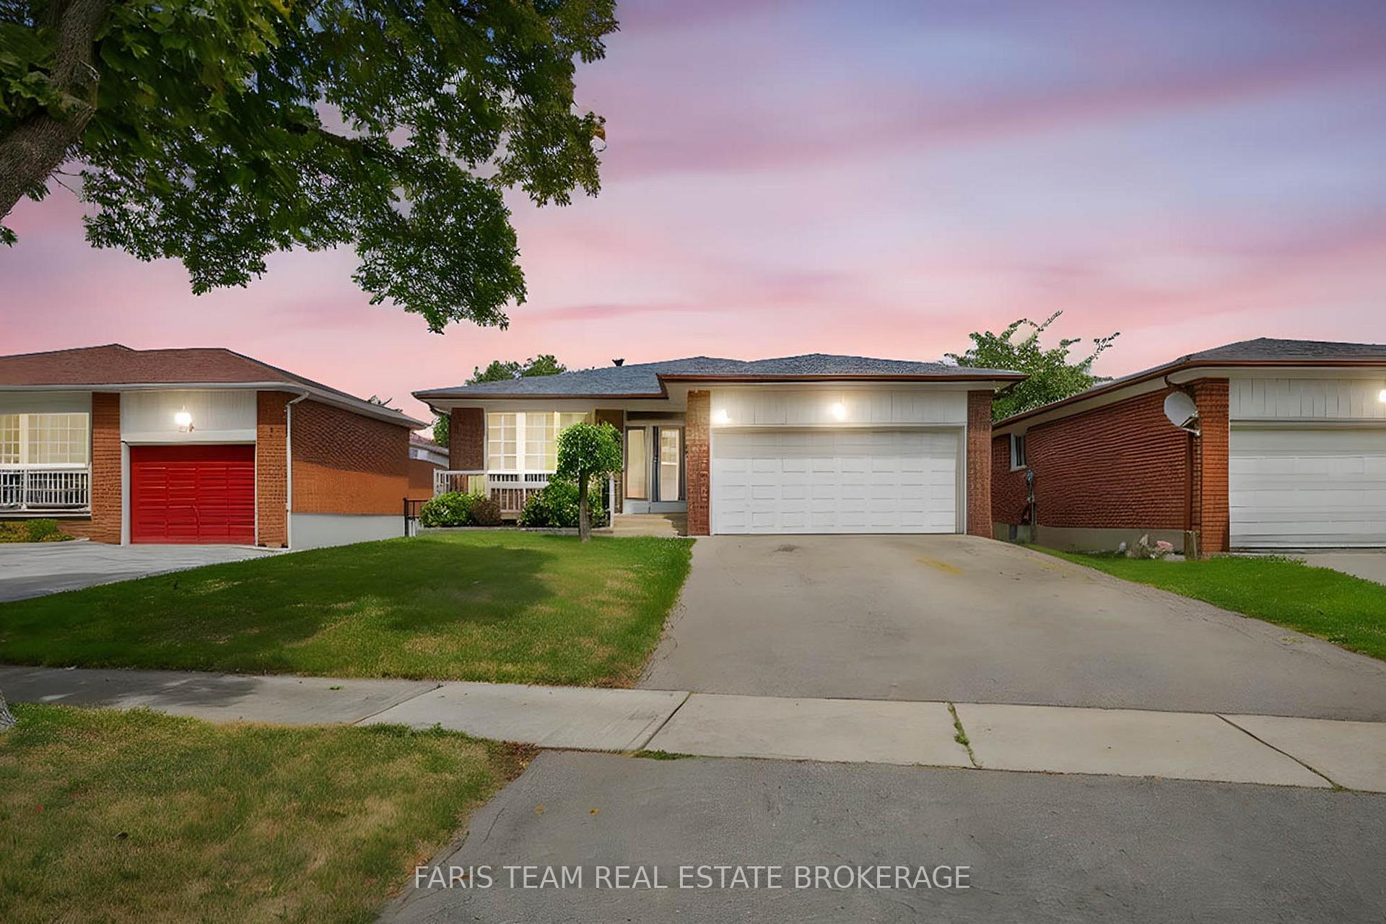
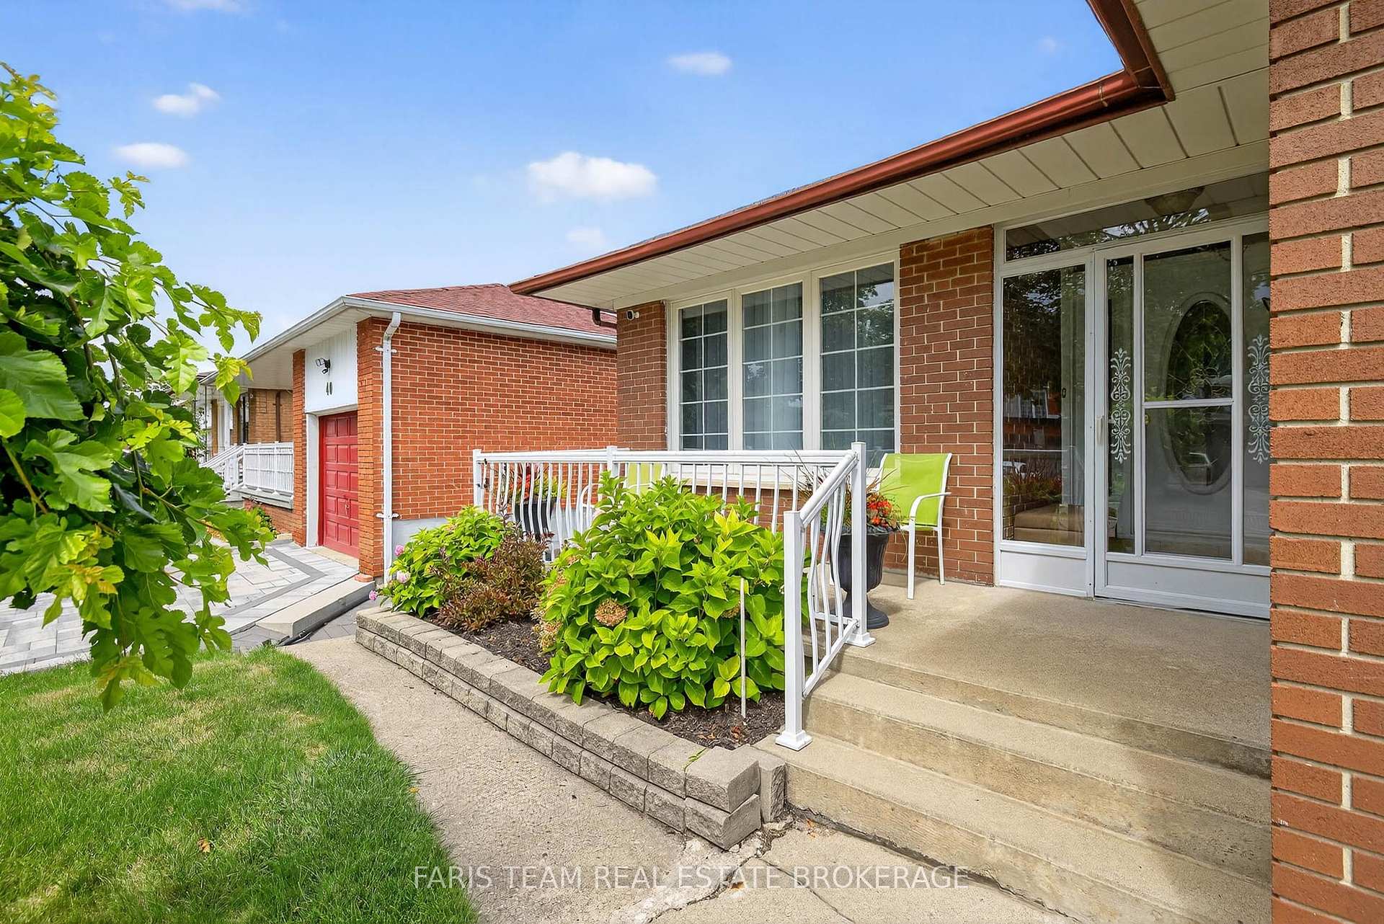
The homeDetached, Bungalow, Age 51–99 years
- Type: Detached
- Style: Bungalow
- Age: 51–99 years
- Living space: 1,100–1,500 sq ft
- Basement: Finished, full
InsideMarble, Hardwood, Ceramic, Vinyl, Rooms above ground 7, Rooms in the basement 5
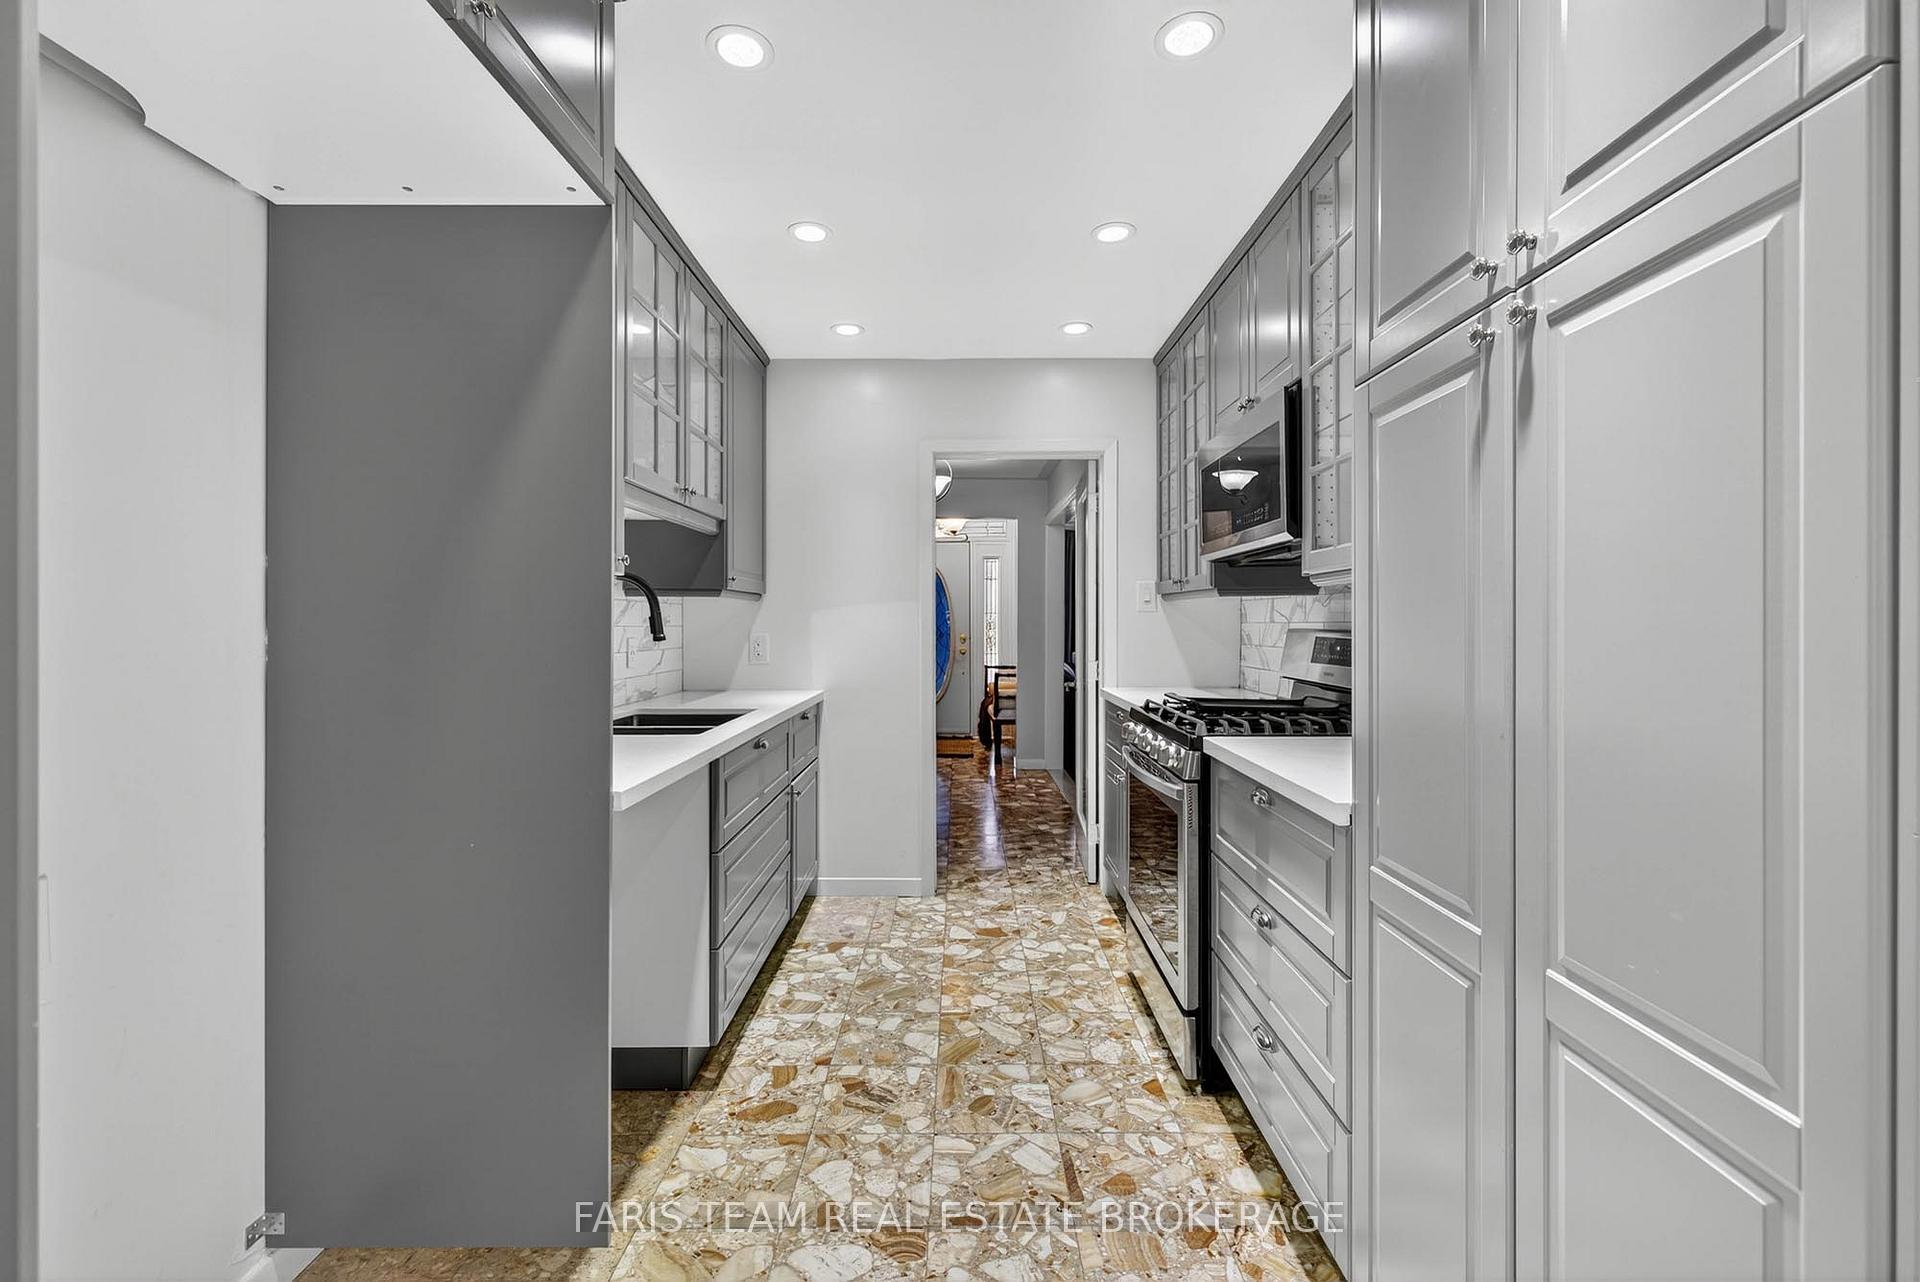
- Flooring: Marble, Hardwood, Ceramic, Vinyl
- Rooms above ground: 7
- Rooms in the basement: 5
- Bedrooms: 3 + 1 in the basement
- Bathrooms: 2
- Kitchens: 2
- Family room: Yes
Outside and lotBrick, Asphalt shingle, Concrete block
- Exterior: Brick
- Roof: Asphalt shingle
- Foundation: Concrete block
- Other structures: Garden shed
- Size: 45.12 × 151.97 ft
- Shape: Irregular
- Zoning: RD(f13.5;a510;d0.45)
Parking2 Garage, Attached, Private double
- Spaces: 2 Garage
- Garage: Attached
- Driveway: Private double
Heating, water and powerForced air, gas, Central air, Municipal water
- Heating: Forced air, gas
- Cooling: Central air
- Water: Municipal water
- Sewer: Municipal sewer
Costs and taxesTaxes $3,905 a year, HST included in the price, Rental items None.
- Taxes, 2025: $3,905 a year
- HST: HST included in the price
- Rental items: None.
Included in the saleFridge, stove (x2), microwave (x2), dishwasher, washer, dryer, bathroom mirrors, existing window coverings, garden shed.
- Included: Fridge, stove (x2), microwave (x2), dishwasher, washer, dryer, bathroom mirrors, existing window coverings, garden shed.
NearbySchool
- Close to: School
Listing detailsW12520538, Sold, Nov 7, 2025
- MLS® number: W12520538
- Status: Sold
- Listed on: Nov 7, 2025
- Days on market: 17
- Updated: Nov 24, 2025
- Possession: Immediate
- Occupied by: Owner
- Listing brokerage: FARIS TEAM REAL ESTATE BROKERAGE
About this home
38 Collingdale Road, Etobicoke (Mount Olive-Silverstone-Jamestown), ON M9V 3R1
Top 5 Reasons You Will Love This Home: 1) Rare opportunity to own a beautifully maintained bungalow tucked away in a desirable and family-friendly neighbourhood in Etobicoke, offering timeless charm and unbeatable location 2) The main level showcases elegant marble flooring, an updated kitchen completed in 2021, a refreshed bathroom done in 2022, and a bright and inviting three-season sunroom renovated in 2019, perfect for relaxing or entertaining 3) Enjoy peace of mind with key upgrades already done, including a newer furnace (2021), hot water tank (2019), roof (2017), and windows (2013), so you can move in with confidence 4) The basement offers an entirely separate in-law suite with a private entrance and a freshly painted kitchen and bedroom, ideal for extended family or potential rental income 5) Additional updates include brand new flooring in the laundry room and closets (2025), as well as updated flooring in the basement bedroom (2021), adding to the comfort and value of this spacious home. 1,278 above grade sq.ft. plus a finished basement. 2,505 total finished living space.
Ask about this home
A HOMEH agent will answer your questions about this home.
Around this home
Daily convenience, out of 100, from the distances below
Schools nearby
School rating, out of 10.
Helpful calculators
Your HOMEH agent

"I would see it this week."