

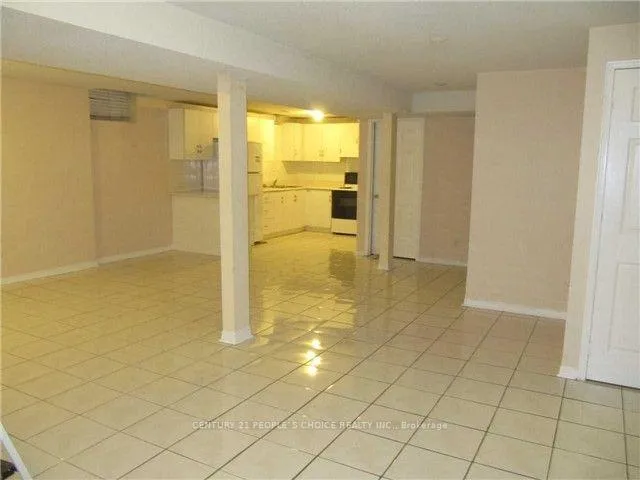
33 Kingsplate Crescent
Detached Expired
1/433 Kingsplate Crescent
Detached Expired
 See all 4 photos
2 Bedrooms
1 Bathroom
0 Garage
1.1K–1.5K sq.ft
Basement
— Unit
Property history
- $1,799ExpiredList: 2025-11-06|End: 2026-04-01|146 daysW12517920
Facts and features
- BasementApartment
- Lot size44 × 104 ft
- Lease term12 months
- FurnishedUnfurnished
What stands out
- Central air
The homeDetached, 2-storey, 1,100–1,500 sq ft
- Type: Detached
- Style: 2-storey
- Living space: 1,100–1,500 sq ft
- Basement: Apartment
InsideCeramic, Ensuite, Other
- Flooring: Ceramic
- Laundry: Ensuite
- Features: Other
- Rooms above ground: 4
- Bedrooms: 2
- Bathrooms: 1
- Kitchens: 1
Outside and lotBrick, Shingles, Concrete
Outside
- Exterior: Brick
- Roof: Shingles
- Foundation: Concrete
- Size: 44 × 104 ft
Parking1 Parking, Attached, Private
- Spaces: 1 Parking
- Garage: Attached
- Driveway: Private
Heating, water and powerForced air, gas, Central air, Municipal water
- Heating: Forced air, gas
- Cooling: Central air
- Water: Municipal water
- Sewer: Municipal sewer
- Hydro: Yes
Rent and termsRent $1,799 a month, Basement, Unfurnished
- Rent: $1,799 a month
- Space for rent: Basement
- Furnished: Unfurnished
- Lease: 12 months
- Rent includes: Parking
- Deposit: Required
- Credit check: Required
- Employment letter: Required
- Rental application: Required
- References: Required
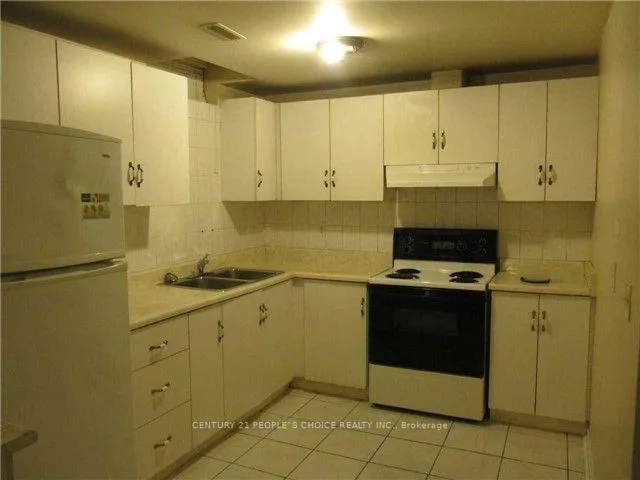
IncludedFridge,stove,washer,dryer,all elf's,allwindow coverings,cac..required:rental app,credit check w/score,employment letter,pay stubs,references certified 1st&last month deposit,10post dated cheques,tenant insurance,govt id's.
- Included: Fridge,stove,washer,dryer,all elf's,allwindow coverings,cac..required:rental app,credit check w/score,employment letter,pay stubs,references certified 1st&last month deposit,10post dated cheques,tenant insurance,govt id's.
Listing detailsW12517920, Expired, Nov 6, 2025
- MLS® number: W12517920
- Status: Expired
- Listed on: Nov 6, 2025
- Days on market: 146
- Updated: Apr 1, 2026
- Possession: Immediate
- Occupied by: Vacant
- Listing brokerage: CENTURY 21 PEOPLE`S CHOICE REALTY INC.
About this home
33 Kingsplate Crescent, Etobicoke (West Humber-Clairville), ON M9W 6X5
Other
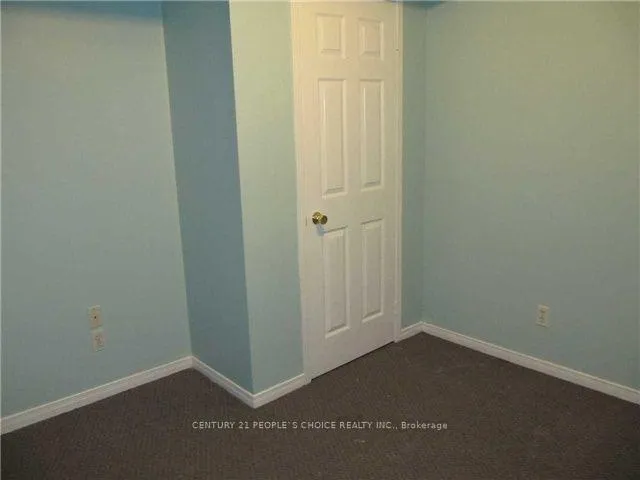
!Wow! Absolutely Gorgeous 2 Bedrooms Basement Comes With Full Washroom Located At Very Convenient And Central Location###only Looking For Aaa Tenants### Near Ttc,Schools,Parks,400 Series Hwys, Humber College, Westhumber University, Woodbine Mall, Racetrack, Pearson International Airport....Tenants To Pay 35% Utilties...##one Car Parking##
Read more
Ask about this home
A HOMEH agent will answer your questions about this home.
Ask a question
Around this home
Rexdale/427
Errands
Transit
Parks
Schools
Daily convenience, out of 100, from the distances below
ParkHumber Arboretum · 5 within 1 km9 min walk554 m
GroceryHasty Market5 min walk330 m
SchoolHumberwood Downs Junior Middle Academy11 min walk700 m
Train stationHumber College23 min walk1.4 km
PharmacyI.D.A.4 min walk263 m
Cafés & foodBiryani King · 13 within 1 km4 min walk265 m
Gym & rec centreHumber Community Pool17 min walk1.0 km
LibraryToronto Public Library - Humberwood11 min walk686 m
WalkDriveStraight-line distance, open map data
Grocery0.3 km
Park0.6 km
Coffee0.3 km
Dining0.3 km
Gym1.4 km
Humber College1.4 km
Schools nearby
School rating, out of 10.
Humberwood Downs Junior Middle Academyelementary · Public · 0.7 km
7.9/10Good
Holy Child Catholic Schoolelementary · Catholic · 0.8 km
6.3/10Fair
Madaniyya Academyelementary · Private · 1.1 km
6.3/10Fair
Contact agent
Helpful calculators
Rent vs buy
Affordability
Mortgage
Down payment
Stress test
CMHC insurance
Your HOMEH agent

NimaHOMEH agent · Etobicoke
"I would see it this week."
Ask Nima