

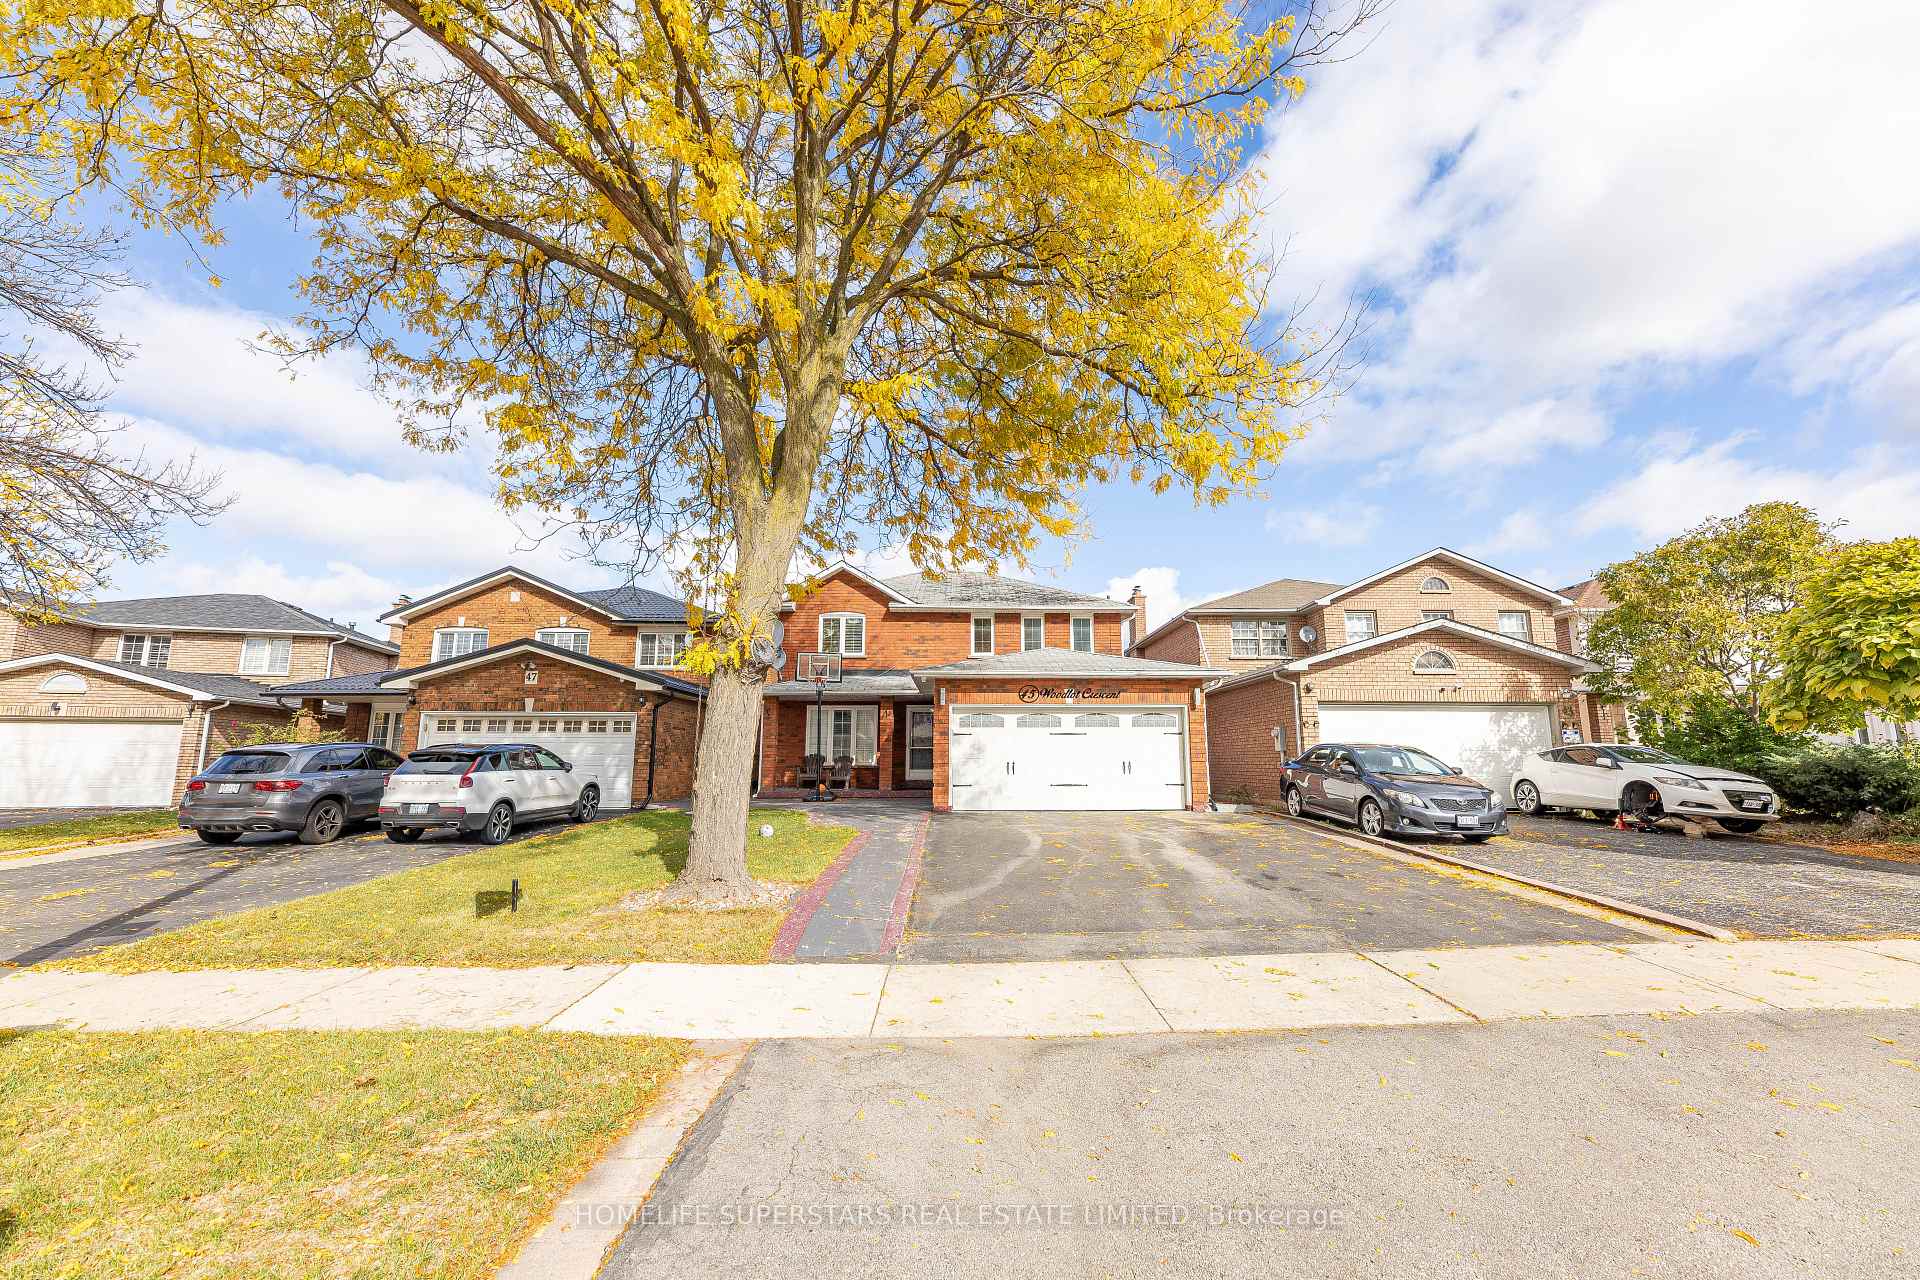
45 Woodlot Crescent
Detached Expired
1/4845 Woodlot Crescent
Detached Expired
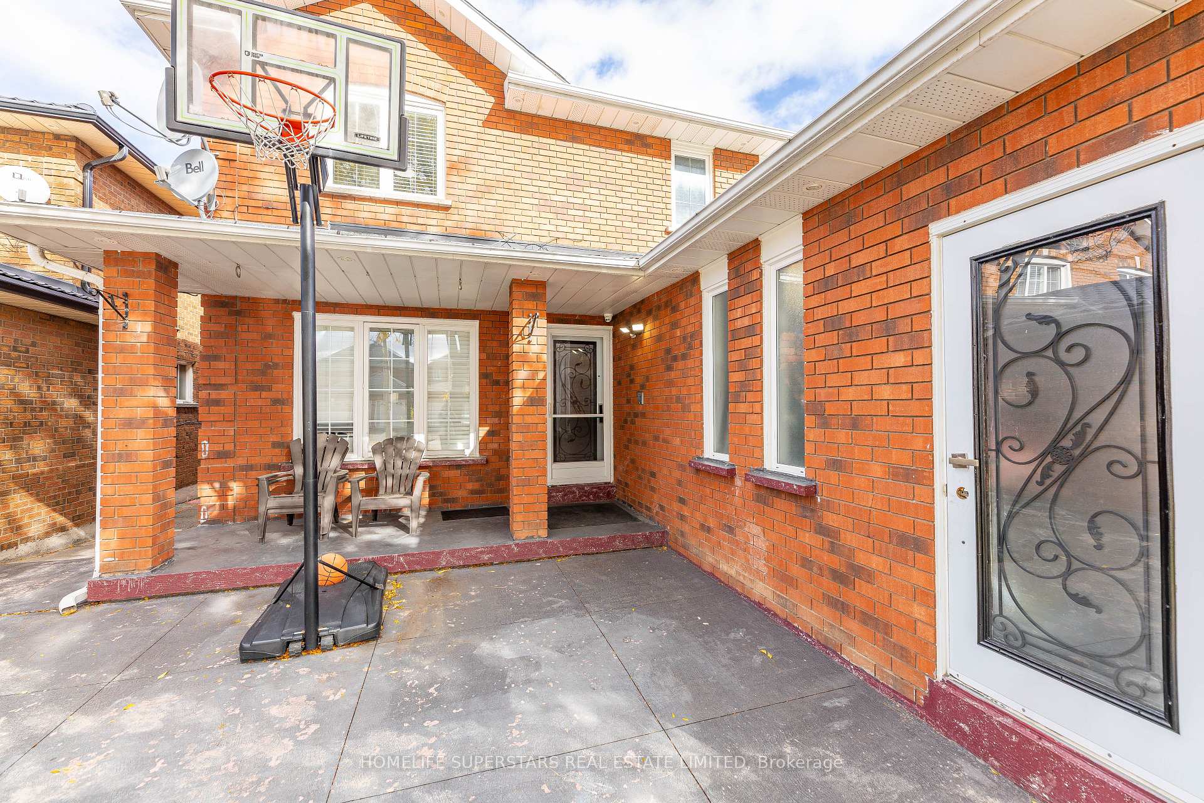
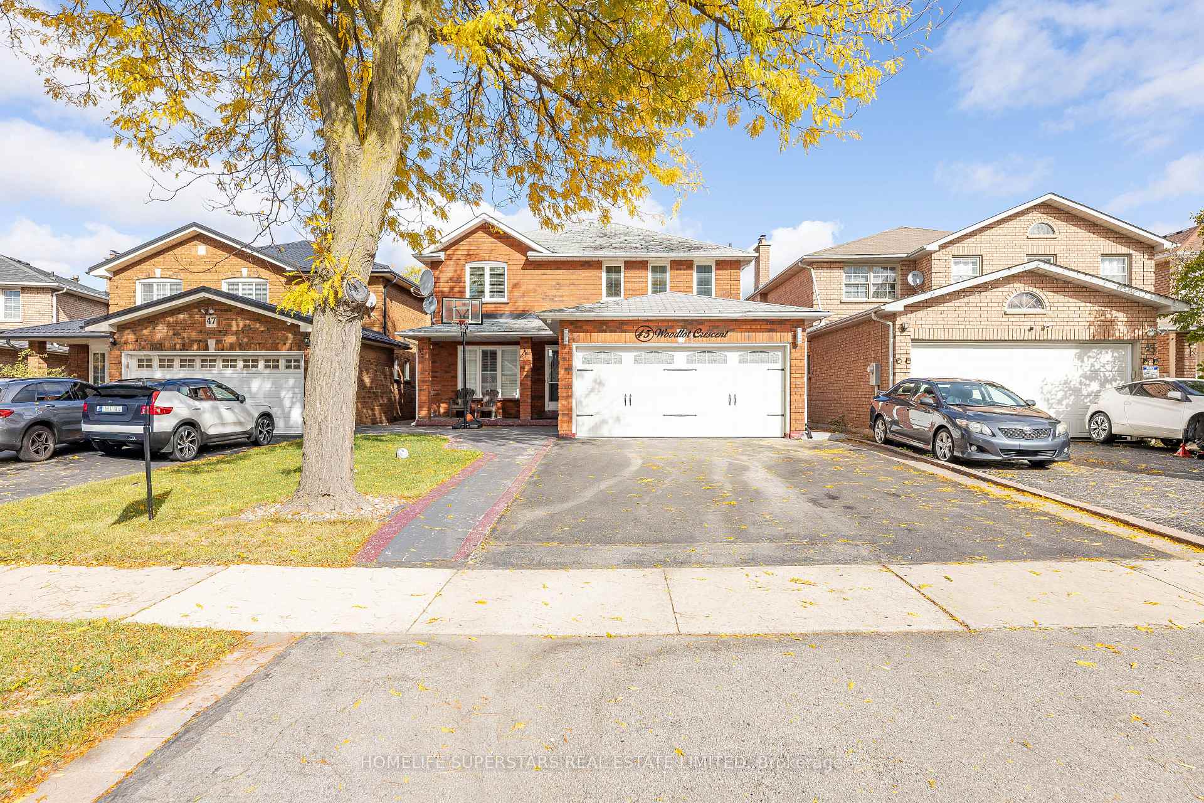
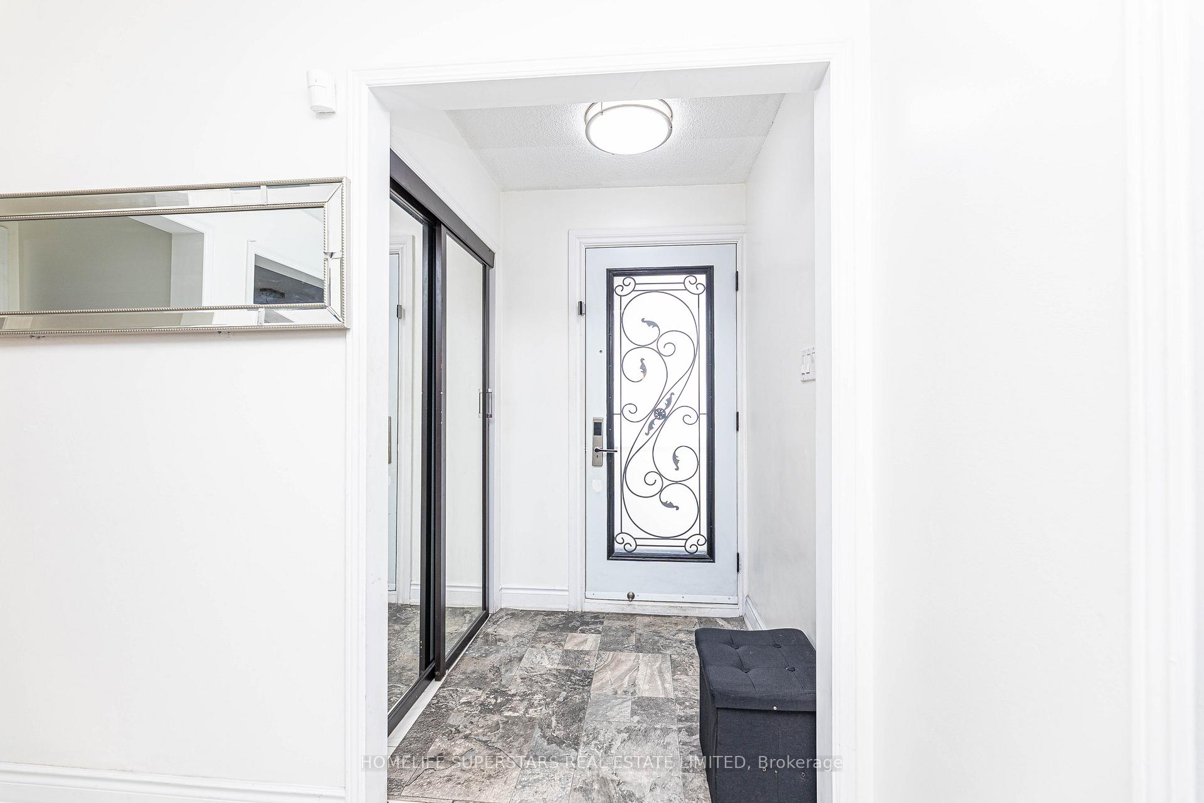
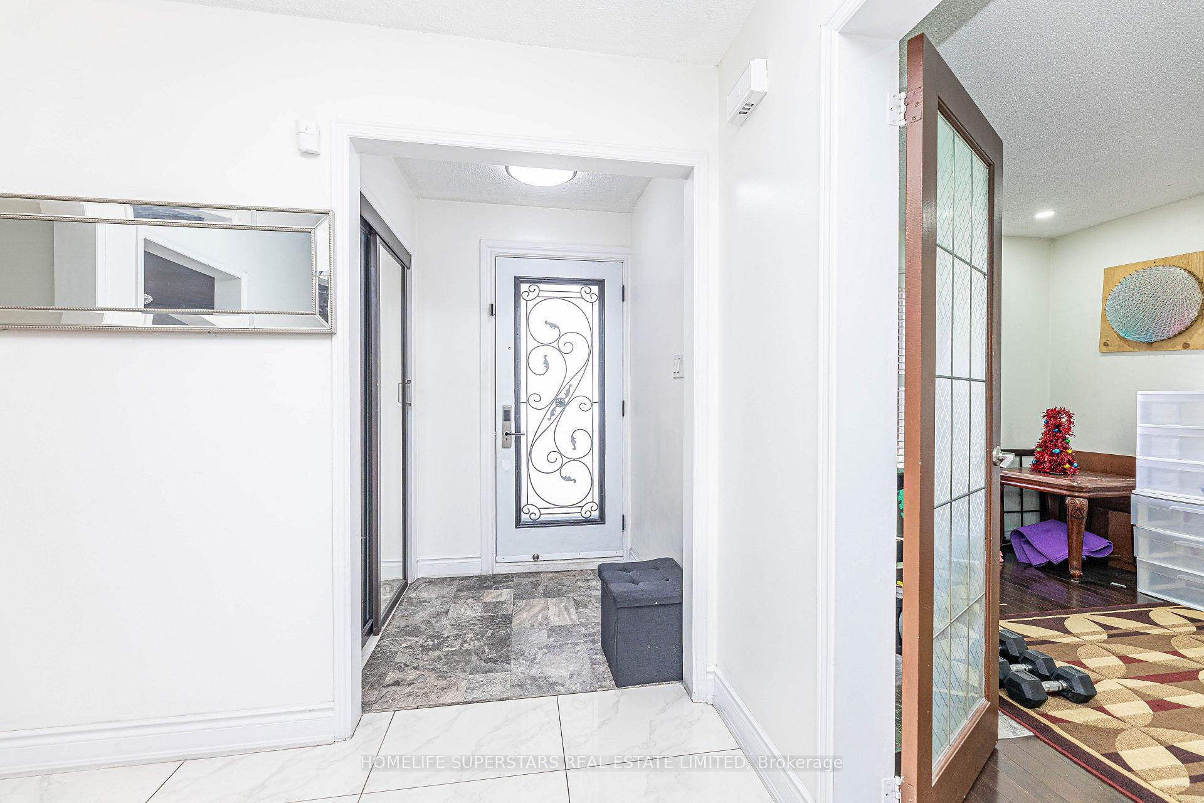 See all 48 photos
4+2 Bedrooms
4 Bathrooms
2 Garage
2K–2.5K sq.ft
40.06×111.18 ft
$5,520/yr
Property history
- $1,249,000ExpiredList: 2025-10-22|End: 2026-03-31|160 daysW12477471
Facts and features
- BasementApartment
- Price per sq ft~$555
- Water, sewerMunicipal
- HeatingForced air
What stands out
- Second kitchen
- Hardwood floors
- Fireplace
- Central air
The homeDetached, 2-storey, 2,000–2,500 sq ft
- Type: Detached
- Style: 2-storey
- Living space: 2,000–2,500 sq ft
- Basement: Apartment
InsideFireplace Yes, Hardwood, Tile, Other
- Fireplace: Yes
- Flooring: Hardwood, Tile
- Features: Other
- Rooms above ground: 8
- Rooms in the basement: 4
- Bedrooms: 4 + 2 in the basement
- Bathrooms: 4
- Kitchens: 2
- Family room: Yes
Outside and lotBrick, Asphalt shingle, Concrete
Outside
- Exterior: Brick
- Roof: Asphalt shingle
- Foundation: Concrete
- Size: 40.06 × 111.18 ft
- Zoning: S/F RESIDENTIAL
Parking2 Garage, Attached, Private double
- Spaces: 2 Garage
- Garage: Attached
- Driveway: Private double
Heating, water and powerForced air, gas, Central air, Municipal water
- Heating: Forced air, gas
- Cooling: Central air
- Water: Municipal water
- Sewer: Municipal sewer
- Natural gas: Yes
- Hydro: Available
Costs and taxesTaxes $5,520 a year, HST included in the price
- Taxes, 2025: $5,520 a year
- HST: HST included in the price
Included in the saleAll elfs, fridge, stove, washer & dryer and all other permanent fixtures now attached to the property.
- Included: All elfs, fridge, stove, washer & dryer and all other permanent fixtures now attached to the property.
Listing detailsW12477471, Expired, Oct 22, 2025
- MLS® number: W12477471
- Status: Expired
- Listed on: Oct 22, 2025
- Days on market: 160
- Updated: Mar 31, 2026
- Possession: 2025-11-28 / Immediate
- Occupied by: Owner
- Listing brokerage: HOMELIFE SUPERSTARS REAL ESTATE LIMITED
About this home
45 Woodlot Crescent, Etobicoke (West Humber-Clairville), ON M9W 6T2
Other
GREEN PARK BUILT DETACHED 2 STOREY GREAT HOUSE CLOSE TO HUMBER COLLEGE, HUMBR GO STATION, ETOBICOKE HOSPITAL, WOODBINE RACE TRACK. 2 BEDROOM BASEMENT APARATMENT, SEP. SIDE ENTRANCE. INTERIOR VERY MUCH RENOVATED. BASEMENT READY TO RENT FOR EXTRA $3000.00 RENTAL INCOME WITH 2 BEDROOMS, LIVING ROOM, KITCVHERN ABD BATH. GOOD SIZE COVERED DECK AT THE BACK TO ENJOY OUTDOOR BARBQ.
Read more
Ask about this home
A HOMEH agent will answer your questions about this home.
Ask a question
Thinking of selling your home?See what your home is worth today.
Around this home
HUMBERLINE/WOODLOT
Errands
Parks
Schools
Daily convenience, out of 100, from the distances below
ParkHumber Arboretum · 3 within 1 km9 min walk550 m
GroceryOn the Run4 min walk249 m
SchoolHoly Child Catholic School11 min walk660 m
PharmacyTotal Health Pharmacy12 min walk720 m
Cafés & foodTim Hortons · 15 within 1 km4 min walk250 m
Gym & rec centreNational Gym6 min walk347 m
LibraryToronto Public Library - Humberwood12 min walk726 m
WalkDriveStraight-line distance, open map data
Grocery0.2 km
Park0.6 km
Coffee0.3 km
Dining0.7 km
Gym0.3 km
Schools nearby
School rating, out of 10.
Holy Child Catholic Schoolelementary · Catholic · 0.7 km
6.3/10Fair
Solid Rock Academyelementary · Private · 0.7 km
—
Humberwood Downs Junior Middle Academyelementary · Public · 0.7 km
7.9/10Good
Contact agent
Helpful calculators
Mortgage
Affordability
Closing costs
Land transfer tax
Property tax
Down payment
CMHC insurance
Stress test
Cashback Rebate
Your HOMEH agent

NimaHOMEH agent · Etobicoke
"I would see it this week."
Ask Nima