

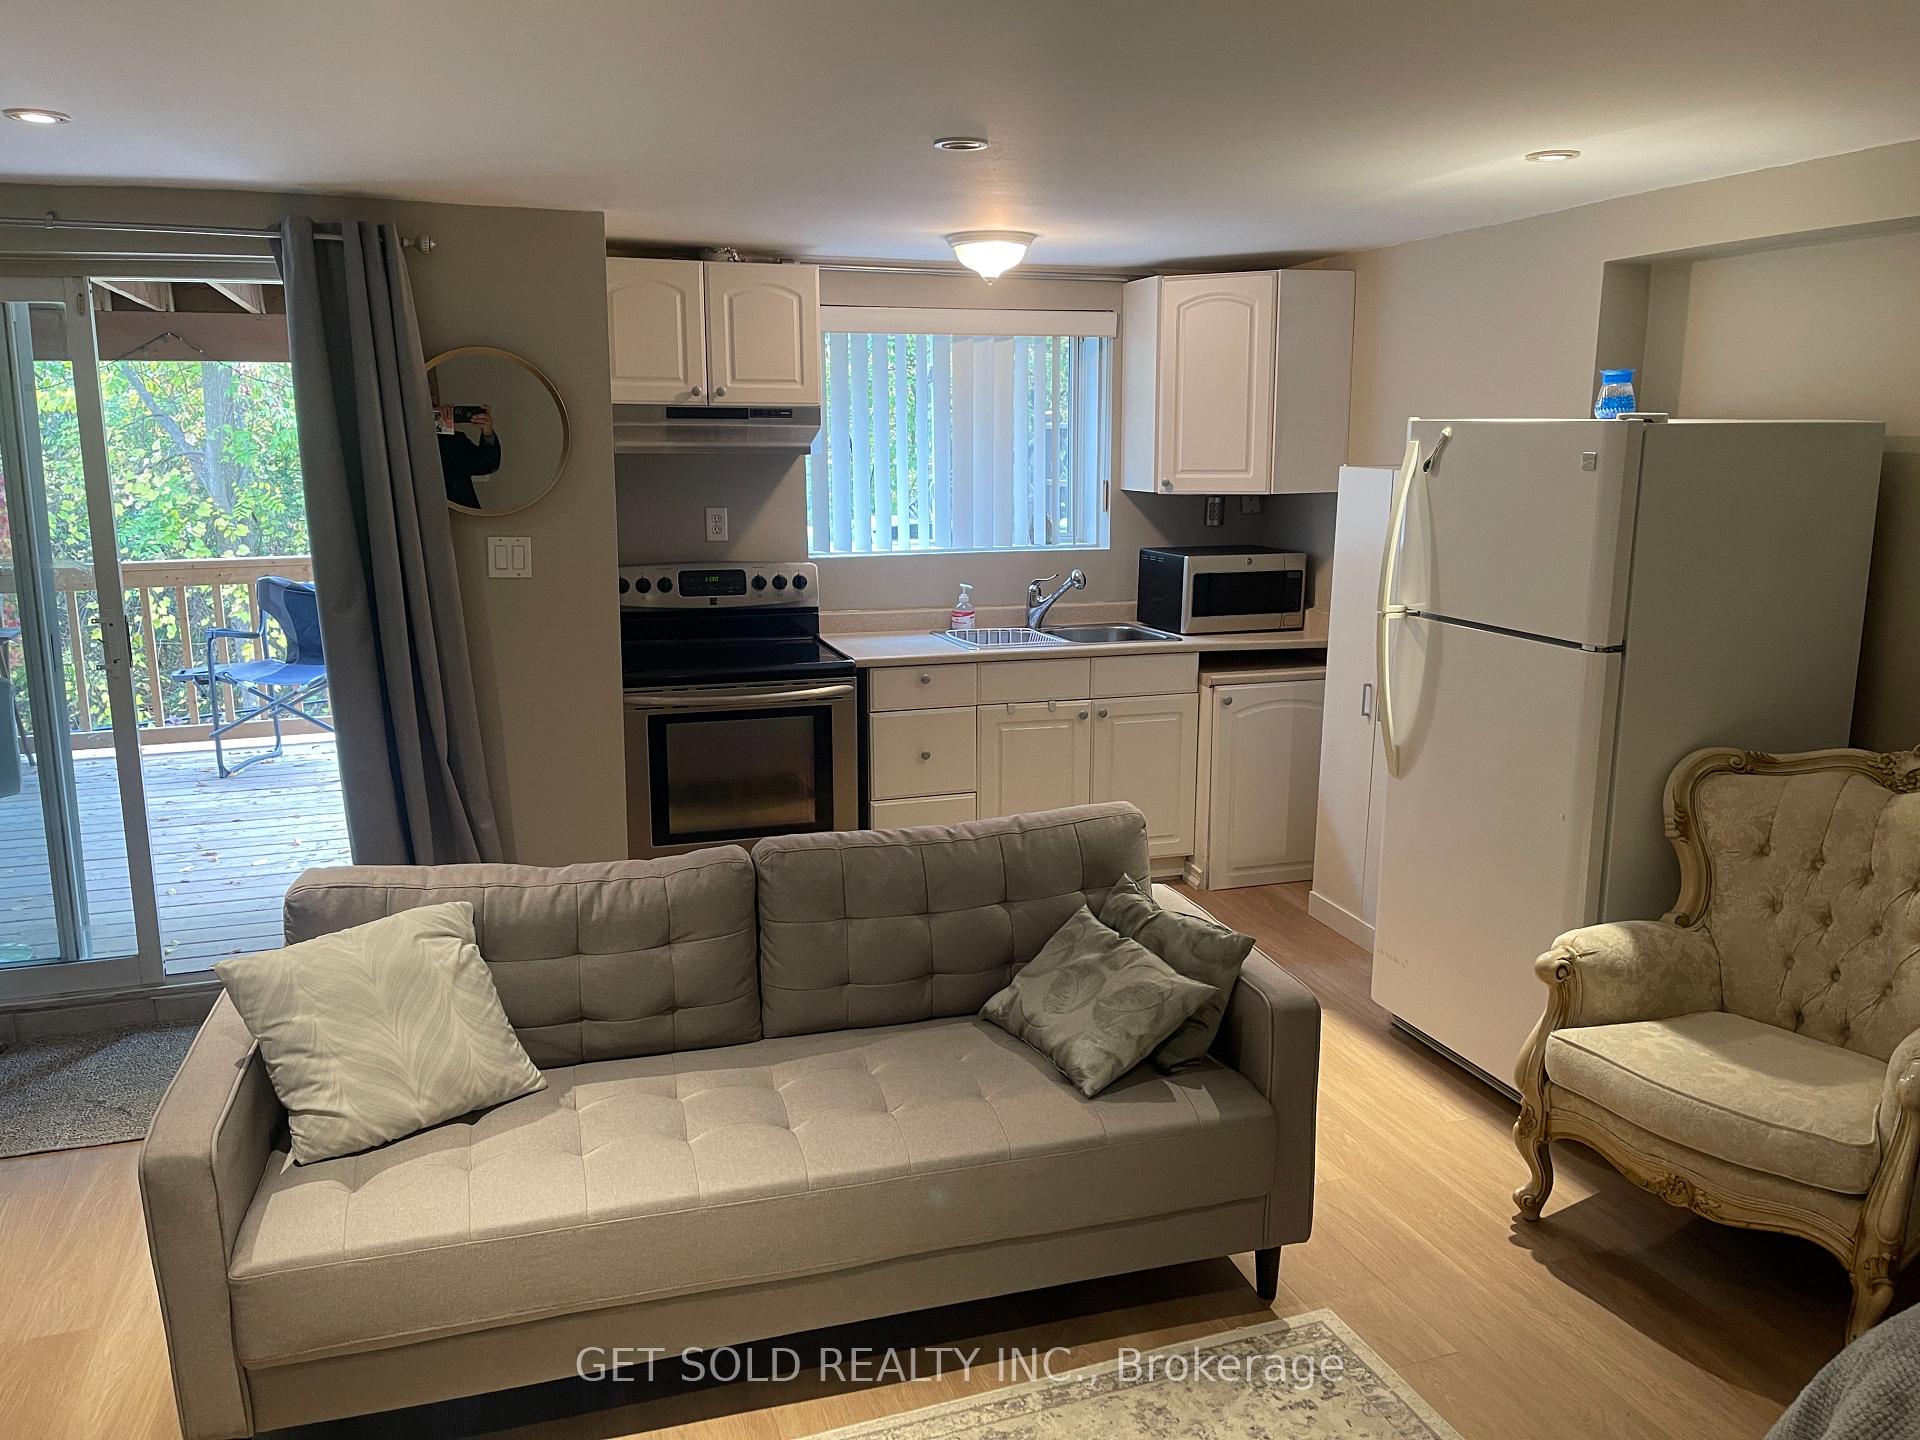
Basement, 66 Triple Crown Avenue
Freehold Townhouse Suspended
1/12Basement, 66 Triple Crown Avenue
Freehold Townhouse Suspended
 See all 12 photos
1 Bedroom
1 Bathroom
1 Garage
1.1K–1.5K sq.ft
Basement
— Unit
Property history
- $1,400SuspendedList: 2025-10-20|End: 2025-11-21|32 daysW12471337
Facts and features
- BasementWalk-out
- Lot size16 × 123 ft
- Lease term12 months
- FurnishedUnfurnished
What stands out
- Central air
The homeFreehold Townhouse, 2-storey, 1,100–1,500 sq ft
- Type: Freehold Townhouse
- Style: 2-storey
- Living space: 1,100–1,500 sq ft
- Basement: Finished with walk-out
InsideShared, Carpet free, Rooms above ground 1
- Laundry: Shared
- Features: Carpet free
- Rooms above ground: 1
- Bedrooms: 1
- Bathrooms: 1
- Kitchens: 1
- Family room: Yes
Outside and lotBrick, Shingles, Unknown
Outside
- Exterior: Brick
- Roof: Shingles
- Foundation: Unknown
- Size: 16.31 × 122.54 ft
Parking1 Garage, Attached
- Spaces: 1 Garage
- Garage: Attached
Heating, water and powerForced air, gas, Central air, Municipal water
- Heating: Forced air, gas
- Cooling: Central air
- Water: Municipal water
- Sewer: Municipal sewer
Rent and termsRent $1,400 a month, Basement, Unfurnished
- Rent: $1,400 a month
- Space for rent: Basement
- Furnished: Unfurnished
- Lease: 12 months
- Rent includes: All inclusive
- Deposit: Required
- Credit check: Required
- Employment letter: Required
- Rental application: Required
- References: Required
IncludedAll inclusive including internet
- Included: All inclusive including internet
Listing detailsW12471337, Suspended, Oct 20, 2025
- MLS® number: W12471337
- Status: Suspended
- Listed on: Oct 20, 2025
- Days on market: 32
- Updated: Nov 21, 2025
- Possession: Immediate
- Occupied by: Vacant
- Listing brokerage: GET SOLD REALTY INC.
About this home
Basement, 66 Triple Crown Avenue, Etobicoke (West Humber-Clairville), ON M9W 7E3
Carpet Free
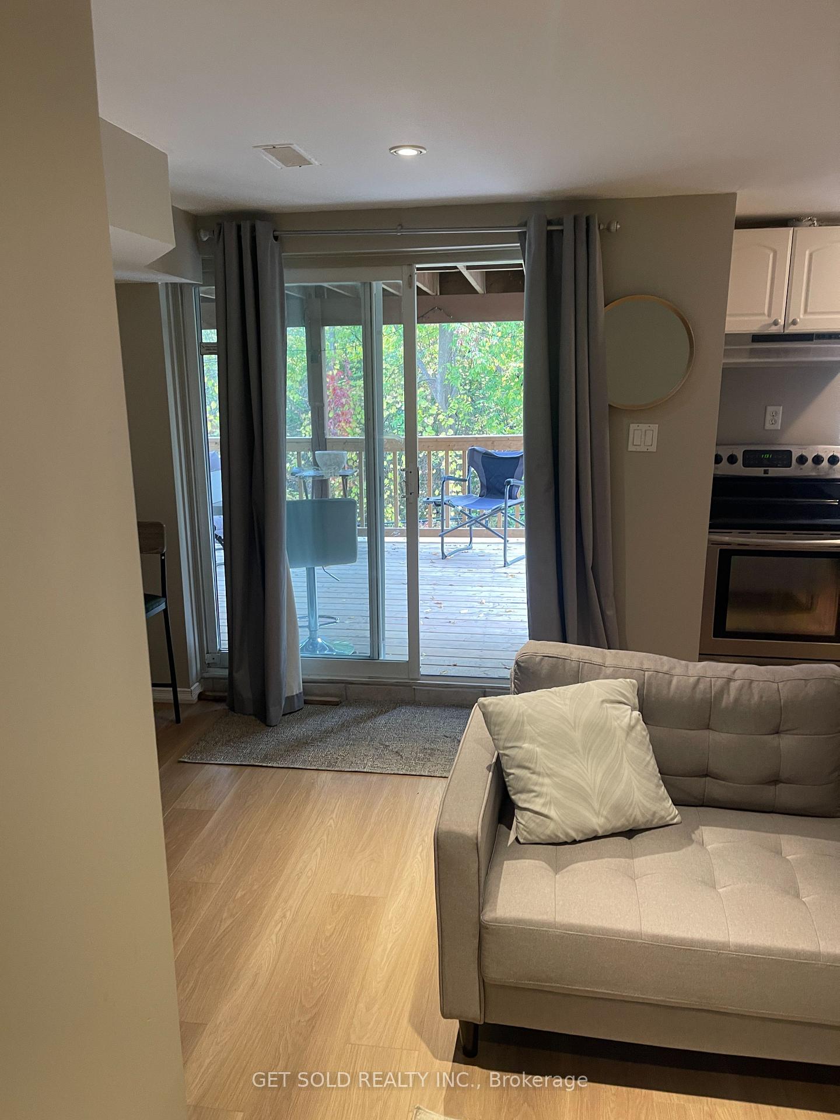
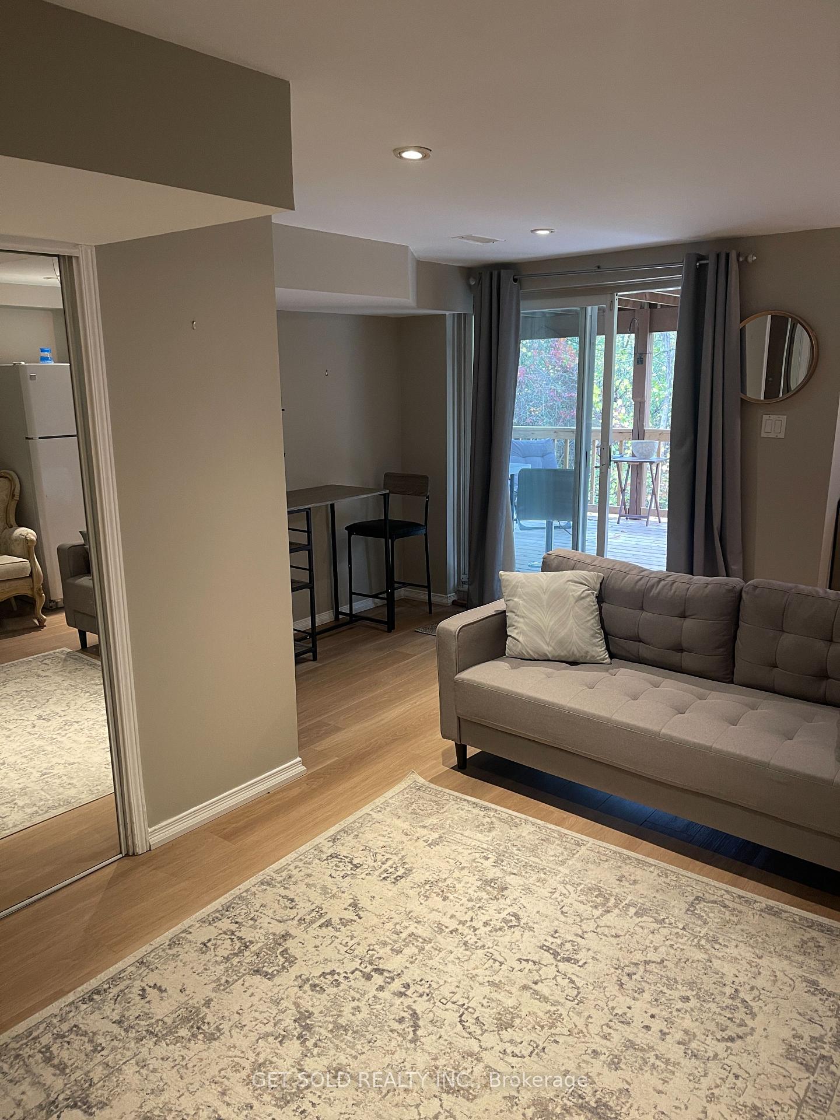
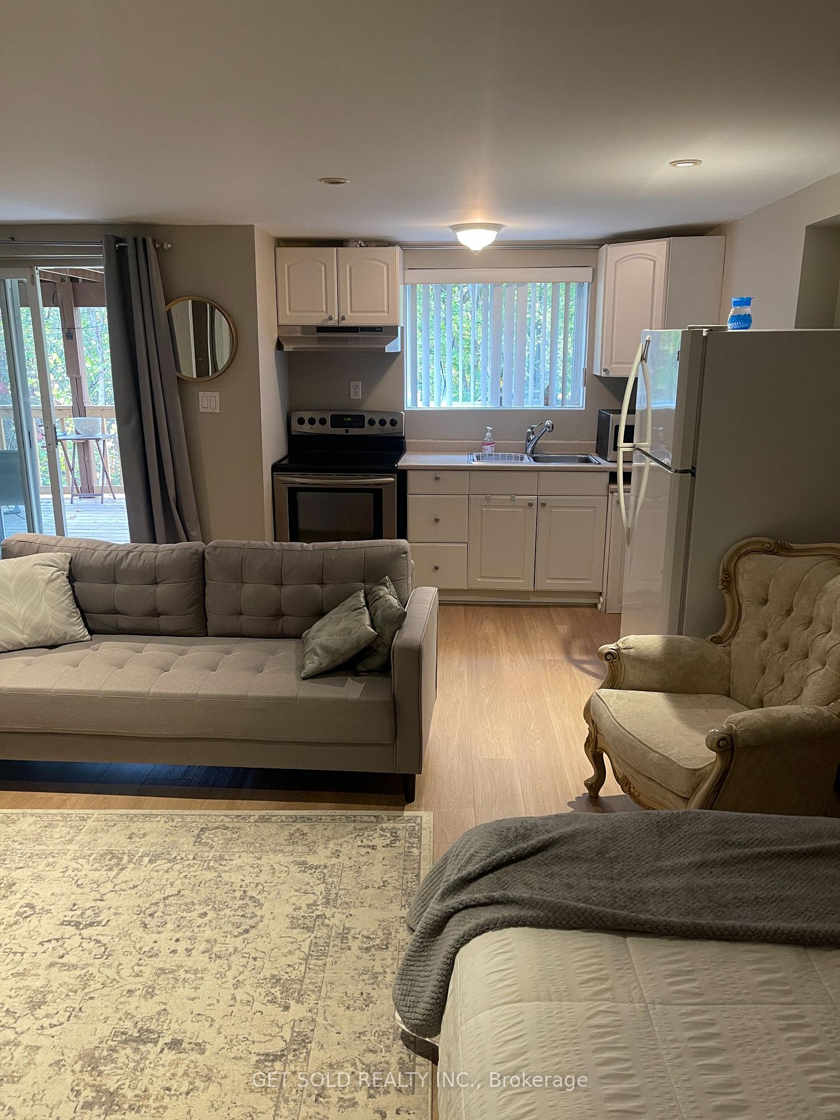
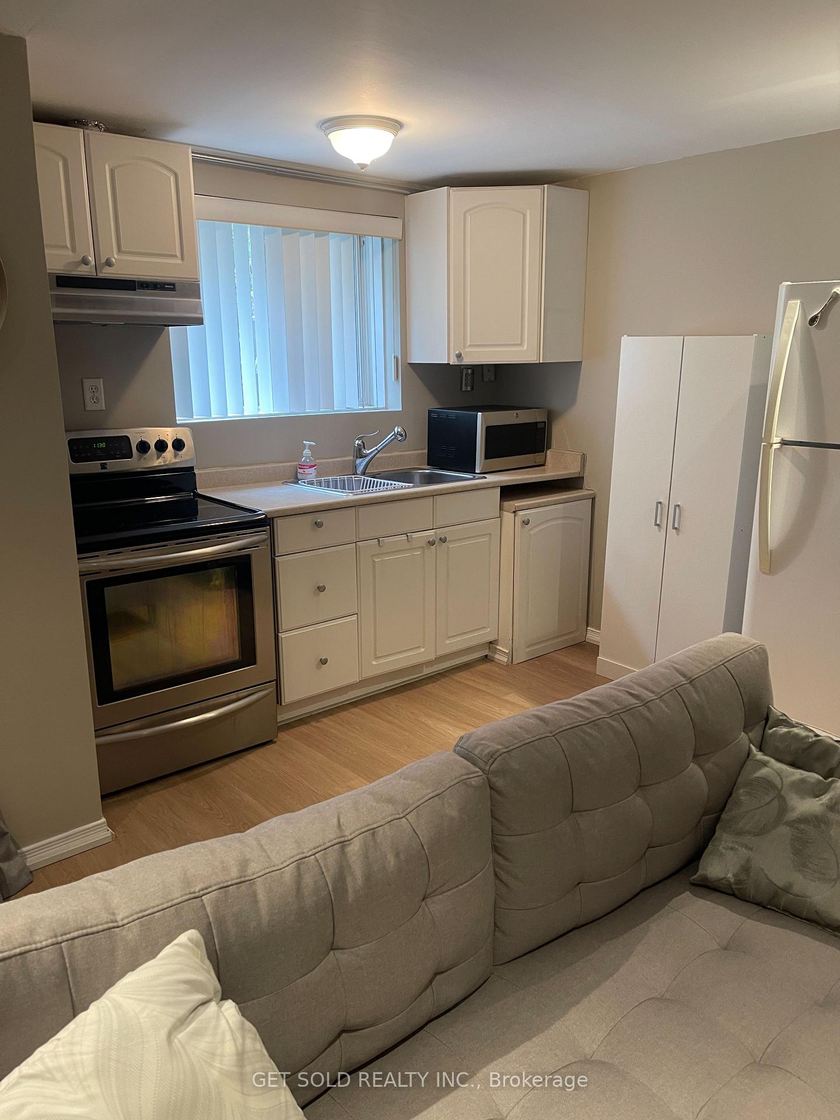
Discover this cozy studio basement apartment at 66 Triple Crown Avenue. Offering a comfortable layout, this unit features sleek laminate floors, pot lights, and a private walk-out entrance leading to a deck. Includes a modern 3-piece bathroom and parking for 1 vehicle. Conveniently located close to Humber College, shopping, transit, and parks.
Read more
Ask about this home
A HOMEH agent will answer your questions about this home.
Ask a question
Around this home
Hwy 27/Queens Plate Dr
Errands
Transit
Parks
Schools
Daily convenience, out of 100, from the distances below
ParkTriple Crown Parkette · 7 within 1 km3 min walk156 m
GroceryBulk Barn9 min walk571 m
SchoolAlbion Heights Junior Middle School17 min walk1.0 km
Train stationHumber College9 min walk540 m
PharmacyPharmaChoice8 min walk518 m
Cafés & foodFood Emporium · 15 within 1 km8 min walk504 m
Gym & rec centreHumber Community Pool12 min walk760 m
LibraryToronto Public Library - Humberwood22 min walk1.3 km
HospitalEtobicoke General Hospital10 min walk604 m
WalkDriveStraight-line distance, open map data
Grocery0.6 km
Park0.2 km
Coffee0.5 km
Dining0.6 km
Gym1.0 km
Hospital0.6 km
Humber College0.5 km
Schools nearby
School rating, out of 10.
Albion Heights Junior Middle Schoolelementary · Public · 1.0 km
4.1/10Low
Solid Rock Academyelementary · Private · 1.1 km
—
St Dorothy Catholic Schoolelementary · Catholic · 1.2 km
4.8/10Low
Contact agent
Helpful calculators
Rent vs buy
Affordability
Mortgage
Down payment
Stress test
CMHC insurance
Your HOMEH agent

KimHOMEH agent · Etobicoke
"I would see it this week."
Ask Kim