

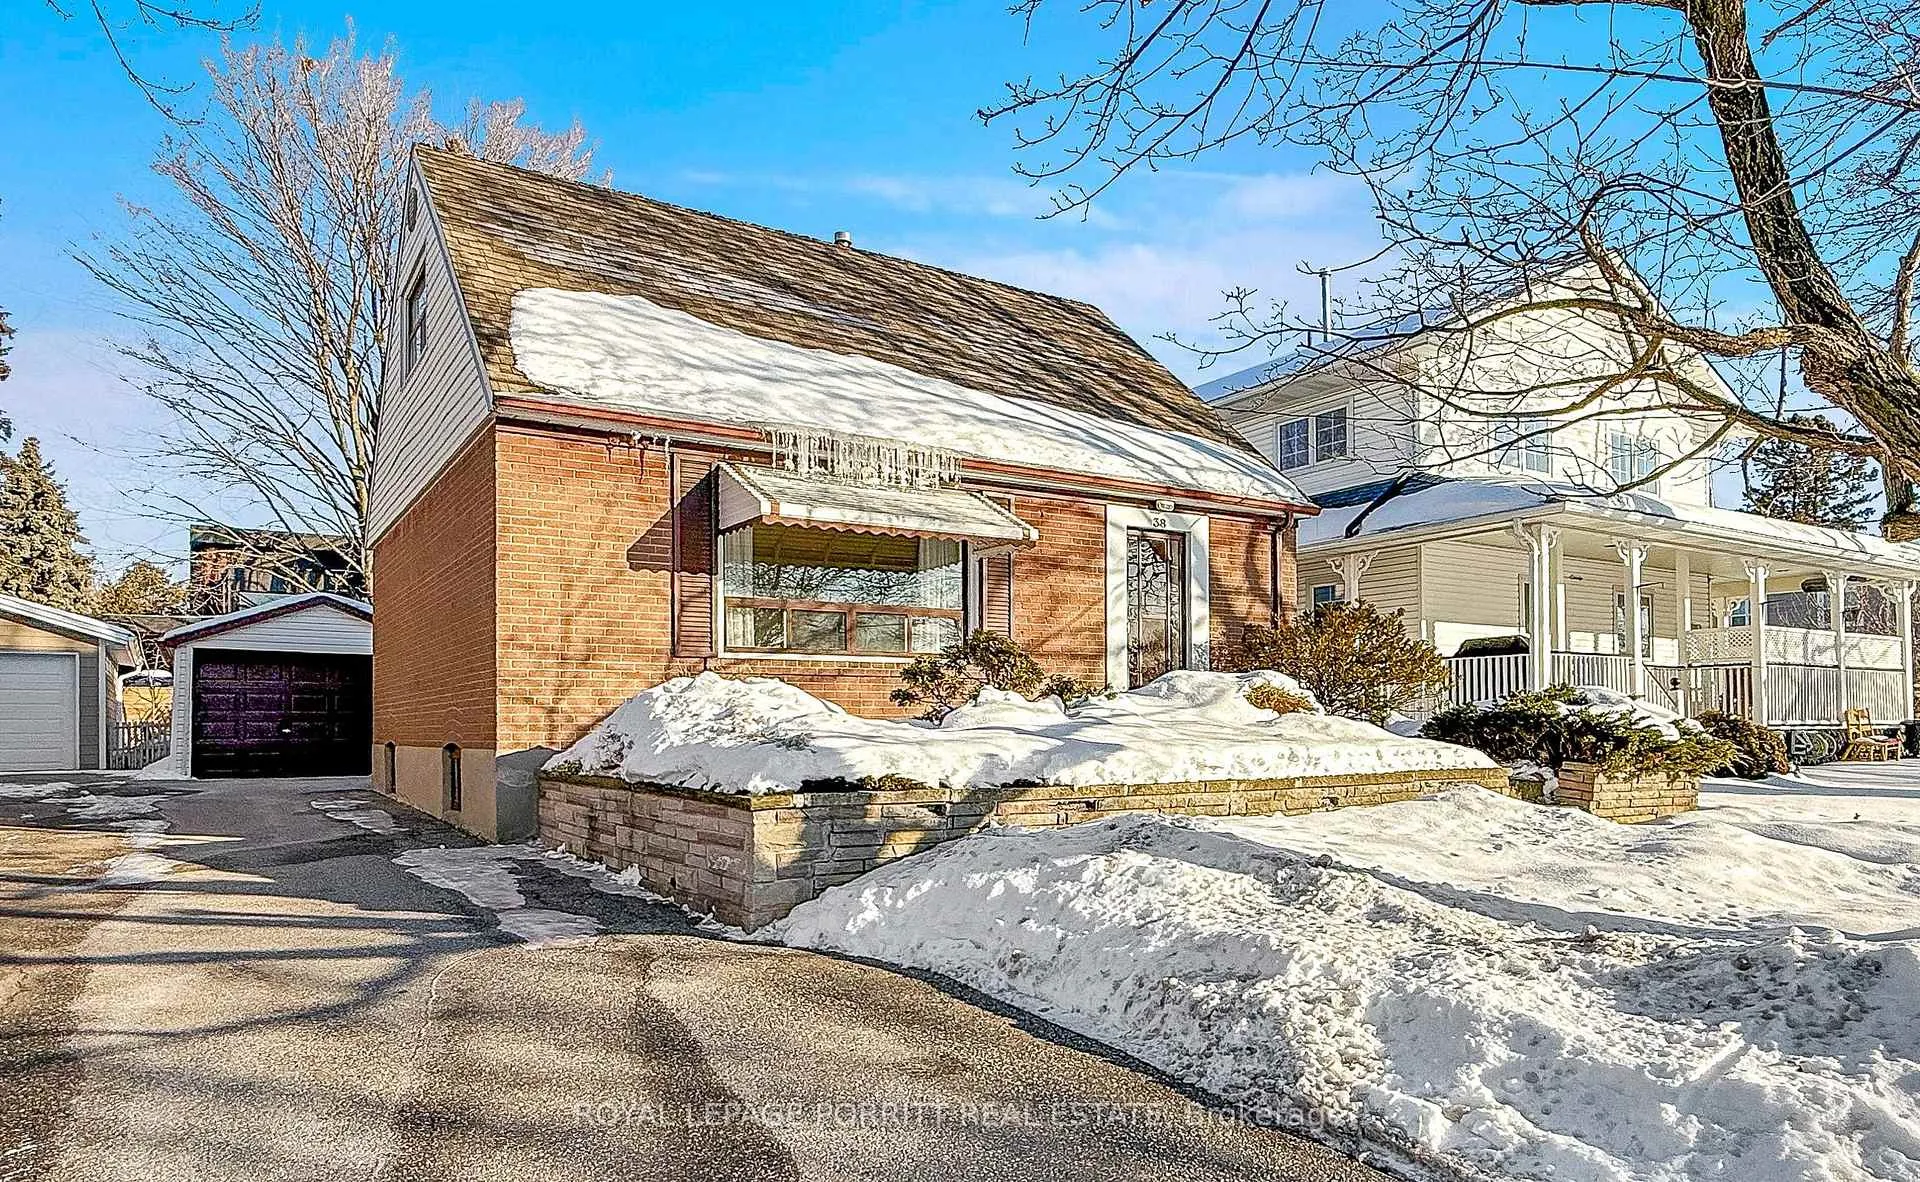
38 Eltham Drive
Detached Sold
1/2938 Eltham Drive
Detached Sold
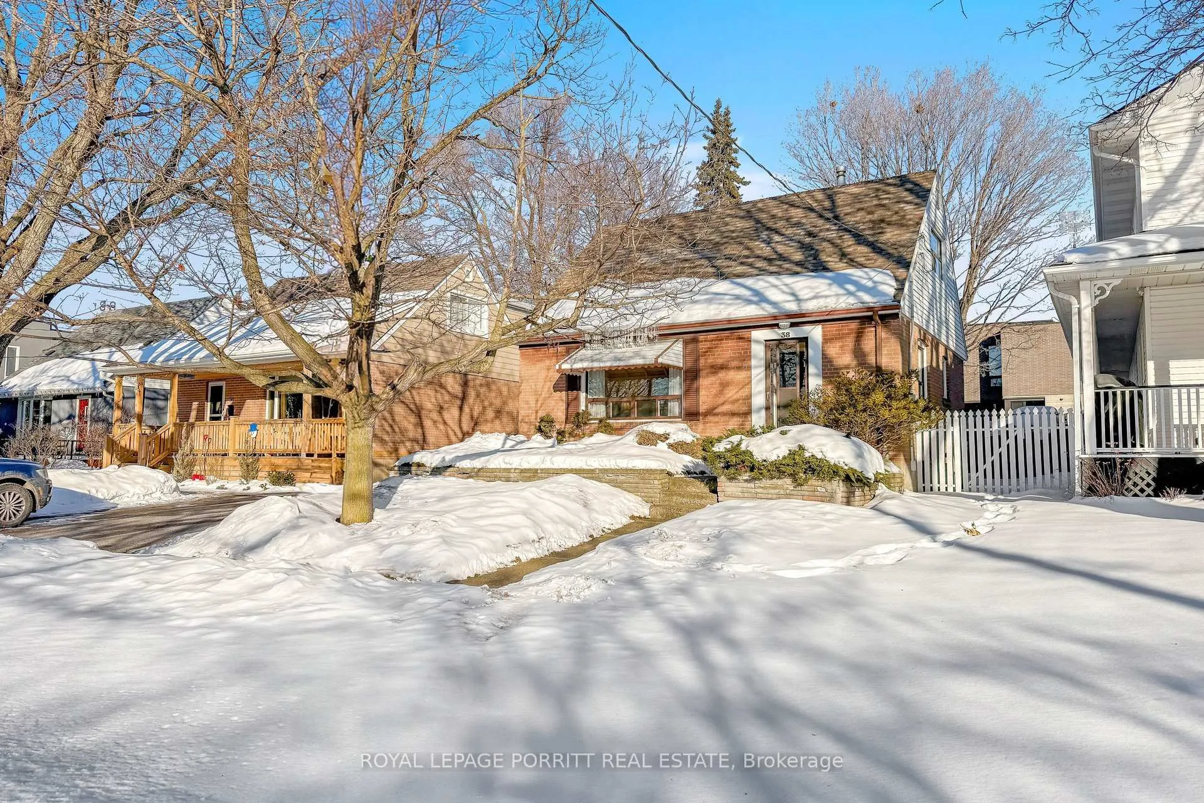
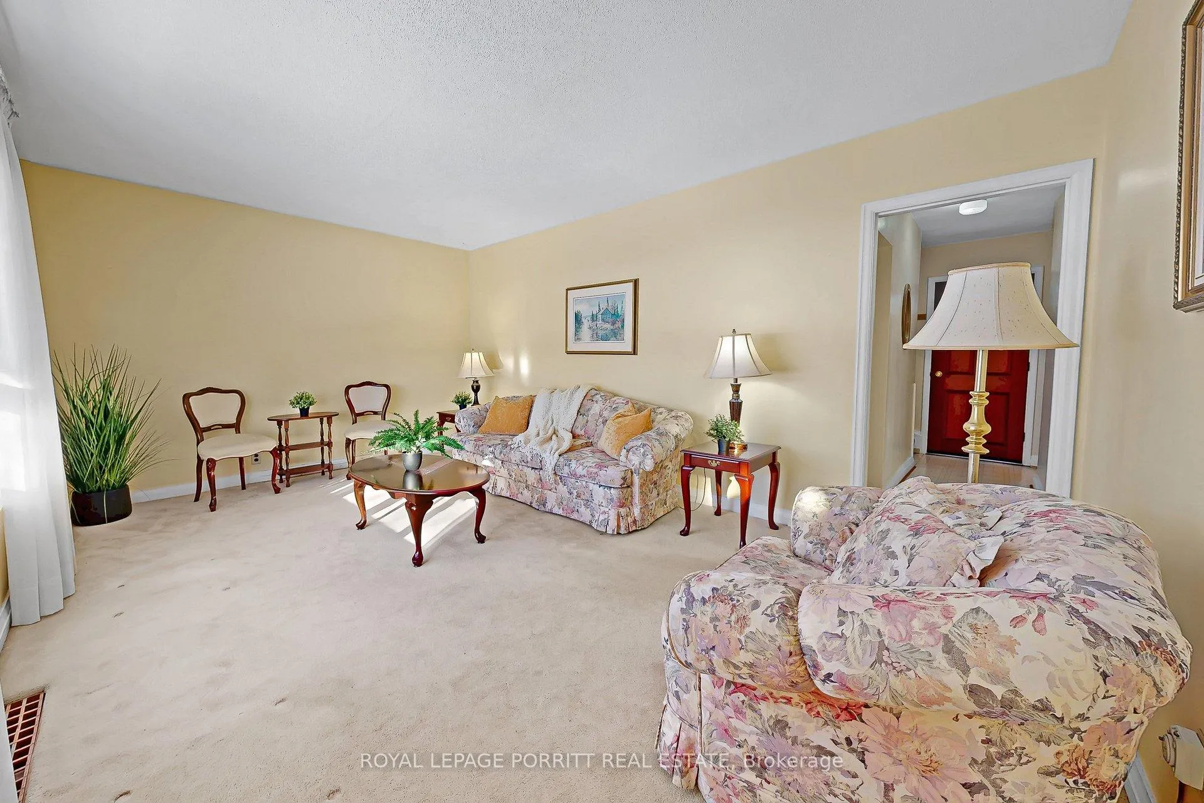
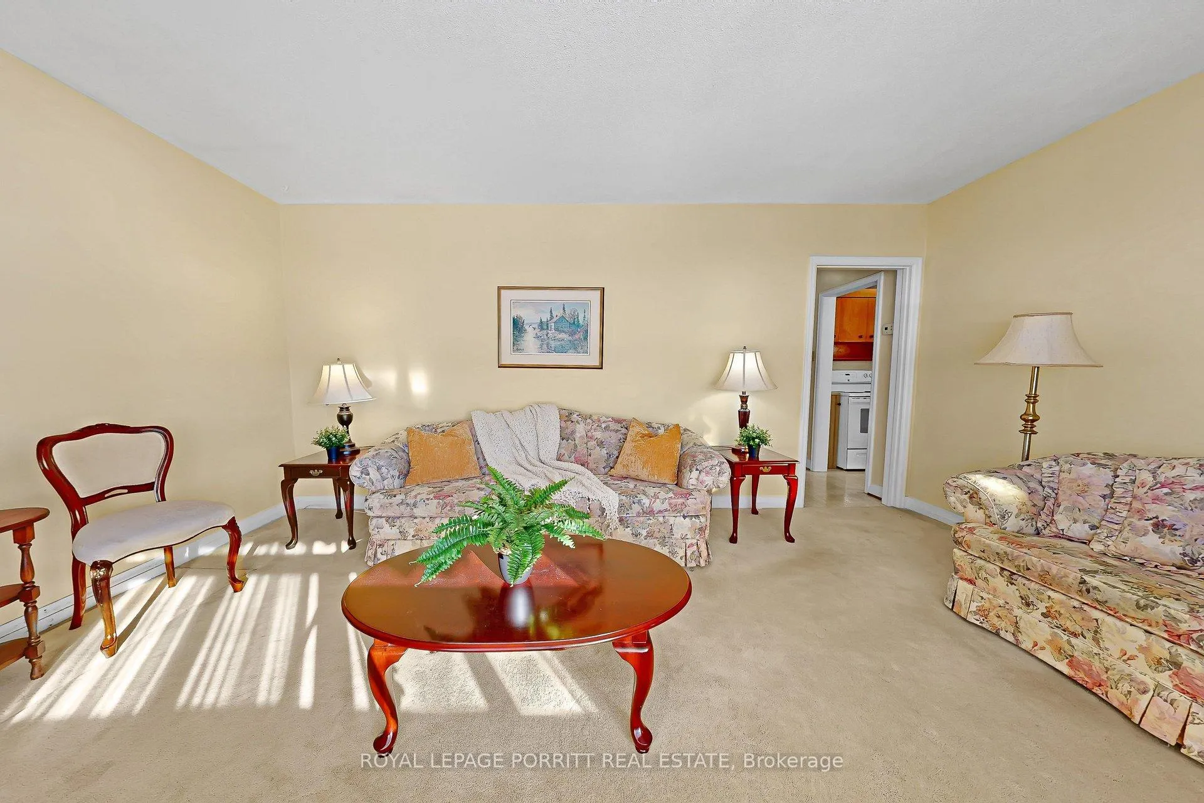
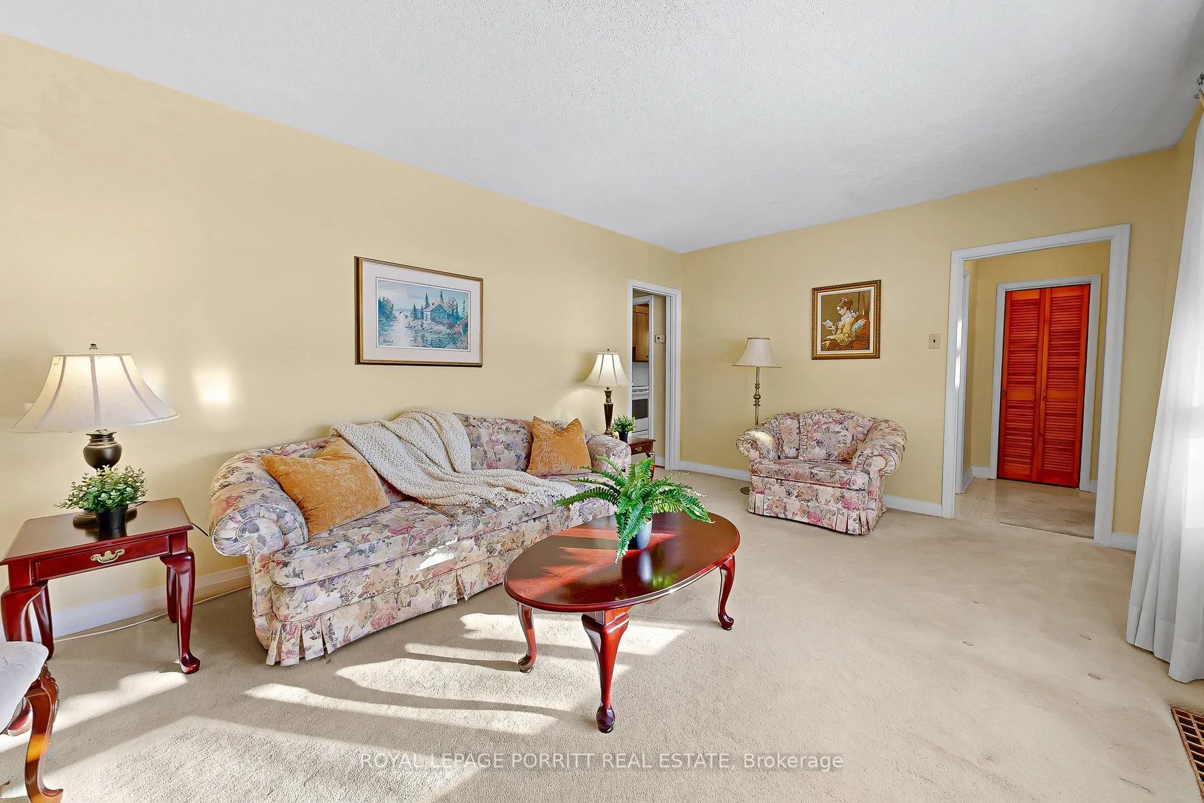 See all 29 photos
3 Bedrooms
1 Bathroom
1 Garage
700–1.1K sq.ft
41.33×123 ft
$4,517/yr
Property history
Facts and features
- BasementPart finished
- Water, sewerMunicipal
- HeatingForced air
- CoolingCentral air
What stands out
- Central air
The homeDetached, 1 1/2 storey, 700–1,100 sq ft
- Type: Detached
- Style: 1 1/2 storey
- Living space: 700–1,100 sq ft
- Basement: Full, partially finished
InsideBroadloom, Rooms above ground 5, Bedrooms 3
- Flooring: Broadloom
- Rooms above ground: 5
- Bedrooms: 3
- Bathrooms: 1
- Kitchens: 1
Outside and lotBrick, Shingles, Concrete block
Outside
- Exterior: Brick
- Roof: Shingles
- Foundation: Concrete block
- Size: 41.33 × 123 ft
Parking1 Garage, Detached, Private
- Spaces: 1 Garage
- Garage: Detached
- Driveway: Private
Heating, water and powerForced air, gas, Central air, Municipal water
- Heating: Forced air, gas
- Cooling: Central air
- Water: Municipal water
- Sewer: Municipal sewer
Costs and taxesTaxes $4,517 a year, HST included in the price, Hot water tank
- Taxes, 2025: $4,517 a year
- HST: HST included in the price
- Rental items: Hot water tank
- Under contract: Hot water tank-electric
Included in the saleFridge, stove, deep freezer, washer, dryer
- Included: Fridge, stove, deep freezer, washer, dryer
Listing detailsW12793230, Sold, Feb 17, 2026
- MLS® number: W12793230
- Status: Sold
- Listed on: Feb 17, 2026
- Days on market: 22
- Updated: Mar 11, 2026
- Possession: Immediate
- Occupied by: Owner
- Listing brokerage: ROYAL LEPAGE PORRITT REAL ESTATE
About this home
38 Eltham Drive, Etobicoke (Alderwood), ON M8W 2J2
Welcome to this wonderful 3-bedroom home located in the highly desirable Alderwood community. Ready for your own designs and finishing touches, this property features a finished basement, a private drive, and a detached garage. Enjoy a large rear garden-perfect for entertaining or family time. Ideal for a young family, the home is just steps to Sir Adam Beck School with its French Immersion program. Conveniently located near parks, transit, a community pool, library, and scenic trails.
Read more
Ask about this home
A HOMEH agent will answer your questions about this home.
Ask a question
Thinking of selling your home?See what your home is worth today.
Around this home
Brown Line/Horner Ave
Errands
Transit
Parks
Schools
Daily convenience, out of 100, from the distances below
ParkSir Adam Beck Park · 7 within 1 km2 min walk146 m
GroceryShell Select6 min walk377 m
SchoolSir Adam Beck Junior School3 min walk180 m
Train stationUnnamed Stop20 min walk1.2 km
PharmacyRexall6 min walk345 m
Cafés & foodOBQ burgers · 15 within 1 km5 min walk306 m
Gym & rec centreSir Adam Beck Outdoor Rink3 min walk163 m
LibraryToronto Public Library - Alderwood4 min walk245 m
WalkDriveStraight-line distance, open map data
Grocery0.4 km
Park0.1 km
Coffee0.4 km
Dining0.4 km
Gym0.7 km
Unnamed Stop1.2 km
Schools nearby
School rating, out of 10.
Sir Adam Beck Junior Schoolelementary · Public · 0.2 km
—
Lanor Junior Middle Schoolelementary · Public · 0.8 km
6.4/10Fair
St Josaphat Catholic Schoolelementary · Catholic · 1.5 km
—
Contact agent
Helpful calculators
Mortgage
Affordability
Closing costs
Land transfer tax
Property tax
Down payment
CMHC insurance
Stress test
Cashback Rebate
Your HOMEH agent

NimaHOMEH agent · Etobicoke
"I would see it this week."
Ask Nima