

Unit 635, 200 Manitoba Street
Unit 635, 200 Manitoba Street
 See all 35 photos
Property history
Facts and features
- ExposureNorth west
- LaundryIn-suite
- LockerExclusive
- BalconyOpen
- Fireplace
- Central air
The homeCondo Apartment, Loft, 1,200–1,399 sq ft
- Type: Condo Apartment
- Style: Loft
- Living space: 1,200–1,399 sq ft
- Basement: None
- Exposure: North West
InsideFireplace Yes, In-suite laundry, Carpet free
- Fireplace: Yes
- Laundry: In-suite laundry
- Features: Carpet free
- Rooms above ground: 6
- Bedrooms: 2 + 1 in the basement
- Bathrooms: 2
- Kitchens: 1
OutsideBrick, concrete, Open
- Exterior: Brick, concrete
- Balcony: Open
Parking and locker1 Parking, Underground, Exclusive
- Spaces: 1 Parking
- Garage: Underground
- Parking type: Exclusive
- Locker: Exclusive
BuildingMystic Pointe - Skylofts II, Storeys 6, Units 206
- Name: Mystic Pointe - Skylofts II
- Storeys: 6
- Units: 206
- Registered: 2002
- Condo corporation: 1437
- Pets: Allowed
Heating, water and powerForced air, gas, Central air
- Heating: Forced air, gas
- Cooling: Central air
Rent and termsRent $3,800 a month, Entire property, Unfurnished
- Rent: $3,800 a month
- Space for rent: Entire property
- Furnished: Unfurnished
- Lease: 12 months
- Rent includes: Parking, central air conditioning, building insurance, common elements, heat, water
- Deposit: Required
- Credit check: Required
- Employment letter: Required
- Rental application: Required
- References: Required
IncludedFridge, stove, washer/dryer, microwave, dishwasher, window coverings, custom closet finishings. water, heat.
- Included: Fridge, stove, washer/dryer, microwave, dishwasher, window coverings, custom closet finishings. water, heat.
Listing detailsW12794338, Rented, Feb 17, 2026
- MLS® number: W12794338
- Status: Rented
- Listed on: Feb 17, 2026
- Days on market: 9
- Updated: Feb 26, 2026
- Possession: 2026-04-06 / Flexible
- Occupied by: Tenant
- Listing brokerage: REAL BROKER ONTARIO LTD.
About this home
Unit 635, 200 Manitoba Street, Etobicoke (Mimico), ON M8Y 3Y9
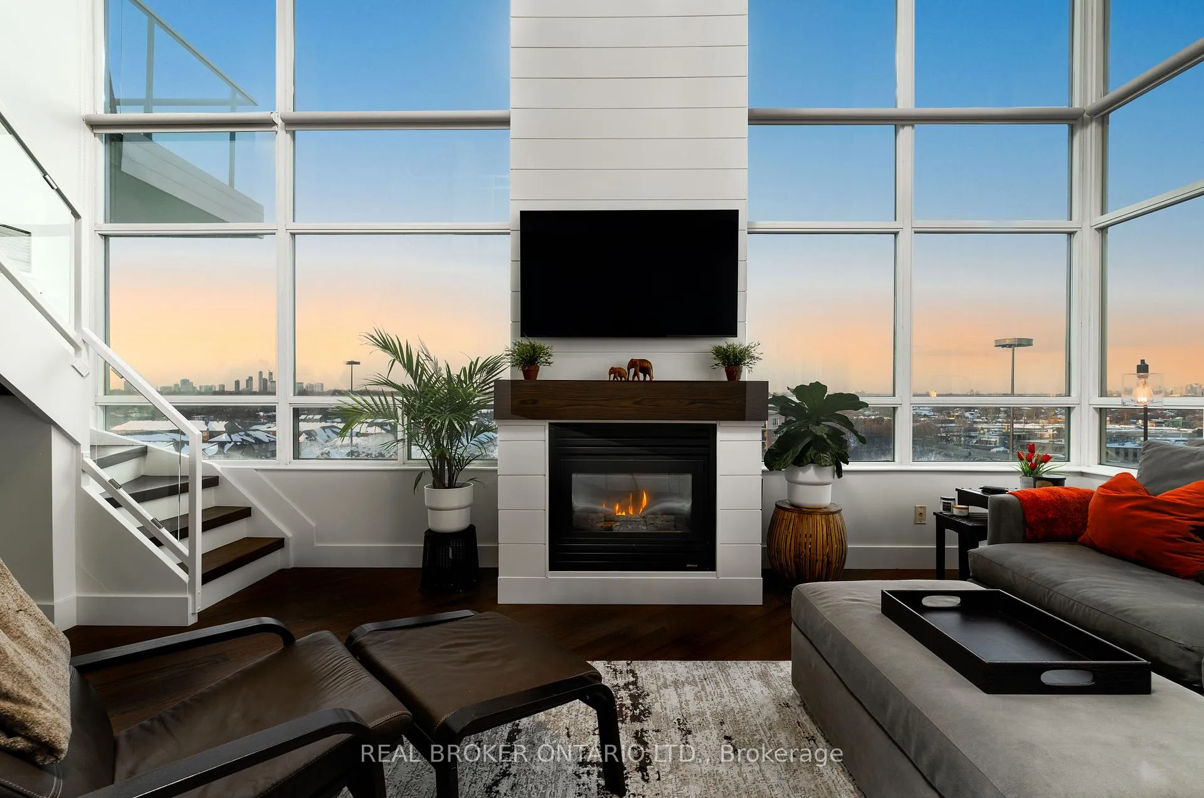
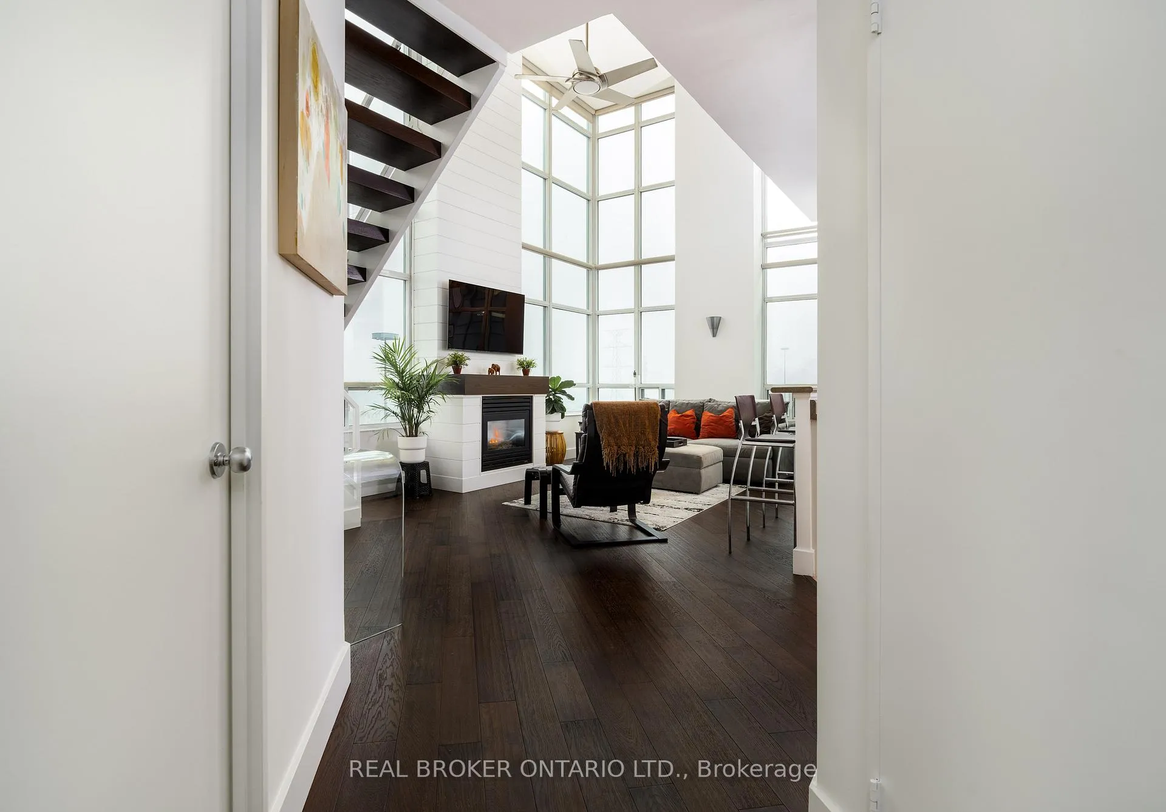
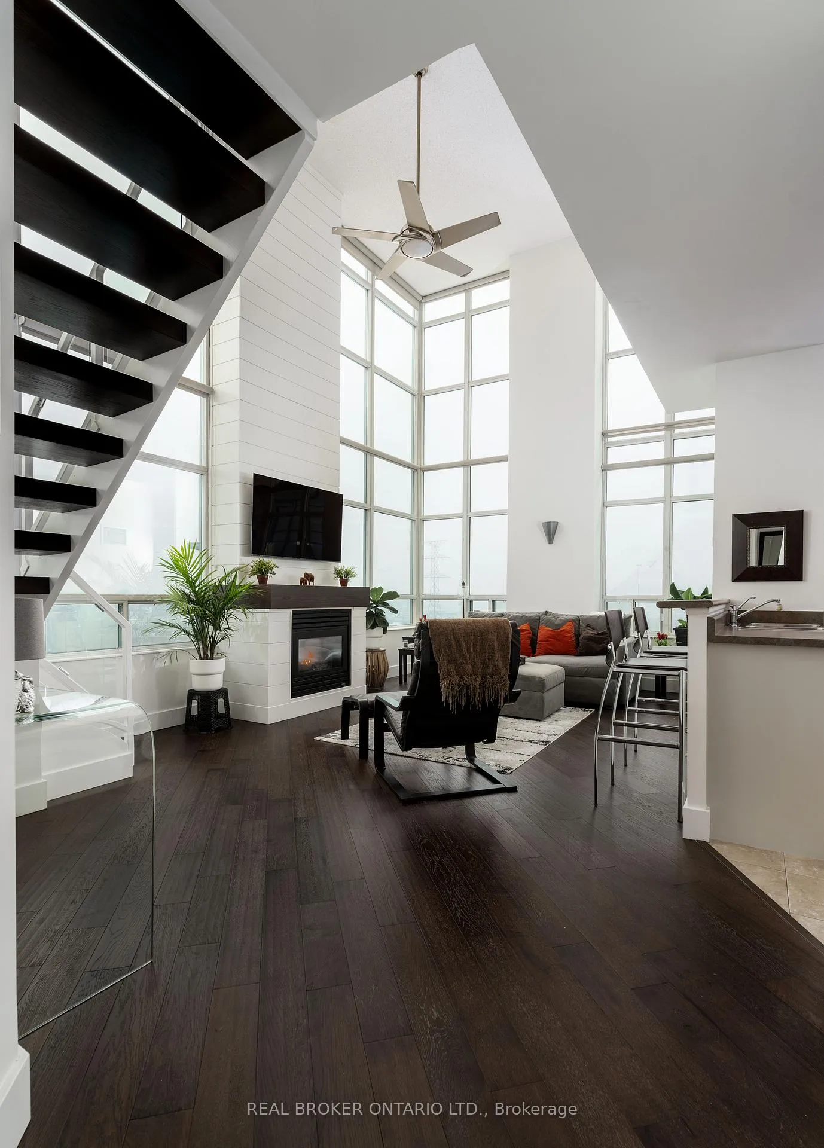
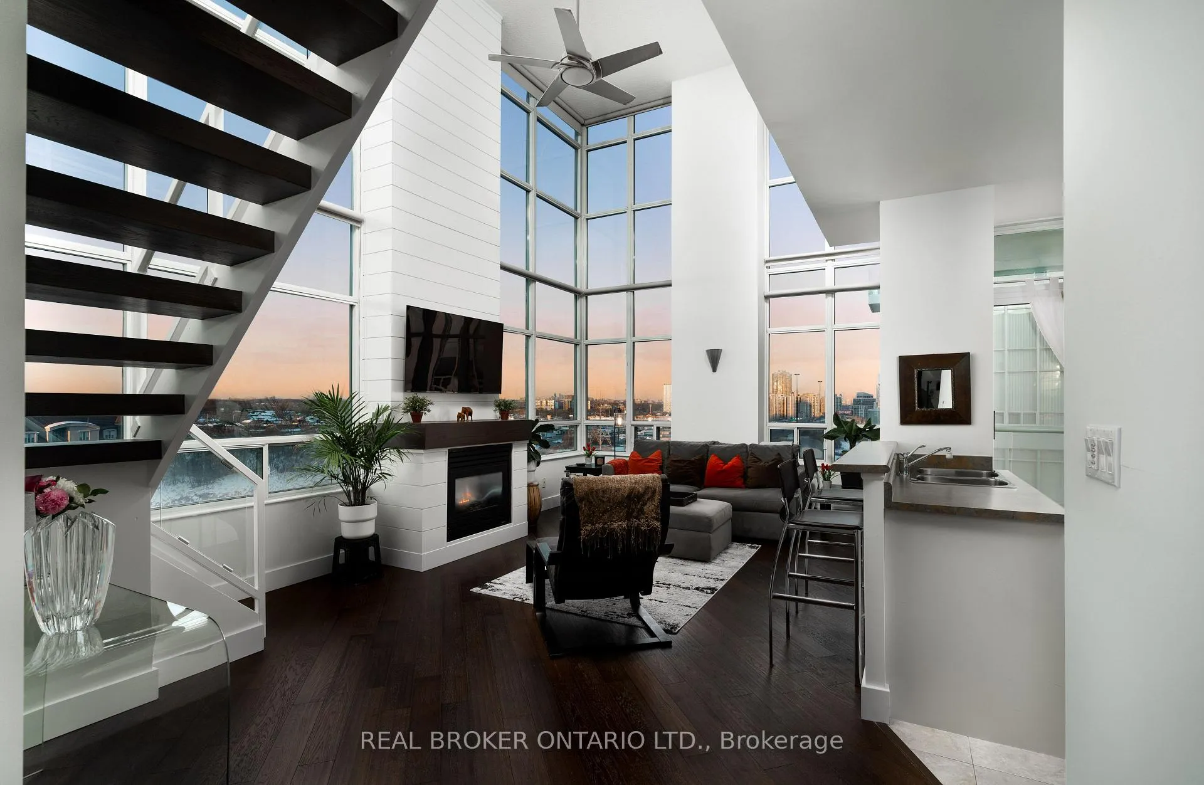
Welcome to this stunning loft-style residence offering almost 1,400 sq ft of bright, open living in one of Toronto's most sought-after waterfront communities. This rare 2-bedroom + den, 2 full bath suite combines house-like space with dramatic design, featuring 17-ft floor-to-ceiling windows that flood the home with natural light and showcase unobstructed panoramic views.The open-concept main level is perfect for entertaining, highlighted by walnut hardwood flooring, a custom staircase, and a statement fireplace that anchors the living space. The thoughtfully designed layout includes a versatile den ideal for a home office or guest area. The spacious primary retreat features a custom walk-in closet and private 4-piece ensuite, offering both comfort and functionality. Enjoy seamless indoor-outdoor living with the rare bonus of three private balconies, plus the convenience of one parking space and a large locker on P1. Residents enjoy exceptional amenities including a rooftop garden, BBQ area, party & billiards room, gym, sauna, and squash court. Ideally located steps from waterfront trails, transit, shops, and cafes, with the new 12-acre Grand Avenue Park nearby adding even more green space to this vibrant community. A truly unique loft offering size, style, and lifestyle in one exceptional package.
Ask about this home
A HOMEH agent will answer your questions about this home.
Know more about Mystic Pointe - Skylofts II
Condo building · 200 Manitoba Street
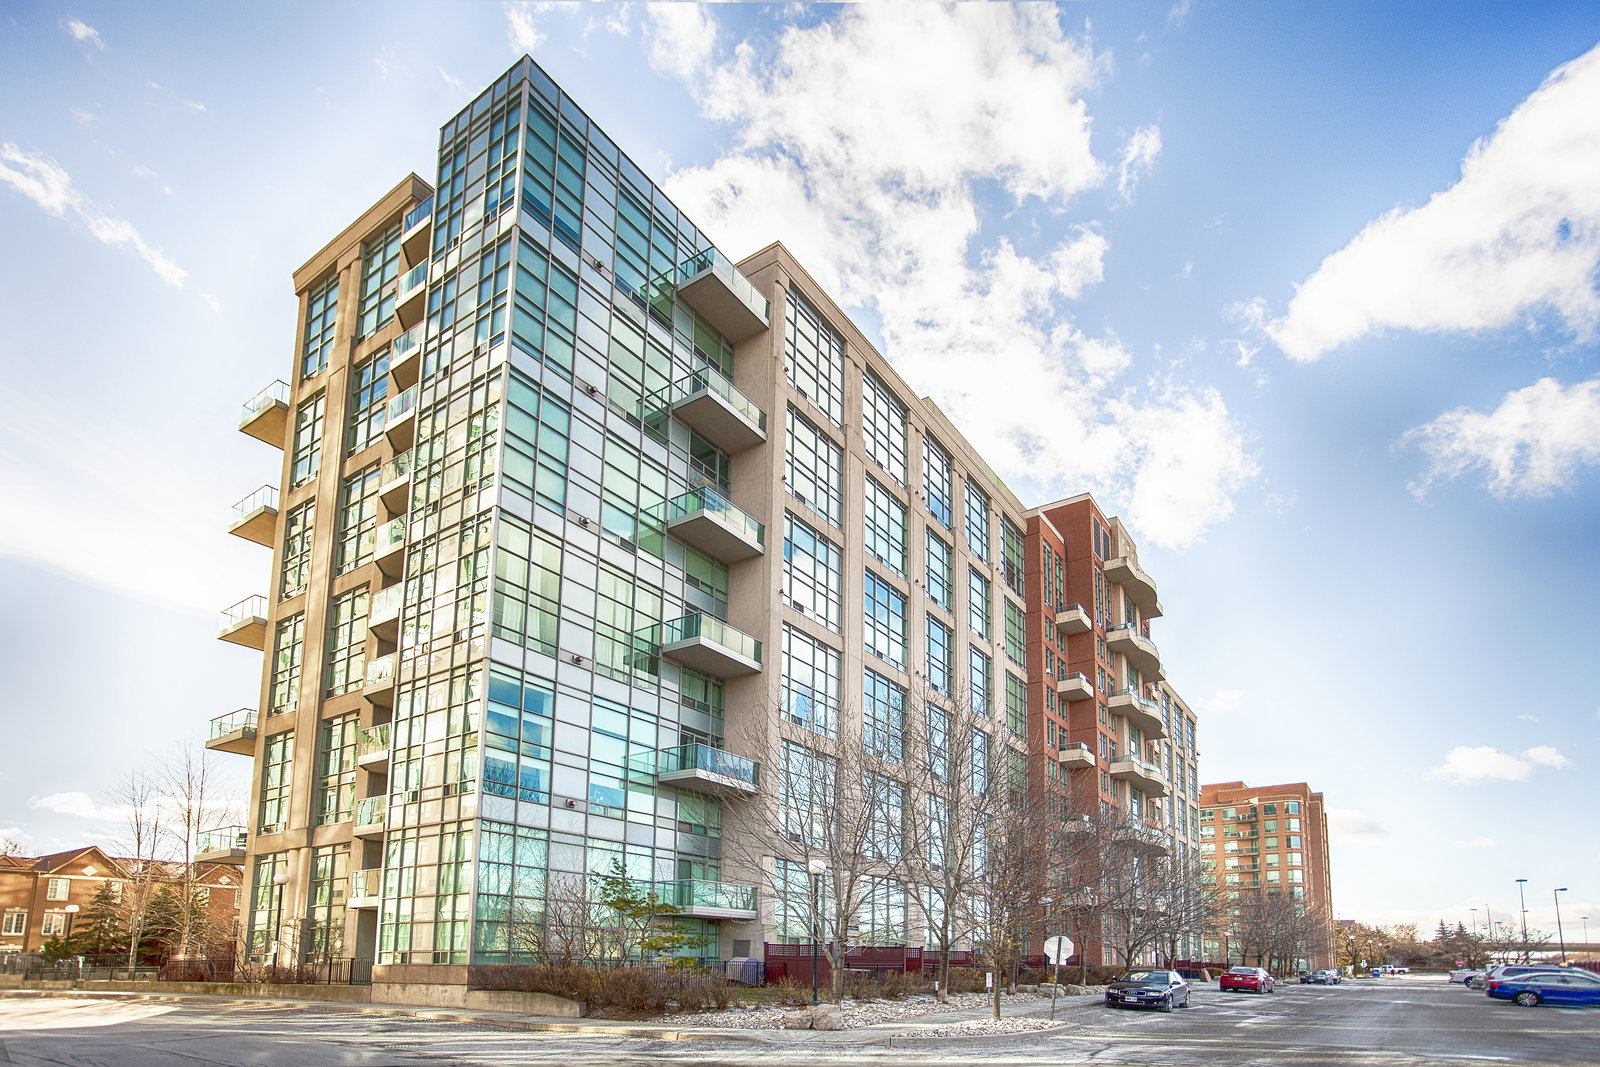
Mystic Pointe - Skylofts II is a 6-storey condo with 206 suites, built in 2002 by Camrost-Felcorp. Right now 3 for sale are on the market here.
- 6storeys
- 206suites
- $687/sq ft
- 2002built
No similar units for rent in Mystic Pointe - Skylofts II right now.
Around this home
Daily convenience, out of 100, from the distances below
Schools nearby
School rating, out of 10.
Helpful calculators
Your HOMEH agent

"I would see it this week."