

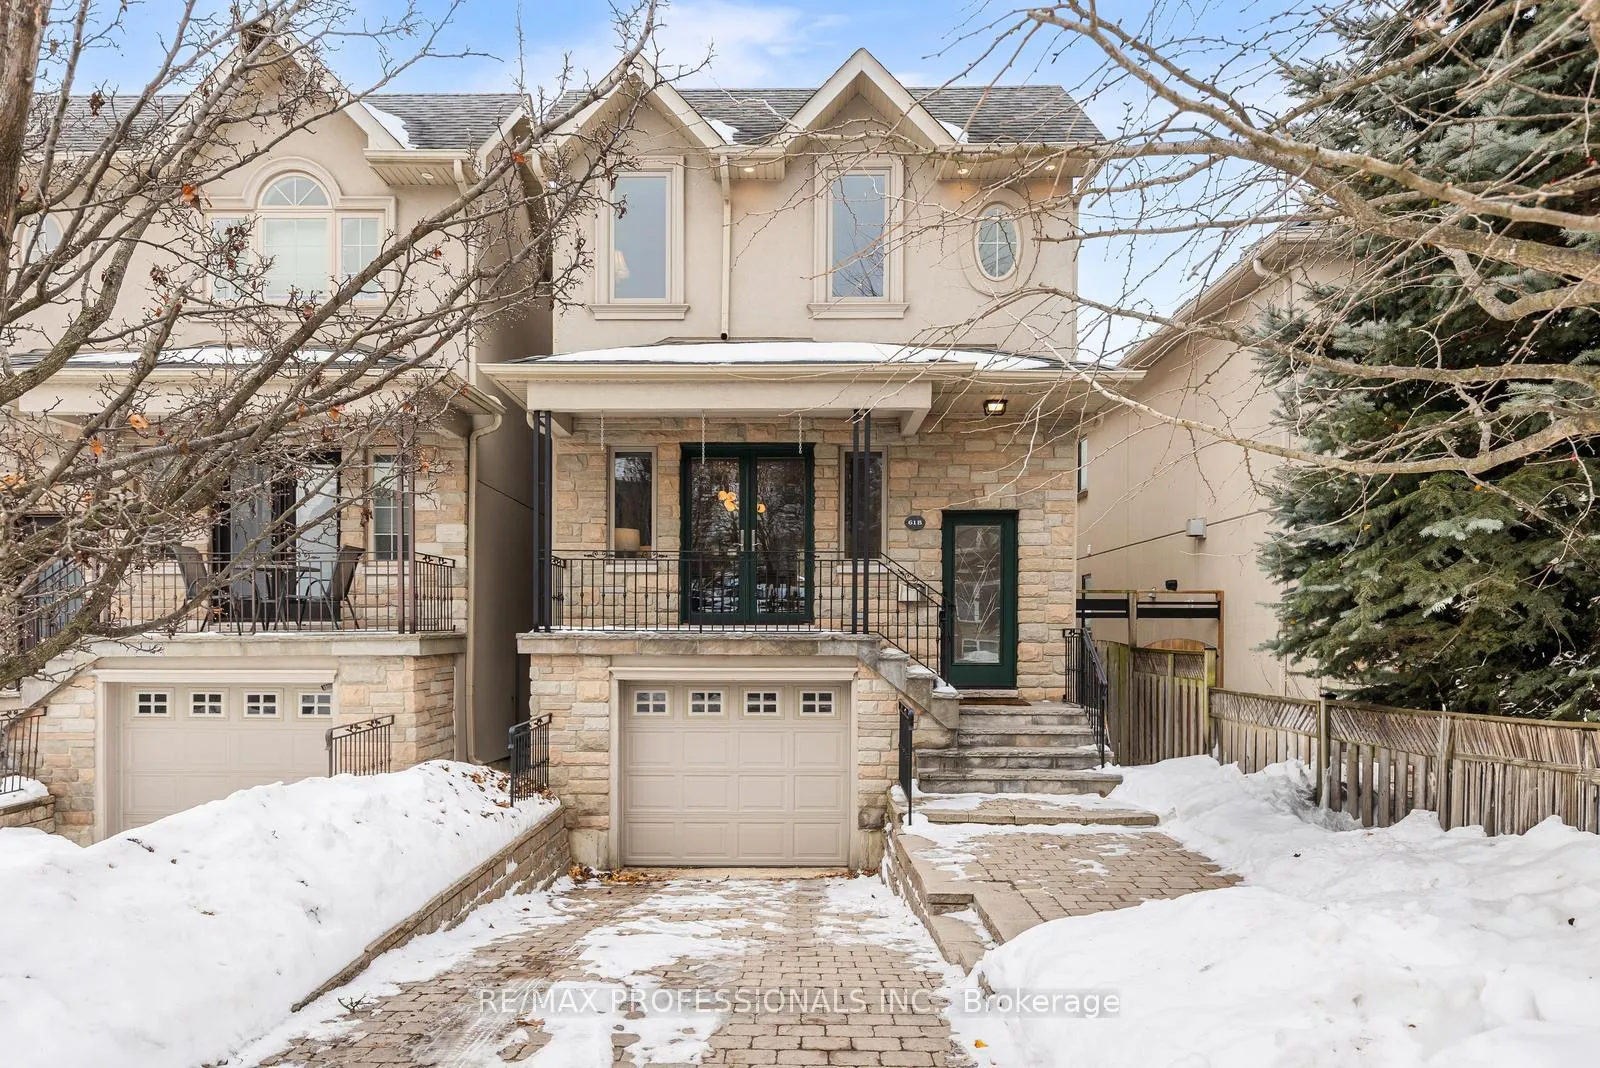
61B James Street
61B James Street
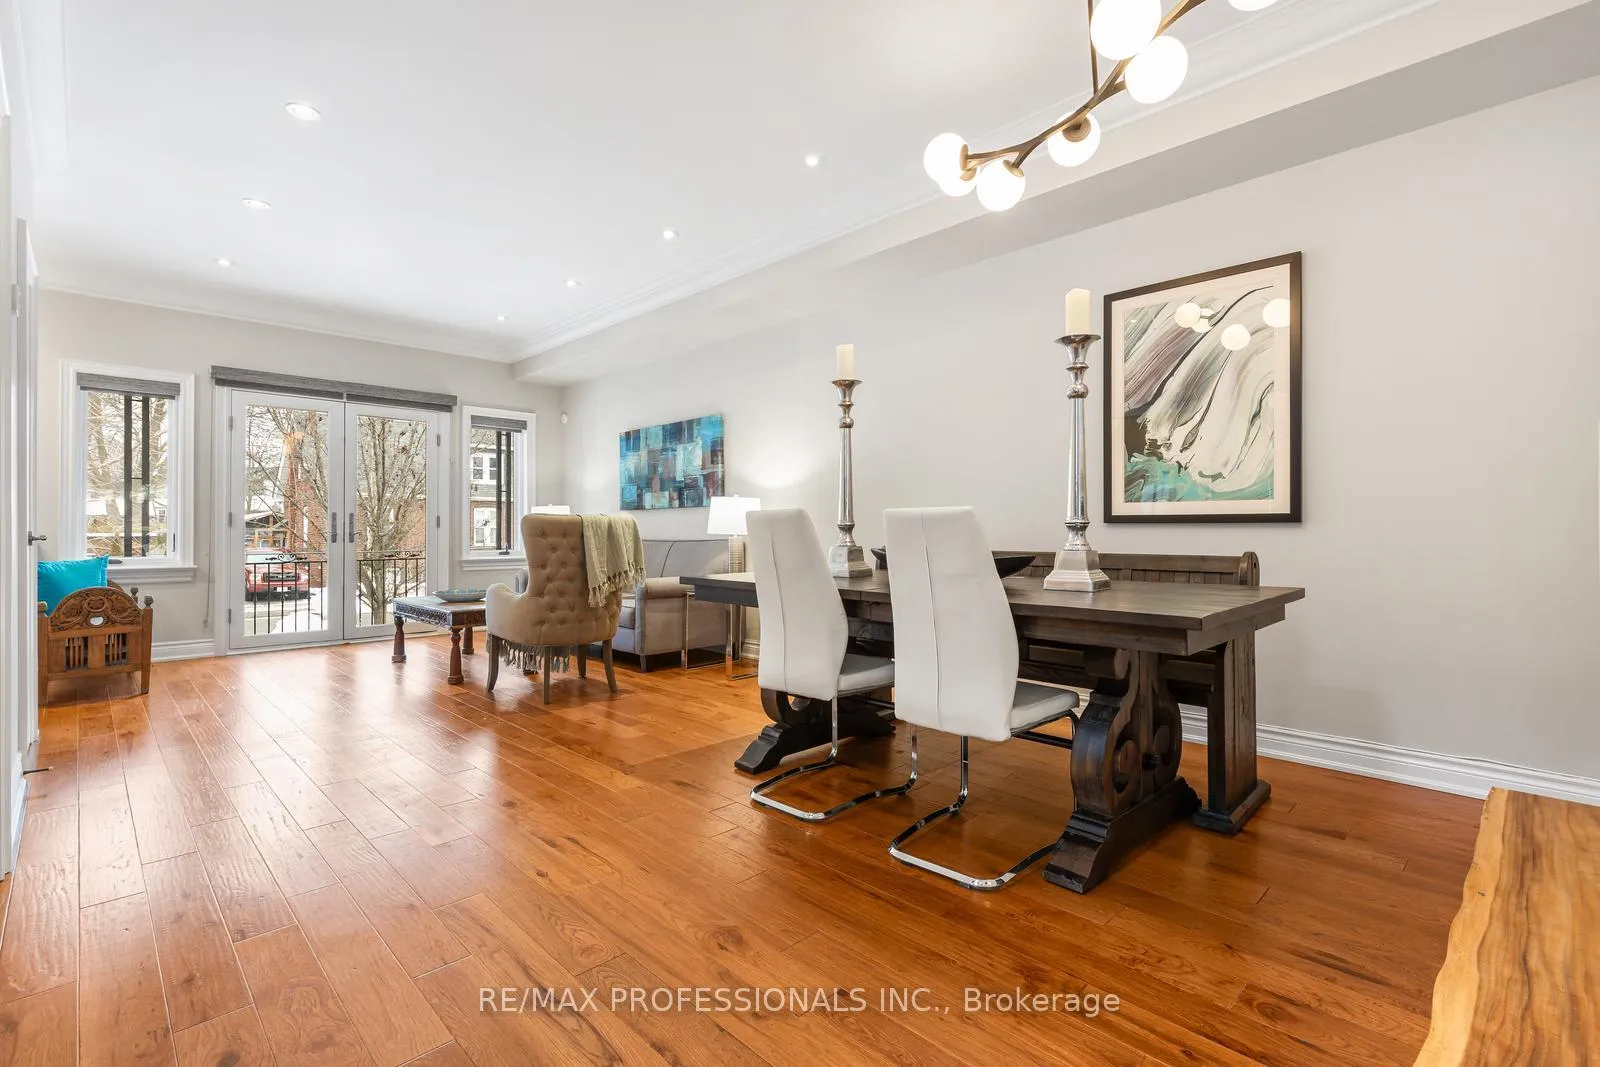 See all 37 photos
Property history
Facts and features
- BasementWalk-out
- Age of home16–30 years
- Water, sewerMunicipal
- HeatingForced air
- Fireplace
- Central air
The homeDetached, 2-storey, Age 16–30 years
- Type: Detached
- Style: 2-storey
- Age: 16–30 years
- Living space: 1,500–2,000 sq ft
- Basement: Finished with walk-out
InsideFireplace Yes, Carpet free, central vacuum, floor drain, sump pump, water heater, Rooms above ground 6
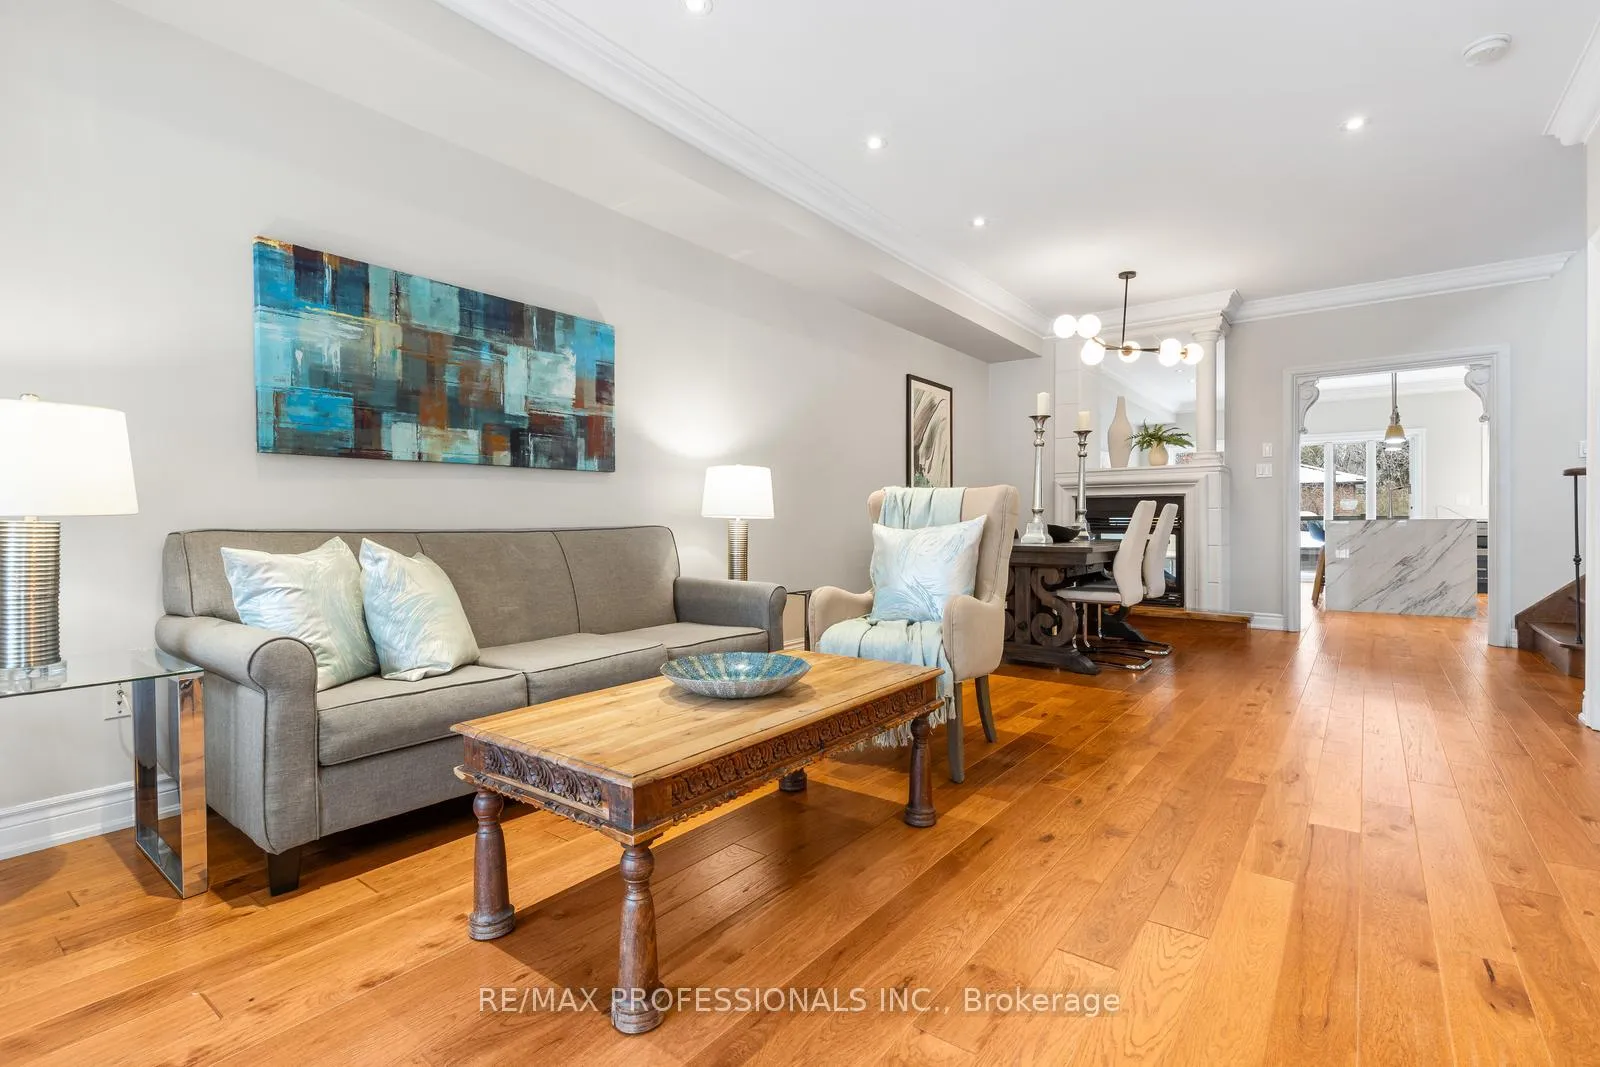
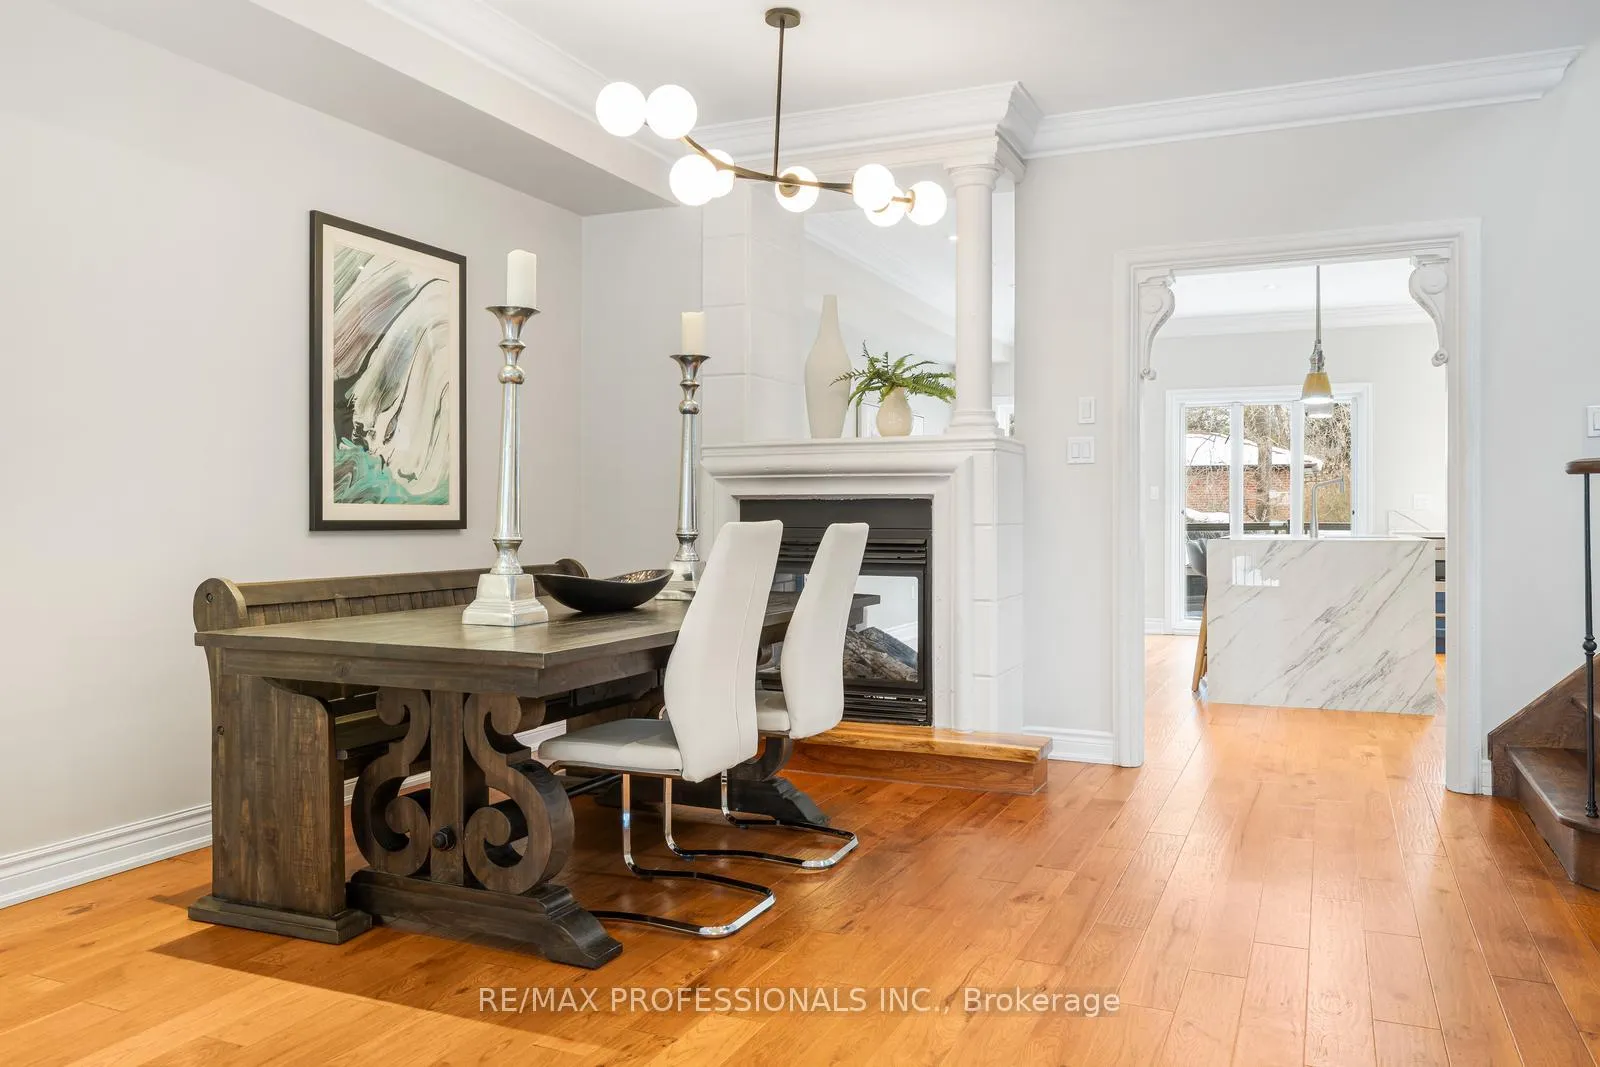
- Fireplace: Yes
- Features: Carpet free, central vacuum, floor drain, sump pump, water heater
- Rooms above ground: 6
- Rooms in the basement: 1
- Bedrooms: 3
- Bathrooms: 4
- Kitchens: 1
- Family room: Yes
Outside and lotStone, stucco (plaster), Shingles, Block
- Exterior: Stone, stucco (plaster)
- Roof: Shingles
- Foundation: Block
- Features: Deck, landscaped, patio
- Other structures: Fence - full, shed
- Size: 25 × 120.01 ft
Parking1 Garage, Built-in, Private
- Spaces: 1 Garage
- Garage: Built-in
- Driveway: Private
Heating, water and powerForced air, gas, Central air, Municipal water
- Heating: Forced air, gas
- Cooling: Central air
- Water: Municipal water
- Sewer: Municipal sewer
Costs and taxesTaxes $7,209 a year, HST included in the price, Reliance hot water heater (rental $125.66 quarterly)
- Taxes, 2025: $7,209 a year
- HST: HST included in the price
- Rental items: Reliance hot water heater (rental $125.66 quarterly)
- Under contract: Hot water heater
Included in the saleStainless steel fridge, s/s gas stove, s/s dishwasher, built-in s/s microwave, central vacuum, lennox 2.5 tonne central air conditioning system, furnace, sump pump system, whole home generator back-up system, pergola, shed, elec light fixtures, window coverings where applicable.
- Included: Stainless steel fridge, s/s gas stove, s/s dishwasher, built-in s/s microwave, central vacuum, lennox 2.5 tonne central air conditioning system, furnace, sump pump system, whole home generator back-up system, pergola, shed, elec light fixtures, window coverings where applicable.
NearbyFenced yard, park, place of worship, public transit, school
- Close to: Fenced yard, park, place of worship, public transit, school
Listing detailsW12793846, Sold, Feb 17, 2026
- MLS® number: W12793846
- Status: Sold
- Listed on: Feb 17, 2026
- Days on market: 30
- Updated: Mar 19, 2026
- Possession: Flexible
- Occupied by: Vacant
- Listing brokerage: RE/MAX PROFESSIONALS INC.
About this home
61B James Street, Etobicoke (Long Branch), ON M8W 1L4
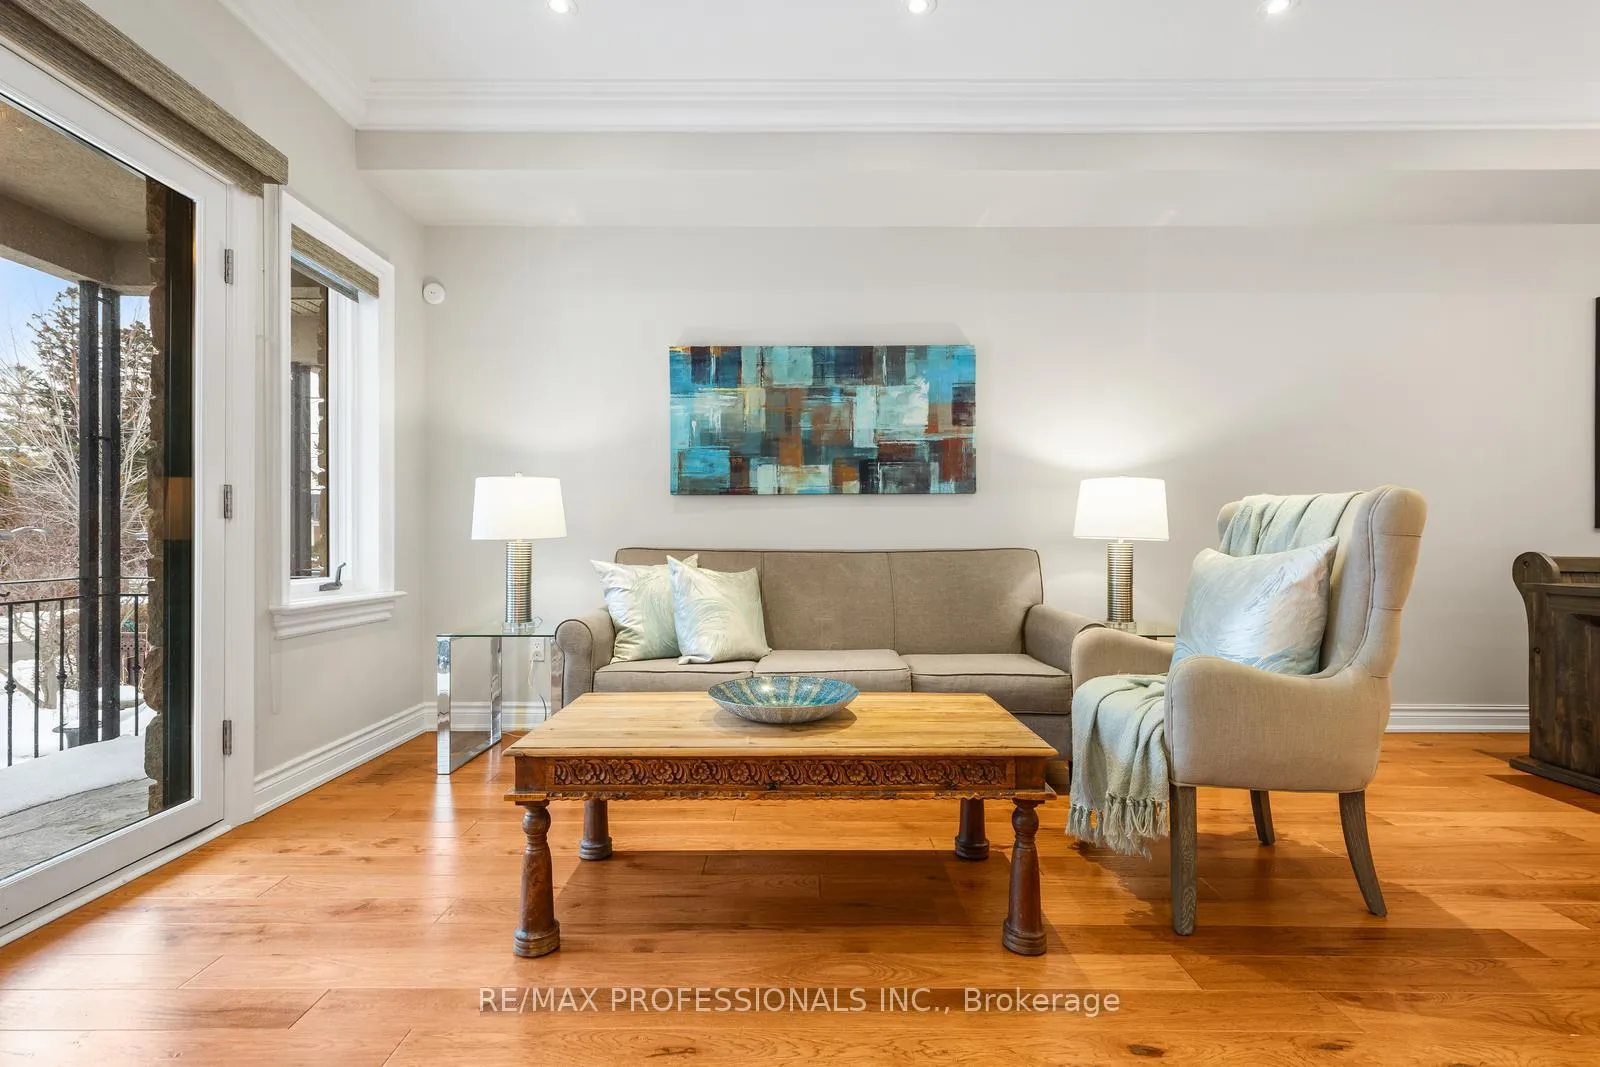
Nestled in a quiet, sought-after south Etobicoke location and just a short walk to the lake, this beautifully maintained home offers the perfect blend of comfort, style, and peace of mind. Built in 2007 and meticulously cared for, this property showcases pride of ownership throughout. This is a truly turn-key home - nothing to do but move in and enjoy it. Step inside this gorgeous home with 9 ft ceilings on main floor and tons of natural light. Fully carpet-free, this property has numerous thoughtful upgrades, including a 2-way fireplace, elegant main floor hardwood (2018) and a stunning newly renovated kitchen (2025) with large centre island, and finished basement with full bathroom, walk-out from family room to backyard, and direct access from garage into the home. Major mechanical and structural updates provide exceptional value, including roof (2021), Lennox A/C (2020), mostly new windows (2022), second-floor bathroom renovation (2022), sump pump (2023), fresh painting (2018 & 2026), and a generator (value 28k - in 2025) for added peace of mind. The professionally landscaped backyard is your private retreat, completed in 2014 and featuring a beautiful pergola, decking, glass railings, and shed - perfect for outdoor gatherings or relaxing evenings at home. Enjoy morning coffee or evenings relaxing on any of your 3 walk-out balconies from your living room, kitchen and primary bedroom! You'll be ready to live and entertain in style and start your "forever" now. This stunning home truly stands out for its condition, updates, and unbeatable location. This is one you won't want to miss!
Ask about this home
A HOMEH agent will answer your questions about this home.
Around this home
Daily convenience, out of 100, from the distances below
Schools nearby
School rating, out of 10.
Helpful calculators
Your HOMEH agent

"I would see it this week."