

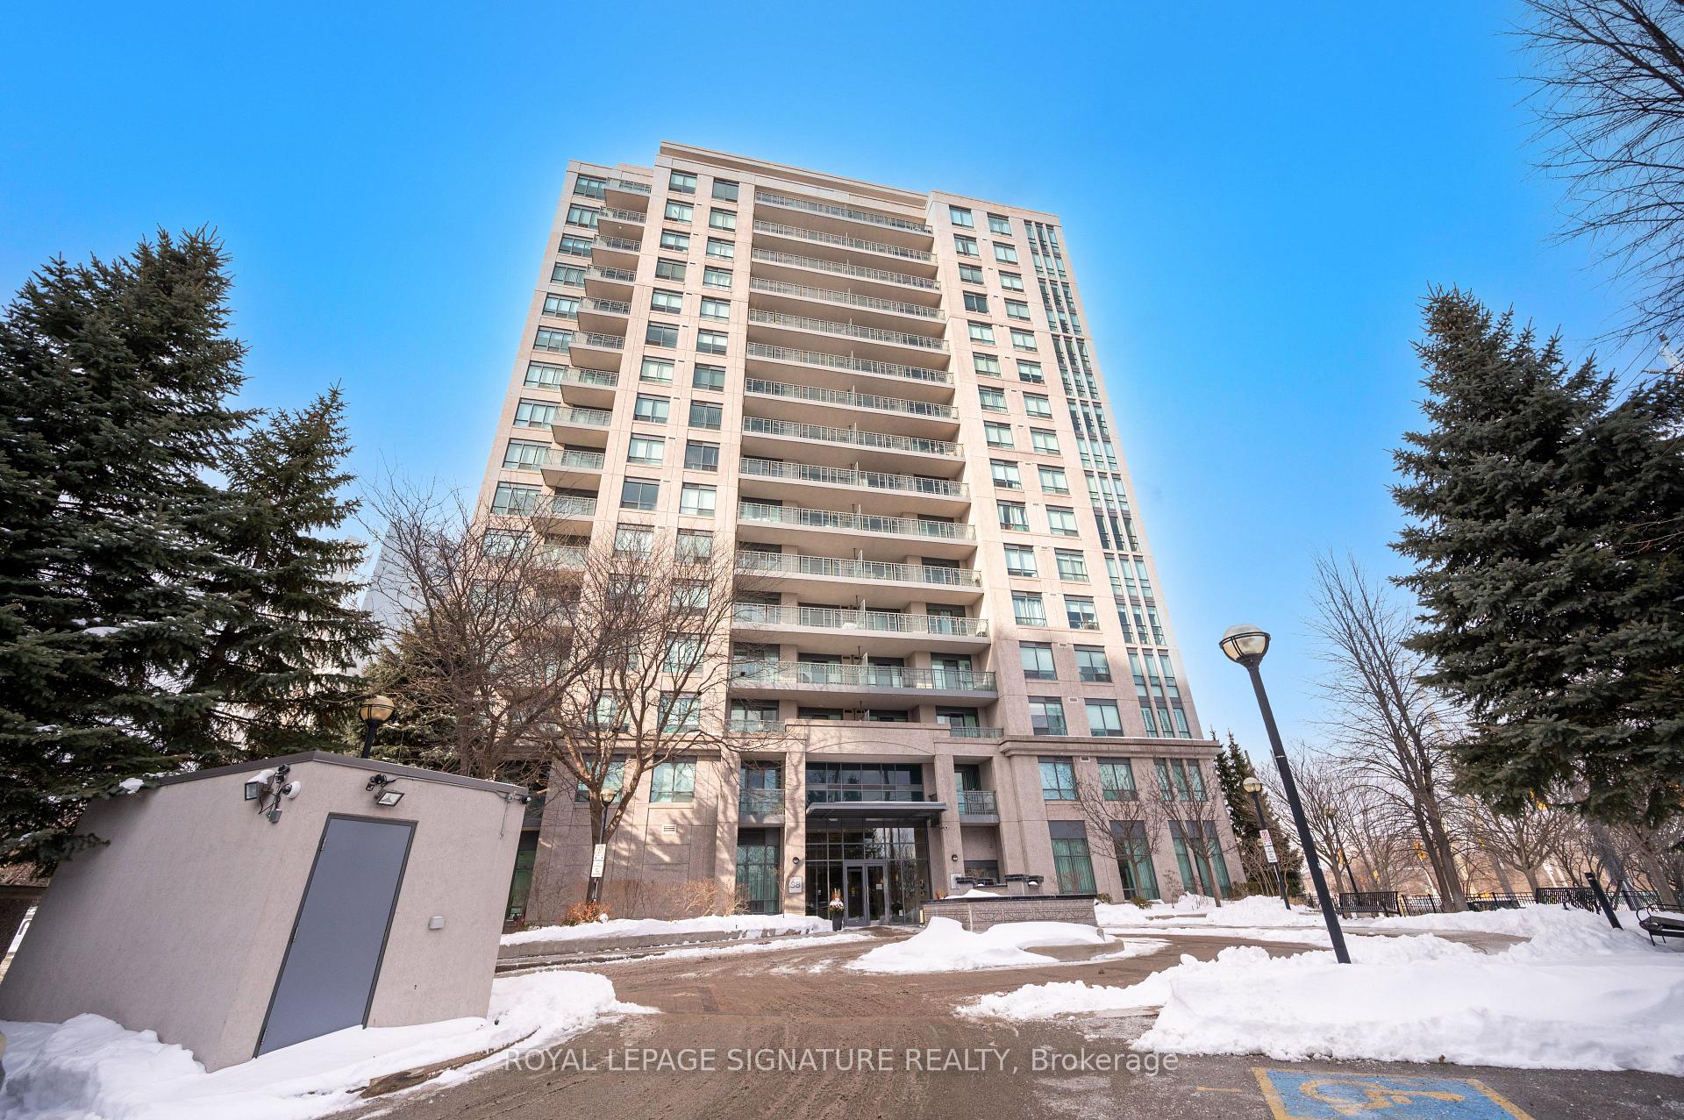
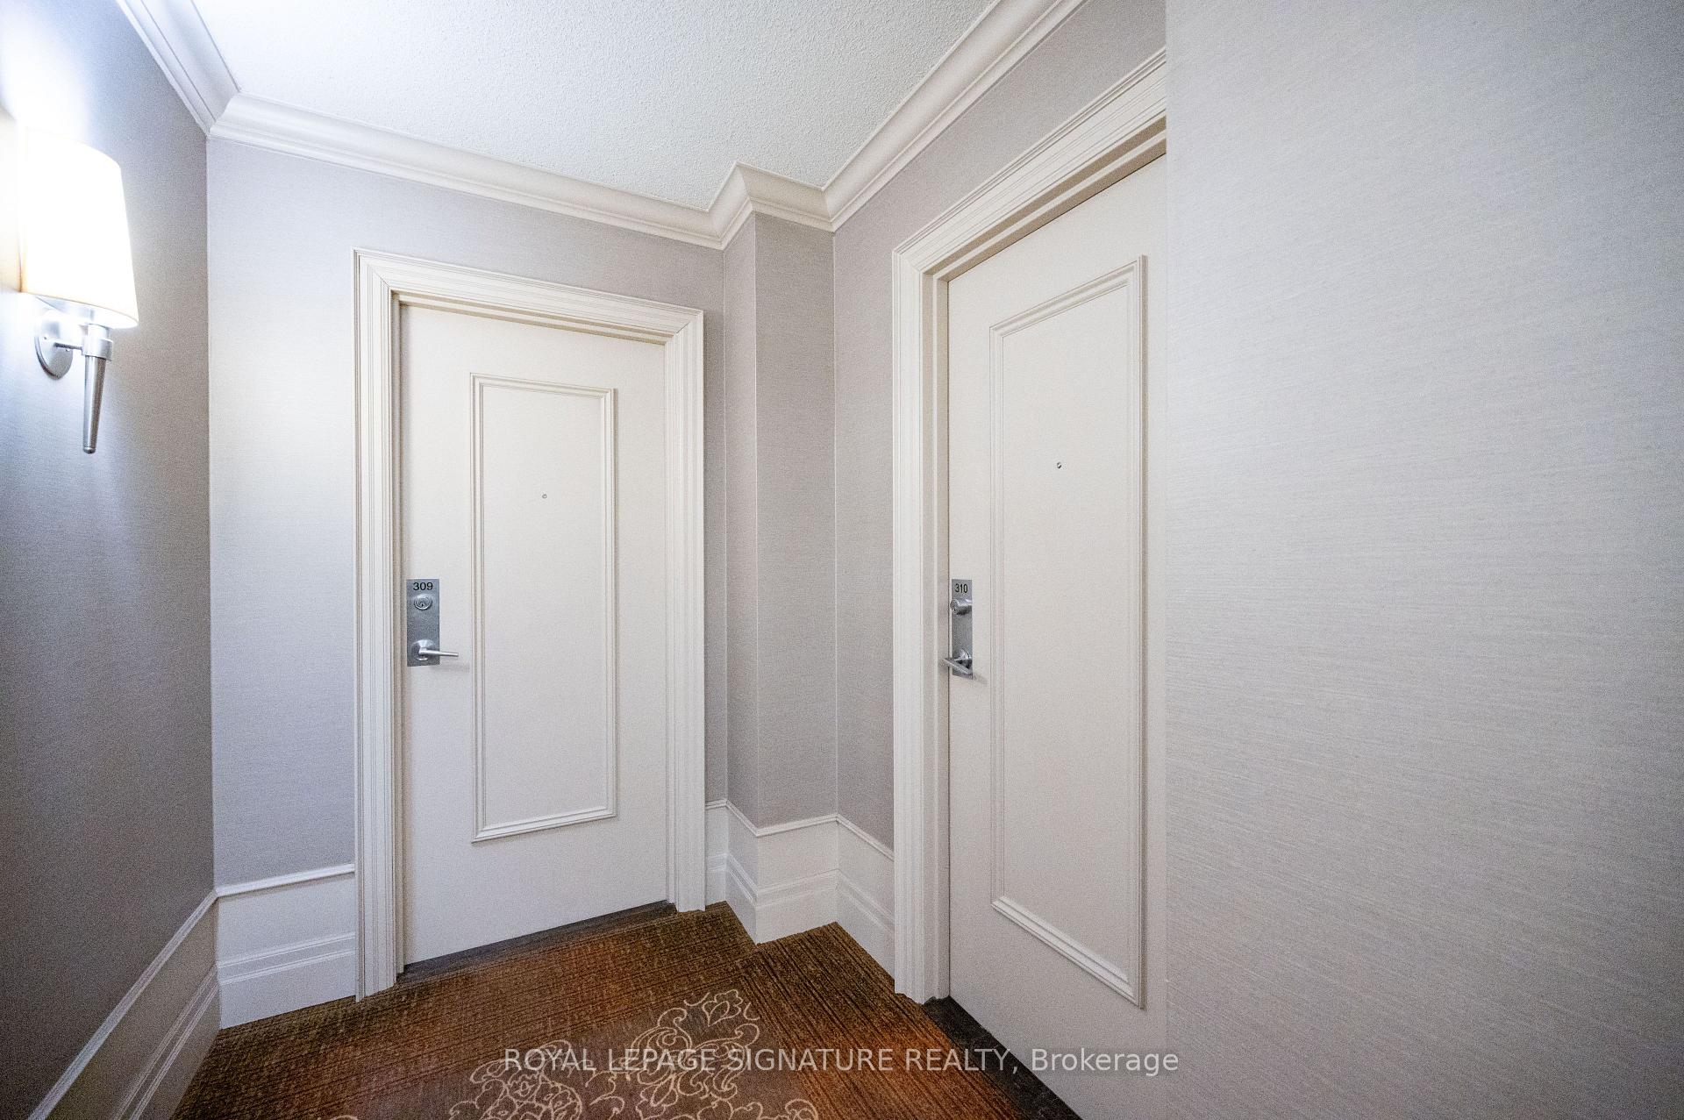
Unit 310, 38 Fontenay Court
Unit 310, 38 Fontenay Court
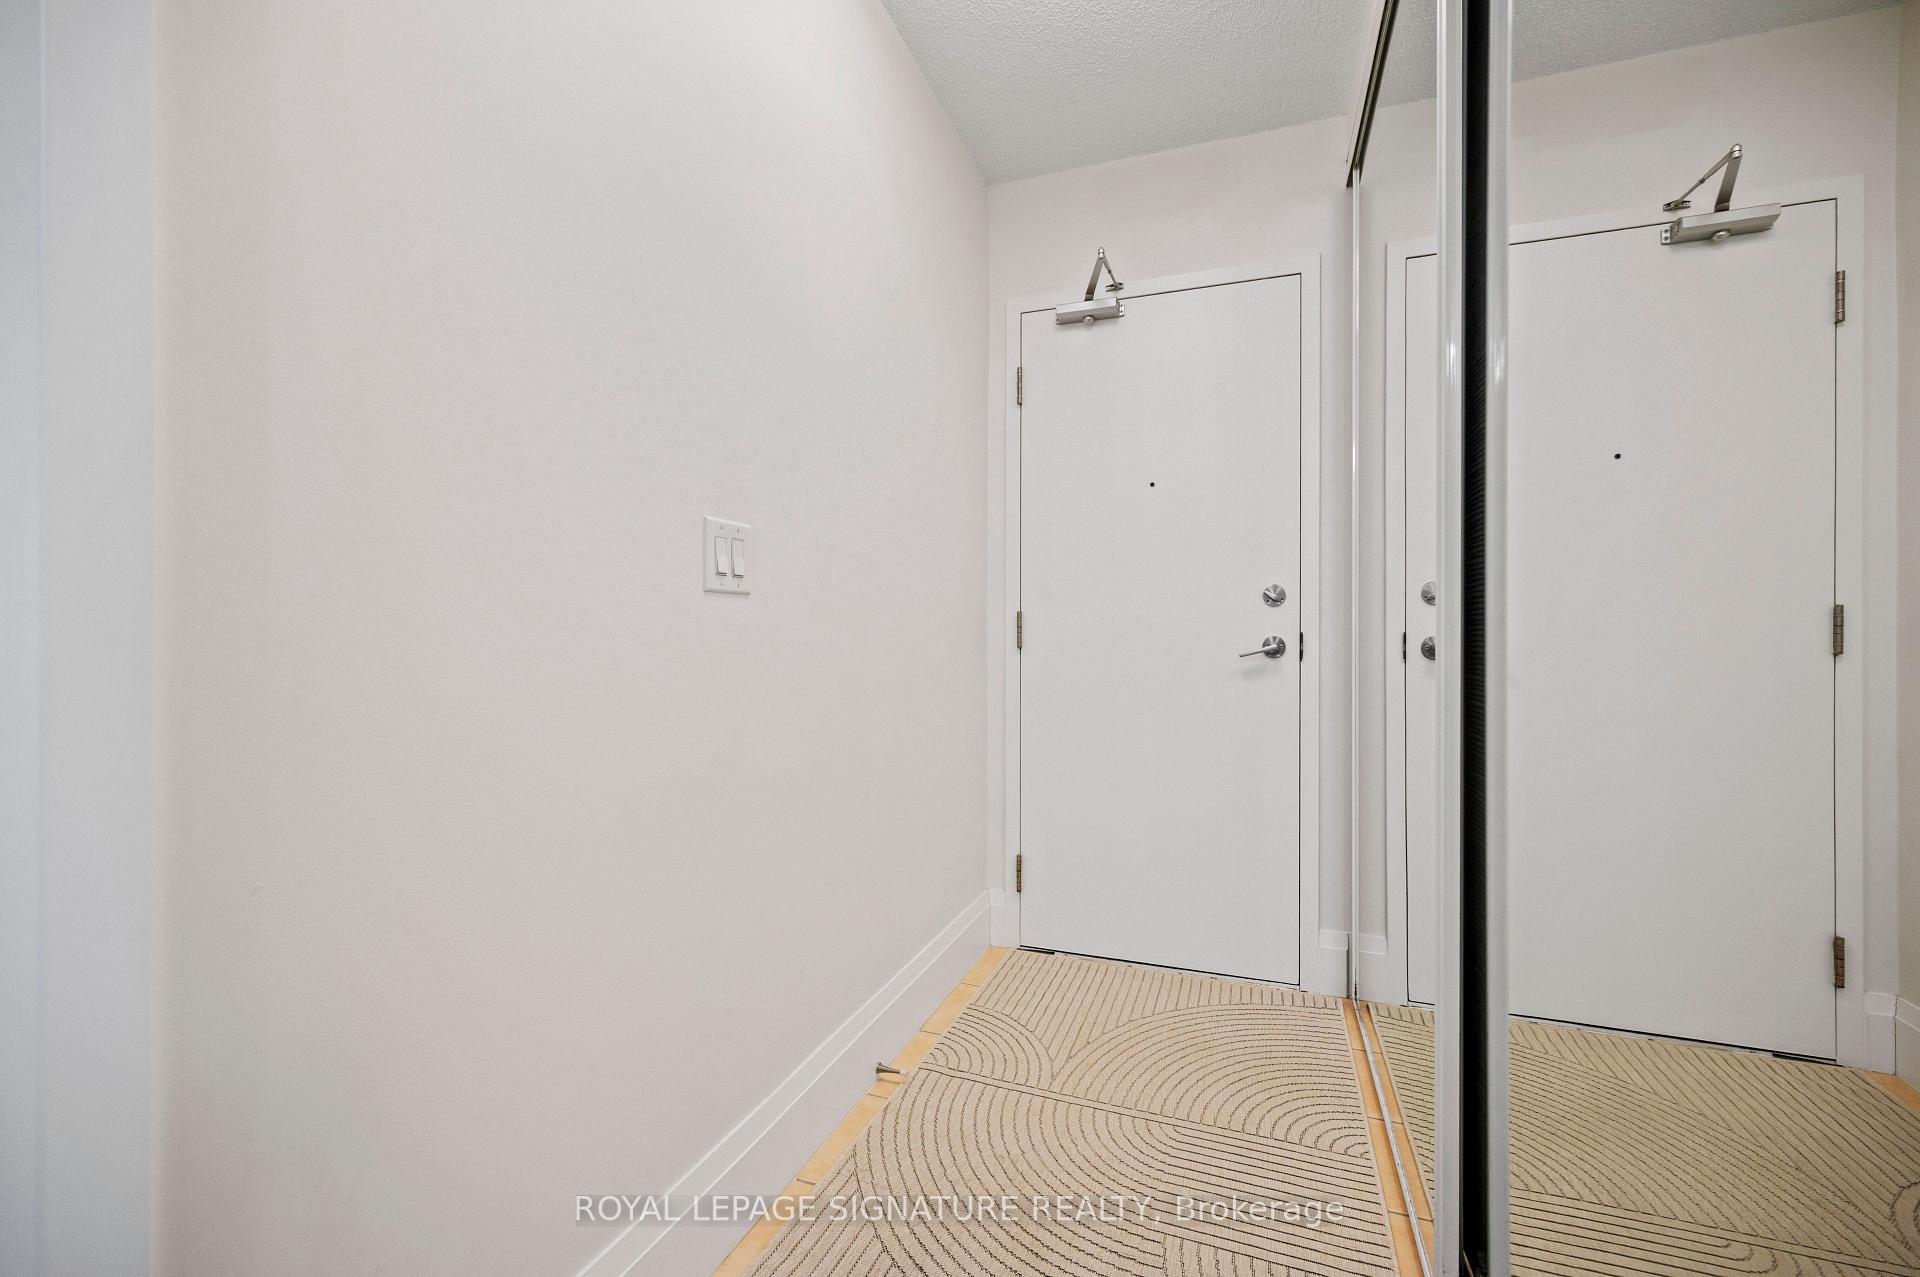 See all 33 photos
Property history
Facts and features
- ExposureWest
- LaundryIn-suite
- LockerOwned
- BalconyEnclosed
- Central air
- Gym
- Indoor pool
- Party room/meeting room
The homeCondo Apartment, Apartment, 700–799 sq ft
- Type: Condo Apartment
- Style: Apartment
- Living space: 700–799 sq ft
- Basement: None
- Exposure: West
InsideIn-suite laundry, Carpet free, Rooms above ground 5
- Laundry: In-suite laundry
- Features: Carpet free
- Rooms above ground: 5
- Bedrooms: 1 + 1 in the basement
- Bathrooms: 1
- Kitchens: 1
OutsideConcrete, stucco (plaster), Enclosed
- Exterior: Concrete, stucco (plaster)
- Balcony: Enclosed
Parking and locker1 Parking, Underground, Parking type Owned
- Spaces: 1 Parking
- Garage: Underground
- Parking type: Owned
- Spot: C33
- Locker: Owned
- Locker unit: 143
- Locker level: P2
BuildingThe fountains of edenbridge, Storeys 17, Units 153
- Name: The fountains of edenbridge
- Storeys: 17
- Units: 153
- Registered: 2005
- Condo corporation: 1736
- Amenities: Gym, indoor pool, party room/meeting room, visitor parking, sauna, guest suites
- Pets: Allowed
Heating, water and powerForced air, gas, Central air
- Heating: Forced air, gas
- Cooling: Central air
Costs and taxesTaxes $2,036 a year, Condo fee $807 a month, Heat included, hydro included, water included, cac included, common elements included, building insurance included, parking included
- Taxes, 2025: $2,036 a year
- Condo fee: $807 a month
- Fee includes: Heat included, hydro included, water included, cac included, common elements included, building insurance included, parking included
- HST: HST included in the price
Included in the saleVery intimate and mature building with only 153 units! maintenance fees are inclusive of hydro, heat, water! amenities feature an amazing indoor pool with hot tub, saunas and a well equiped gym! unit includes a locker perfect for offseason storage and a private parking space. 1 parking space and 1 locker. newer stainless steel fridge, stove, b/i dishwasher, b/i microwave, washer/dryer combo, all elf's, all window coverings, bathroom cabinet. some furniture items may be available at the buyer's request
- Included: Very intimate and mature building with only 153 units! maintenance fees are inclusive of hydro, heat, water! amenities feature an amazing indoor pool with hot tub, saunas and a well equiped gym! unit includes a locker perfect for offseason storage and a private parking space. 1 parking space and 1 locker. newer stainless steel fridge, stove, b/i dishwasher, b/i microwave, washer/dryer combo, all elf's, all window coverings, bathroom cabinet. some furniture items may be available at the buyer's request
Listing detailsW12751832, Sold, Feb 3, 2026
- MLS® number: W12751832
- Status: Sold
- Listed on: Feb 3, 2026
- Days on market: 57
- Updated: Apr 1, 2026
- Possession: Flexible
- Occupied by: Owner
- Listing brokerage: ROYAL LEPAGE SIGNATURE REALTY
About this home
Unit 310, 38 Fontenay Court, Etobicoke (Edenbridge-Humber Valley), ON M9A 5H5
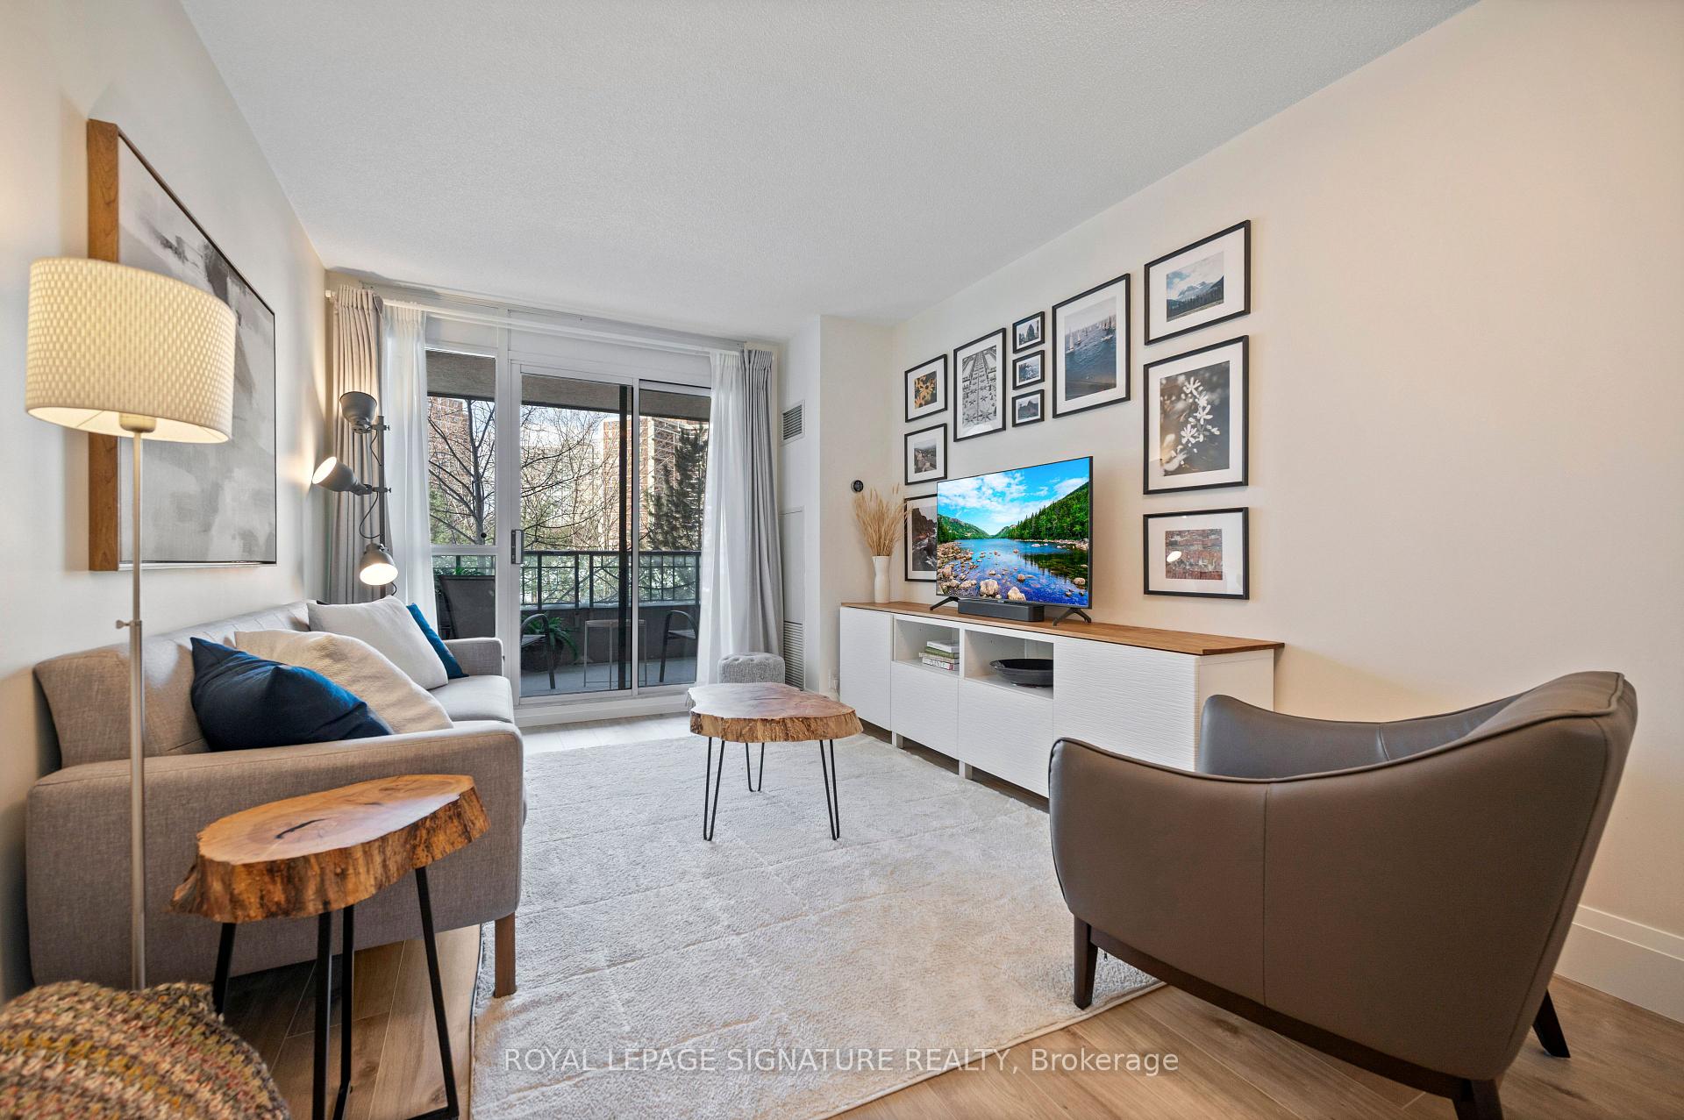
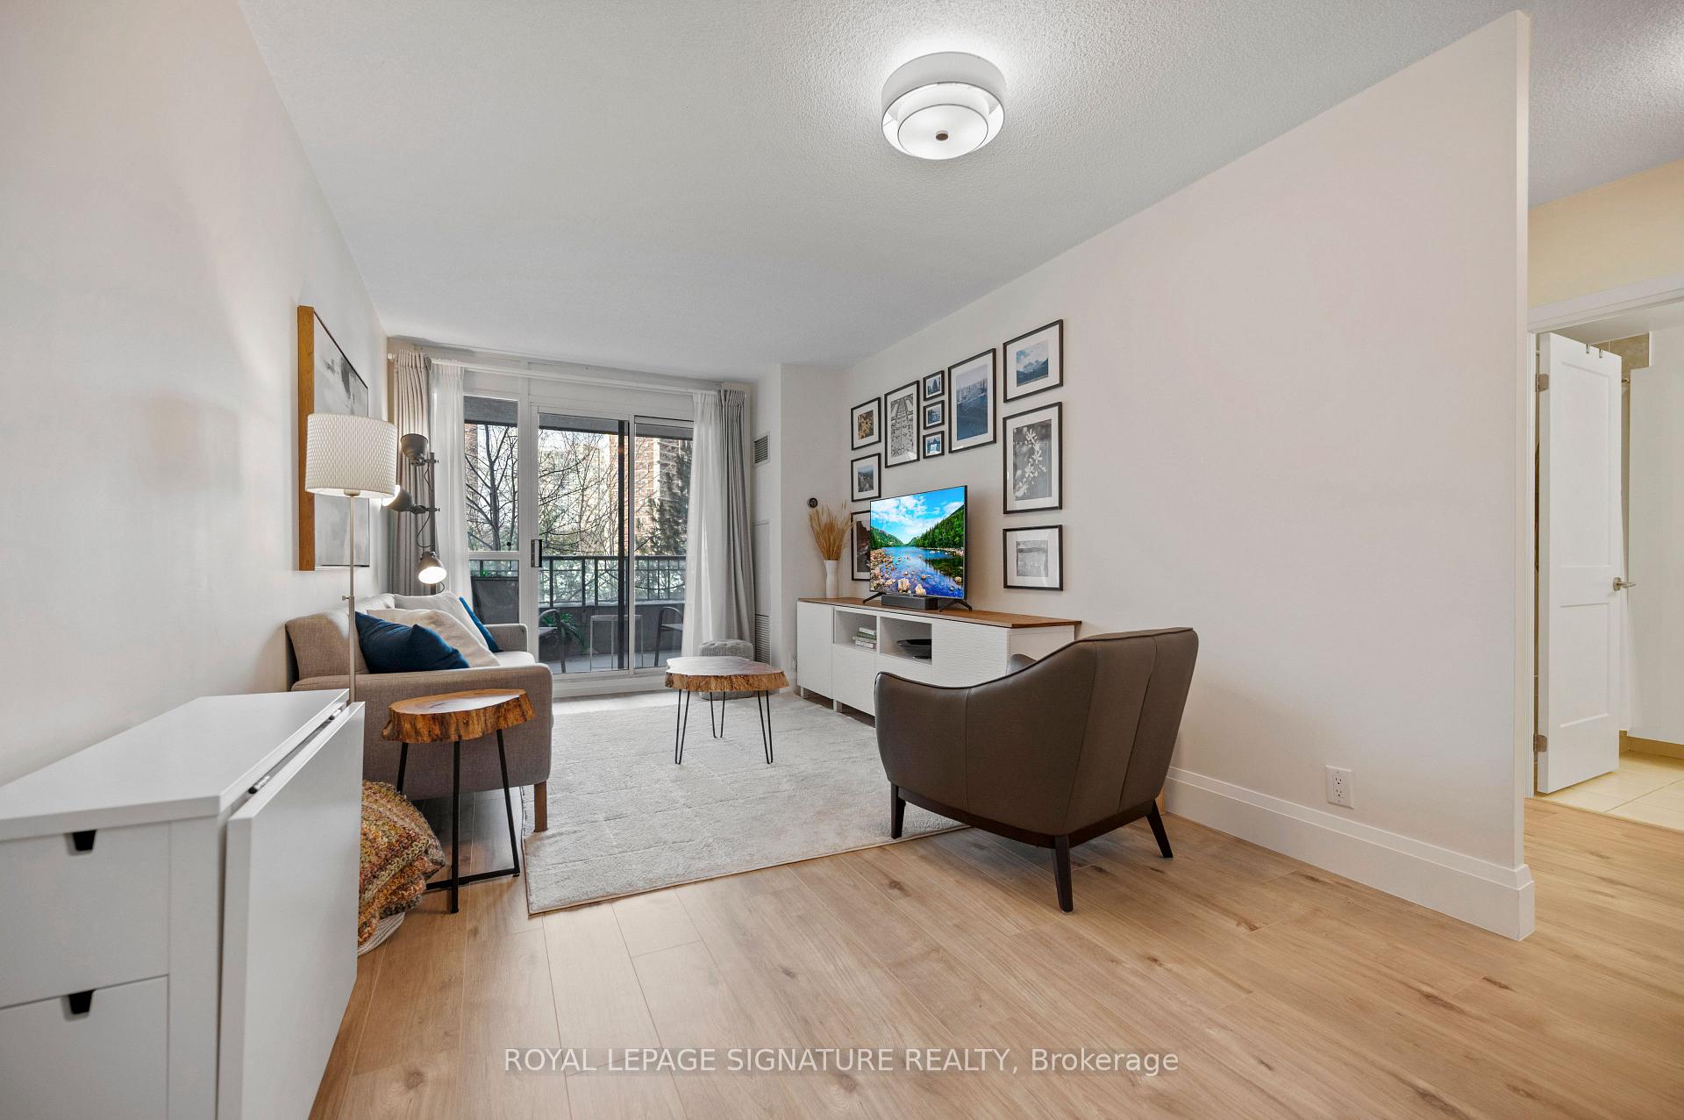
Welcome to The Fountains of Edenbridge at 38 Fontenay Court, a beautifully upgraded 1 Bedroom + Den condo offering comfort, style, and an exceptional Etobicoke location. This thoughtfully designed suite features 725 square feet of functional living space with a highly sought-after west-facing exposure that fills the home with natural light throughout the day. Large windows and an open-concept layout create a bright and inviting atmosphere ideal for everyday living.The spacious primary bedroom is also west facing and showcases floor-to-ceiling windows, offering abundant natural light and peaceful, tree-lined views. The generously sized den is large enough to function as a second bedroom, nursery, or private home office, providing excellent flexibility for a variety of lifestyles.The kitchen is an entertainer's dream, complete with newer stainless steel appliances, ample counter space, and a seamless flow into the living and dining areas-perfect for hosting or relaxing at home. Recent upgrades throughout the unit include new flooring and modern fixtures, giving the space a fresh, contemporary feel. Plenty of in-suite storage adds to everyday convenience.Step outside to a large west-facing balcony, accessible from both the living room and the bedroom. Overlooking lush greenery, this private outdoor space is ideal for enjoying sunsets, morning coffee, or quiet evenings.The unit includes one parking space and one storage locker. Residents enjoy excellent amenities in this well-managed community. Ideally located steps from the future Eglinton LRT West Extension, walk to the Humber River, close to tons of parks, trails, and green space, with easy access to major highways and everyday conveniences. A fantastic opportunity for first-time buyers, investors, or downsizers seeking refined condo living.
Ask about this home
A HOMEH agent will answer your questions about this home.
Know more about The Fountains of Edenbridge Condos
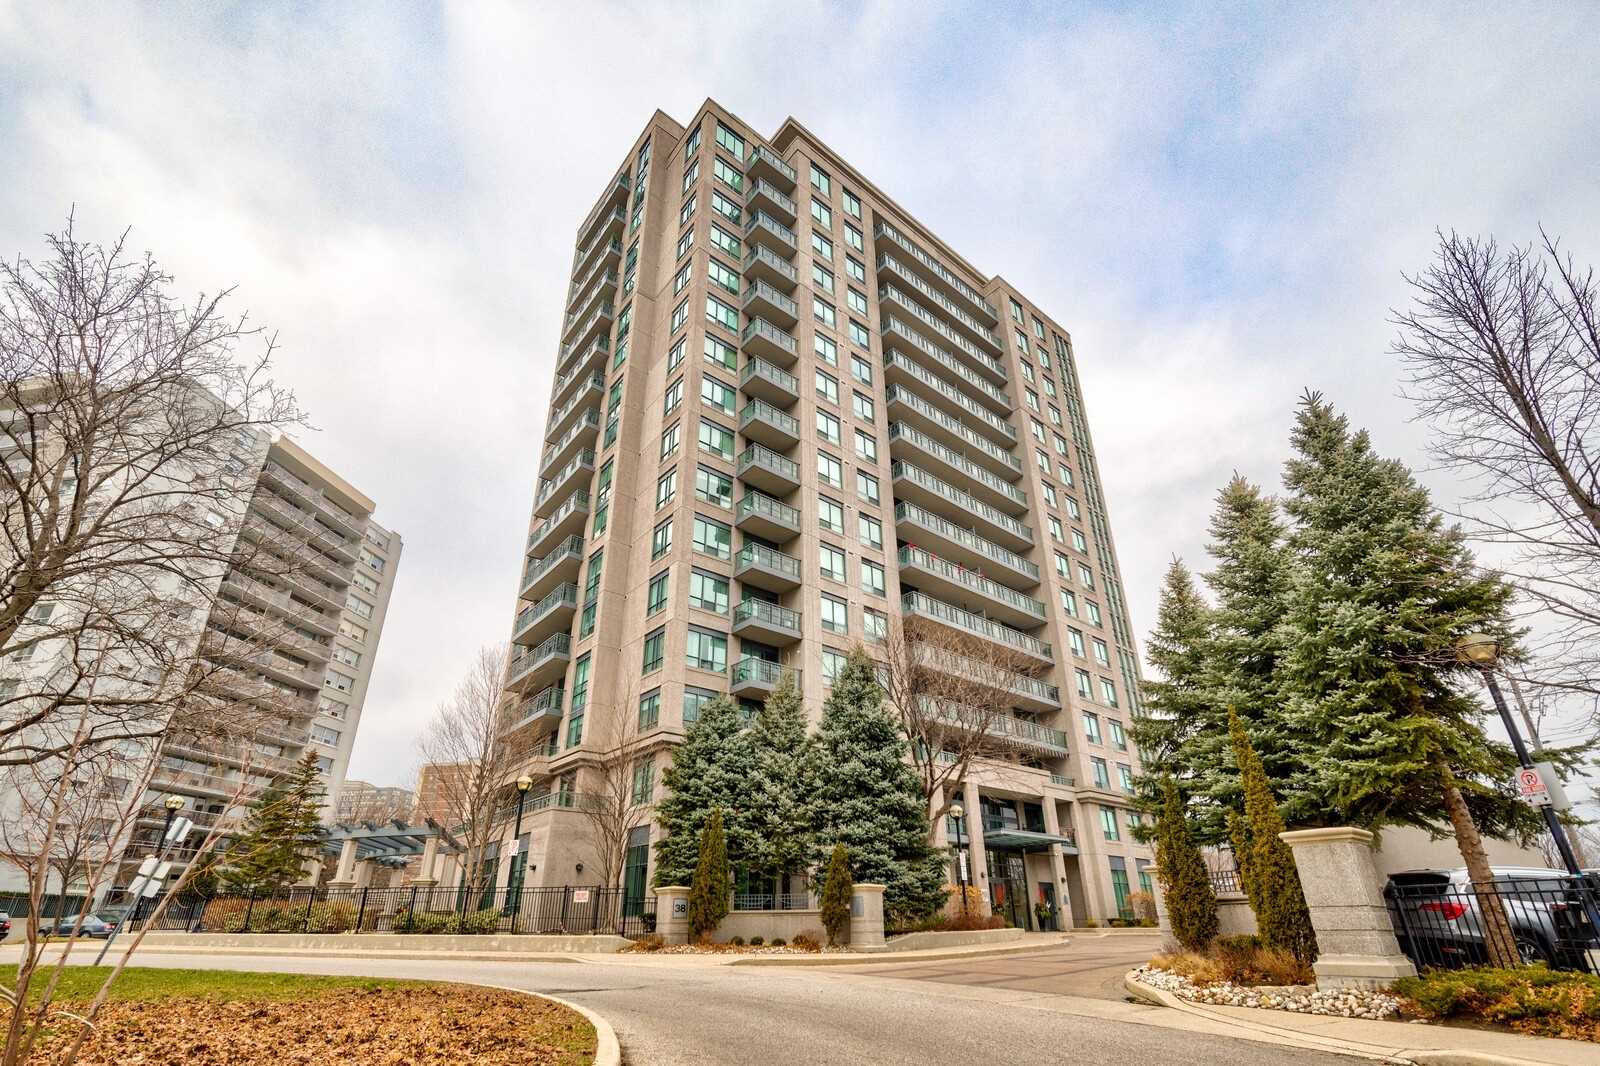
Condo building · 38 Fontenay Court
The Fountains of Edenbridge Condos is a 17-storey condo with 153 suites, built in 2005 by The Fountains of Edenbridge Inc. Right now 1 for sale and 1 for rent are on the market here.
- 17storeys
- 153suites
- $658/sq ft
- 2005built
No similar units for sale in The Fountains of Edenbridge Condos right now.
Around this home
Daily convenience, out of 100, from the distances below
Schools nearby
School rating, out of 10.
Helpful calculators
Your HOMEH agent

"I would see it this week."