

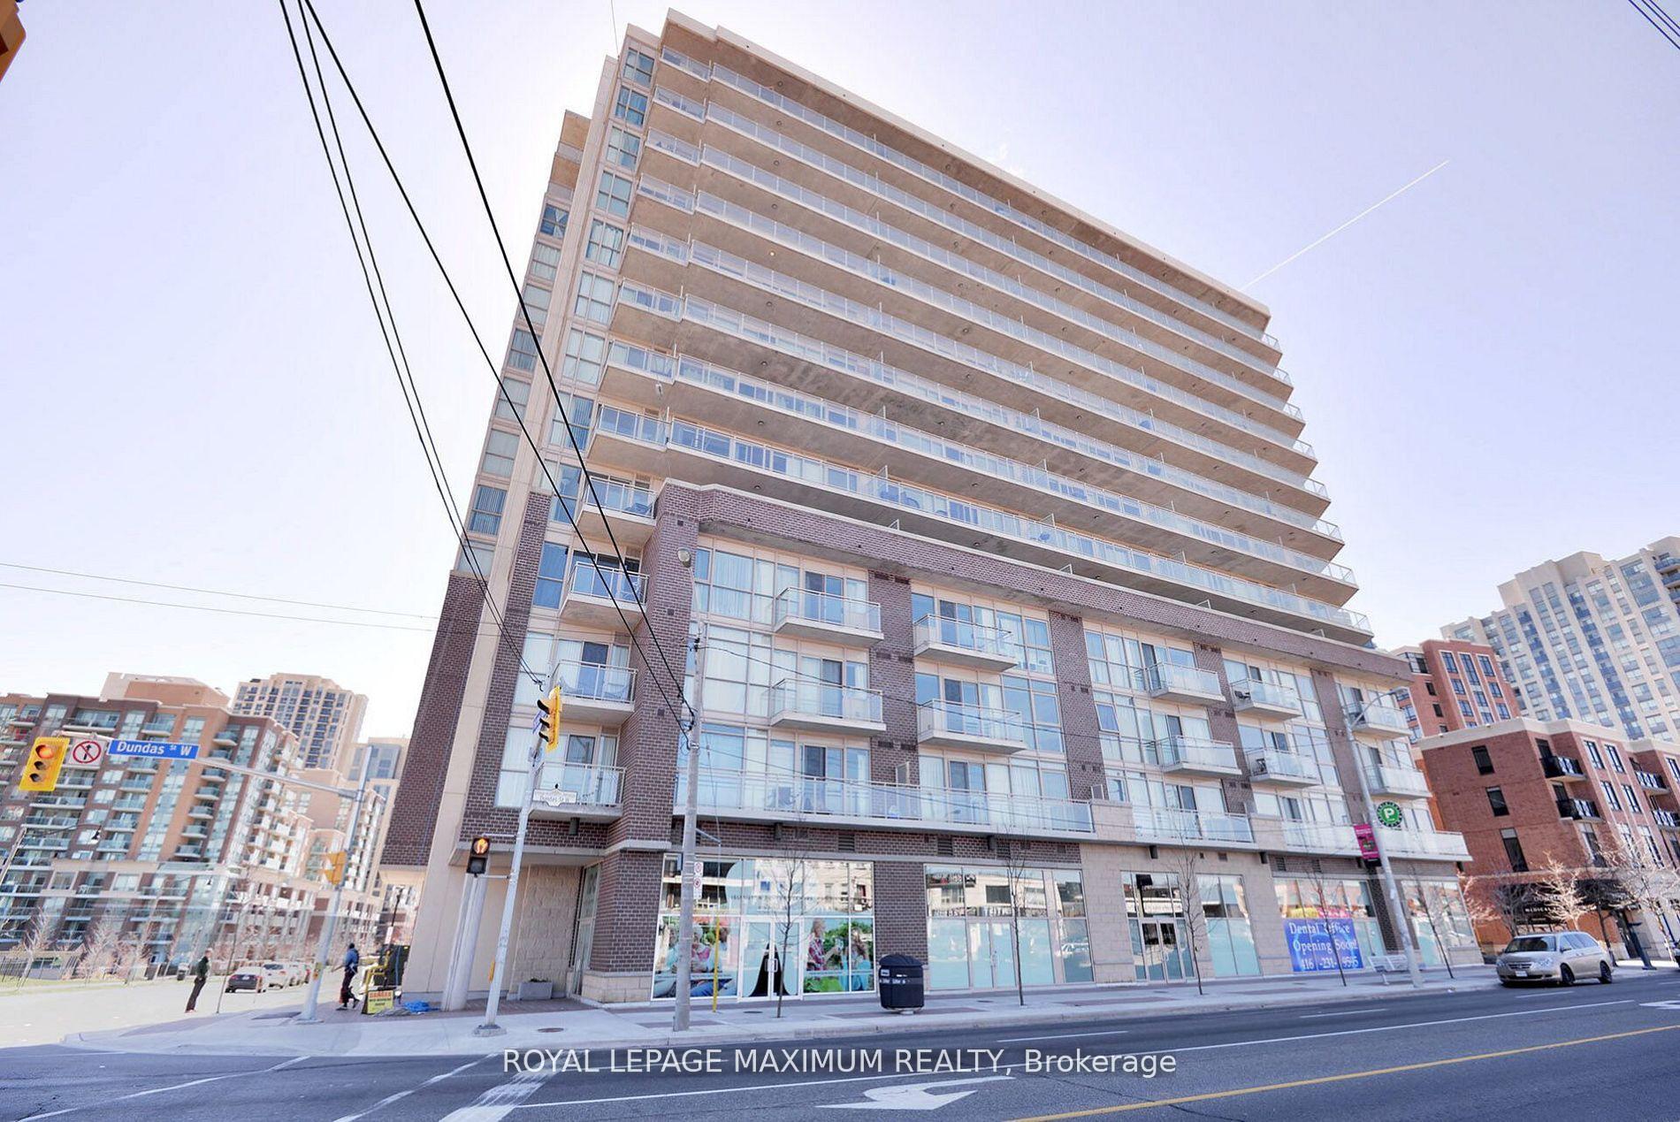
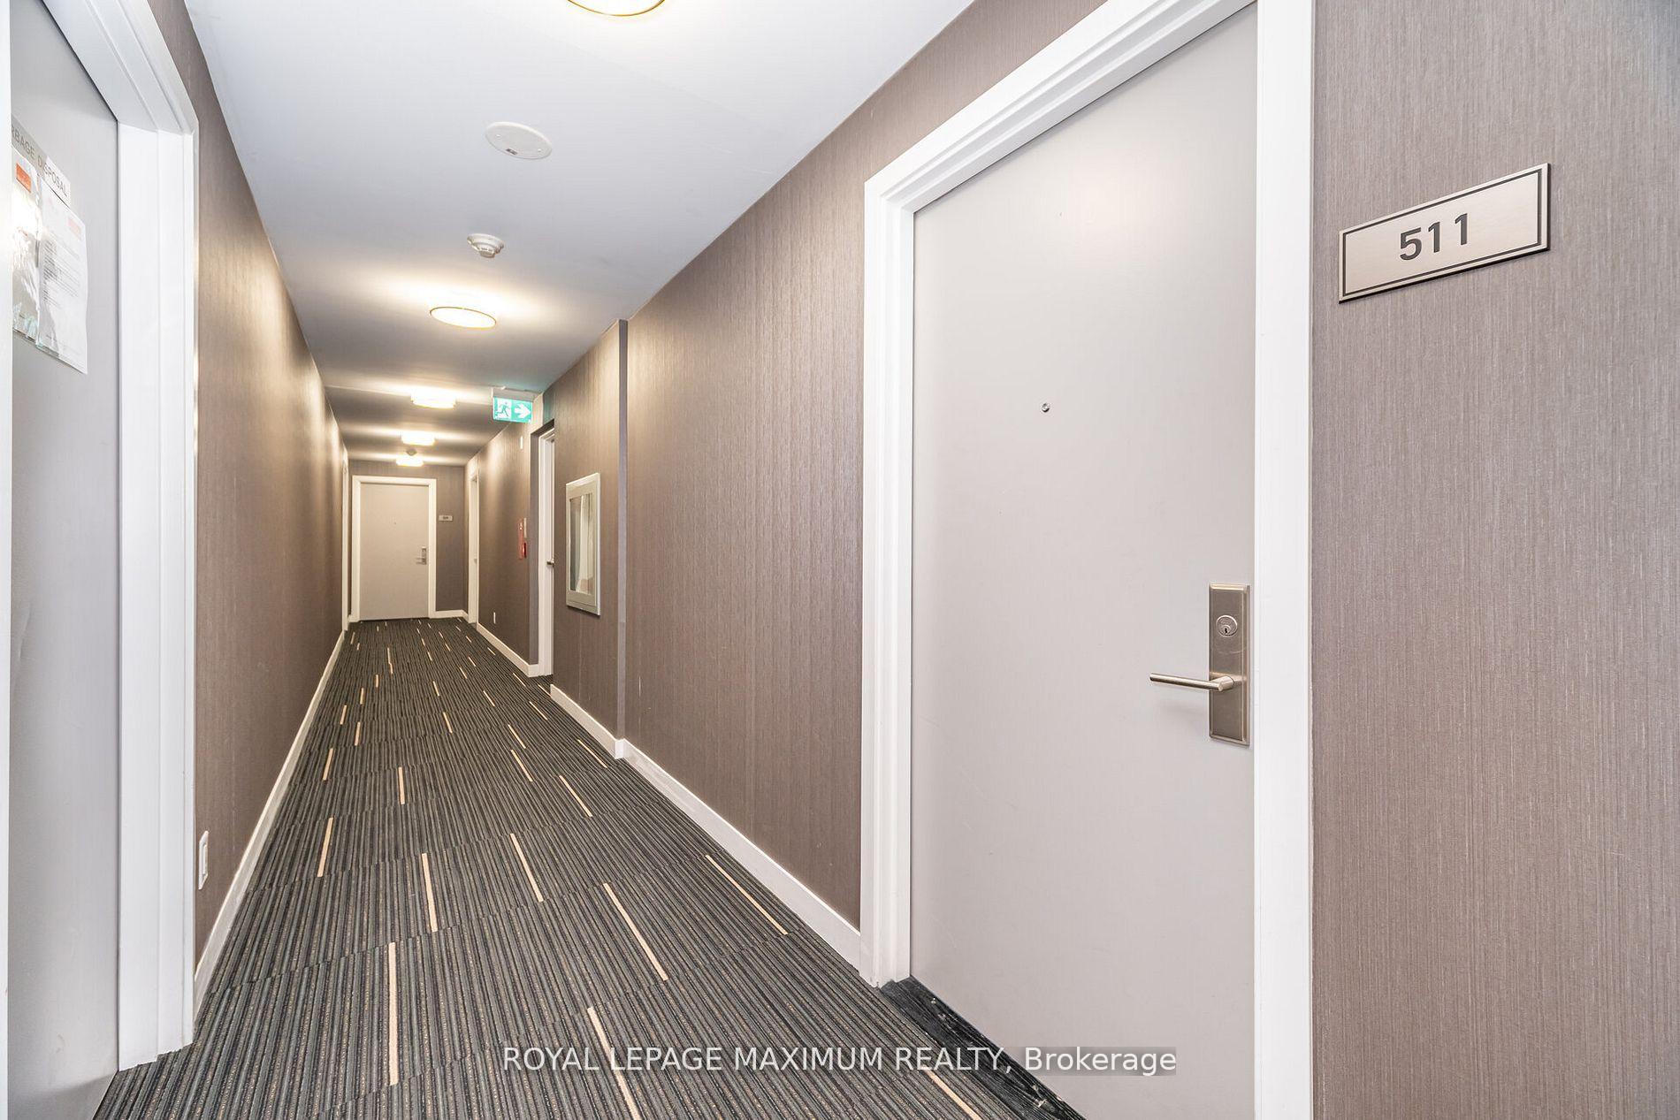
Unit 511, 5101 Dundas Street W
Unit 511, 5101 Dundas Street W
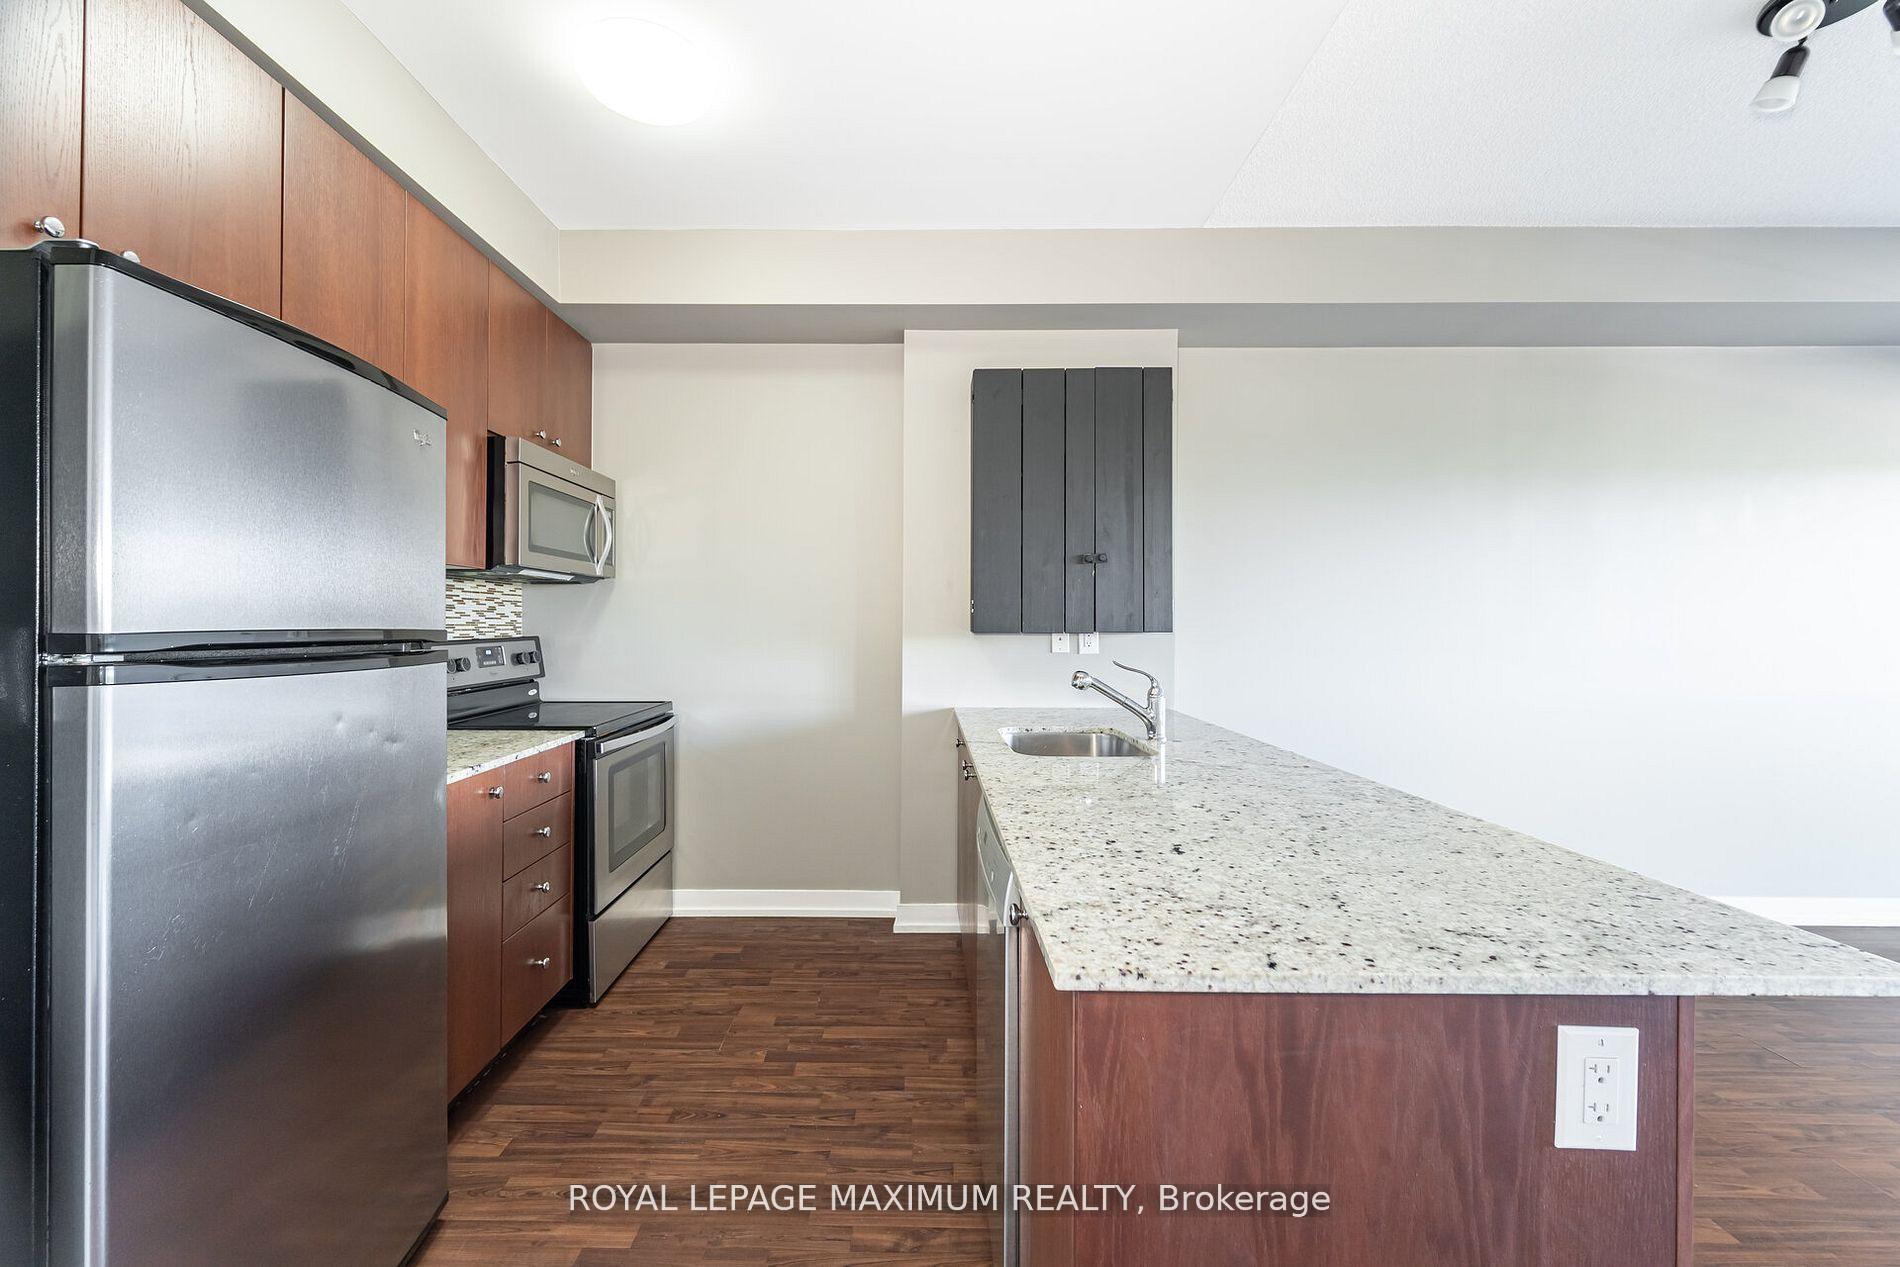 See all 46 photos
Property history
Facts and features
- ExposureNorth west
- LaundryIn-suite
- LockerOwned
- BalconyTerrace
- Fireplace
- Central air
- Concierge
- Gym
- Party room/meeting room
The homeCondo Apartment, Apartment, Age 11–15 years
- Type: Condo Apartment
- Style: Apartment
- Age: 11–15 years
- Living space: 700–799 sq ft
- Basement: None
- Exposure: North West
InsideFireplace Yes, electric, In-suite laundry, Carpet free, primary bedroom - main floor, storage area lockers
- Fireplace: Yes, electric
- Laundry: In-suite laundry
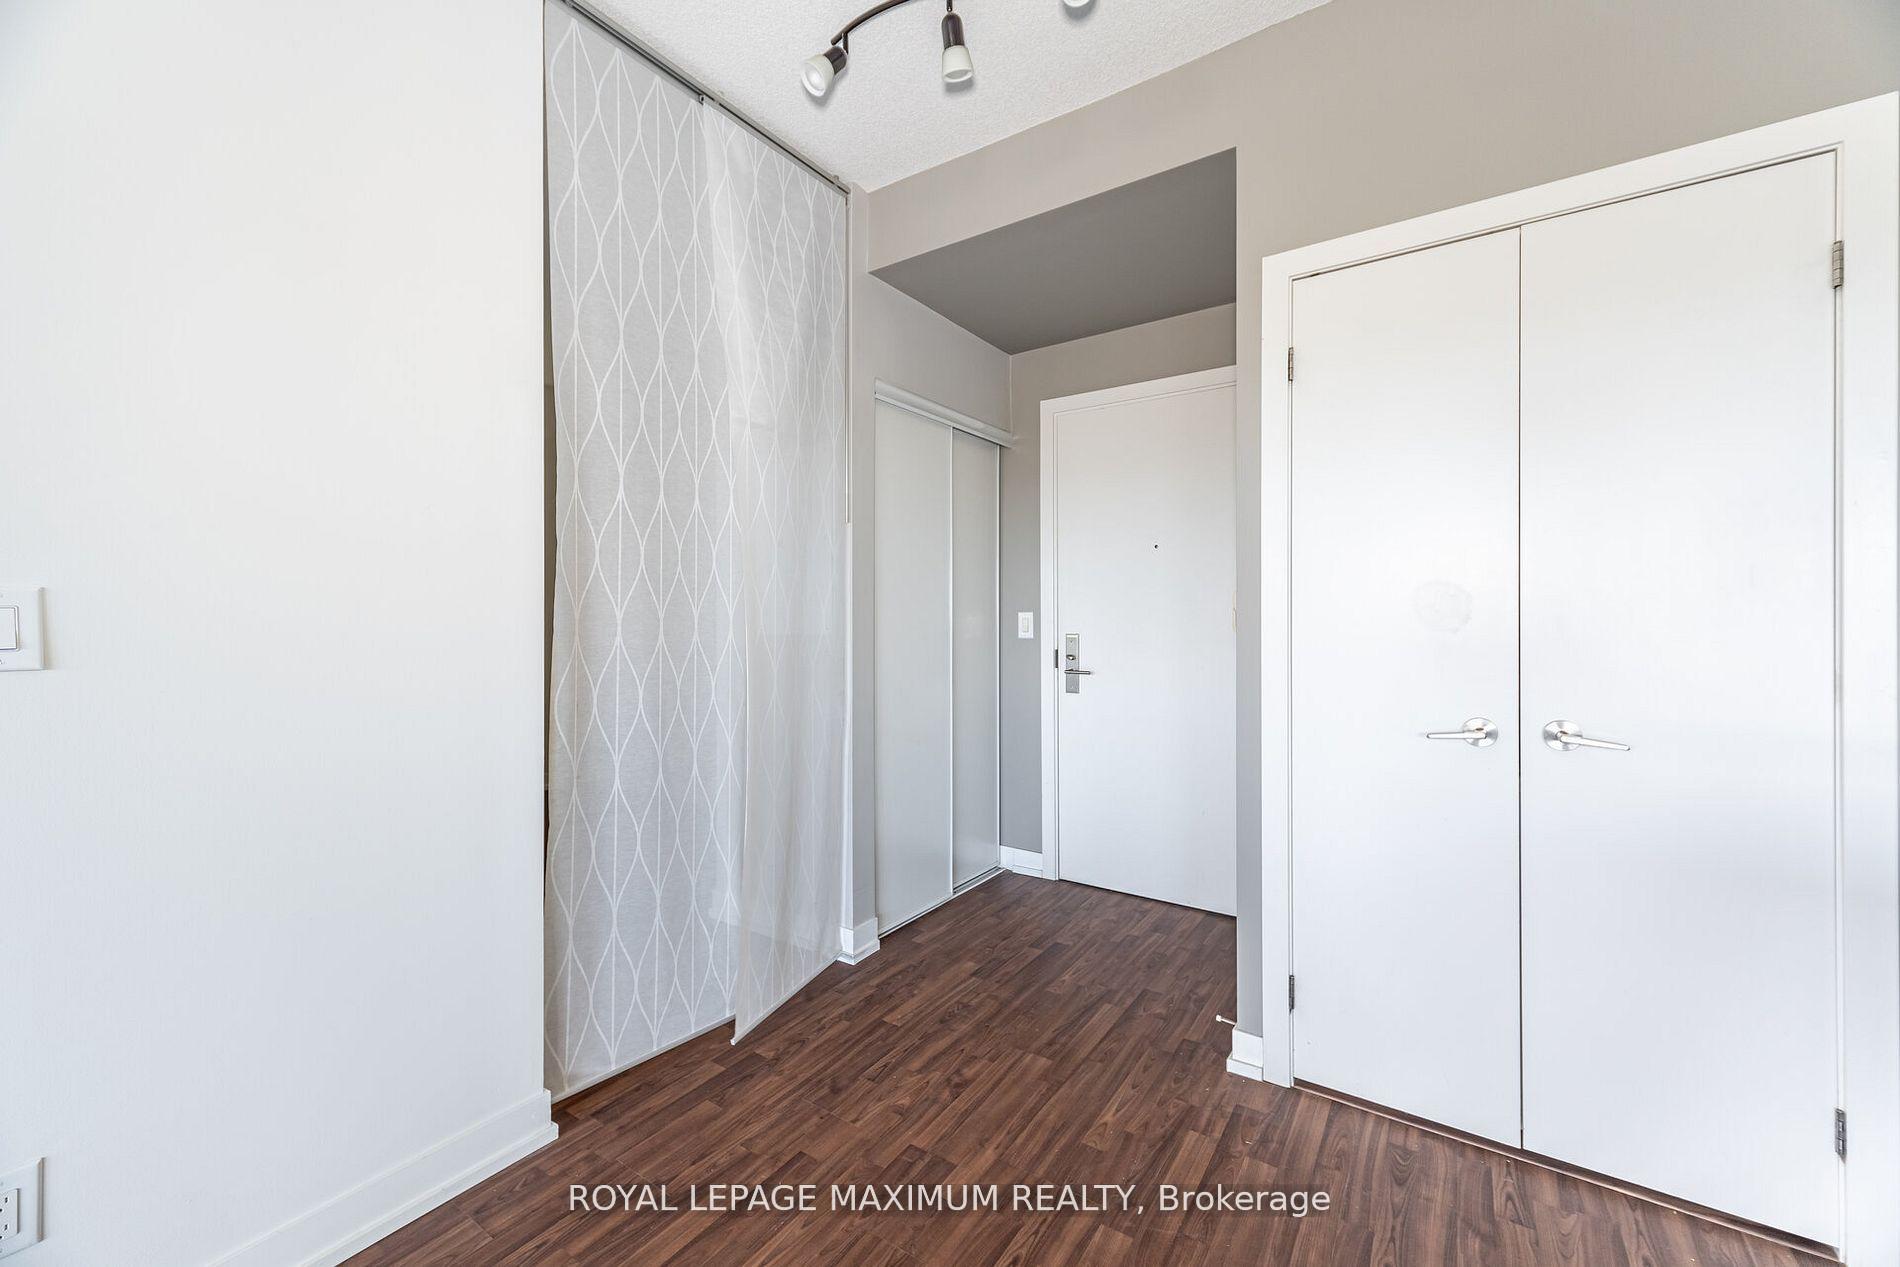
- Features: Carpet free, primary bedroom - main floor, storage area lockers
- Security: Security guard, concierge/security, security system
- Rooms above ground: 6
- Bedrooms: 1 + 1 in the basement
- Bathrooms: 1
- Kitchens: 1
OutsideBrick, stucco (plaster), Terrace
- Exterior: Brick, stucco (plaster)
- Balcony: Terrace
Parking and locker1 Parking, Underground, Parking type Owned
- Spaces: 1 Parking
- Garage: Underground
- Parking type: Owned
- Spot: P3/123
- Locker: Owned
- Locker unit: Level c
- Locker number: 56
- Locker level: Level c
BuildingEvolution Condos, Storeys 14, Units 145
- Name: Evolution Condos
- Storeys: 14
- Units: 145
- Registered: 2014
- Condo corporation: 2353
- Amenities: Bike storage, community bbq, concierge, gym, party room/meeting room, visitor parking
- Pets: Allowed
Heating, water and powerForced air, gas, Central air
- Heating: Forced air, gas
- Cooling: Central air
Costs and taxesTaxes $2,488 a year, Condo fee $841 a month, Heat included, common elements included, water included, parking included, cac included
- Taxes, 2025: $2,488 a year
- Condo fee: $841 a month
- Fee includes: Heat included, common elements included, water included, parking included, cac included
- HST: HST included in the price
Included in the saleStainless steel fridge, stainless steel stove , stainless steel dishwasher, washer &dryer, all light fixtures, all window coverings including rods, drapes, etc.,
- Included: Stainless steel fridge, stainless steel stove , stainless steel dishwasher, washer &dryer, all light fixtures, all window coverings including rods, drapes, etc.,
NearbyGolf, hospital, park, place of worship, public transit, school
- Close to: Golf, hospital, park, place of worship, public transit, school
Listing detailsW12709858, Sold, Jan 15, 2026
- MLS® number: W12709858
- Status: Sold
- Listed on: Jan 15, 2026
- Days on market: 60
- Updated: Mar 16, 2026
- Possession: Immediate
- Occupied by: Vacant
- Listing brokerage: ROYAL LEPAGE MAXIMUM REALTY
About this home
Unit 511, 5101 Dundas Street W, Etobicoke (Islington-City Centre West), ON M9A 5G8
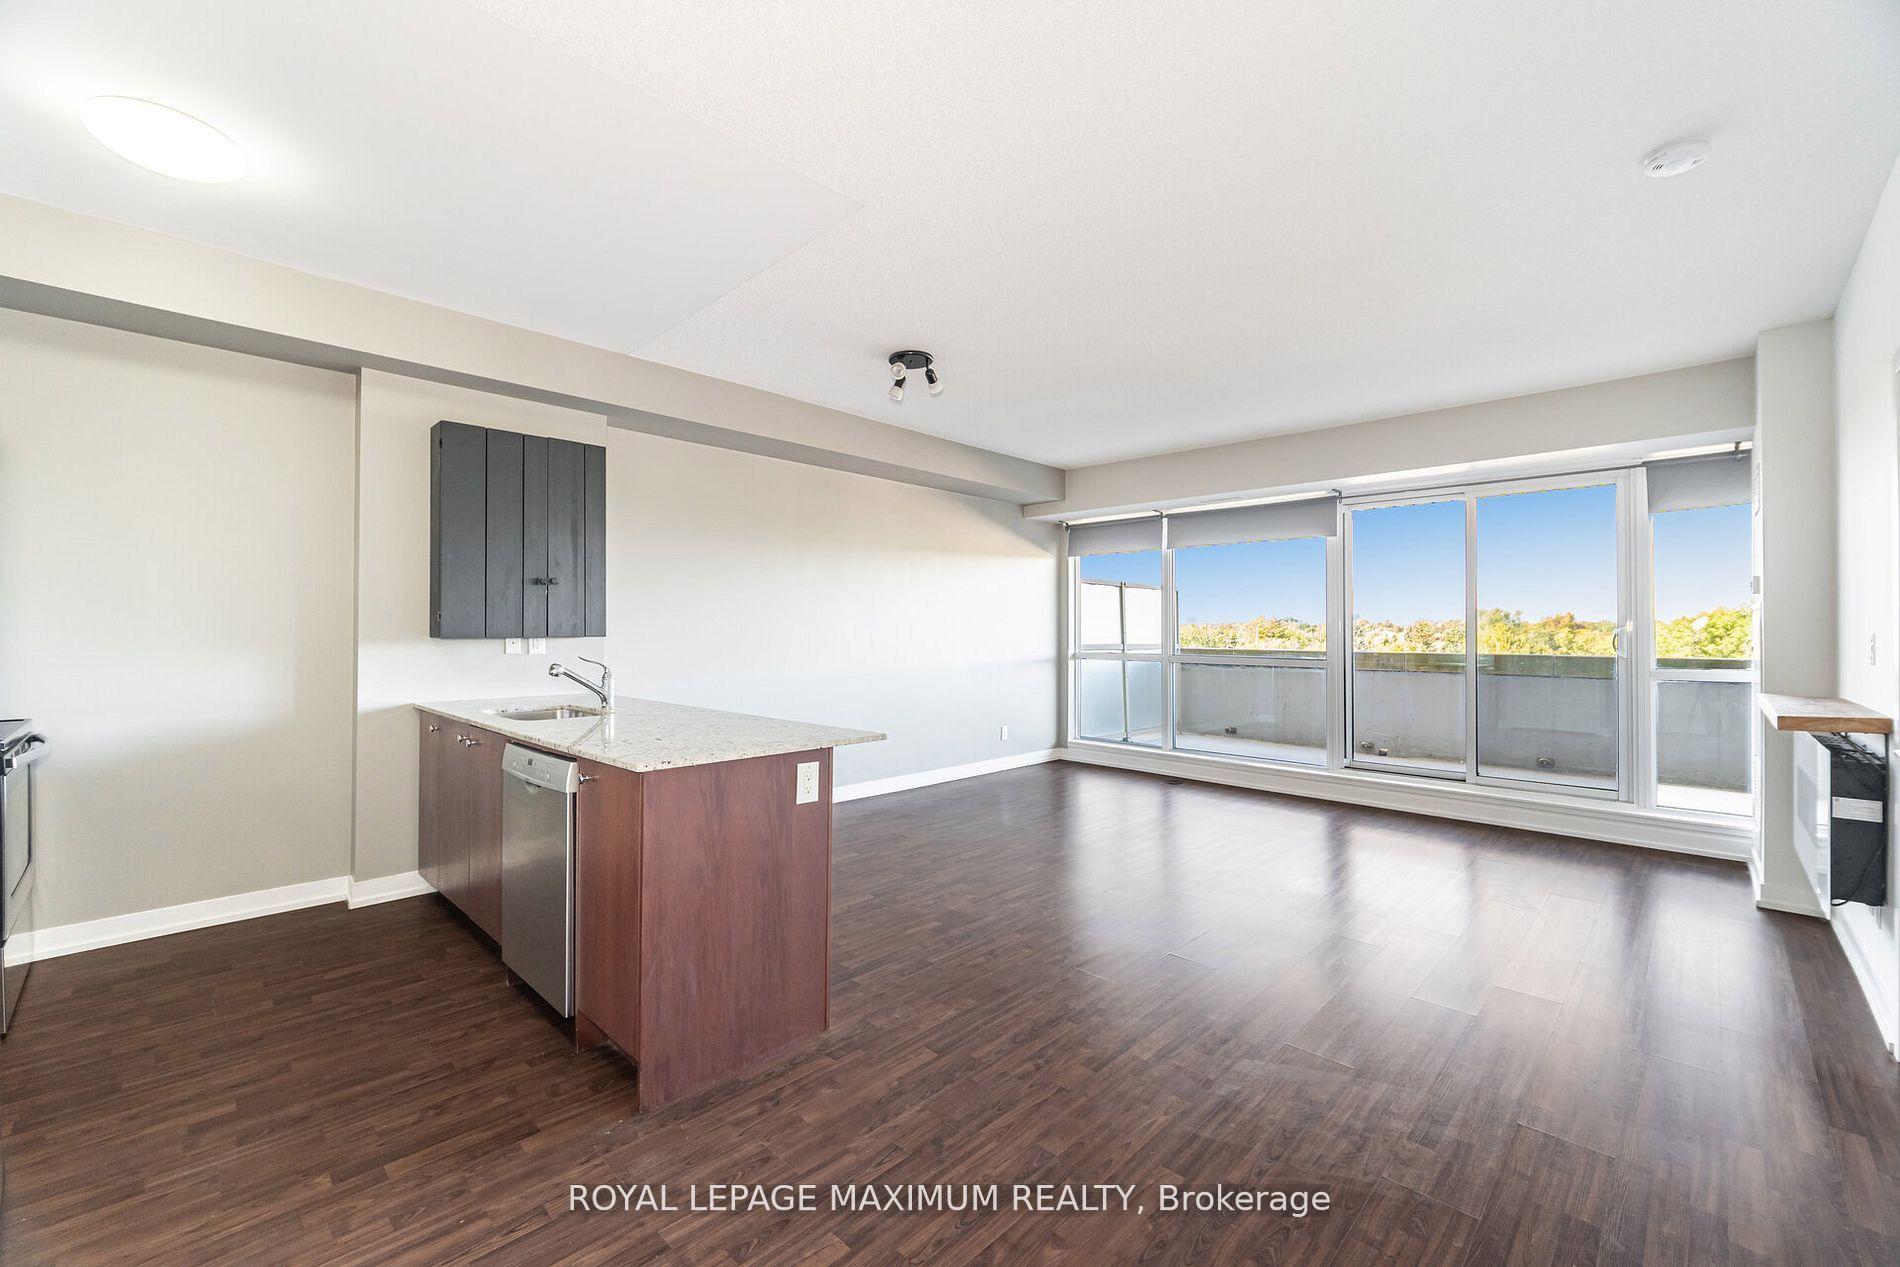
Stop Your Search! This Stunning And Uniquely Spacious 1 Bedroom + Den Suite In The Sophisticated Evolution Condos Offers A Rare Blend Of Size, Luxury, And Unparalleled Convenience In Prime Islington-City Centre West. This Is A Property Designed For An Elevated Lifestyle And Is Not Your Typical Cramped Condo! The Suite Boasts A Generous, Bright, And Open-Concept 751 Sq. Ft. Interior That Feels Instantly Larger. The Main Living Space Is Square-Shaped With Expansive, Floor-To-Ceiling Windows, Avoiding The Narrow, "Long Rectangle" Feel Common In Many Modern Toronto Units.Enjoy The Extra-Large 260 Sq. Ft. Private Terrace, A Truly Rare Amenity In The City That Acts As Your Own Backyard. Enjoy Clear, Unobstructed Northwest Views Perfect For Entertaining, Tranquil Gardening, Or Relaxing With Calming Tree-Top Scenery. Inside, The Home Features A Functional Den, Perfectly Suited For A Home Office, Another Sleeping Quarters Or Private Fitness Space. The Family-Sized Modern Kitchen Is A Chef's Delight, Offering Abundant Cabinet/Counter Space, Elegant Granite Countertops, And Full Stainless Steel Appliances. Enjoy High-End Finishes, Including Upgraded Laminate Flooring And A Fresh, Bright Aesthetic Throughout. Unbeatable Location & Connectivity With A Transit Score Of 100 & Walk Score Of 92. You Are Literally Steps To The Islington And Kipling Subway Stations, Kipling GO, And The UP Express. Getting Downtown Or To High Park Is Quick And Easy. Commuting And Road-Tripping Are Stress-Free With Immediate Access To Hwys 427,401, Gardiner, And QEW. A Fast, Painless Drive To Pearson International Airport Makes Travel A Breeze. The Established Community Is Quiet And Safe. Enjoy Fantastic Local Restaurants, Shops, And The Peace Of Having Michael Power Park Right Across TheStreet.Includes Owned Parking And A Locker. This Unit Is Special And Offers A Perfect Blend Of Space, Style, And Unbeatable Connectivity. Don't Miss The Opportunity To See ThisTruly Unique Offering!
Ask about this home
A HOMEH agent will answer your questions about this home.
Know more about Evolution Condos
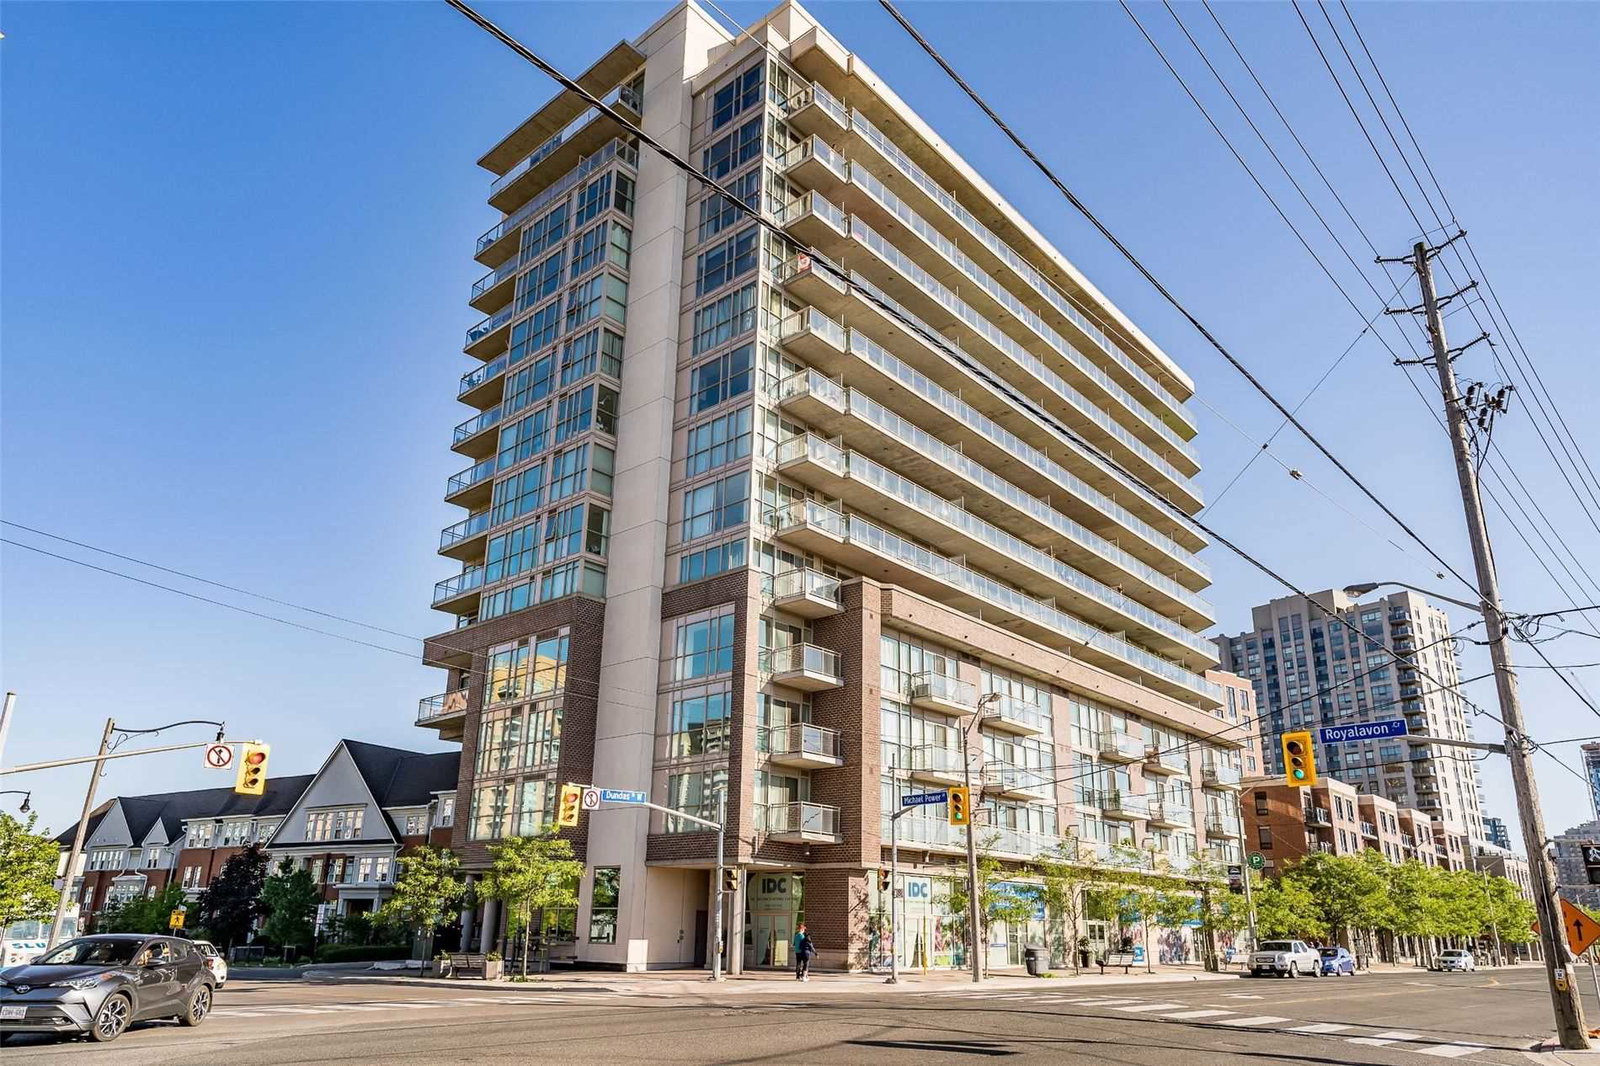
Condo building · 5101 Dundas Street W
Evolution Condos is a 14-storey condo with 145 suites, built in 2014 by Beaverbrook Homes. Right now 3 for sale are on the market here.
- 14storeys
- 145suites
- $611/sq ft
- 2014built
No similar units for sale in Evolution Condos right now.
Around this home
Daily convenience, out of 100, from the distances below
Schools nearby
School rating, out of 10.
Helpful calculators
Your HOMEH agent

"I would see it this week."