

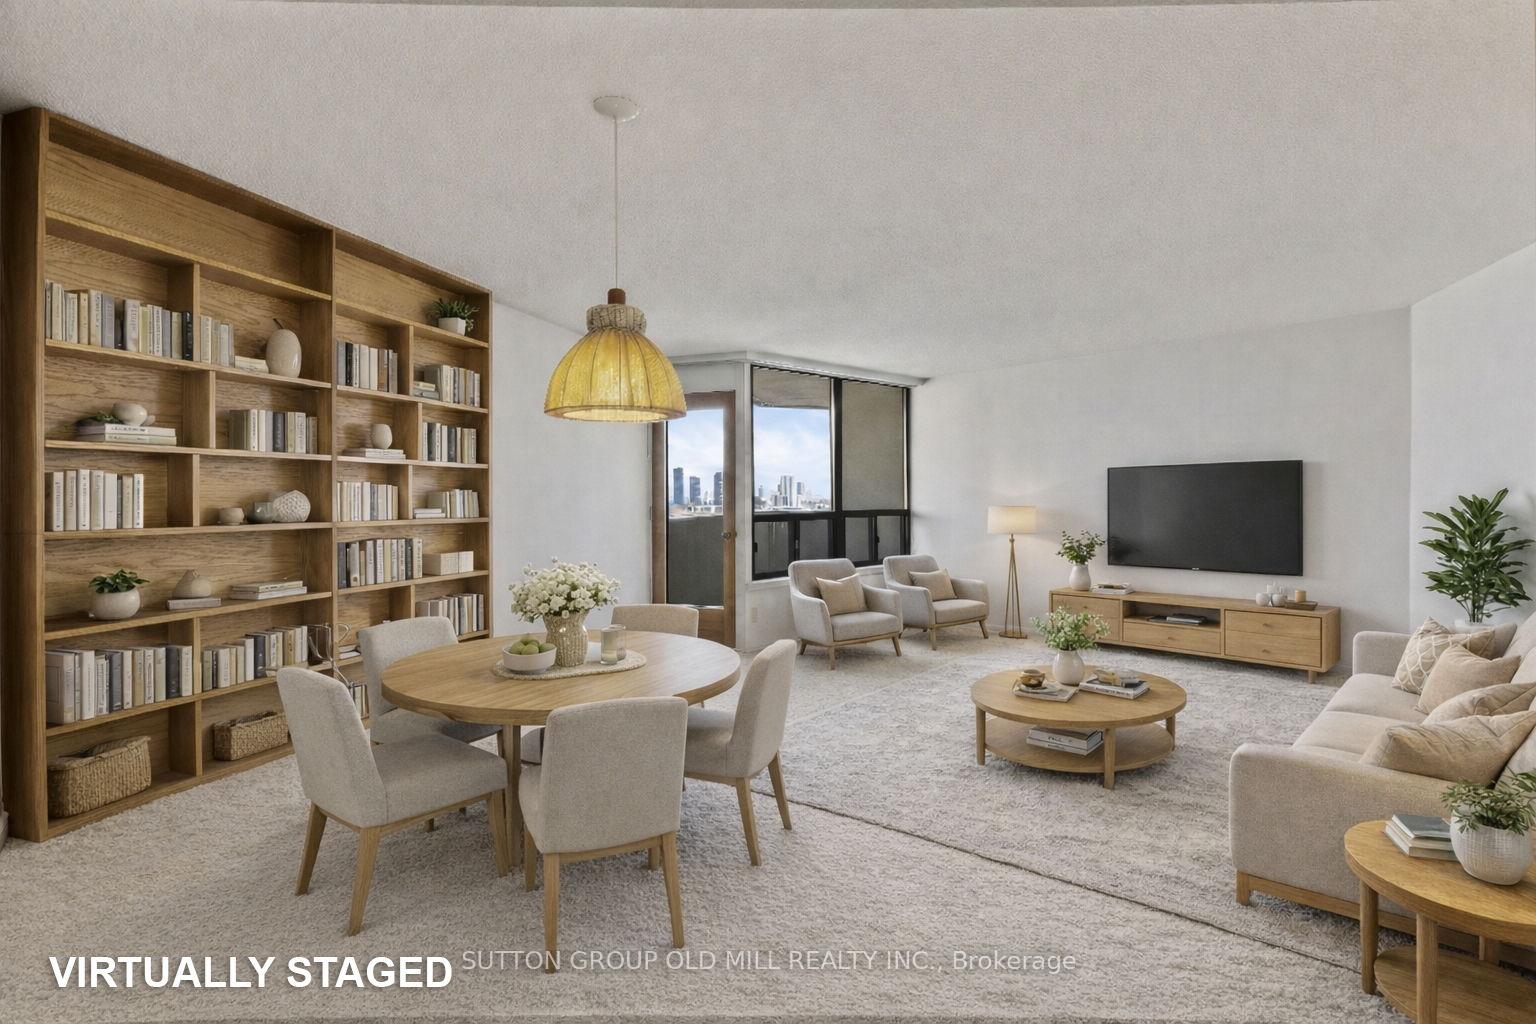
PH2, 284 Mill Road
PH2, 284 Mill Road
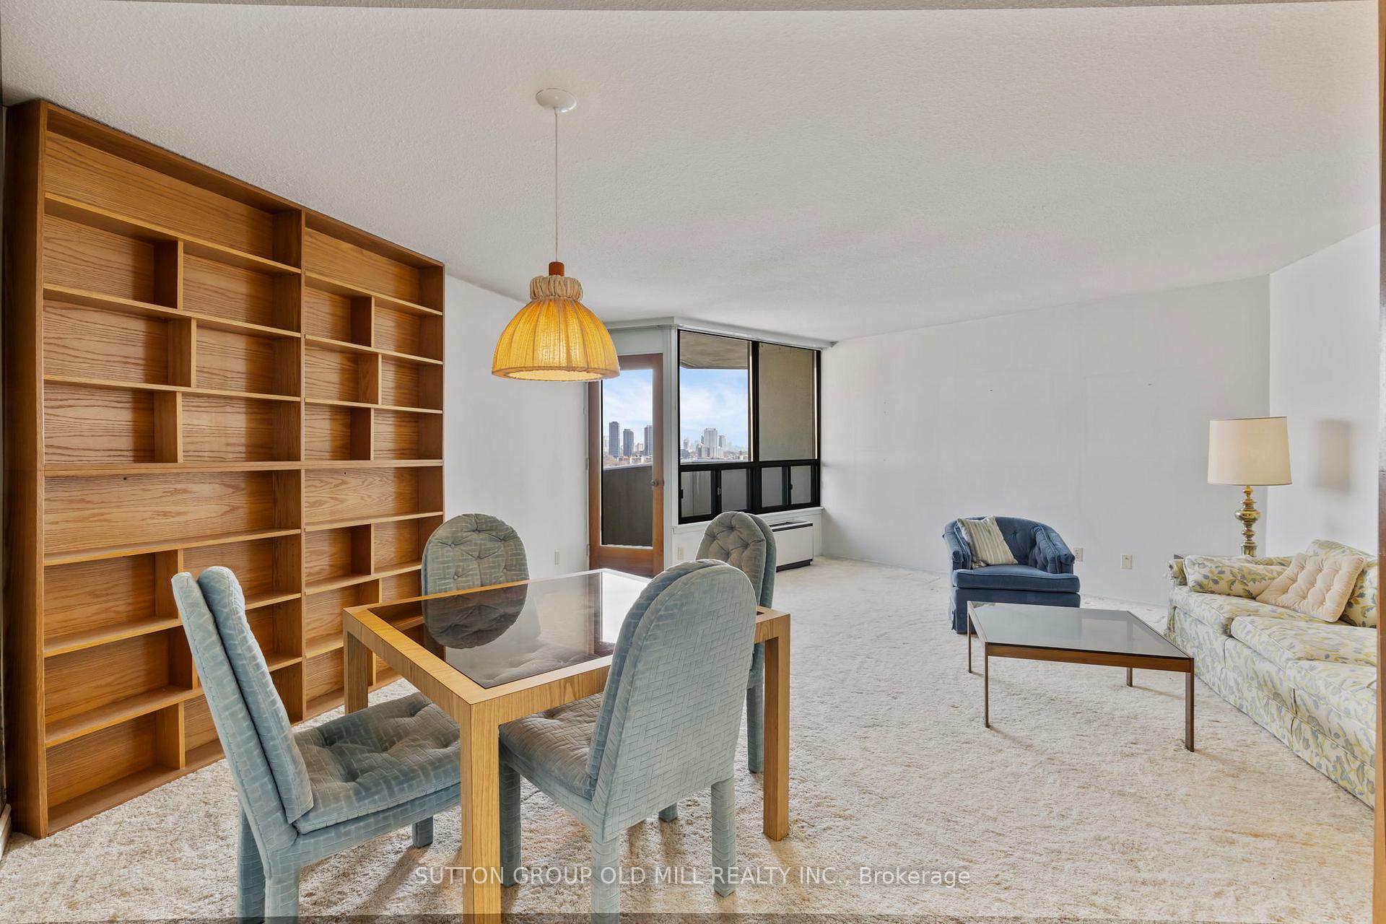
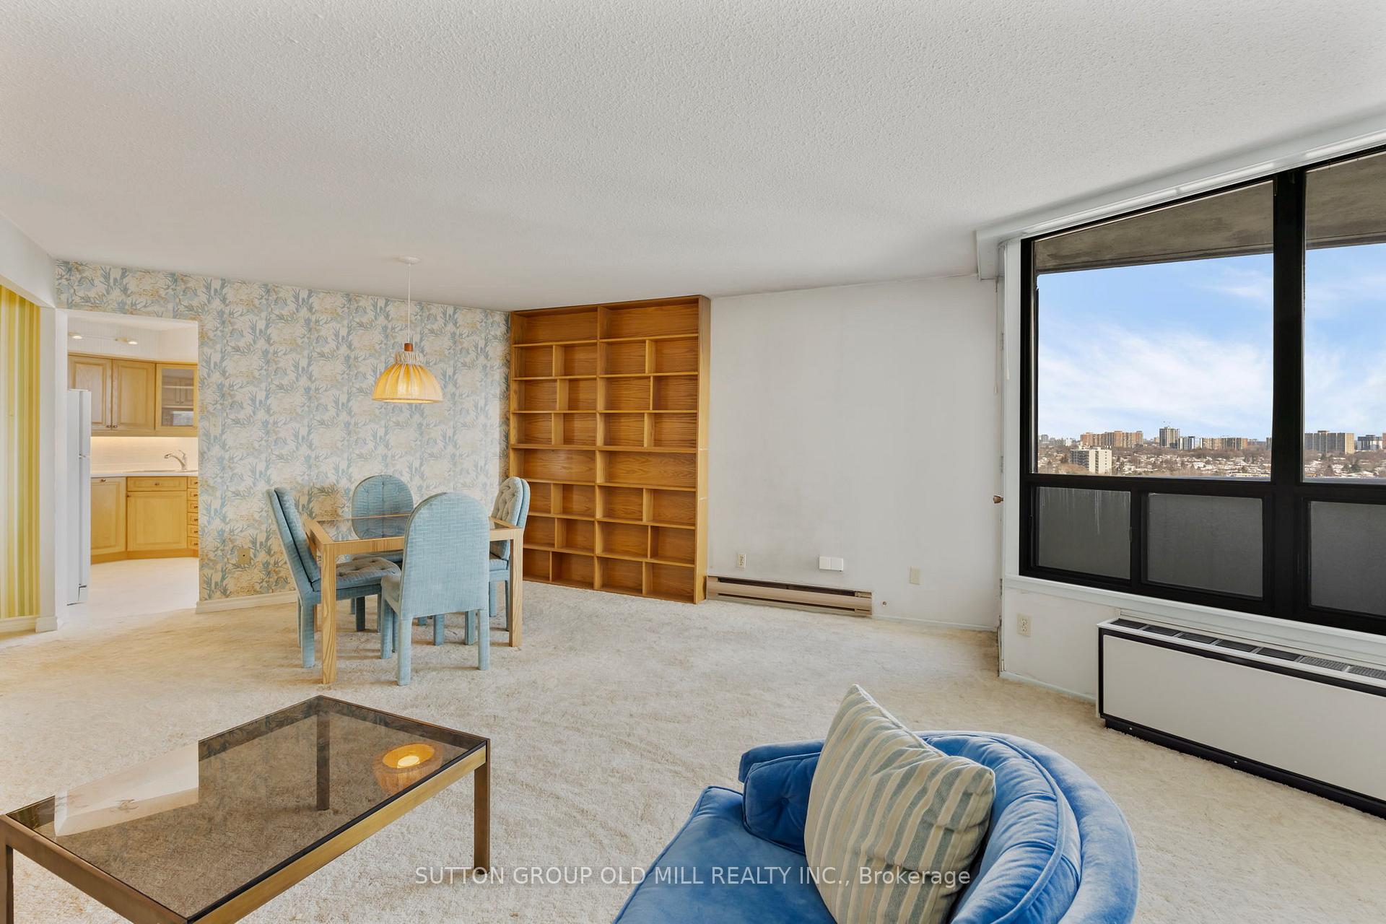
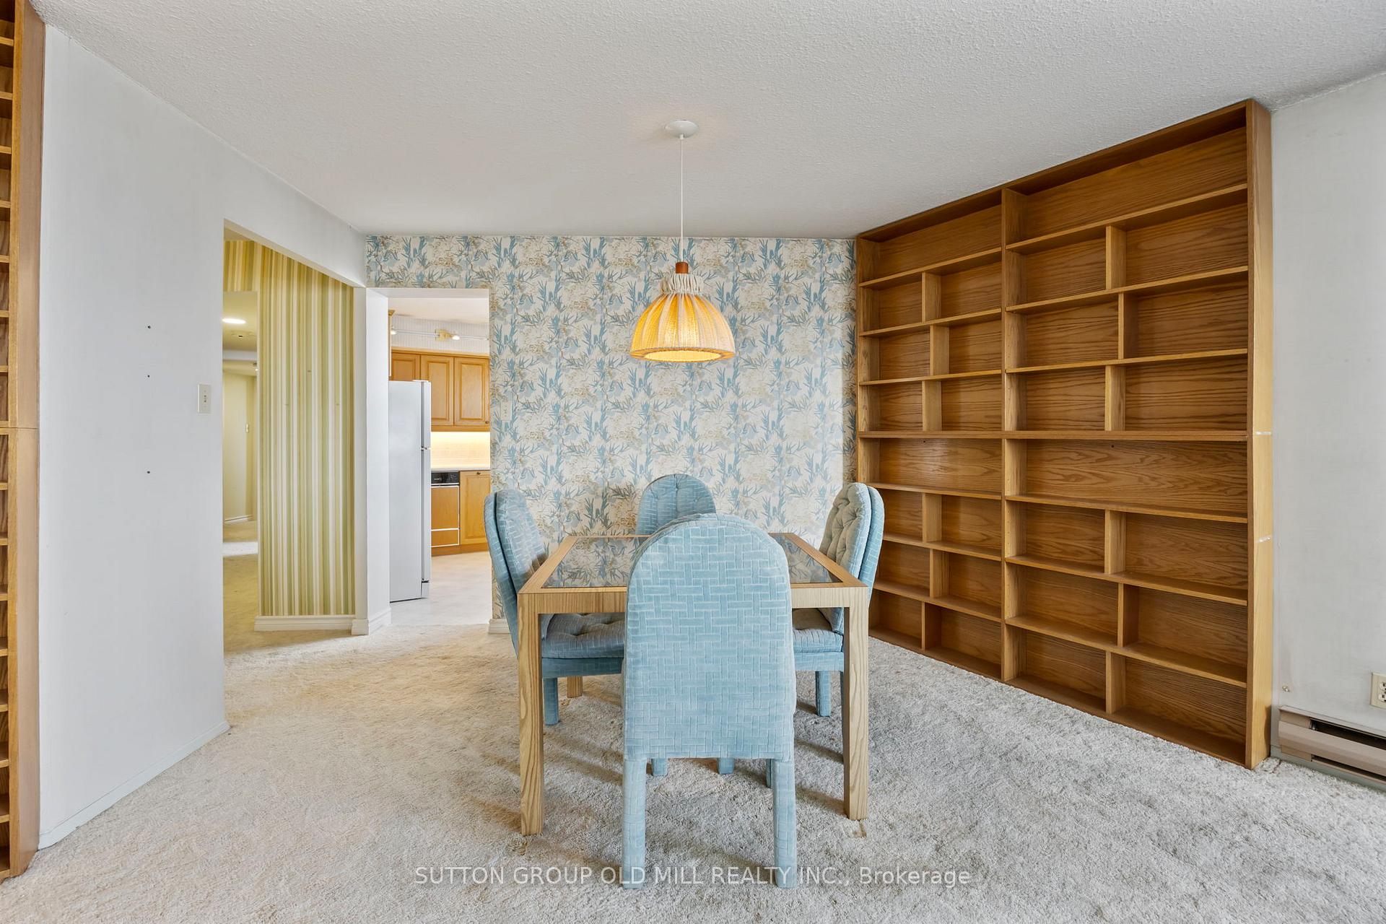
 See all 39 photos
Property history
Facts and features
- ExposureSouth east
- LaundryEnsuite
- LockerEnsuite
- BalconyOpen
- Central air
The homeCondo Apartment, Apartment, Age 51–99 years
- TypeCondo Apartment
- StyleApartment
- Age51–99 years
- Living space800–899 sq ft
- BasementNone
- ExposureSouth East
InsideBroadloom, Vinyl, Ensuite, Primary bedroom - main floor
- FlooringBroadloom, Vinyl
- LaundryEnsuite
- FeaturesPrimary bedroom - main floor
- Rooms above ground6
- Bedrooms1 + 1 in the basement
- Bathrooms1
- Kitchens1
OutsideConcrete, Open
- ExteriorConcrete
- BalconyOpen
Parking and locker1 Parking, Underground, Exclusive
- Spaces1 Parking
- GarageUnderground
- Parking typeExclusive
- LockerEnsuite
BuildingThe masters, Storeys 15, Units 498
- NameThe masters
- Storeys15
- Units498
- Registered1976
- Condo corporation266
- PetsAllowed
Heating, water and powerForced air, electric, Central air
- HeatingForced air, electric
- CoolingCentral air
Costs and taxesTaxes $2,701 a year, Condo fee $1,108 a month, Heat included, water included, hydro included, cable tv included, cac included, common elements included, building insurance included, parking included
- Taxes, 2025$2,701 a year
- Condo fee$1,108 a month
- Fee includesHeat included, water included, hydro included, cable tv included, cac included, common elements included, building insurance included, parking included
- HSTHST included in the price
Included in the saleExisting kitchen appliances include: fridge, stove, built in dishwasher & microwave. existing custom bookshelves. all existing light fixtures. broadloom where laid.
- IncludedExisting kitchen appliances include: fridge, stove, built in dishwasher & microwave. existing custom bookshelves. all existing light fixtures. broadloom where laid.
Listing detailsW12728482, Sold, Jan 26, 2026
- MLS® numberW12728482
- StatusSold
- Listed onJan 26, 2026
- Days on market114
- UpdatedMay 20, 2026
- Possession2026-03-02 / 30-59 days
- Occupied byVacant
- Listing brokerageSUTTON GROUP OLD MILL REALTY INC.
About this home
PH2, 284 Mill Road, Etobicoke (Markland Wood), ON M9C 4W6
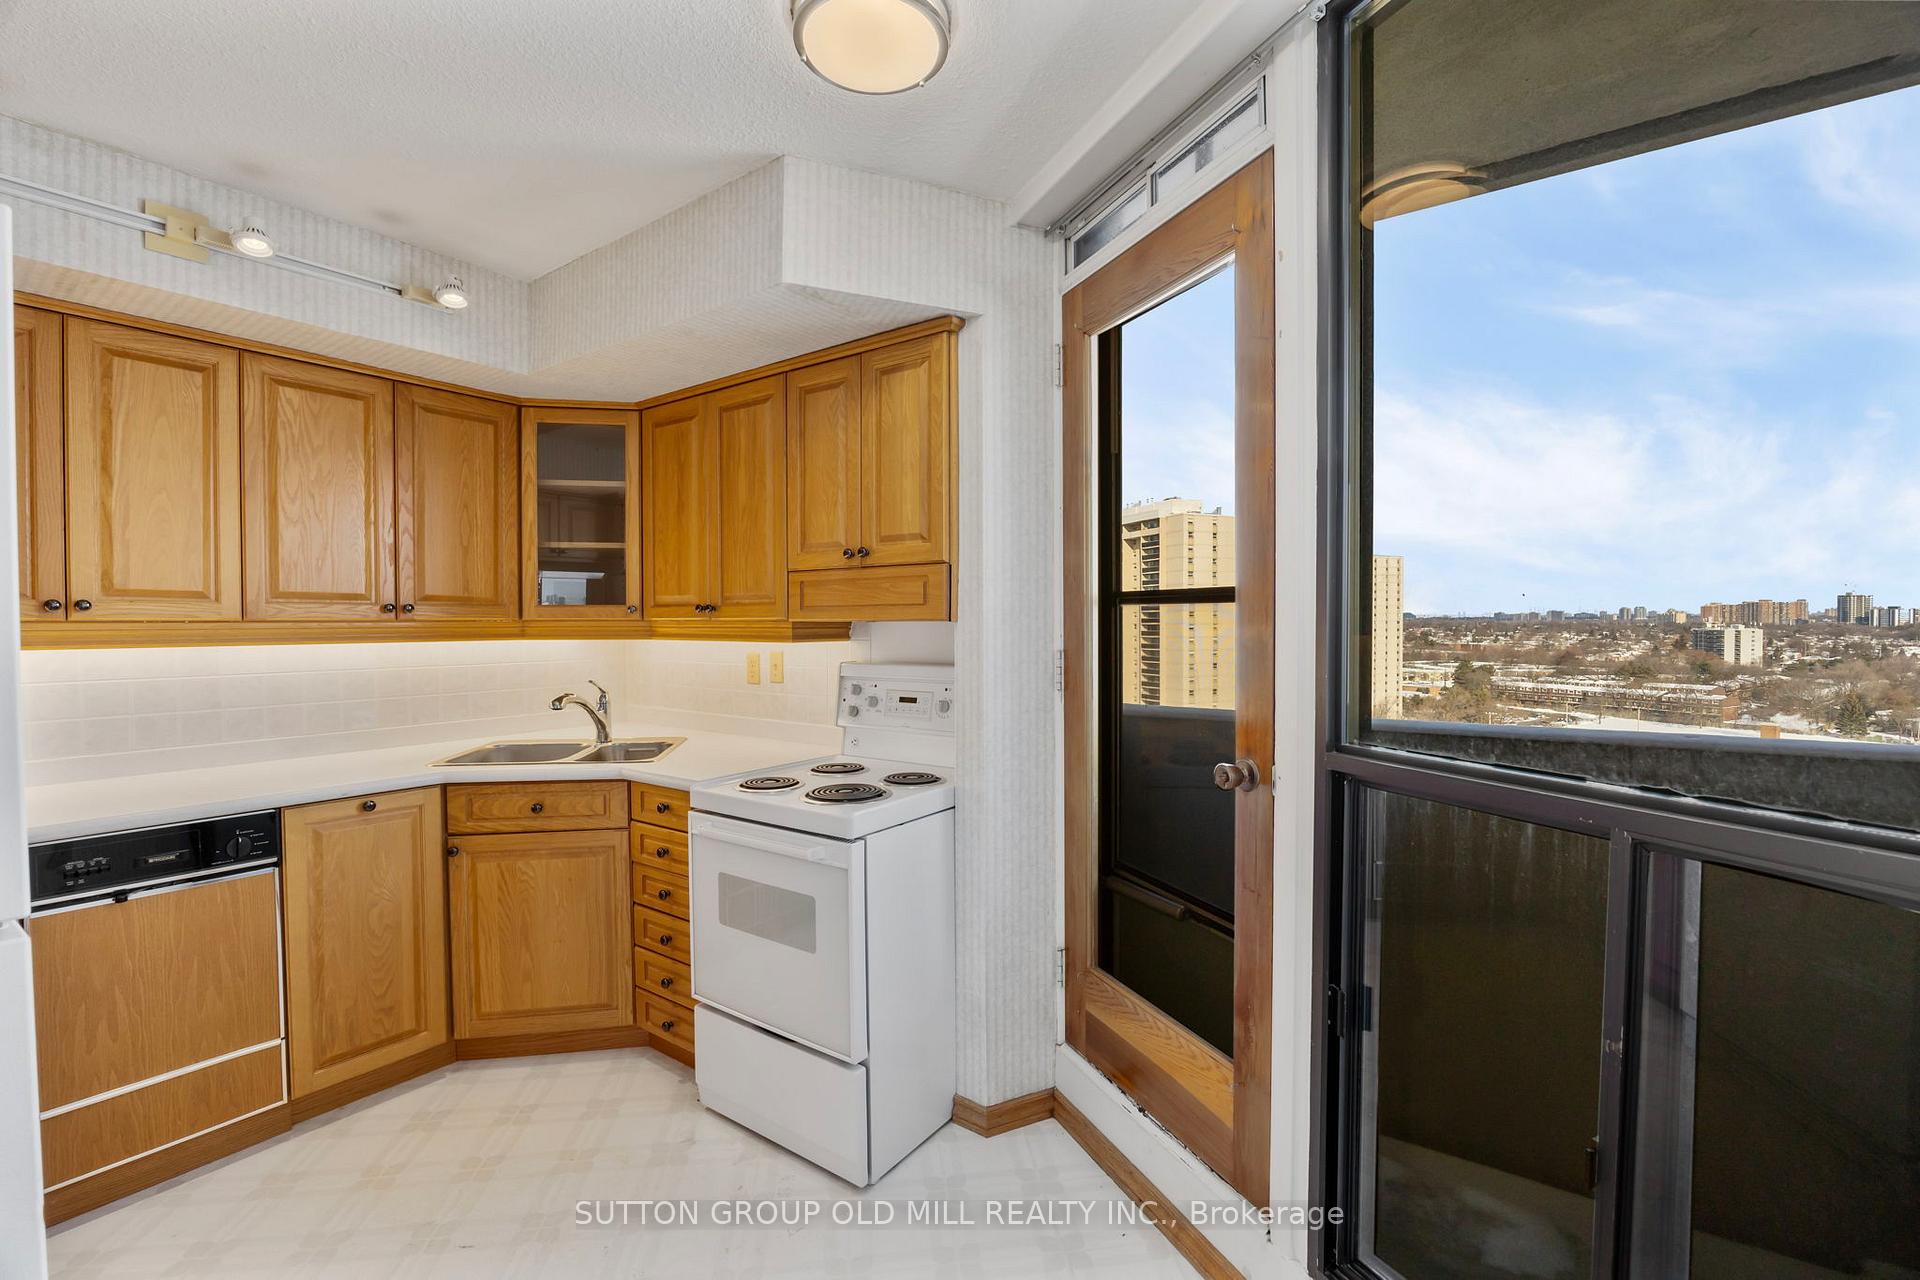
First time offered in 50 years! This Bungalow-style penthouse residence at The Masters has been proudly held by its original owner. Enjoy unobstructed south easterly city views from three private balconies. Offering 895 sq. ft. of refined interior living space, the suite features a spacious and versatile floor plan. Originally designed as a 1 bedroom + den with 2 baths, easily modified to a 2 bedroom / 2 bath configuration. The generous primary retreat includes a walk-in closet, 3-piece ensuite and private balcony. Notable building upgrades include new hot water risers throughout and three new HVAC units installed in the unit in 2024. Common areas are currently being modernized, with a new gym and clubhouse almost completed. Resort-style amenities await you in this highly sought after community complete this rare and exceptional offering.
Ask about this home
A HOMEH agent will answer your questions about this home.
Know more about The Masters Condos
Condo building · 284-300 Mill Road
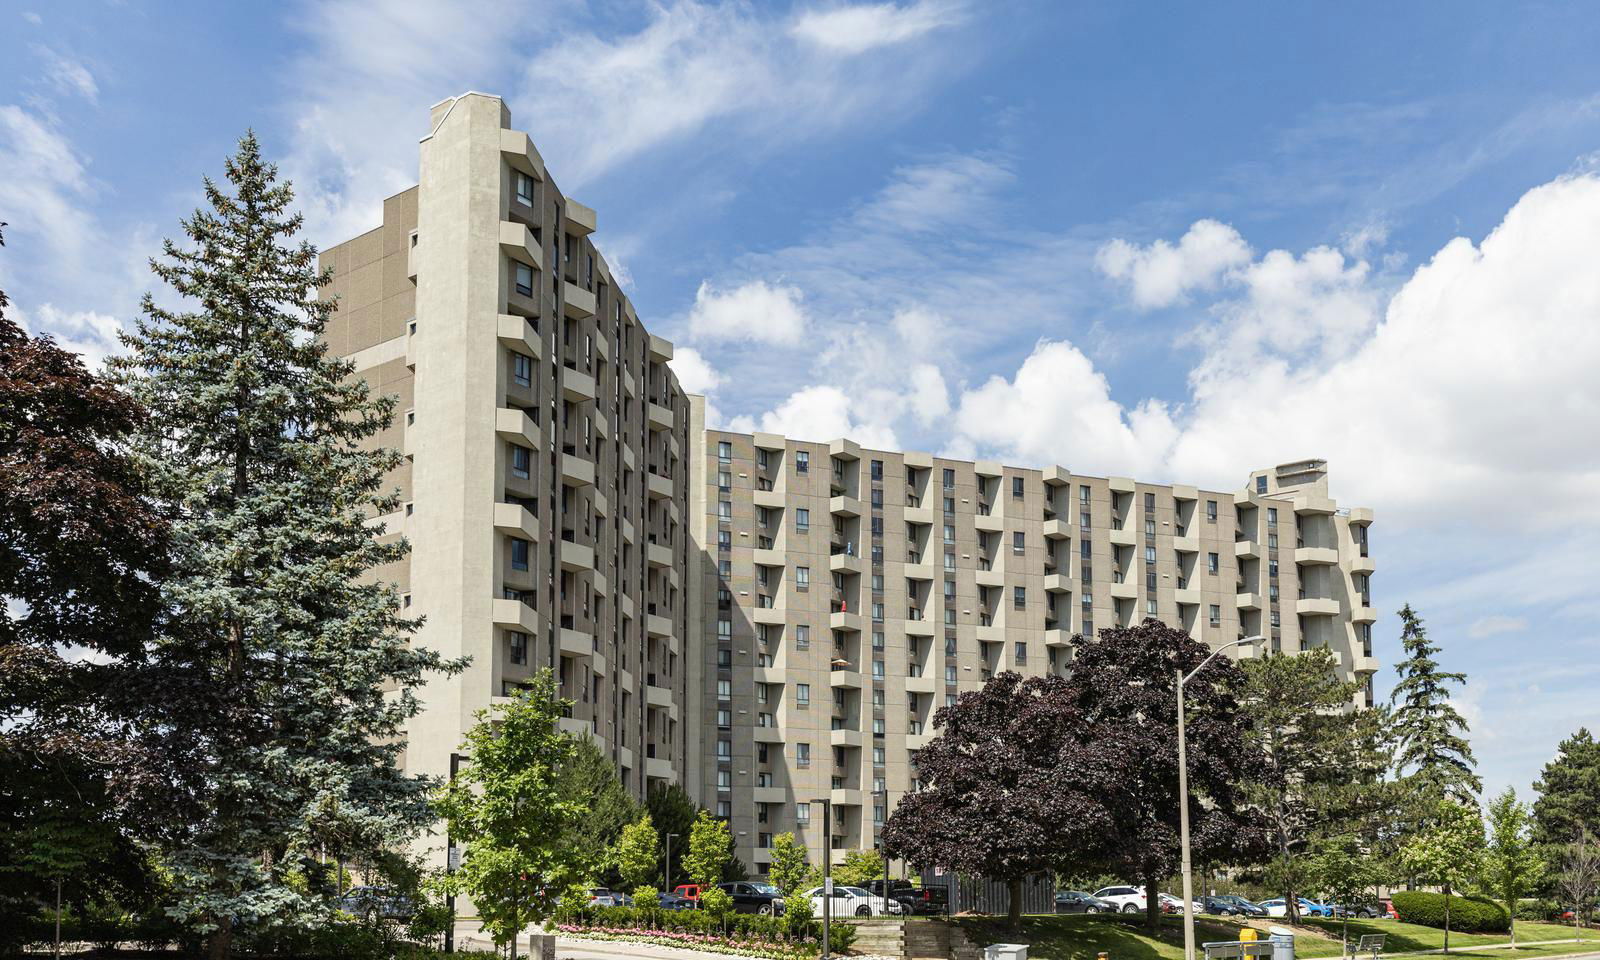
The Masters Condos is a 15-storey condo with 498 suites, built in 1976 by Thorncroft Estates Ltd. No units are on the market here right now.
- 15storeys
- 498suites
- $417/sq ft
- 1976built
No similar units for sale in The Masters Condos right now.
Around this home
Daily convenience, out of 100, from the distances below
Schools nearby
School rating, out of 10.
Helpful calculators
Your HOMEH agent

"Priced 3% over the Hestimate. I would see it this week."