

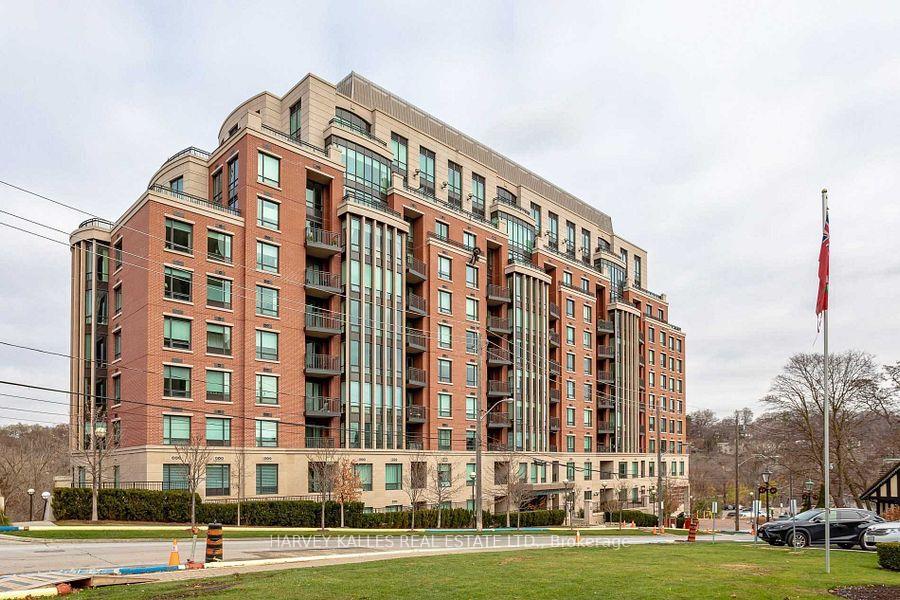
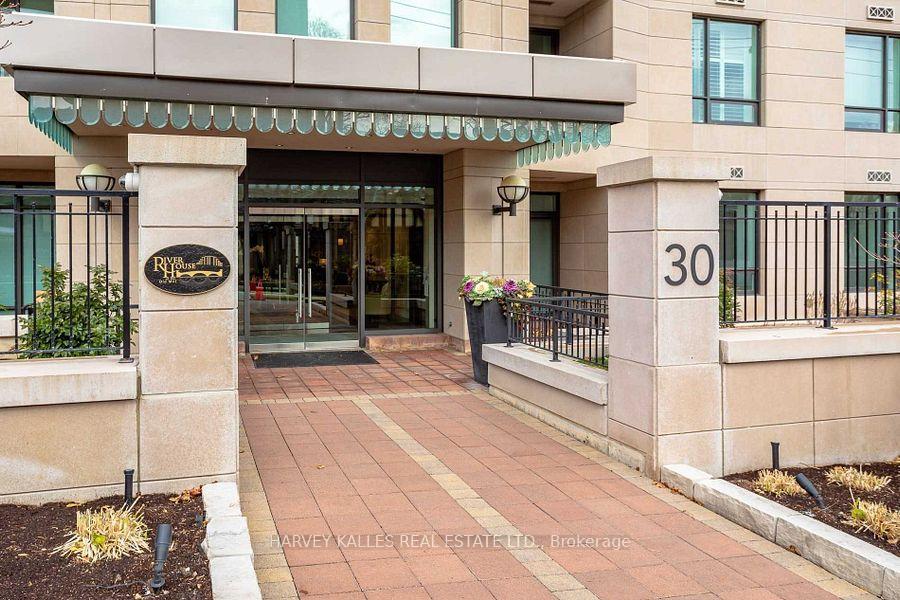
Unit 103, 30 Old Mill Road
Unit 103, 30 Old Mill Road
 See all 22 photos
Property history
Facts and features
- ExposureNorth
- LaundryEnsuite
- LockerExclusive
- BalconyOpen
- Hardwood floors
- Fireplace
- Central air
- Waterfront
- Concierge
- Gym
The homeCondo Apartment, Apartment, Age 6–10 years
- TypeCondo Apartment
- StyleApartment
- Age6–10 years
- Living space1,000–1,199 sq ft
- BasementNone
- ExposureNorth
- ViewRiver
- WaterfrontIndirect
InsideFireplace Yes, wood stove, Hardwood, Ensuite, main level
- FireplaceYes, wood stove
- FlooringHardwood
- LaundryEnsuite, main level
- FeaturesOther
- SecuritySecurity guard
- Rooms above ground5
- Bedrooms2
- Bathrooms2
- Kitchens1
OutsideBrick, Open
- ExteriorBrick
- BalconyOpen
Parking and locker1 Parking, Underground, Exclusive
- Spaces1 Parking
- GarageUnderground
- Parking typeExclusive
- Spot44
- LockerExclusive
- Locker unit125
- Locker levelE
BuildingRiverhouse at the Old Mill Condos, Storeys 11, Units 101
- NameRiverhouse at the Old Mill Condos
- Storeys11
- Units101
- Registered2014
- Condo corporation2410
- AmenitiesConcierge, gym, indoor pool, party room/meeting room, visitor parking
- PetsAllowed
Heating, water and powerForced air, gas, Central air
- HeatingForced air, gas
- CoolingCentral air
Rent and termsRent $4,450 a month, Entire property, Unfurnished
- Rent$4,450 a month
- Space for rentEntire property
- FurnishedUnfurnished
- Lease12 months
- Rent includesBuilding insurance, common elements, parking
- DepositRequired
- Credit checkRequired
- Employment letterRequired
- Rental applicationRequired
- ReferencesRequired
NearbyHospital, park, public transit, ravine, river/stream, school
- Close toHospital, park, public transit, ravine, river/stream, school
Listing detailsW12289867, Rented, Jul 16, 2025
- MLS® numberW12289867
- StatusRented
- Listed onJul 16, 2025
- Days on market82
- UpdatedOct 6, 2025
- Possession2025-09-01 / 60-89 days
- Occupied byTenant
- Listing brokerageHARVEY KALLES REAL ESTATE LTD.
About this home
Unit 103, 30 Old Mill Road, Etobicoke (Kingsway South), ON M8X 0A5
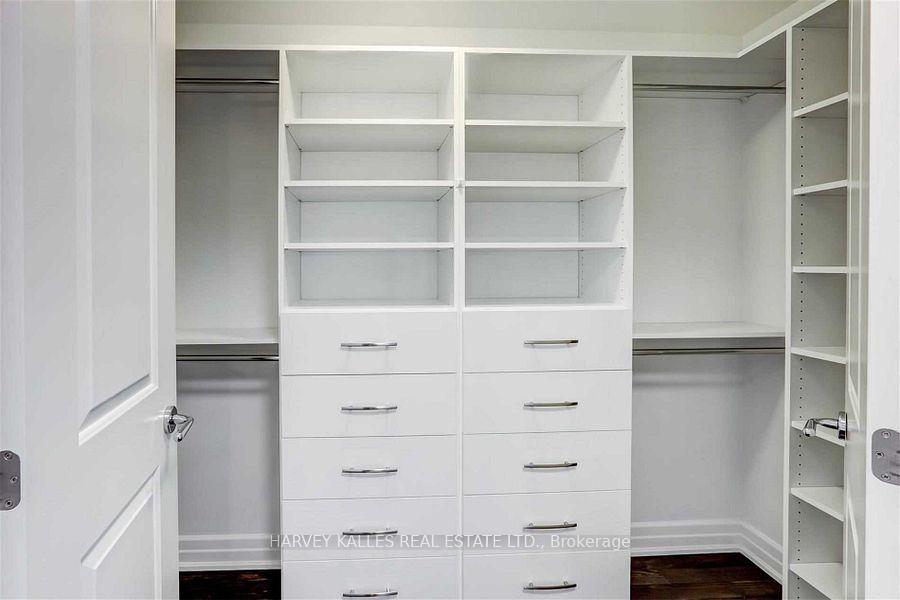
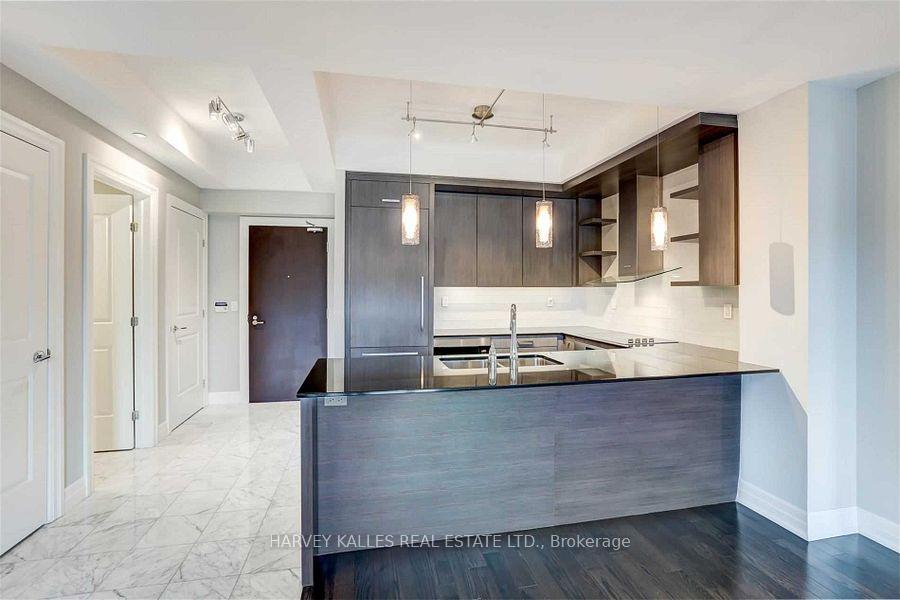
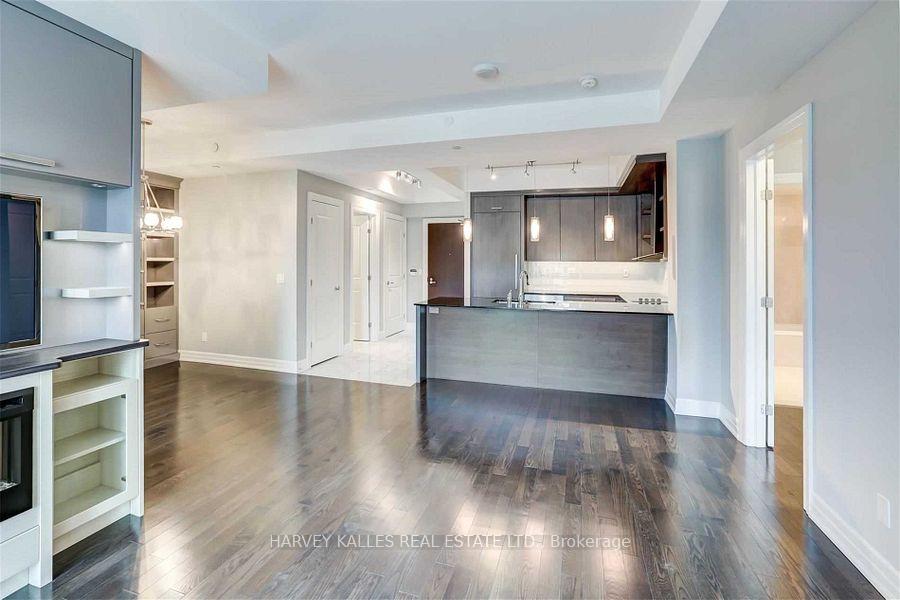
Timeless Elegance at The Riverhouse. 30 Old Mill Rd #103Where charm meets craftsmanship. Welcome to Suite 103 at the exclusive Riverhouse at The Old Mill. This refined 2-bedroom, 2-bathroom residence offers nearly 1,200 sq. ft. of meticulously curated space in one of Torontos most storied and scenic enclaves. Thoughtfully designed with a split-bedroom floor plan, this suite balances privacy and openness. A generous, light-filled den can serve as a formal dining space, home office, or reading retreat. The principal rooms are bright, expansive, and grounded by elegant hardwood floors and high ceilings. The kitchen is a chefs statement, equipped with premium Miele appliances, sleek cabinetry, and stone counters, perfectly suited for quiet mornings or sophisticated entertaining. The living area centres around a custom-built media unit with fireplace, leading to a private balcony that opens onto the serenity of the Humber River and its surrounding trails. Storage is seamless, not an afterthought, thanks to integrated built-ins throughout. The primary suite is a private sanctuary with a spa-worthy ensuite and custom closet solutions. All this, in a residence that feels more boutique hotel than condo. Concierge service, lounge areas, guest suites, fitness facilities, and immediate access to parks, transit, and Old Mill Station. Its a lifestyle as much as a location.A residence for those who measure luxury not in square footage, but in craftsmanship, location, and lasting value.
Ask about this home
A HOMEH agent will answer your questions about this home.
Know more about Riverhouse at the Old Mill Condos
Condo building · 30 Old Mill Road
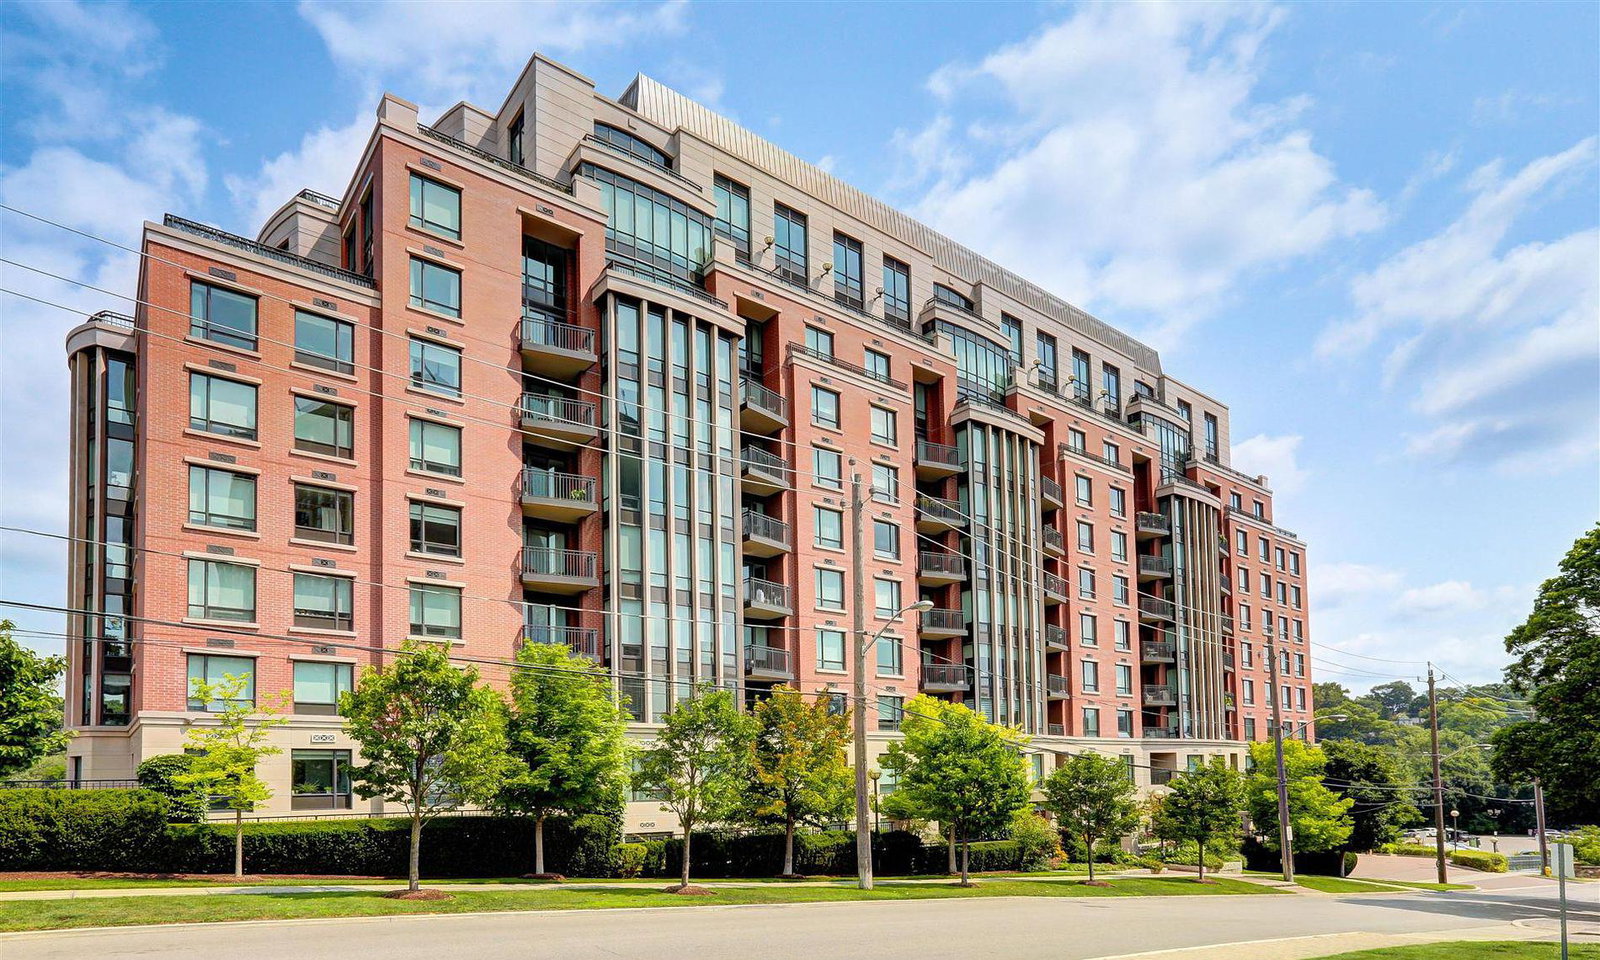
Riverhouse at the Old Mill Condos is an 11-storey condo with 101 suites, built in 2014 by Lanterra Developments. No units are on the market here right now.
- 11storeys
- 101suites
- $1,315/sq ft
- 2014built
No similar units for rent in Riverhouse at the Old Mill Condos right now.
Around this home
Daily convenience, out of 100, from the distances below
Schools nearby
School rating, out of 10.
Helpful calculators
Your HOMEH agent

"I would see it this week."