

7 Ashley Park Road
7 Ashley Park Road
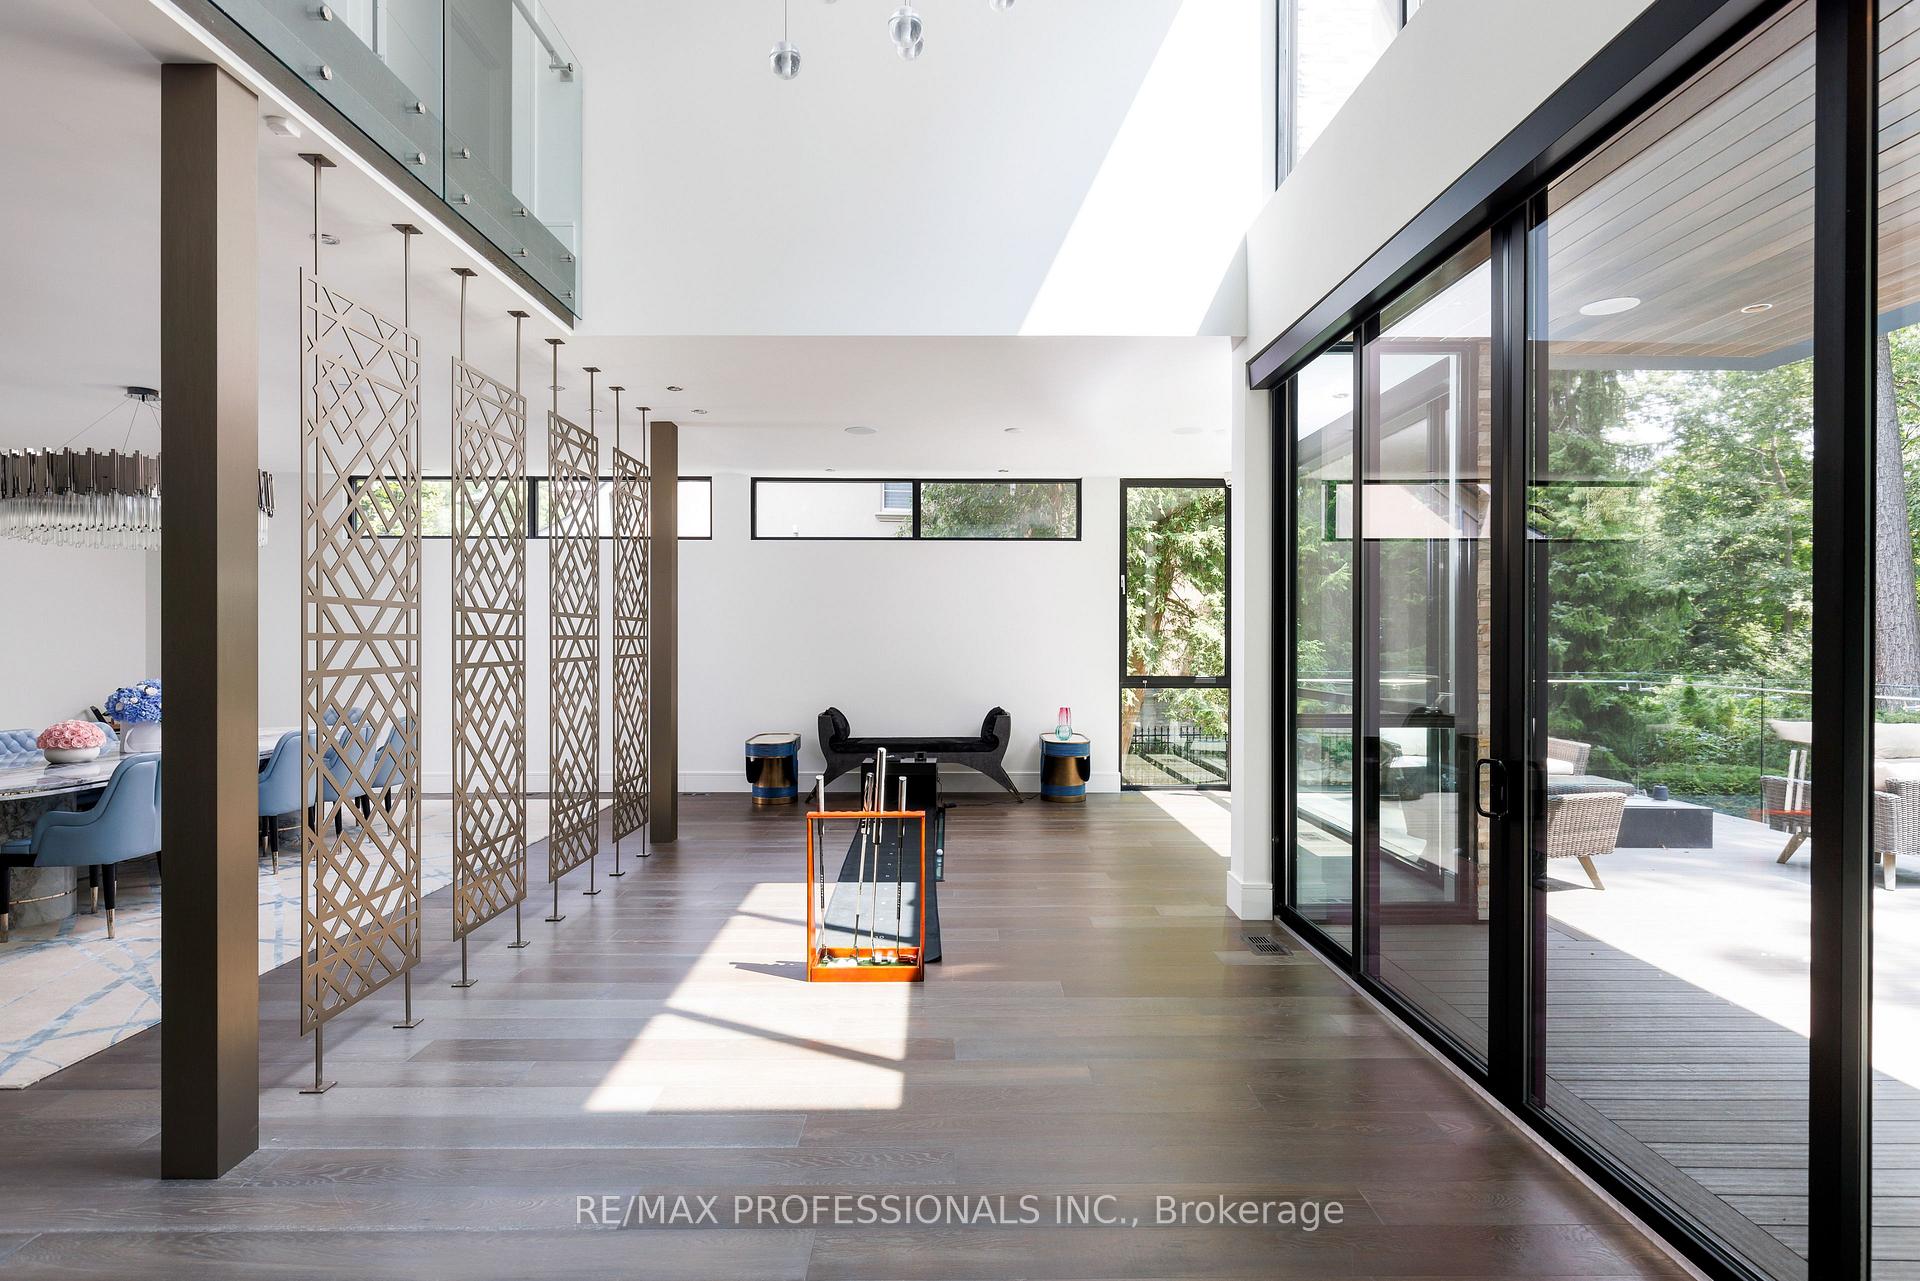 See all 49 photos
Property history
- $30,000ExpiredList: 2026-01-12|End: 2026-05-01|109 daysW12687324
- $30,000ExpiredList: 2025-08-18|End: 2025-11-30|104 daysW12350429
- $9,495,000ExpiredList: 2024-09-23|End: 2024-12-18|86 daysW9362857
Facts and features
- BasementFinished
- Lot size100 × 257 ft
- Lease term12 months
- FurnishedFurnished
- Second kitchen
- Hardwood floors
- Fireplace
- Central air
- Inground pool
The homeDetached, 2-storey, Age 0–5 years
- TypeDetached
- Style2-storey
- Age0–5 years
- Living space5,000+ sq ft
- BasementFinished, full
InsideFireplace Yes, Hardwood, Ensuite
- FireplaceYes
- FlooringHardwood
- LaundryEnsuite
- SecuritySecurity system
- Rooms above ground9
- Rooms in the basement3
- Bedrooms5 + 1 in the basement
- Bathrooms7
- Kitchens2
- Family roomYes
Outside and lotStucco (plaster), stone, Shingles, Stone
- ExteriorStucco (plaster), stone
- RoofShingles
- FoundationStone
- PoolInground
- Size100 × 257 ft
Parking4 Garage, Built-in, Private double
- Spaces4 Garage
- GarageBuilt-in
- DrivewayPrivate double
Heating, water and powerForced air, gas, Central air, Municipal water
- HeatingForced air, gas
- CoolingCentral air
- WaterMunicipal water
- SewerMunicipal sewer
Rent and termsRent $30,000 a month, Entire property, Furnished
- Rent$30,000 a month
- Space for rentEntire property
- FurnishedFurnished
- Lease12 months
- DepositRequired
- Credit checkRequired
- Employment letterRequired
- Rental applicationRequired
- ReferencesRequired
IncludedSee sched c for list of inclusions
- IncludedSee sched c for list of inclusions
NearbyGolf, park, public transit, ravine, school
- Close toGolf, park, public transit, ravine, school
Listing detailsW12687324, Expired, Jan 12, 2026
- MLS® numberW12687324
- StatusExpired
- Listed onJan 12, 2026
- Days on market109
- UpdatedMay 1, 2026
- PossessionImmediate
- Occupied byOwner
- Listing brokerageRE/MAX PROFESSIONALS INC.
About this home
7 Ashley Park Road, Etobicoke (Edenbridge-Humber Valley), ON M9A 4C9
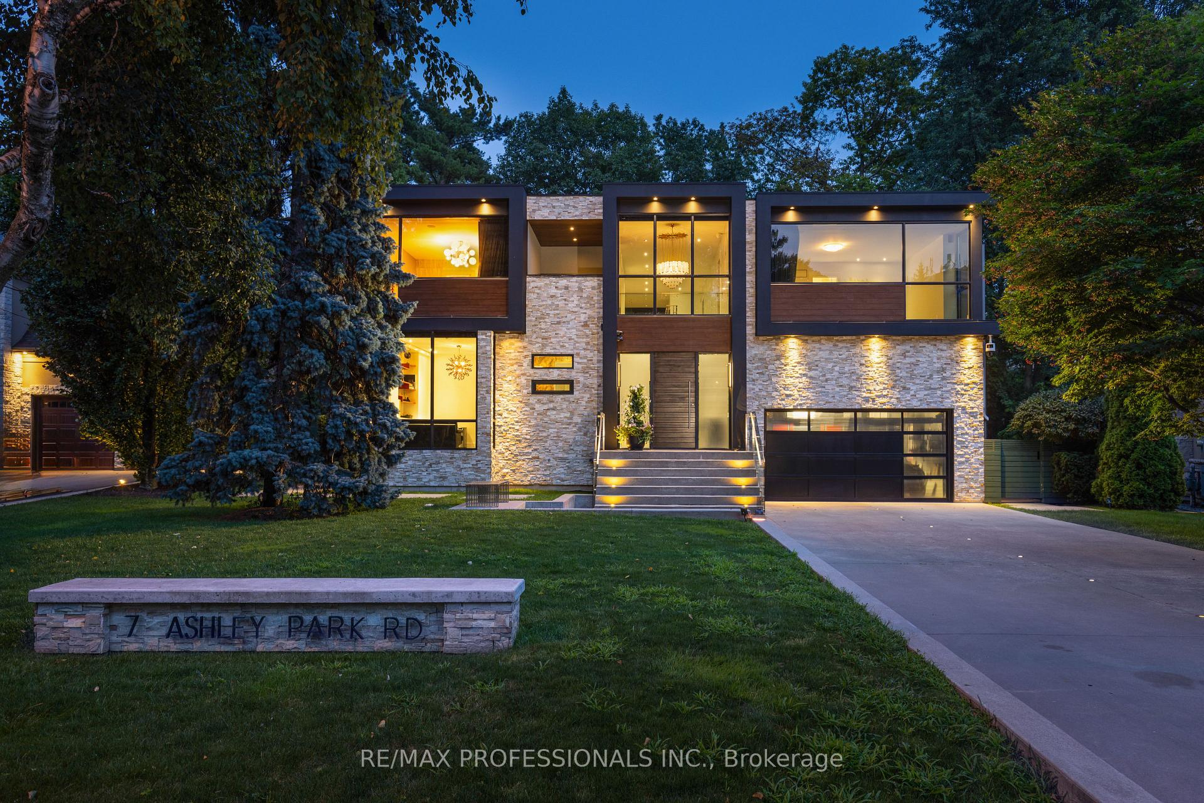
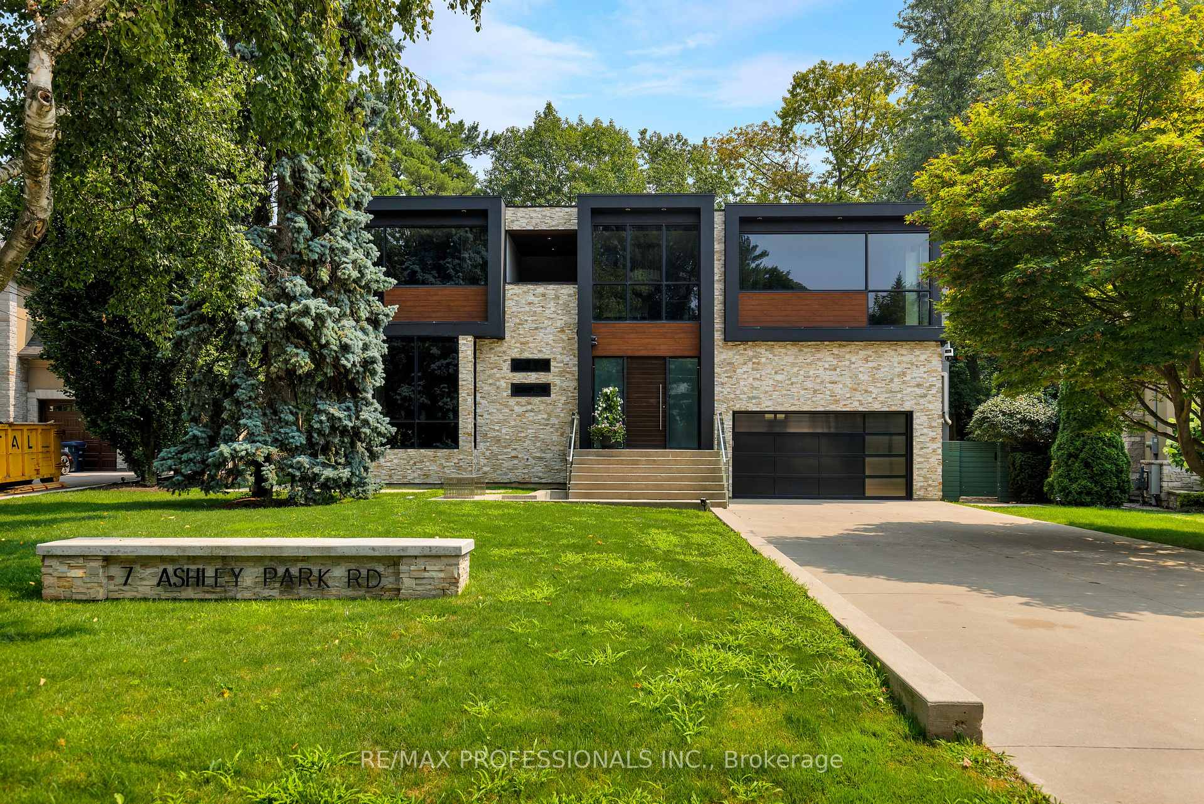
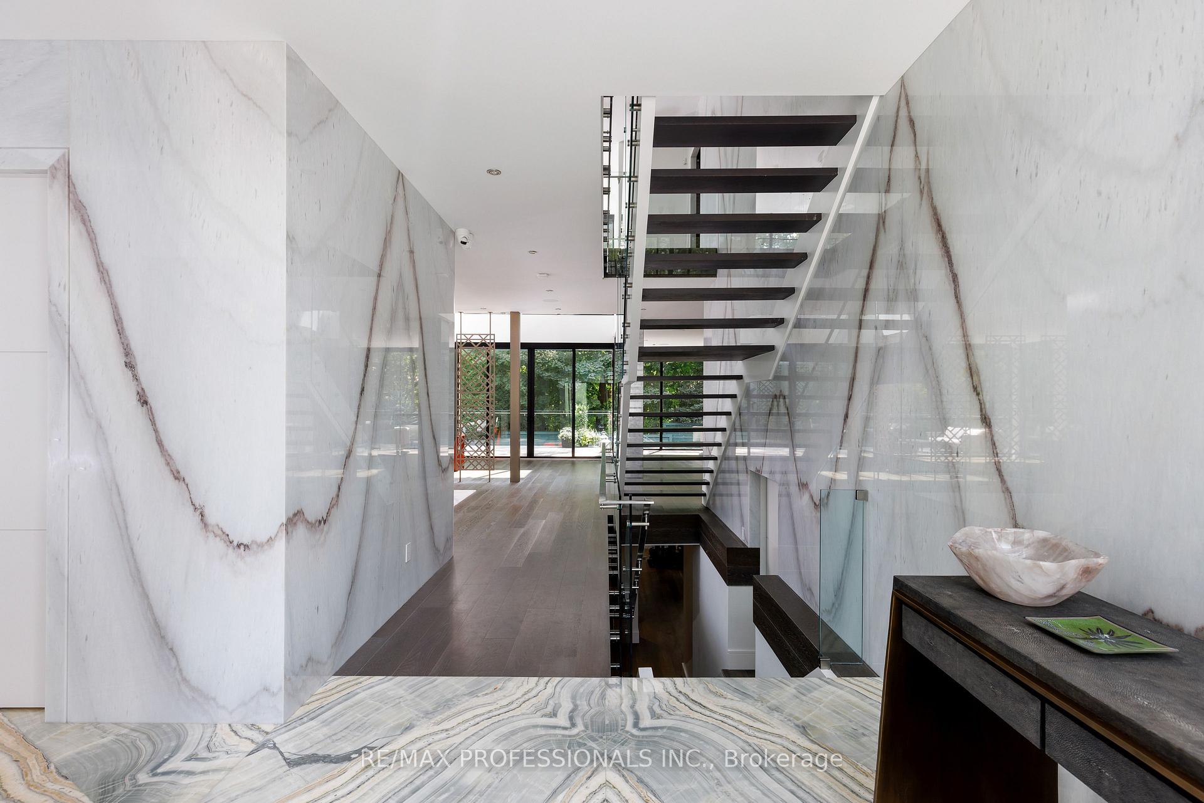
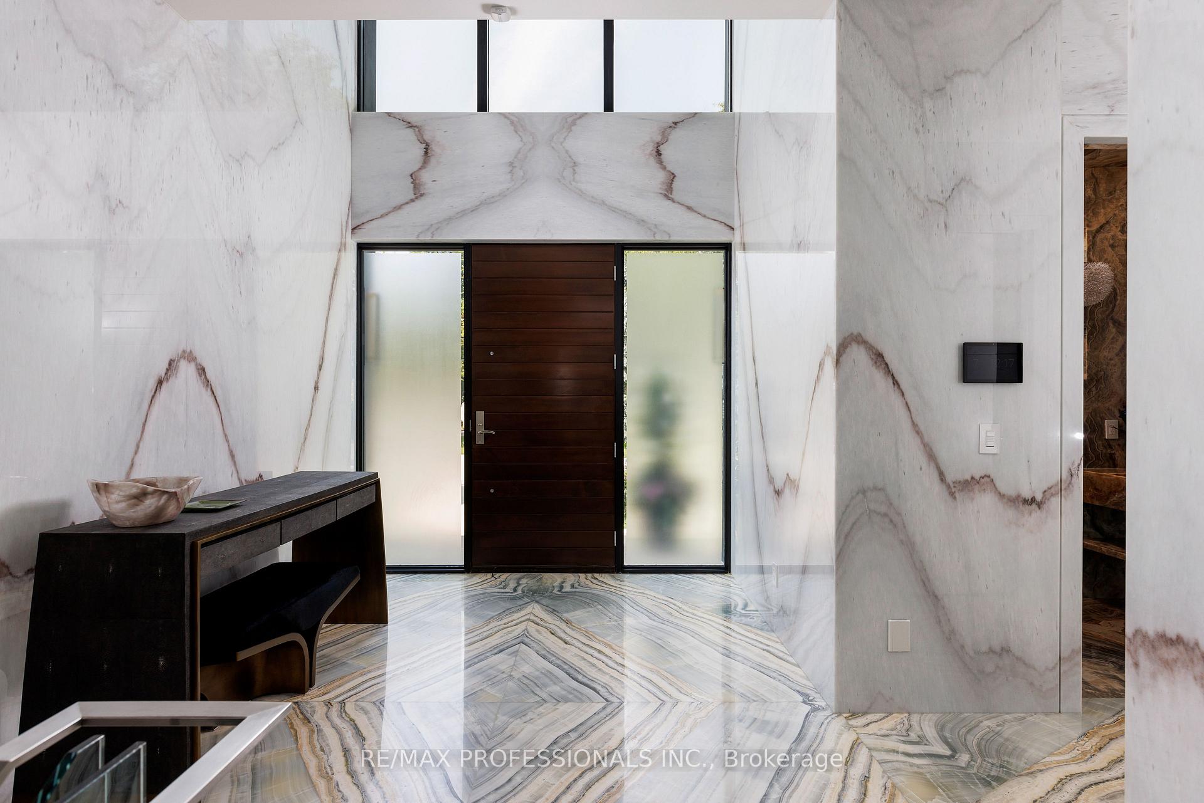
Spectacular Custom home on Lambton Wood Ravine in prestigious Edenbridge Humber Valley. Idyllic private setting with secluded oasis complete with pool and east facing garden backing onto the wooded ravine. Enter inside a masterpiece of custom stonework throughout with floor to ceiling marble and endless upgrades and luxury appointments. 7000+ square feet of living space offers residents top of the line Gaggenau appliances and furnishings that overlook the backyard living and dining areas. The second floor offers 4 fully furnished bedrooms each with private ensuite baths. The primary bedroom is amongst the finest with ravine views and built in TVs and a 5 piece ensuite and walk in closets like no other. Lower level offers a full bar & temperature controlled wine cellar with sprawling lower living space complete with professional gym & spa/cold plunge & sauna. Not to be missed, the garage includes a two car lift. Truly a lifestyle experience and unequivocally the finest in finishes throughout nestled on one of the quietest streets in the area. Steps to Humber town plaza, Bloor, and close to all major highways. Short commute downtown & top school district.
Ask about this home
A HOMEH agent will answer your questions about this home.
Around this home
Daily convenience, out of 100, from the distances below
Schools nearby
School rating, out of 10.
Helpful calculators
Your HOMEH agent

"I would see it this week."