

Unit 1205, 225 sherway Gardens Road
Unit 1205, 225 sherway Gardens Road
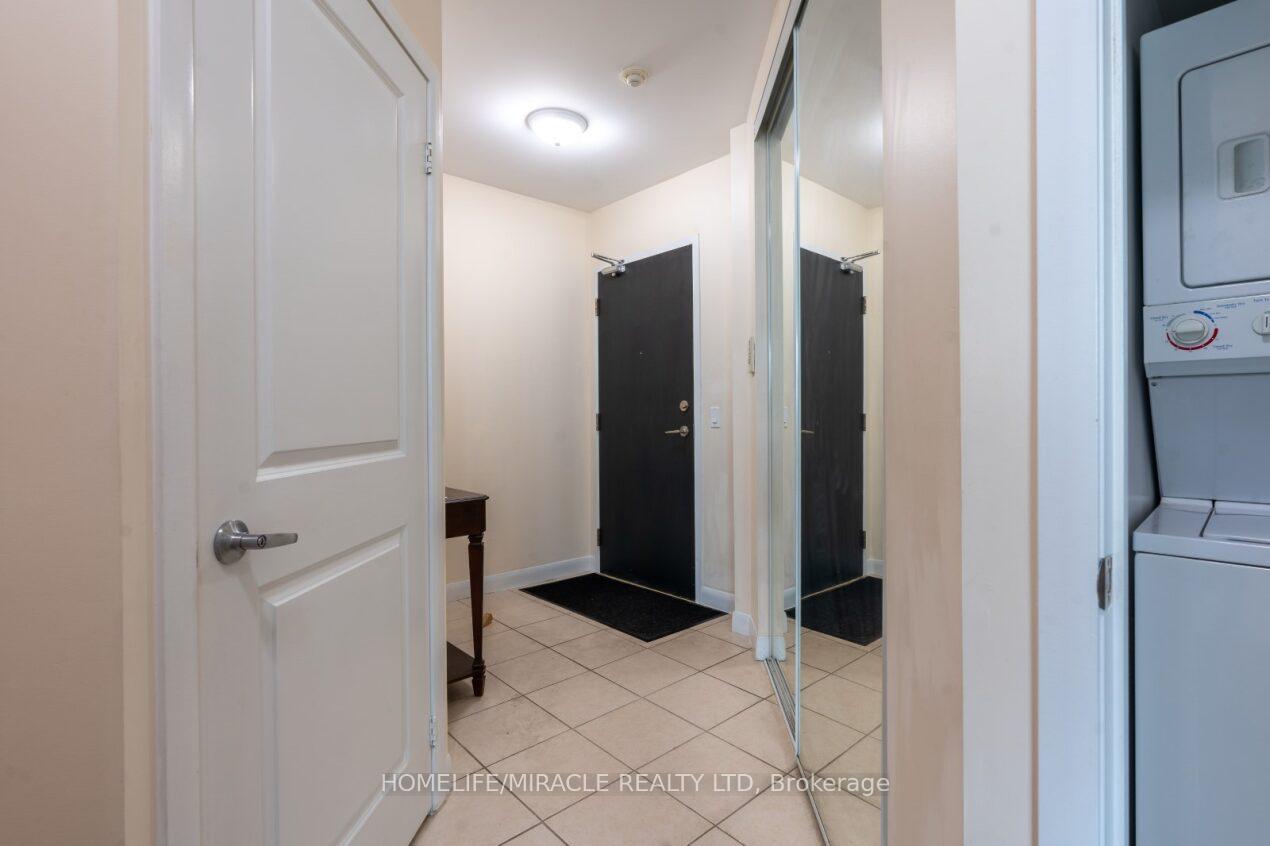 See all 28 photos
Property history
Facts and features
- ExposureNorth east
- LaundryEnsuite
- LockerNone
- BalconyOpen
- Hardwood floors
- Central air
- Exercise room
- Indoor pool
- Party room/meeting room
The homeCondo Apartment, Multi-level, 800–899 sq ft
- Type: Condo Apartment
- Style: Multi-level
- Living space: 800–899 sq ft
- Basement: None
- Exposure: North East
InsideWindow floor to ceiling, Hardwood, Ensuite, Auto garage door remote
- Flooring: Window floor to ceiling, Hardwood
- Laundry: Ensuite
- Features: Auto garage door remote
- Elevator: Yes
- Rooms above ground: 5
- Bedrooms: 2
- Bathrooms: 2
- Kitchens: 1
OutsideConcrete, Flat, Poured concrete
- Exterior: Concrete
- Roof: Flat
- Foundation: Poured concrete
- Balcony: Open
- Features: Controlled entry, landscape lighting, landscaped
Parking and locker1 Parking, Underground, Parking type Owned
- Spaces: 1 Parking
- Garage: Underground
- Parking type: Owned
- Driveway: Underground
- Spot: 68
- Locker: None
BuildingOne sherway condominiums, Storeys 33, Units 317
- Name: One sherway condominiums
- Storeys: 33
- Units: 317
- Registered: 2008
- Condo corporation: 1980
- Amenities: Exercise room, game room, indoor pool, media room, party room/meeting room, sauna
- Pets: Allowed
Heating, water and powerForced air, gas, Central air
- Heating: Forced air, gas
- Cooling: Central air
Costs and taxesTaxes $2,579 a year, Condo fee $829 a month, Common elements included
- Taxes, 2025: $2,579 a year
- Condo fee: $829 a month
- Fee includes: Common elements included
- HST: HST included in the price
- Rental items: None
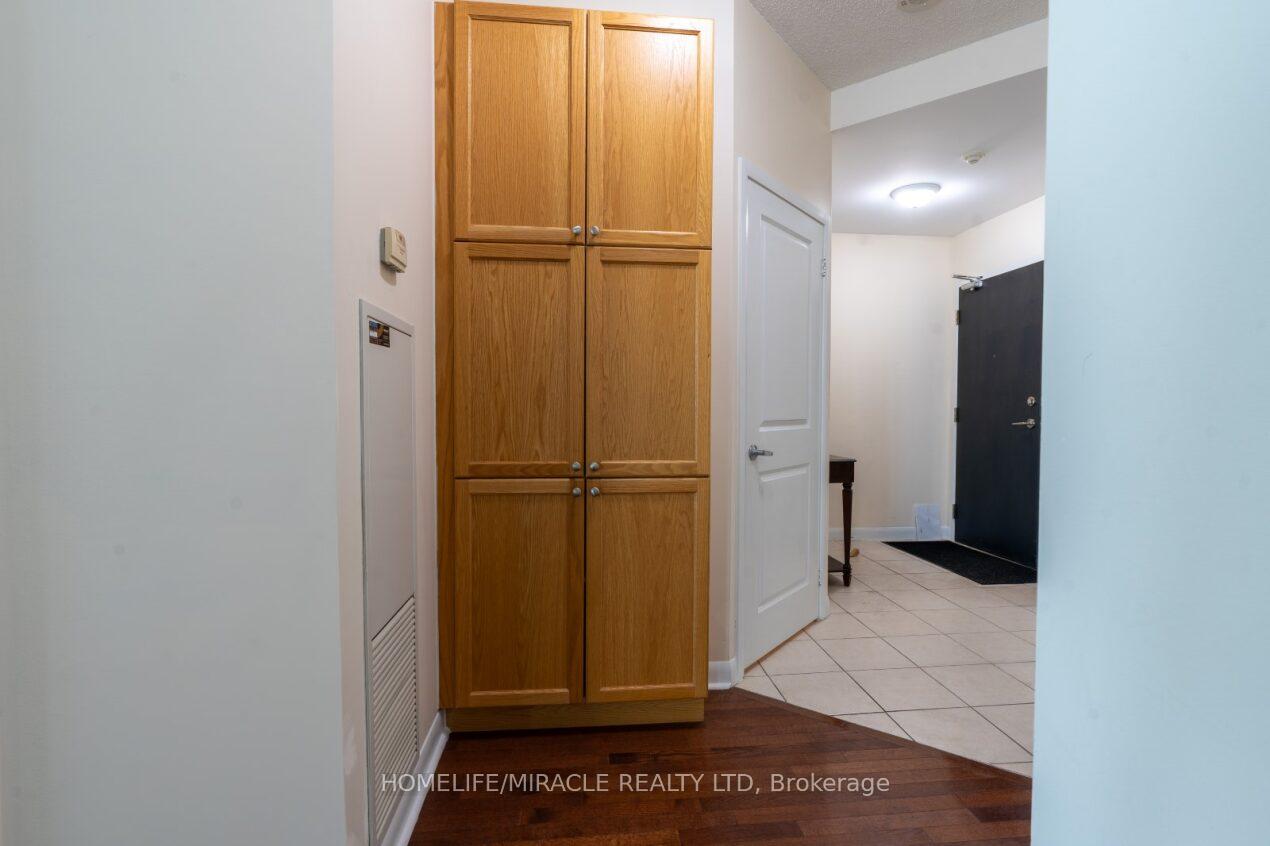
Included in the saleFridge, stove, dishwasher, above range microwave, stacked washer & dryer. all light fixtures. one underground parking spot with two garage door openers, two keys and two key fobs. wall mounted storage cabinet in hallway., Furniture is excluded but negotiable.
- Included: Fridge, stove, dishwasher, above range microwave, stacked washer & dryer. all light fixtures. one underground parking spot with two garage door openers, two keys and two key fobs. wall mounted storage cabinet in hallway.
- Not included: Furniture is excluded but negotiable.
NearbyClear view, hospital, library, other, park, public transit
- Close to: Clear view, hospital, library, other, park, public transit
Listing detailsW12405176, Sold, Sep 15, 2025
- MLS® number: W12405176
- Status: Sold
- Listed on: Sep 15, 2025
- Days on market: 22
- Updated: Oct 7, 2025
- Possession: Flexible
- Occupied by: Vacant
- Listing brokerage: HOMELIFE/MIRACLE REALTY LTD
About this home
Unit 1205, 225 sherway Gardens Road, Etobicoke (Islington-City Centre West), ON M9C 0A3
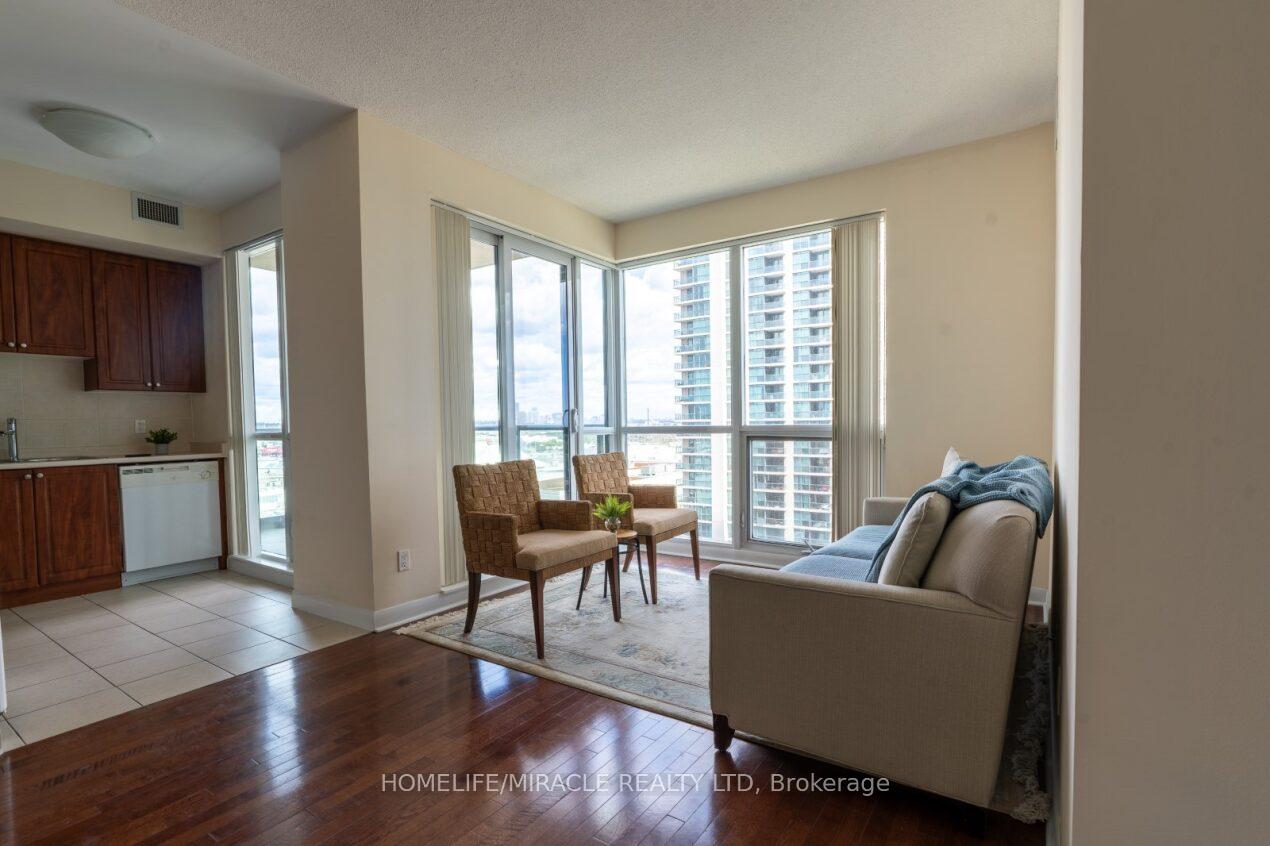
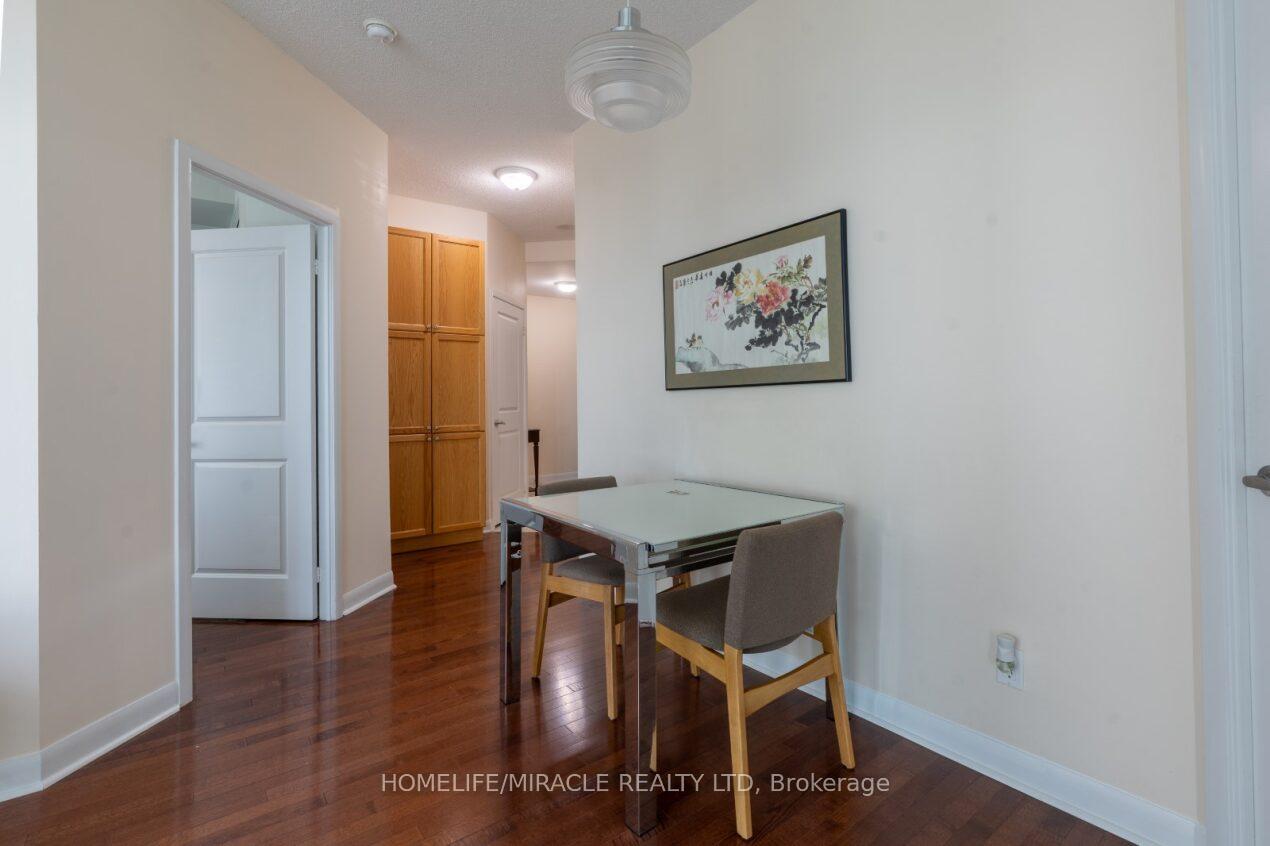
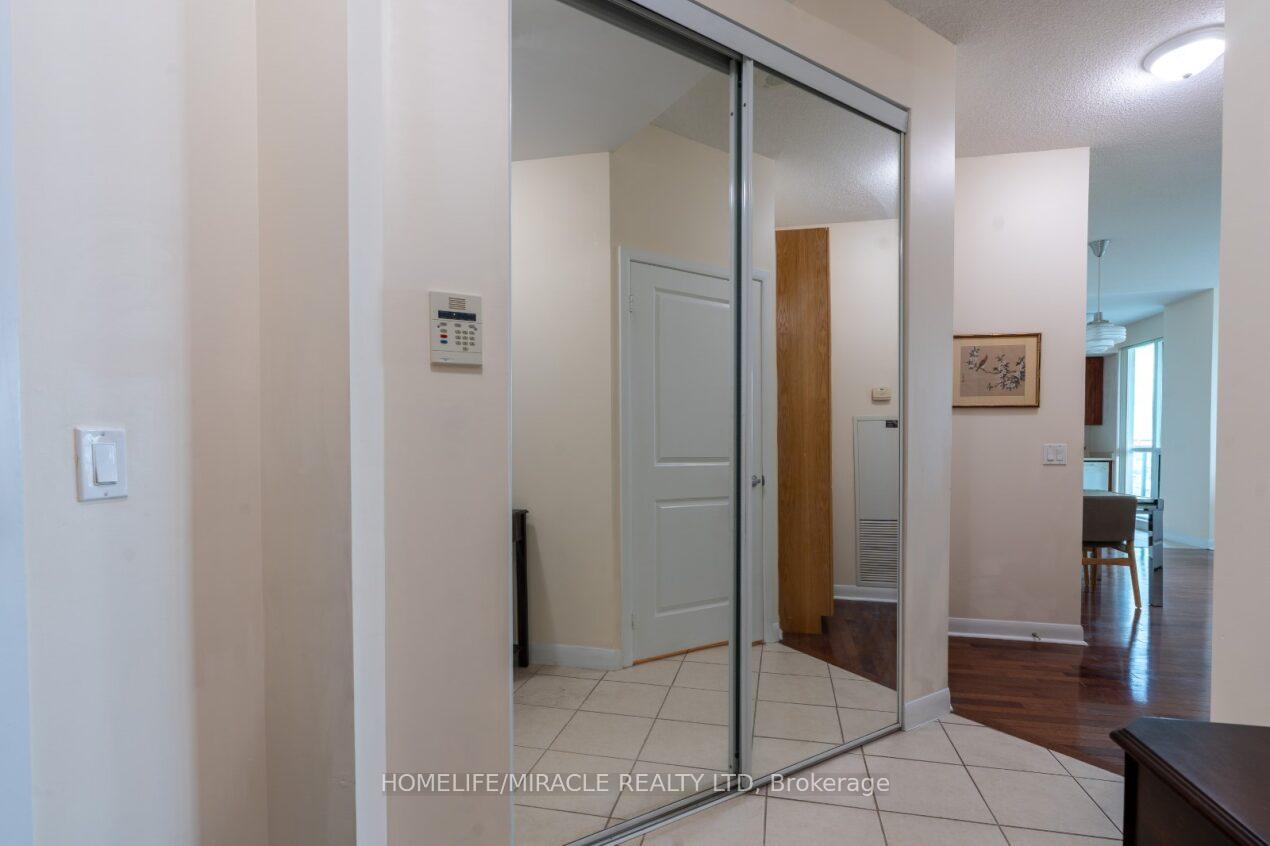
Welcome to Your New Home at ONE Sherway Where Comfort Meets Convenience. Step into this beautifully maintained 2-bdrm, 2-bathroom suite and feel instantly at ease. Bathed in natural light, the open-concept layout of this corner unit features neutral color walls that add comfort and style to every rm. The spacious living and dining area is perfect for relaxing or entertaining, while the large windows provide stunning views of the city skyline. The primary bdrm comes complete with a 3-piece ensuite and a generous walk-in closet. You'll also love the convenience of ensuite laundry and a modern kitchen and wall mounted cabinet for additional storage. Building Perks You'll Love: 24hr concierge security; indoor pool and sauna for year round relaxation; fully equipped fitness center; exciting golf simulation; entertaining media rm; stylish party rm; underground parking conveniently located near elevators. Live Where Everything's Within Reach: Located in the heart of Etobicoke, this condo offers more than just a beautiful home its a gateway to a vibrant, well-connected community. Min drive to Queensway General Hospital & Queensway Health Center. Just steps away, Sherway Gardens Mall delivers a premier shopping experience with high-end retailers, cozy cafés, and gourmet dining options like JOEY and Cactus Club Cafe. Walkable Convenience & Green Escapes: Enjoy the ease of urban living with big-box stores, boutique shops, and everyday essentials all within walking distance. When you're ready to unwind, explore nearby green spaces like James Gardens, Humber Bay Park, and Colonel Samuel Smith Park, perfect for weekend strolls, birdwatching, or lakeside picnics. Effortless Commuting: Whether you're heading downtown or escaping for a weekend getaway, you're minutes from major highways, QEW, Hwy 427, Gardiner Expressway. You are literally less than 5 min walk from the condominium building to access TTC Mississauga Transit, which are close to Kipling and Islington subway stations
Ask about this home
A HOMEH agent will answer your questions about this home.
Know more about One Sherway II Condos
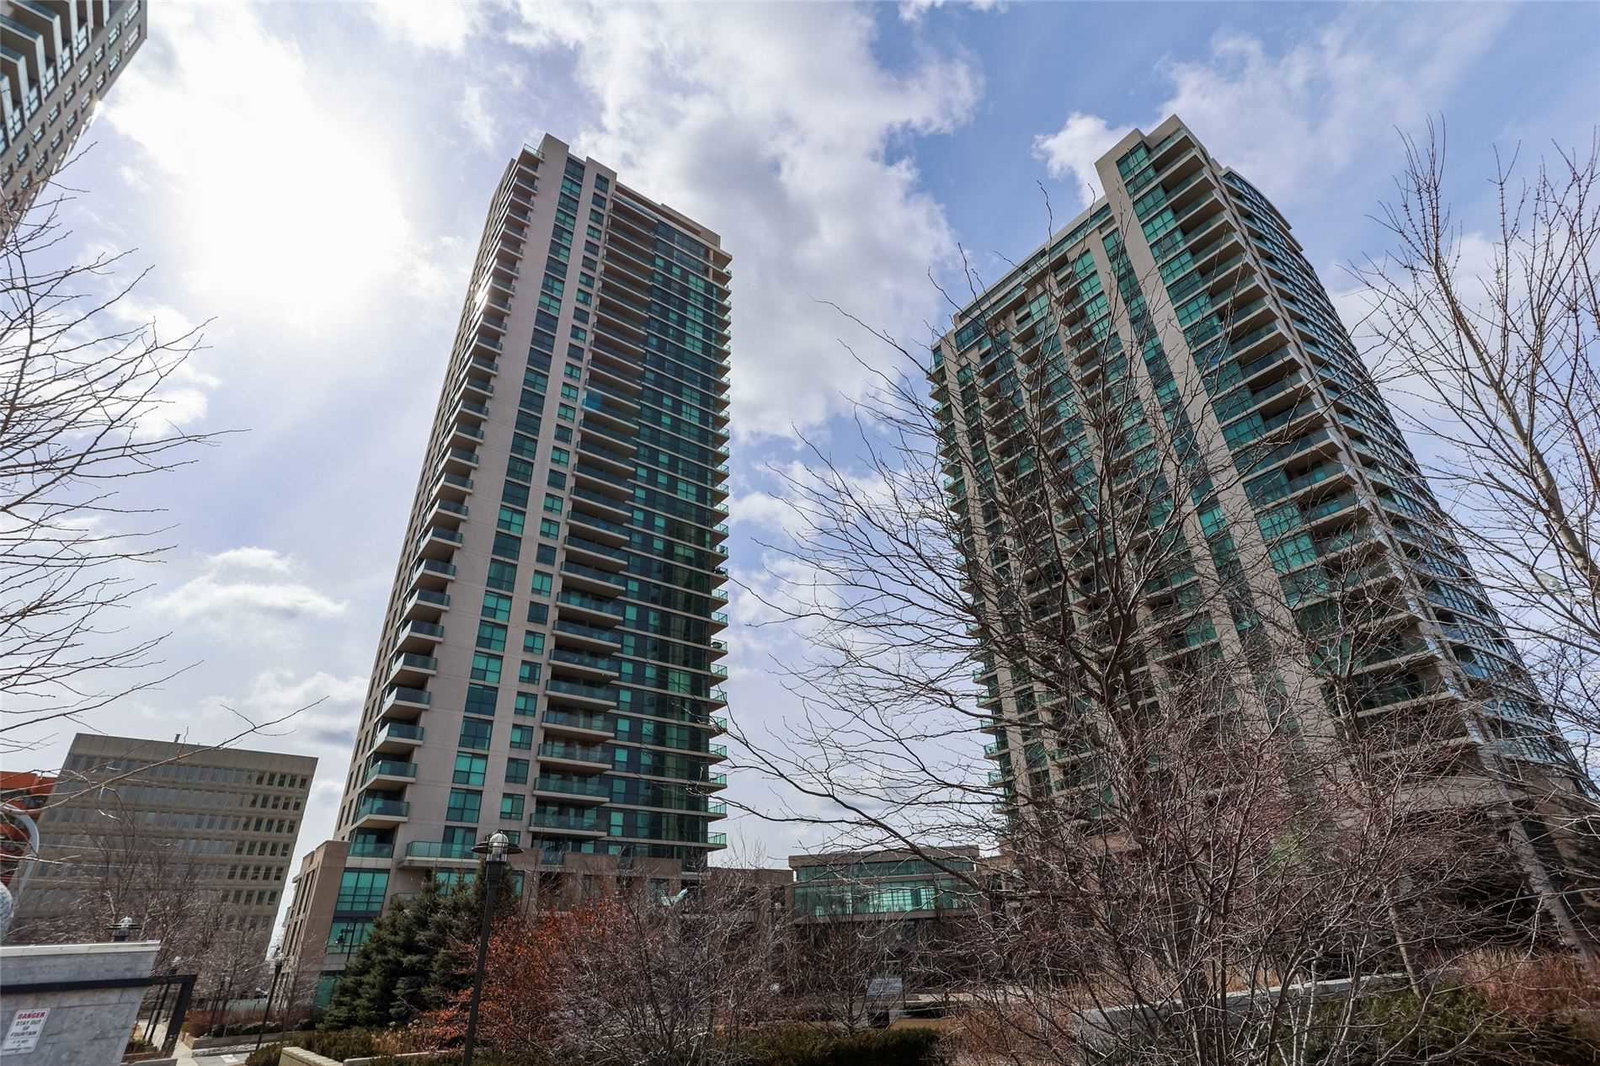
Condo building · 225 Sherway Gardens Road
One Sherway II Condos is a 33-storey condo with 317 suites, built in 2008 by Menkes. Right now 2 for sale and 3 for rent are on the market here.
- 33storeys
- 317suites
- $721/sq ft
- 2008built
No similar units for sale in One Sherway II Condos right now.
Around this home
Daily convenience, out of 100, from the distances below
Schools nearby
School rating, out of 10.
Helpful calculators
Your HOMEH agent

"I would see it this week."