

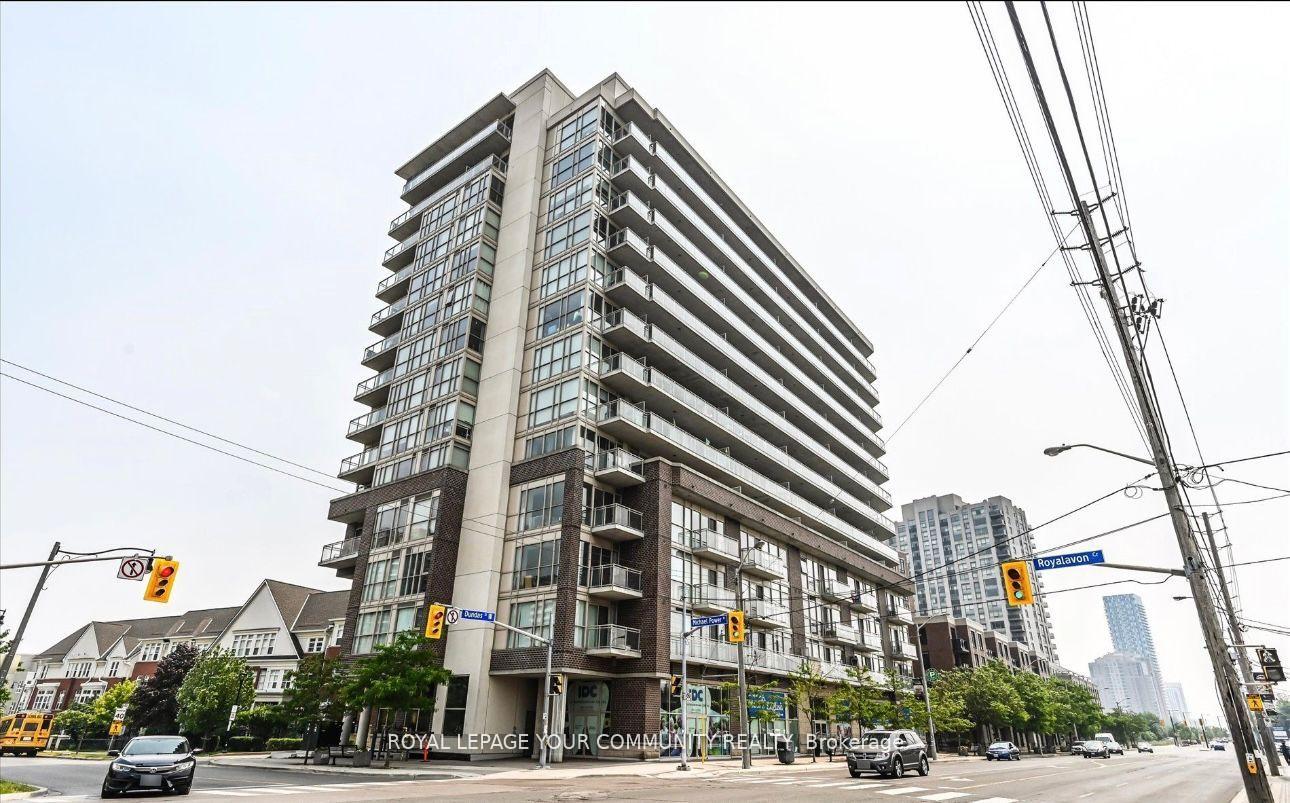
Unit 710, 5101 Dundas Street W
Unit 710, 5101 Dundas Street W
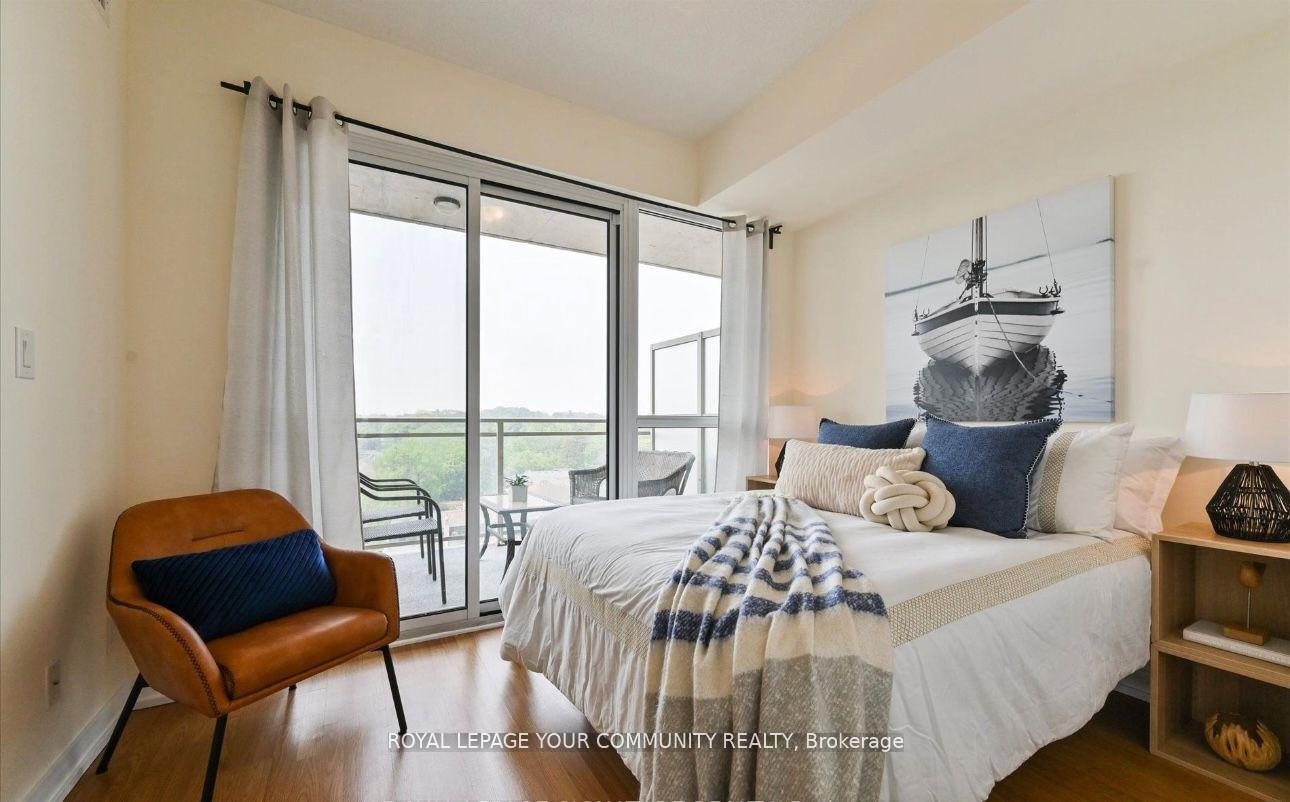 See all 28 photos
Property history
- $520,000ExpiredList: 2026-01-08|End: 2026-06-01|144 daysW12674984
Facts and features
- ExposureNorth west
- LaundryIn-suite
- LockerOwned
- BalconyTerrace
- Fireplace
- Central air
- Concierge
- Exercise room
- Party room/meeting room
The homeCondo Apartment, Apartment, 500–599 sq ft
- TypeCondo Apartment
- StyleApartment
- Living space500–599 sq ft
- BasementNone
- ExposureNorth West
- ViewCity, clear, panoramic
InsideFireplace Yes, Window floor to ceiling, In-suite laundry, main level
- FireplaceYes
- FlooringWindow floor to ceiling
- LaundryIn-suite laundry, main level
- FeaturesCarpet free, storage, guest accommodations
- Rooms above ground4
- Bedrooms1
- Bathrooms1
- Kitchens1
OutsideBrick, concrete, Terrace, Accessible public transit nearby, elevator, multiple entrances
- ExteriorBrick, concrete
- BalconyTerrace
- AccessibilityAccessible public transit nearby, elevator, multiple entrances
Parking and locker1 Parking, Underground, Parking type Owned
- Spaces1 Parking
- GarageUnderground
- Parking typeOwned
- DrivewayUnderground, private
- Spot49
- LockerOwned
- Locker unit79
- Locker number202
- Locker levelB
BuildingEvolution condos, Storeys 14, Units 145
- NameEvolution condos
- Storeys14
- Units145
- Registered2014
- Condo corporation2353
- AmenitiesBike storage, concierge, exercise room, guest suites, party room/meeting room, visitor parking
- PetsAllowed
Heating, water and powerForced air, gas, Central air
- HeatingForced air, gas
- CoolingCentral air
Costs and taxesTaxes $1,923 a year, Condo fee $659 a month, Heat included, water included, cac included, common elements included, building insurance included, parking included
- Taxes, 2025$1,923 a year
- Condo fee$659 a month
- Fee includesHeat included, water included, cac included, common elements included, building insurance included, parking included
- HSTHST included in the price
Included in the saleAll stainless steel appliances: fridge, stove, built-in dishwasher, built-in over-the-range microwave, washer & dryer, all light fixtures, window blinds, one underground parking space & one storage locker., Tenant's personal belongings.
- IncludedAll stainless steel appliances: fridge, stove, built-in dishwasher, built-in over-the-range microwave, washer & dryer, all light fixtures, window blinds, one underground parking space & one storage locker.
- Not includedTenant's personal belongings.
NearbyPark, public transit, clear view, rec./commun.centre, school, place of worship
- Close toPark, public transit, clear view, rec./commun.centre, school, place of worship
Listing detailsW12674984, Expired, Jan 8, 2026
- MLS® numberW12674984
- StatusExpired
- Listed onJan 8, 2026
- Days on market144
- UpdatedJun 1, 2026
- PossessionFlexible
- Occupied byTenant
- Listing brokerageREMAX YOUR COMMUNITY REALTY
About this home
Unit 710, 5101 Dundas Street W, Etobicoke (Islington-City Centre West), ON M9A 5G8
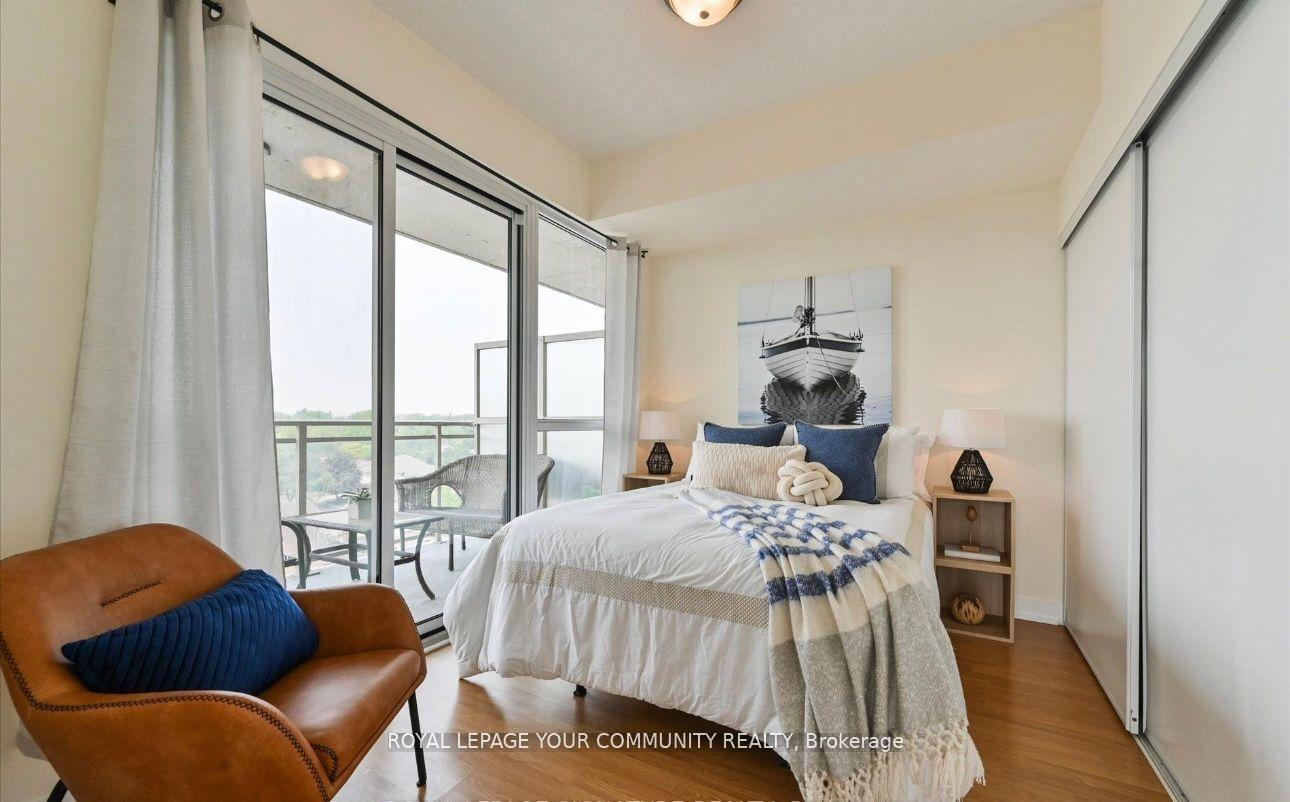
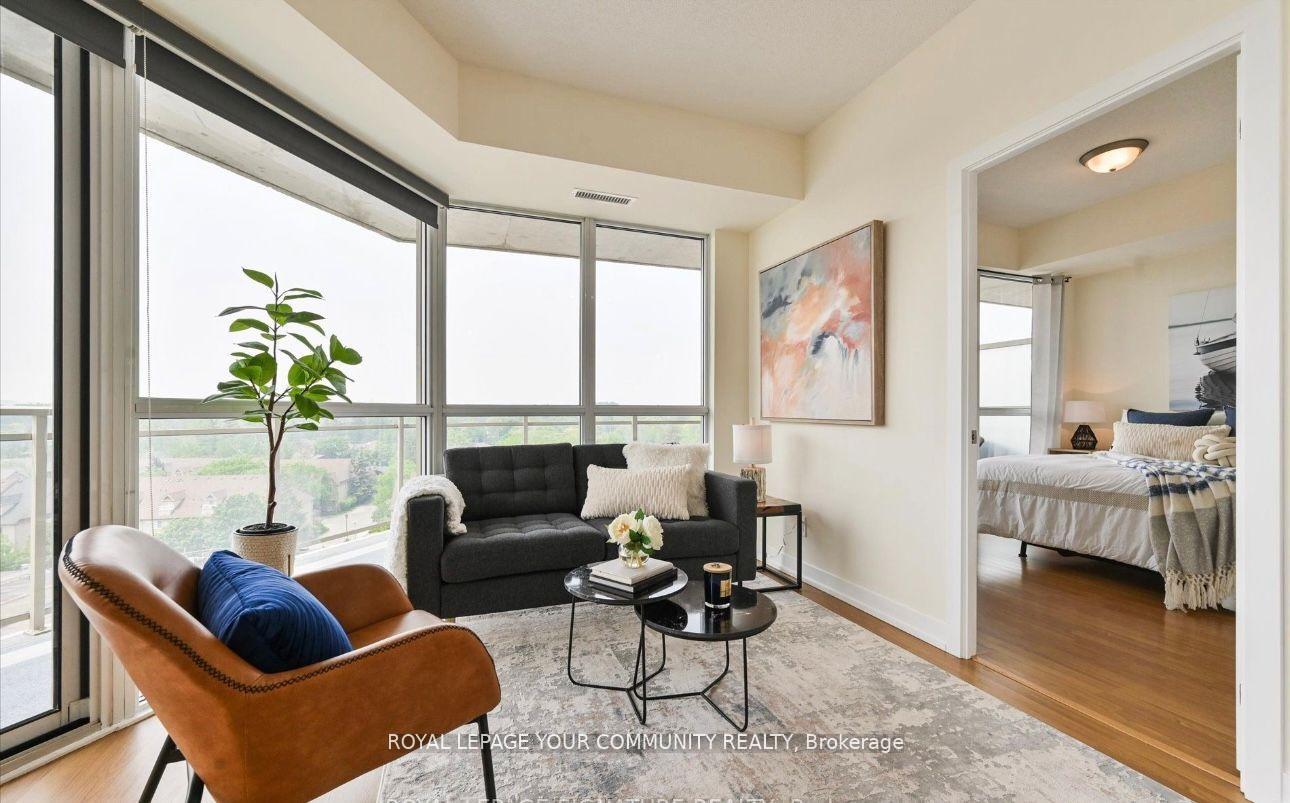
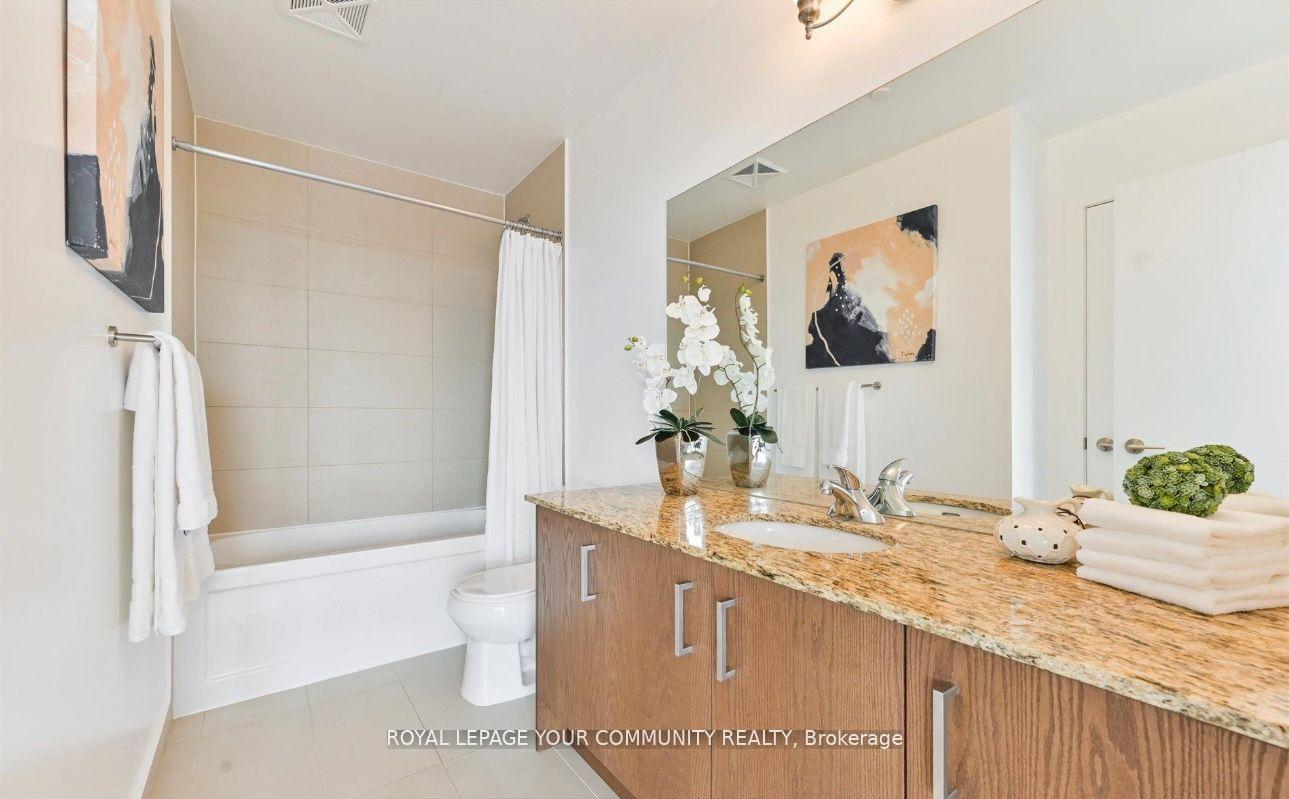
Welcome To Evolution Condo. Boutique-Style, Sun-Filled 1-Bedroom Suite Featuring Soaring 9 Ft Ceilings, Floor-To-Ceiling Windows, And A Functional Open-Concept Layout. Enjoy A Spacious Wrap-Around Balcony (Approx. 352 Sq. Ft.) With Unobstructed Views, Ideal For Relaxing Or Entertaining. The Modern Kitchen Offers Granite Countertops, Stainless Steel Appliances, And A Breakfast Bar. The Primary Bedroom Features A Wall-To-Wall Closet And Walk-Out To The Balcony Access. Includes A Four-Piece Bathroom And A Large Laundry Closet With Stackable Washer And Dryer. Custom Window Shades, One Underground Parking Space And One Storage Locker Is Included. Well-Managed Building Offering Excellent Amenities Including Gym, Party And Games Rooms, Concierge, Guest Suites, Bike Storage, And Visitor Parking. Prime Etobicoke City Centre Location With Michael Power Park At Your Doorstep. Walking Distance To Islington & Kipling Subway Stations, Kipling GO, Shops, Restaurants, And Everyday Conveniences. Easy Access To Hwy 427, 401, Gardiner Expressway, And QEW. An Ideal Opportunity For First-Time Buyers Or Investors Seeking Convenience And Long-Term Value.
Ask about this home
A HOMEH agent will answer your questions about this home.
Know more about Evolution Condos
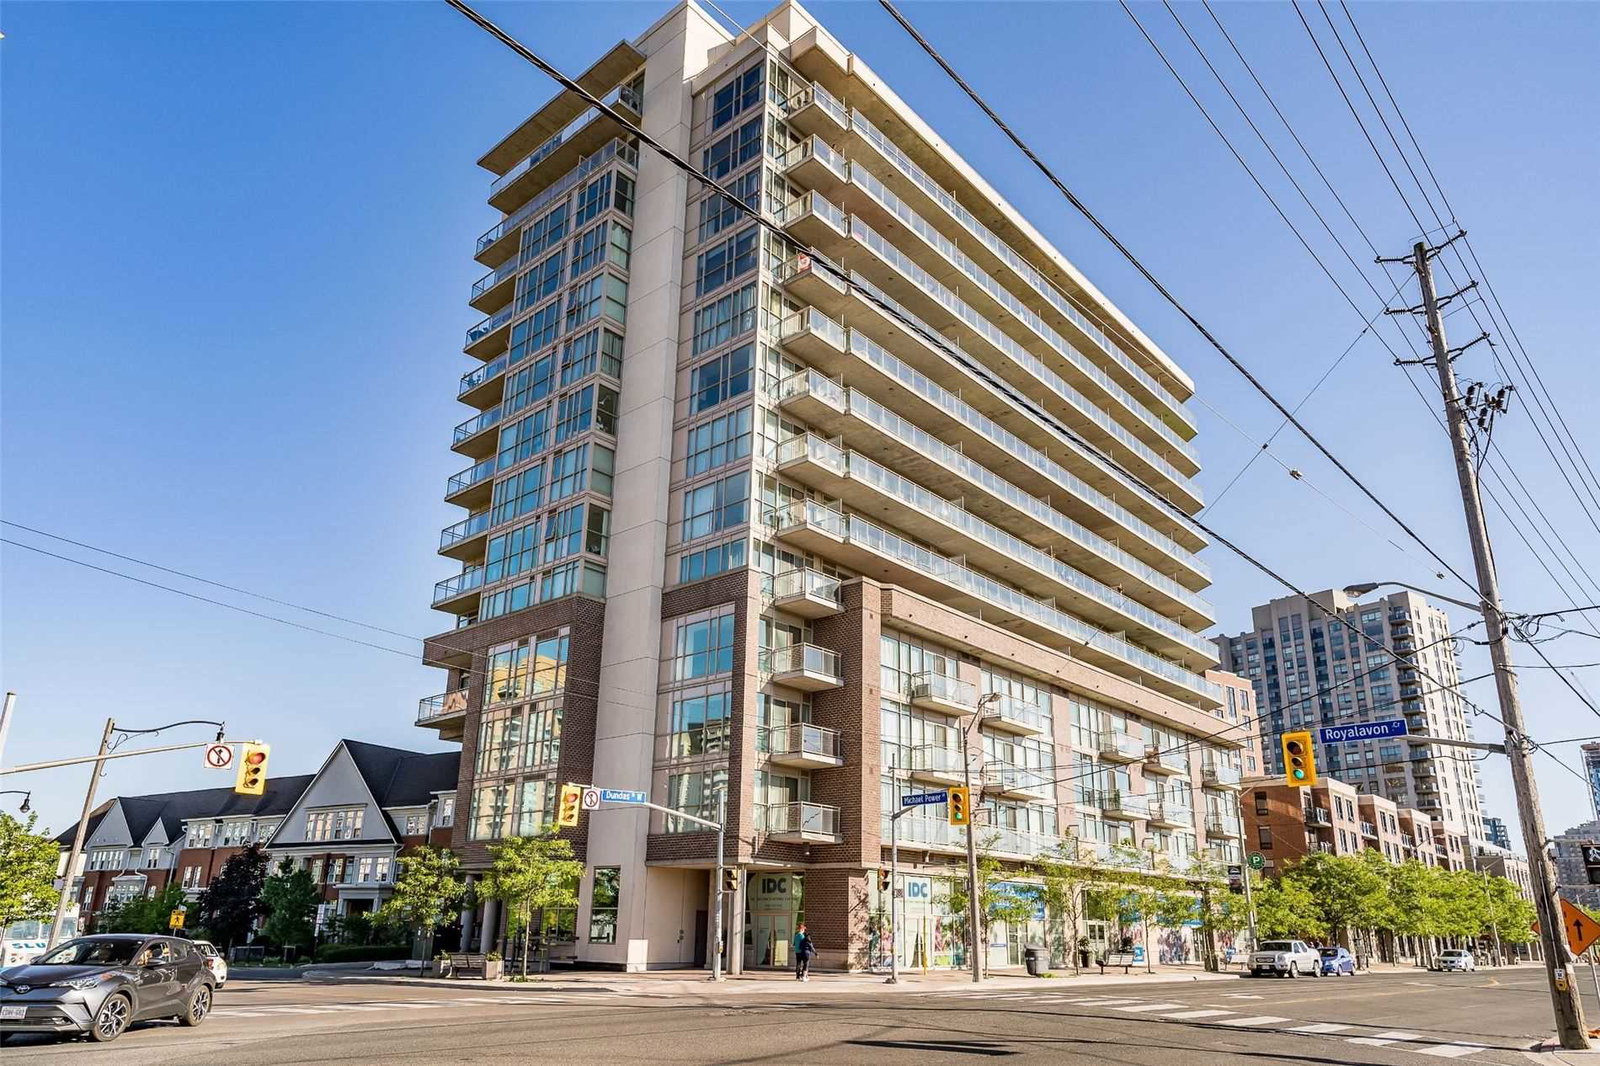
Condo building · 5101 Dundas Street W
Evolution Condos is a 14-storey condo with 145 suites, built in 2014 by Beaverbrook Homes. Right now 3 for sale are on the market here.
- 14storeys
- 145suites
- $611/sq ft
- 2014built
No similar units for sale in Evolution Condos right now.
Around this home
Daily convenience, out of 100, from the distances below
Schools nearby
School rating, out of 10.
Helpful calculators
Your HOMEH agent

"I would see it this week."