

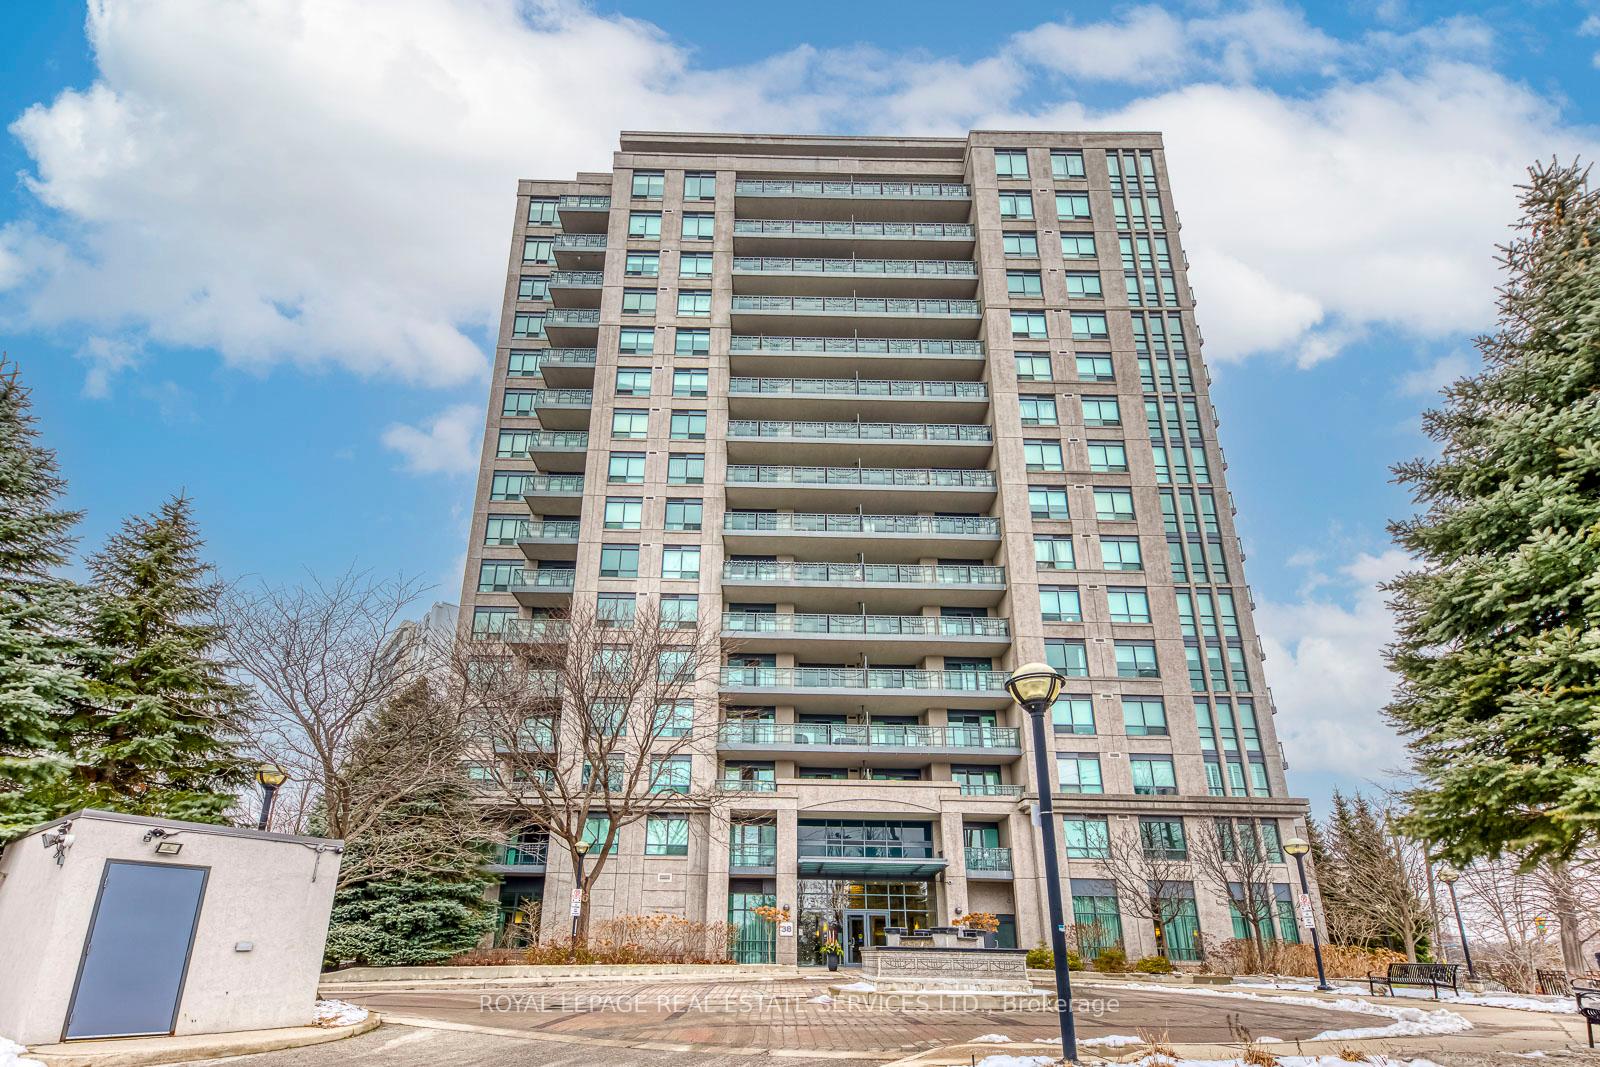
Unit 607, 38 Fontenay Court
Unit 607, 38 Fontenay Court
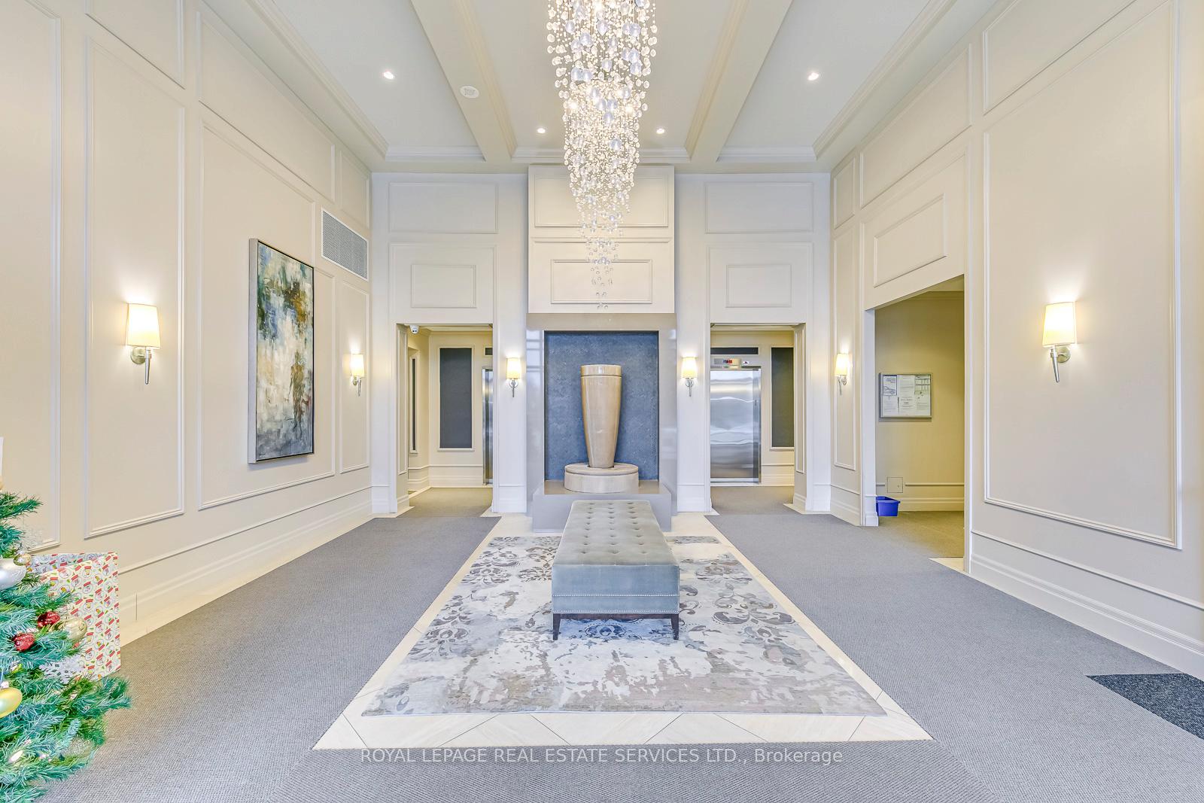
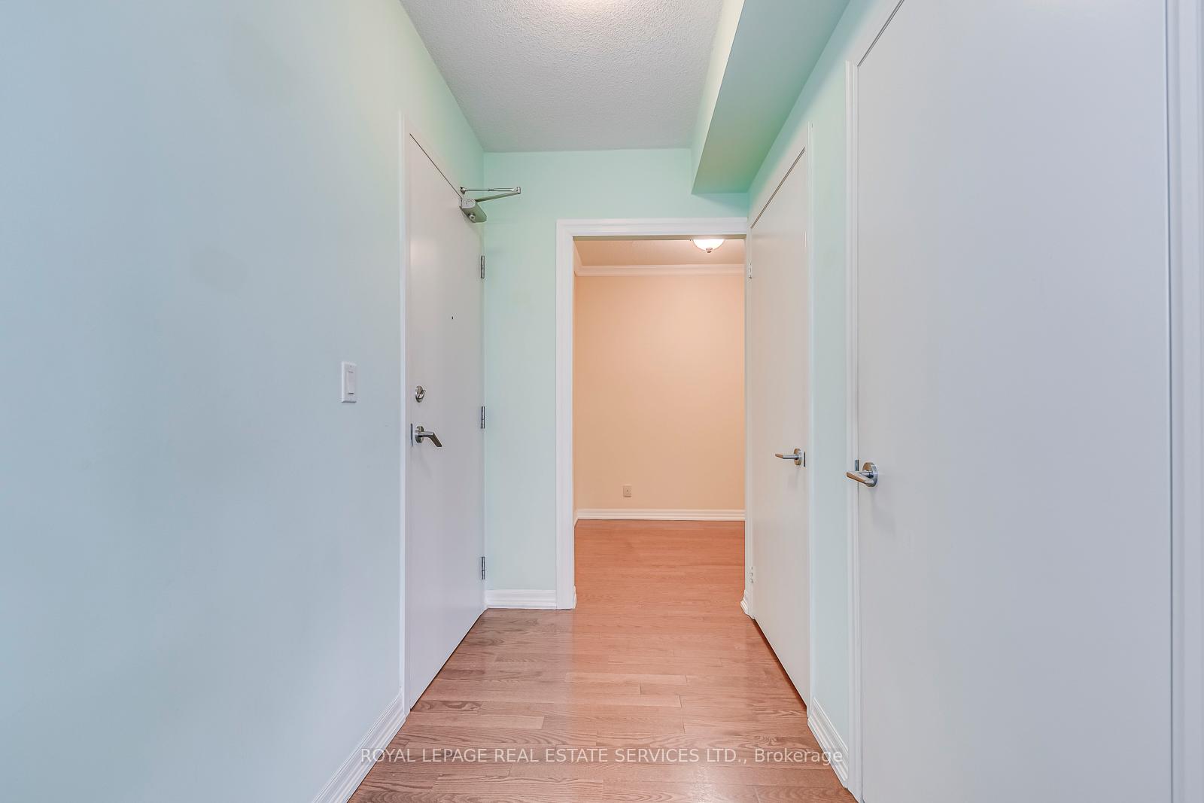
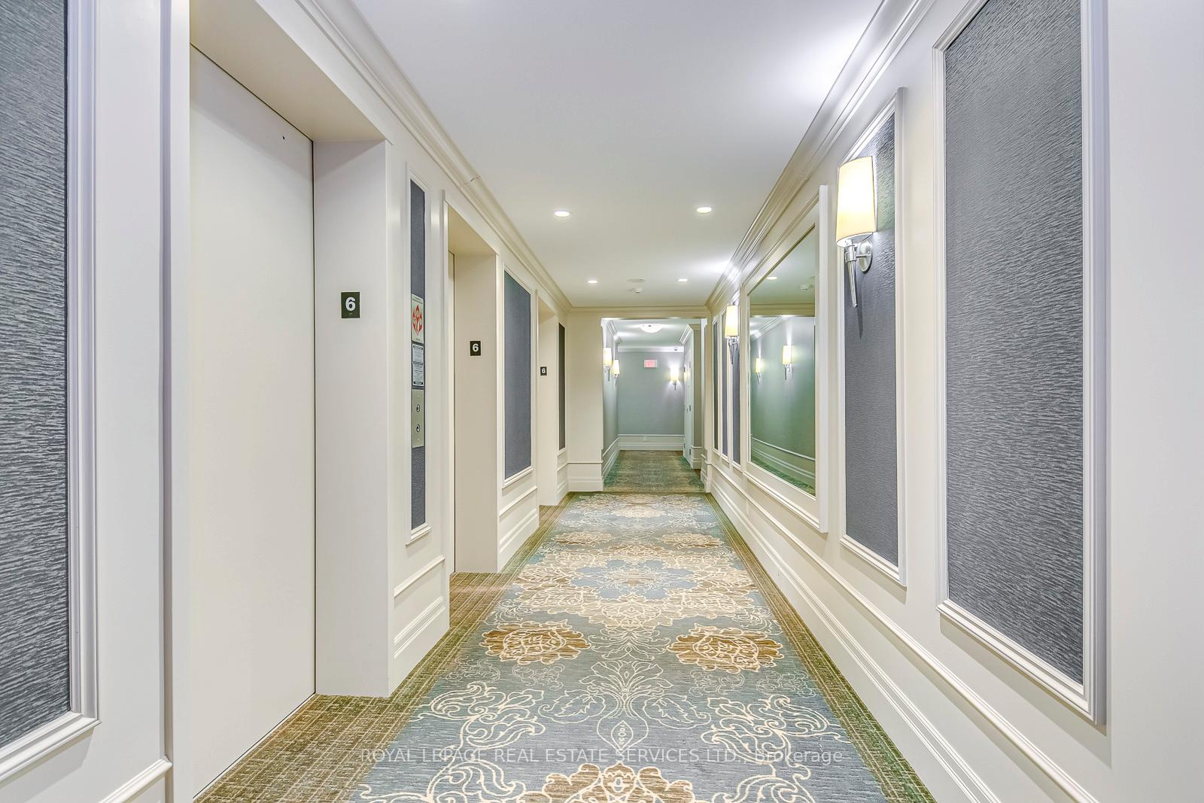
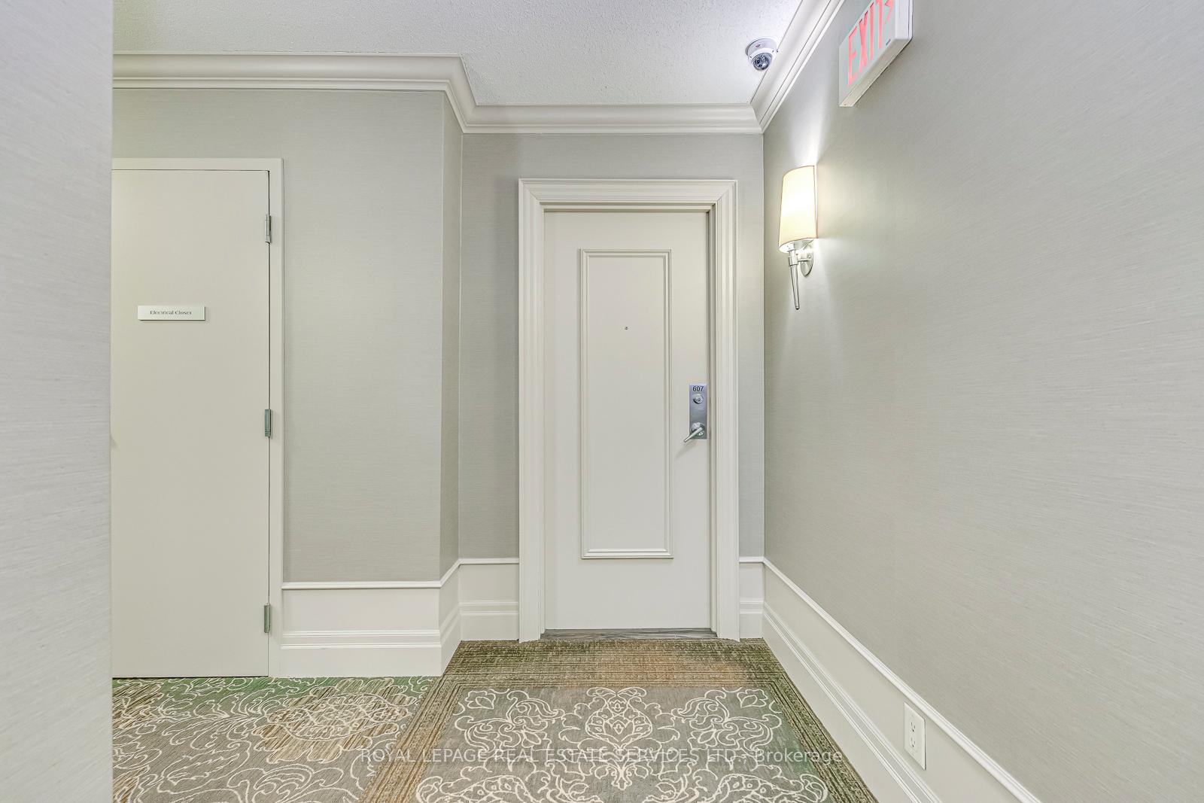 See all 39 photos
Property history
Facts and features
- ExposureSouth east
- LaundryIn-suite laundry, closet
- LockerOwned
- BalconyOpen
- Hardwood floors
- Central air
- Exercise room
- Indoor pool
- Party room/meeting room
- Concierge
The homeCondo Apartment, Apartment, Age 16–30 years
- Type: Condo Apartment
- Style: Apartment
- Age: 16–30 years
- Living space: 1,000–1,199 sq ft
- Basement: None
- Exposure: South East
- View: City, downtown, golf course, river, trees/woods
InsideHardwood, Ceramic, In-suite laundry, laundry closet, Auto garage door remote, carpet free, separate heating controls, storage area lockers
- Flooring: Hardwood, Ceramic
- Laundry: In-suite laundry, laundry closet
- Features: Auto garage door remote, carpet free, separate heating controls, storage area lockers
- Security: Alarm system, security guard, concierge/security, smoke detector
- Rooms above ground: 6
- Bedrooms: 2 + 1 in the basement
- Bathrooms: 2
- Kitchens: 1
OutsideConcrete, Open, Controlled entry, landscaped, lawn sprinkler system, patio
- Exterior: Concrete
- Balcony: Open
- Features: Controlled entry, landscaped, lawn sprinkler system, patio
- Accessibility: Accessible public transit nearby, bath grab bars, elevator, level entrance, parking, shower stall, wheelchair access
Parking and locker1 Parking, Underground, Parking type Owned
- Spaces: 1 Parking
- Garage: Underground
- Parking type: Owned
- Spot: 70
- Locker: Owned
- Locker unit: 179
- Locker level: B
BuildingThe fountains of edenbridge, Storeys 17, Units 153
- Name: The fountains of edenbridge
- Storeys: 17
- Units: 153
- Registered: 2005
- Condo corporation: 1736
- Amenities: Exercise room, guest suites, indoor pool, party room/meeting room, visitor parking, concierge
- Pets: Allowed
Heating, water and powerForced air, gas, Central air
- Heating: Forced air, gas
- Cooling: Central air
Costs and taxesTaxes $2,525 a year, Condo fee $1,056 a month, Heat included, hydro included, water included, cac included, common elements included, building insurance included
- Taxes, 2024: $2,525 a year
- Condo fee: $1,056 a month
- Fee includes: Heat included, hydro included, water included, cac included, common elements included, building insurance included
- HST: HST included in the price
Included in the saleAll existing light fixtures & window treatment, fridge, stove, dishwasher, stacked washer & dryer
- Included: All existing light fixtures & window treatment, fridge, stove, dishwasher, stacked washer & dryer
NearbyGolf, park, public transit, ravine, river/stream, wooded/treed
- Close to: Golf, park, public transit, ravine, river/stream, wooded/treed
Listing detailsW11905422, Sold, Jan 2, 2025
- MLS® number: W11905422
- Status: Sold
- Listed on: Jan 2, 2025
- Days on market: 19
- Updated: Jan 21, 2025
- Possession: Flexible
- Occupied by: Owner
- Listing brokerage: ROYAL LEPAGE REAL ESTATE SERVICES LTD.
About this home
Unit 607, 38 Fontenay Court, Etobicoke (Edenbridge-Humber Valley), ON M9A 5H5
Welcome to this bright and desirable southeast CORNER UNIT in The Fountains of Edenbridge, featuring 2 bedrooms plus a den, 2 bathrooms, hardwood floors, crown moulding, spacious kitchen with eat-in and large windows. Natural light fills the space, while panoramic views of the surrounding gardens and cityscape create an inviting atmosphere. A thoughtfully designed split layout provides privacy for each bedroom, with the living and dining areas centrally located between them ensuring no walls are shared. The primary bedroom is a generous size, comfortably fitting a king-sized bed. It also includes a walk-in closet and an ensuite bathroom with a stand-up shower. Additional highlights include 1 underground parking space and 1 locker. Maintenance fees cover all utilities, including heat, hydro & water. Amenities include a Gym / Exercise Room, Pool, Hot Tub, Sauna, Concierge and a Party Room as well as a Guest Suite, Meeting / Function Room, Surface Visitor Parking, Sauna, Security Guard and an Enter Phone System. The location of this building provides convenient access to major highways, public transit, shopping, dining, parks and golf courses, making it an ideal choice for those who value both tranquility and convenience.
Ask about this home
A HOMEH agent will answer your questions about this home.
Know more about The Fountains of Edenbridge Condos
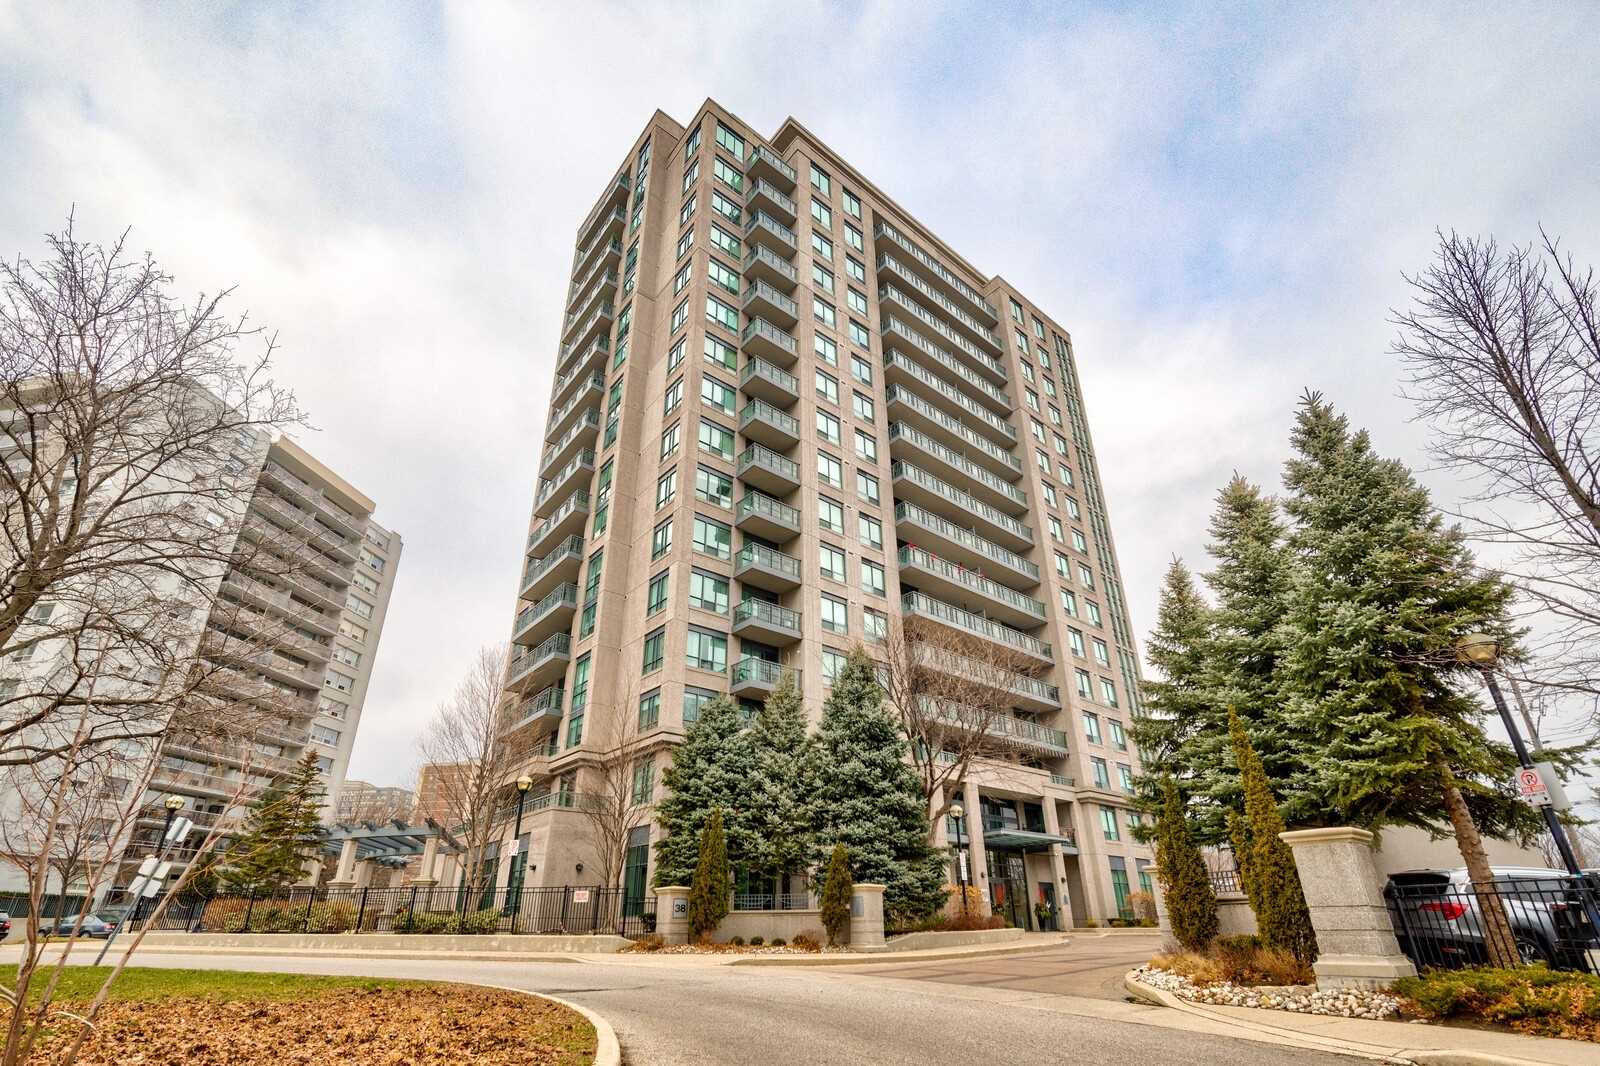
Condo building · 38 Fontenay Court
The Fountains of Edenbridge Condos is a 17-storey condo with 153 suites, built in 2005 by The Fountains of Edenbridge Inc. Right now 1 for sale and 1 for rent are on the market here.
- 17storeys
- 153suites
- $658/sq ft
- 2005built
No similar units for sale in The Fountains of Edenbridge Condos right now.
Around this home
Daily convenience, out of 100, from the distances below
Schools nearby
School rating, out of 10.
Helpful calculators
Your HOMEH agent

"I would see it this week."