

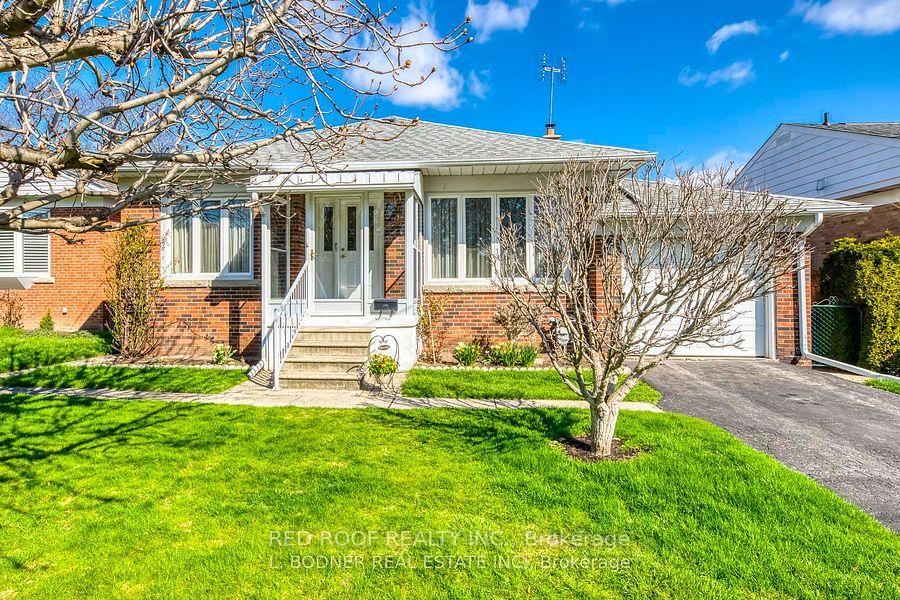
22 Burwood Road
Detached Terminated
1/1222 Burwood Road
Detached Terminated
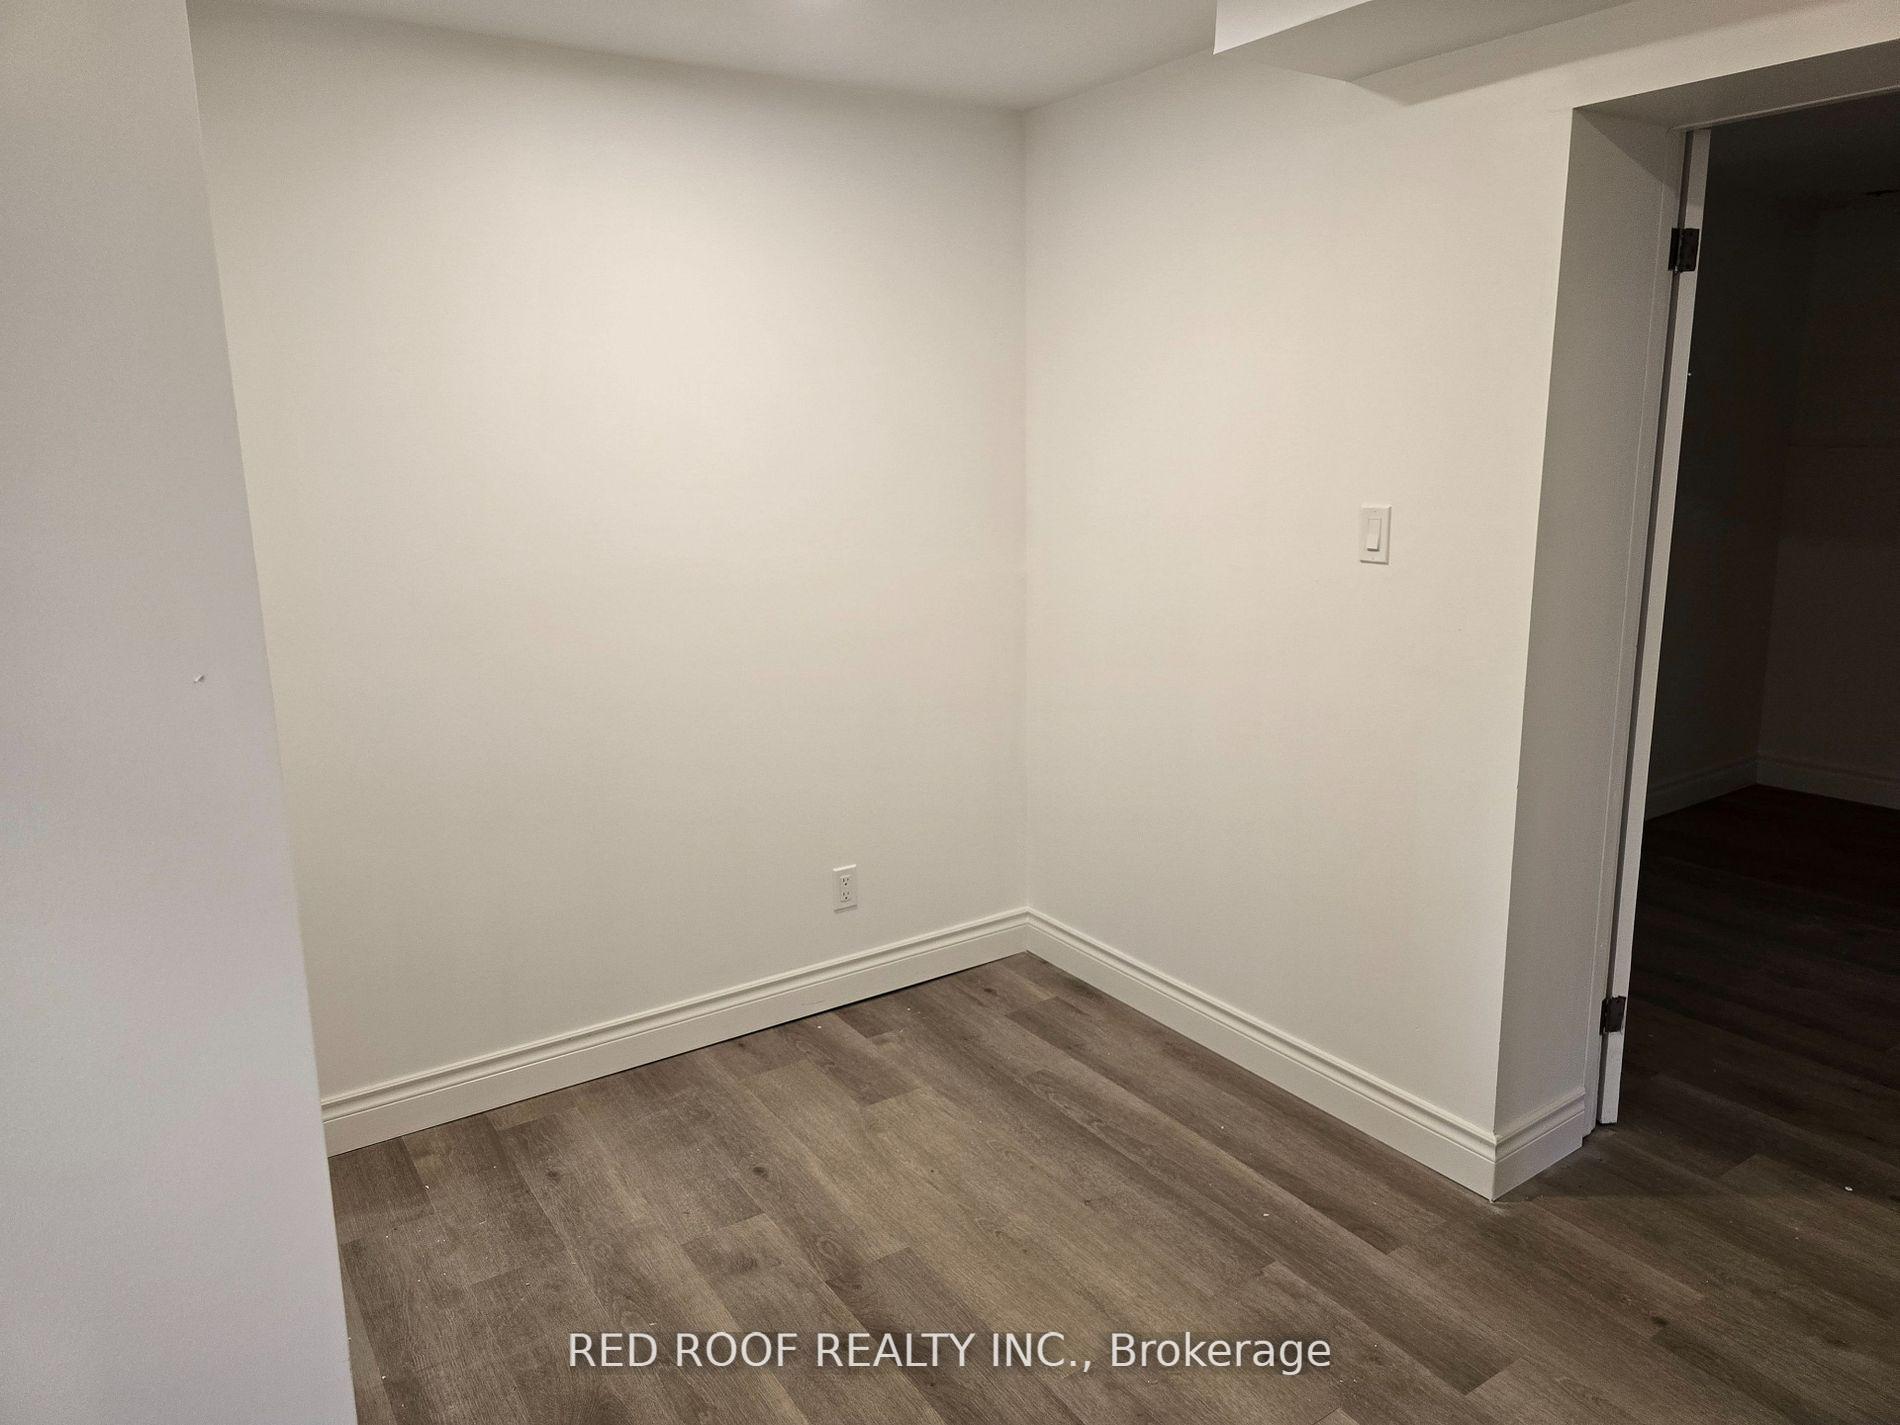 See all 12 photos
1+1 Bedrooms
1 Bathroom
0 Garage
700–1.1K sq.ft
Basement
— Unit
Property history
- $2,000TerminatedList: 2025-08-29|End: 2025-09-25|27 daysW12370788
Facts and features
- BasementApartment
- Lot size50 × 120 ft
- Lease term12 months
- FurnishedUnfurnished
What stands out
- Central air
The homeDetached, Apartment, 700–1,100 sq ft
- Type: Detached
- Style: Apartment
- Living space: 700–1,100 sq ft
- Basement: Apartment
InsideShared, Storage, Smoke detector, other
- Laundry: Shared
- Features: Storage
- Security: Smoke detector, other
- Rooms above ground: 4
- Rooms in the basement: 1
- Bedrooms: 1 + 1 in the basement
- Bathrooms: 1
- Kitchens: 1
- Family room: Yes
Outside and lotBrick, Asphalt shingle, Poured concrete
Outside
- Exterior: Brick
- Roof: Asphalt shingle
- Foundation: Poured concrete
- Size: 50 × 120 ft
Parking1 Parking, Built-in, Other
- Spaces: 1 Parking
- Garage: Built-in
- Driveway: Other
Heating, water and powerForced air, gas, Central air, Municipal water
- Heating: Forced air, gas
- Cooling: Central air
- Water: Municipal water
- Sewer: Municipal sewer
Rent and termsRent $2,000 a month, Basement, Unfurnished
- Rent: $2,000 a month
- Space for rent: Basement
- Furnished: Unfurnished
- Lease: 12 months
- Rent includes: Grounds maintenance, parking, hydro, water, high speed internet
- Deposit: Required
- Credit check: Required
- Employment letter: Required
- Rental application: Required
- References: Required
IncludedCan be fully inclusive with high speed internet, water, and electricity for $150/month
- Included: Can be fully inclusive with high speed internet, water, and electricity for $150/month
Listing detailsW12370788, Terminated, Aug 29, 2025
- MLS® number: W12370788
- Status: Terminated
- Listed on: Aug 29, 2025
- Days on market: 27
- Updated: Sep 25, 2025
- Possession: 2025-11-01 / 30-59 days
- Occupied by: Tenant
- Listing brokerage: RED ROOF REALTY INC.
About this home
22 Burwood Road, Etobicoke (Princess-Rosethorn), ON M9B 2W5
Storage
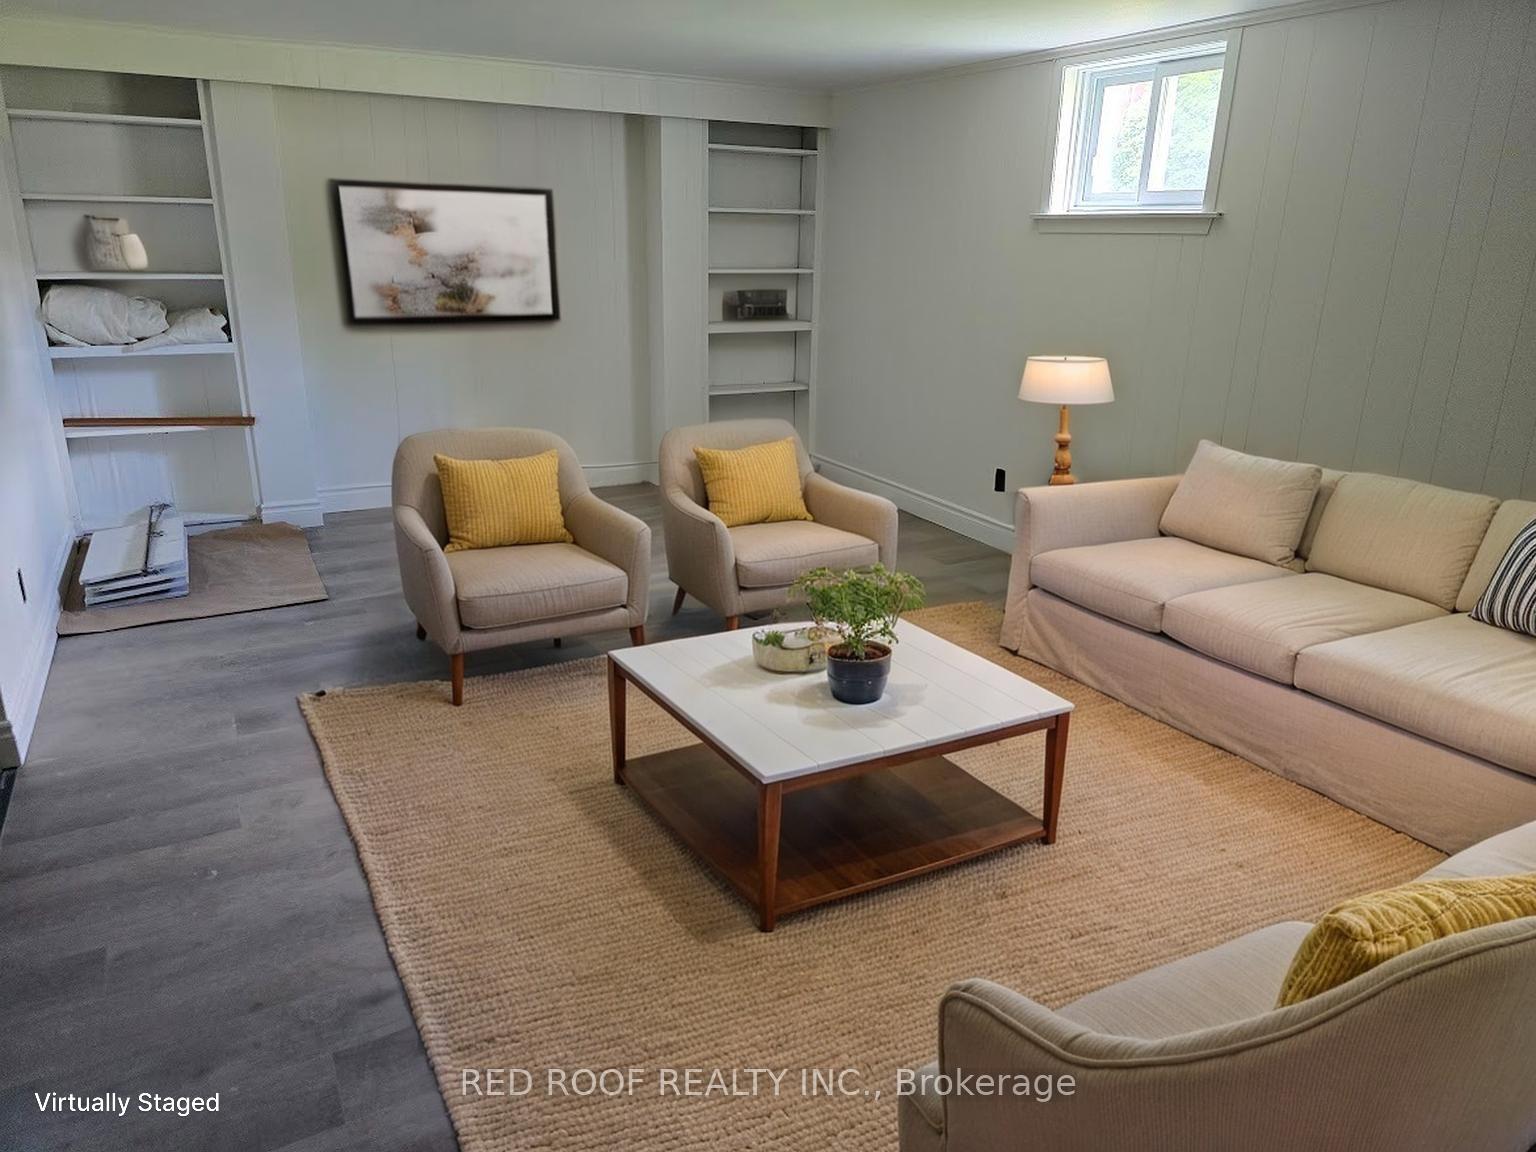
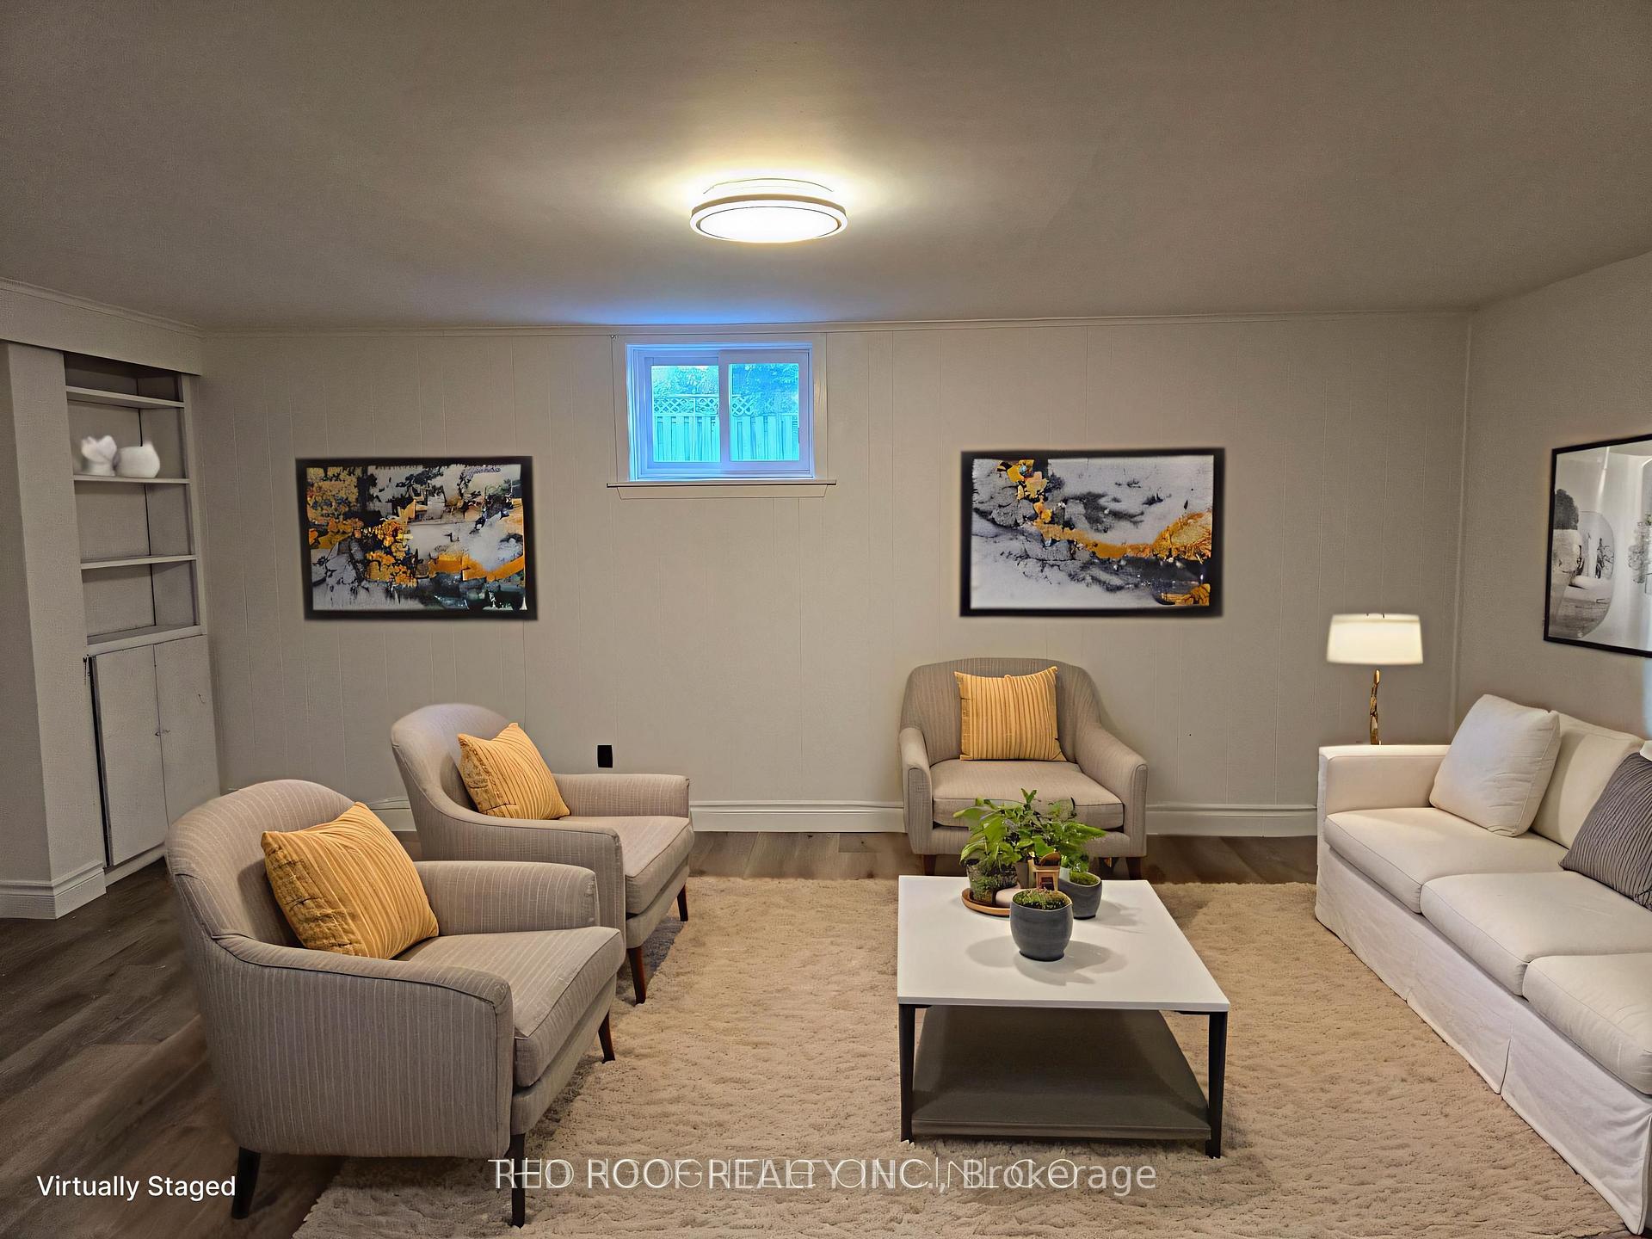
Over 850 square feet of living in the heart of Princess Rosethorn in Etobicoke. Completely renovated bright and spacious basement unit complete with quartz counters, new stainless steel appliances, breakfast area, den, good sized bedroom and new bathroom with a glass walk in shower. TTC bus route around the corner on Martingrove or Llloyd Manor. Some photos are virtually staged.
Read more
Ask about this home
A HOMEH agent will answer your questions about this home.
Ask a question
Around this home
Martingrove and Rathburn
Errands
Parks
Schools
Daily convenience, out of 100, from the distances below
ParkGlen Agar Park · 8 within 1 km6 min walk393 m
GroceryMetro17 min walk1.1 km
SchoolJohn G Althouse Middle School5 min walk320 m
PharmacyShoppers Drug Mart18 min walk1.1 km
Cafés & foodStarbucks18 min walk1.1 km
Gym & rec centreWest Dean Park public swimming pool12 min walk720 m
WalkDriveStraight-line distance, open map data
Grocery1.1 km
Park0.4 km
Coffee1.1 km
Gym0.8 km
Schools nearby
School rating, out of 10.
John G Althouse Middle Schoolelementary · Public · 0.3 km
—
Princess Margaret Junior Schoolelementary · Public · 0.7 km
—
Martingrove Collegiate Institutesecondary · Public · 1.0 km
6.9/10Good
Contact agent
Helpful calculators
Rent vs buy
Affordability
Mortgage
Down payment
Stress test
CMHC insurance
Your HOMEH agent

KimHOMEH agent · Etobicoke
"I would see it this week."
Ask Kim