

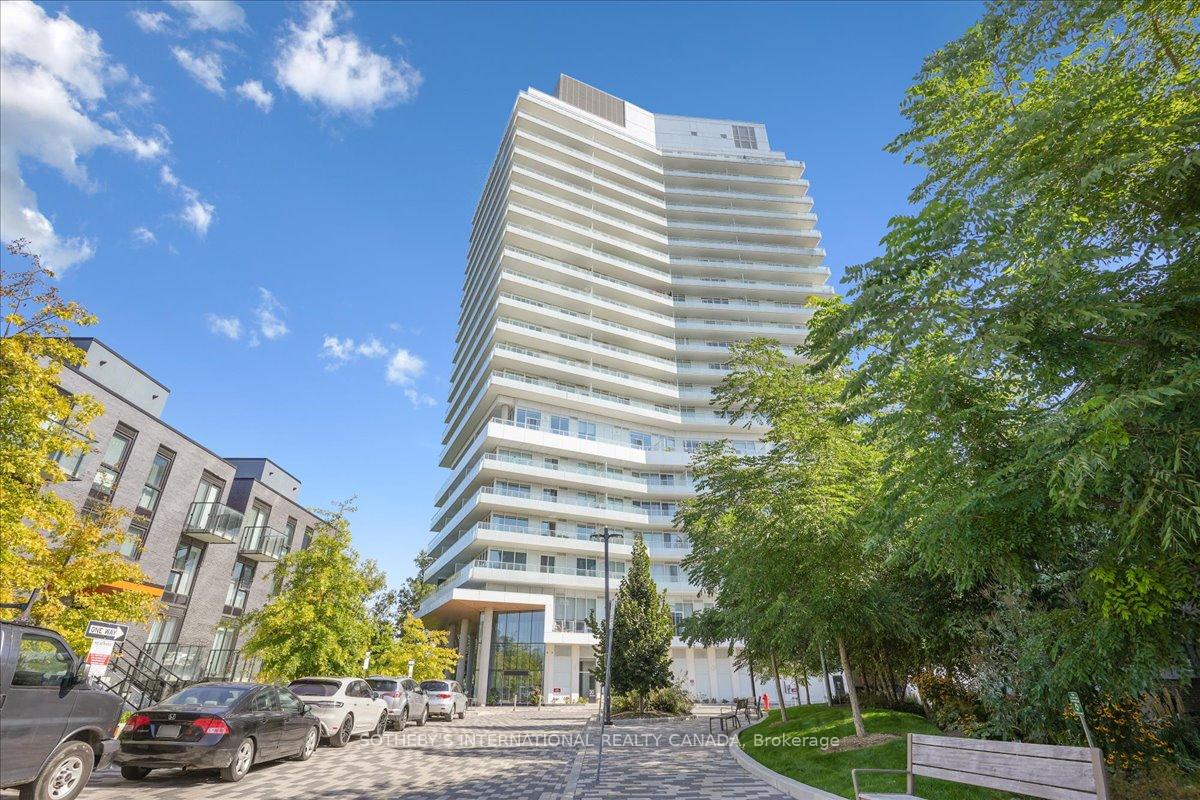
Unit 1706, 20 Brin Drive
Unit 1706, 20 Brin Drive
 See all 32 photos
Property history
Facts and features
- ExposureNorth
- LaundryIn-suite
- LockerOwned
- BalconyOpen
- Central air
- Concierge
- Exercise room
- Gym
The homeCondo Apartment, 1 storey/apt, Age 0–5 years
- Type: Condo Apartment
- Style: 1 storey/apt
- Age: 0–5 years
- Living space: 700–799 sq ft
- Basement: None
- Exposure: North
- View: Clear, city, creek/stream, downtown, golf course, trees/woods
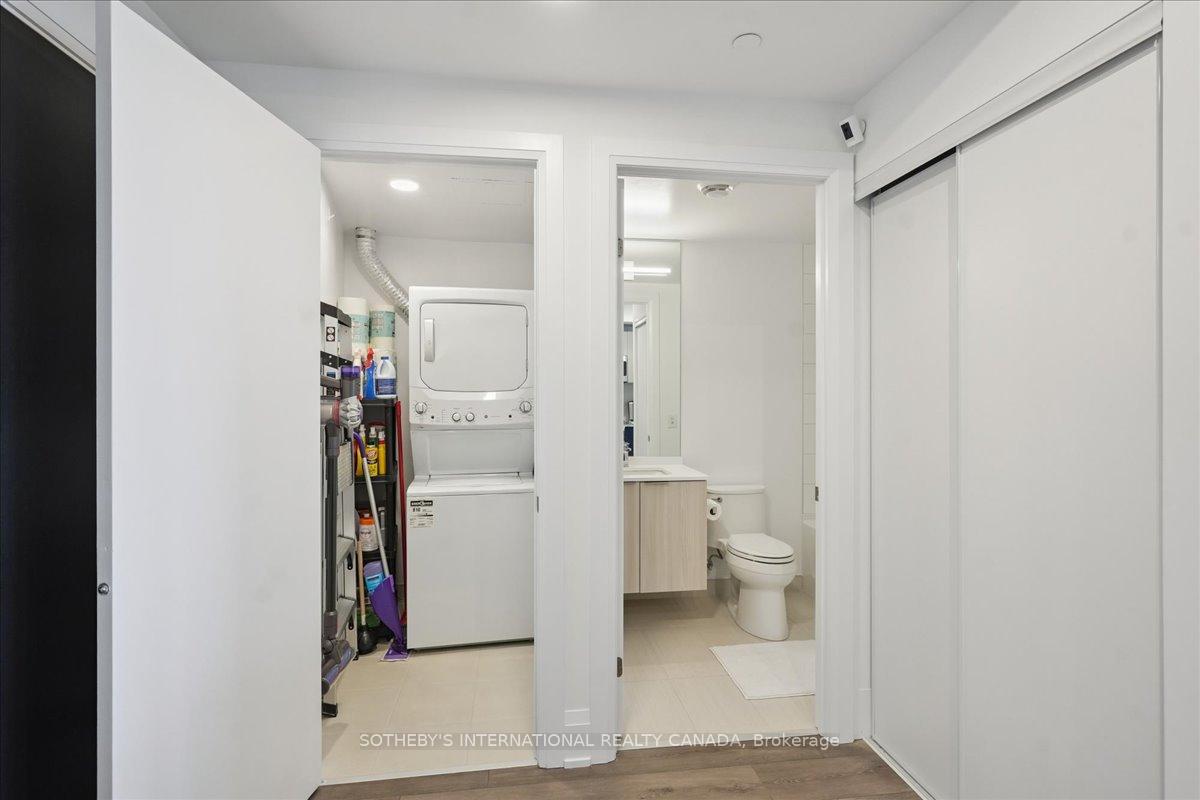
InsideIn-suite laundry, main level, Carpet free, separate heating controls, storage area lockers, Monitored, concierge/security
- Laundry: In-suite laundry, main level
- Features: Carpet free, separate heating controls, storage area lockers
- Security: Monitored, concierge/security
- Rooms above ground: 5
- Bedrooms: 2
- Bathrooms: 2
- Kitchens: 1
OutsideConcrete, Open
- Exterior: Concrete
- Balcony: Open
Parking and locker1 Parking, Underground, Parking type Owned
- Spaces: 1 Parking
- Garage: Underground
- Parking type: Owned
- Driveway: Underground
- Spot: 13
- Locker: Owned
- Locker unit: 104
- Locker number: 104
- Locker level: P1
BuildingKingsway by the river, Storeys 21, Units 282
- Name: Kingsway by the river
- Storeys: 21
- Units: 282
- Registered: 2021
- Condo corporation: 2901
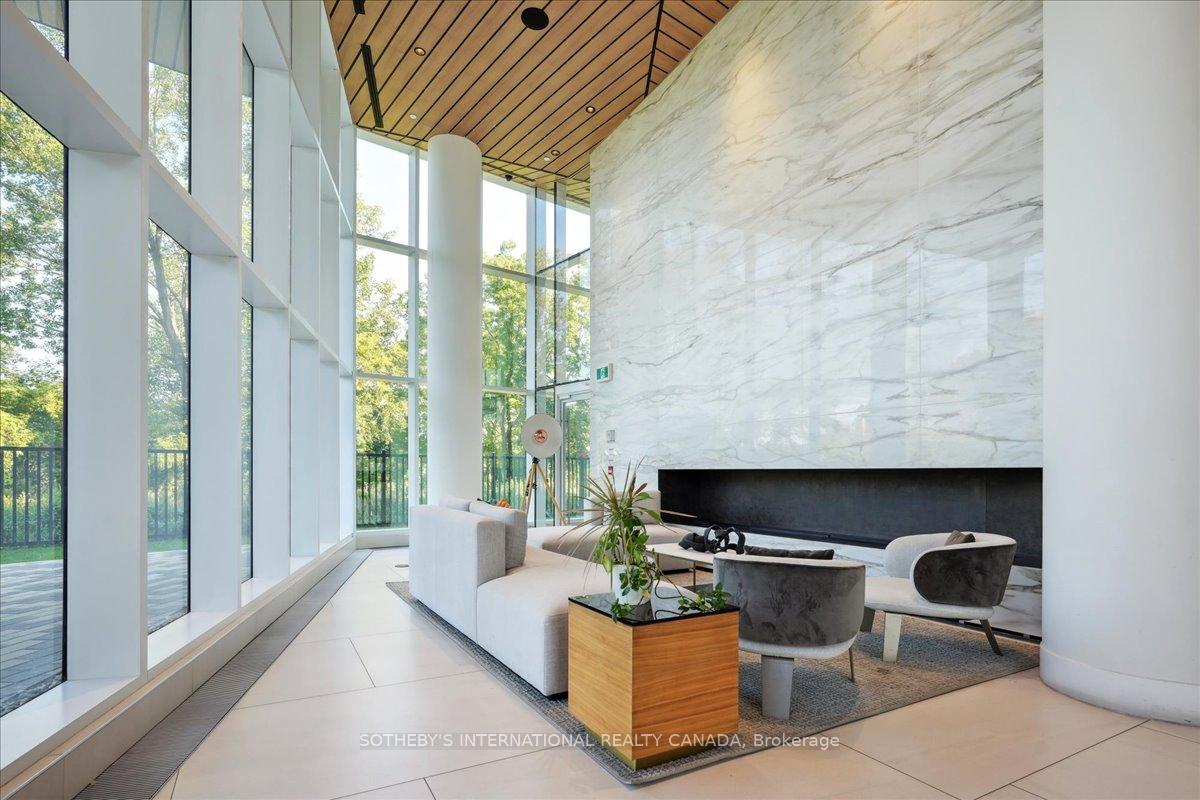
- Amenities: Concierge, exercise room, gym, bike storage, bus ctr (wifi bldg), elevator
- Pets: Allowed
Heating, water and powerForced air, gas, Central air
- Heating: Forced air, gas
- Cooling: Central air
Costs and taxesTaxes $3,220 a year, Condo fee $607 a month, Common elements included, building insurance included, parking included
- Taxes, 2025: $3,220 a year
- Condo fee: $607 a month
- Fee includes: Common elements included, building insurance included, parking included
- HST: No HST
Included in the saleRogers internet is included in maintenance fees, s/s fridge, stove, b/i dishwasher, ge microwave, stacked washer/dryer, all window coverings, all electrical light fixtures, kitchen island, kitchen island blue stools, honeywell wifi thermostat, wifi dimmers, 2 tv mounts, third party alarm system.
- Included: Rogers internet is included in maintenance fees, s/s fridge, stove, b/i dishwasher, ge microwave, stacked washer/dryer, all window coverings, all electrical light fixtures, kitchen island, kitchen island blue stools, honeywell wifi thermostat, wifi dimmers, 2 tv mounts, third party alarm system.
NearbyClear view, golf, public transit, river/stream, school
- Close to: Clear view, golf, public transit, river/stream, school
Listing detailsW12395460, Sold, Sep 10, 2025
- MLS® number: W12395460
- Status: Sold
- Listed on: Sep 10, 2025
- Days on market: 47
- Updated: Oct 27, 2025
- Possession: 2025-10-01 / Flexible
- Occupied by: Owner
- Listing brokerage: SOTHEBY'S INTERNATIONAL REALTY CANADA
About this home
Unit 1706, 20 Brin Drive, Etobicoke (Edenbridge-Humber Valley), ON M8X 0B2
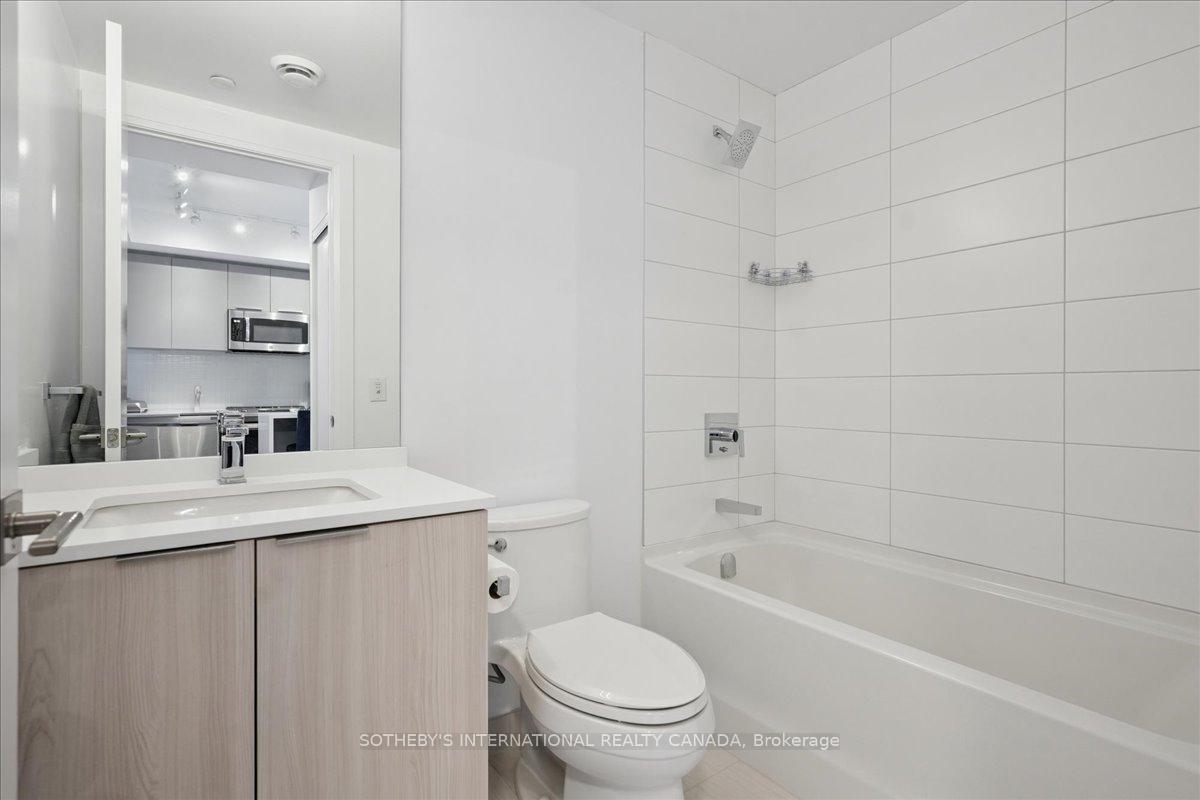
Welcome to Kingsway by the River where city living meets nature. This bright and spacious 2-bedroom, 2-bathroom condo offers stunning views of the Humber River and Lambton Golf Course from your oversized 175 sqft balcony finished with high-quality composite decking, perfect for quiet mornings or sunset unwinds. Featuring a smart open-concept layout with floor-to-ceiling windows, 9 ft smooth ceilings, wide plank flooring, a custom 31" x 99.75" island with extra storage, and a breakfast bar. The kitchen boasts quartz countertops, built-in stainless steel appliances, and a custom pantry with pullout drawers. The primary bedroom includes an ensuite bath, walkout to the balcony, and custom closet organizers, with organizers and blinds in all closets and rooms throughout the unit. Immaculately maintained and move-in ready. Residents enjoy resort-style amenities including a fitness centre, party room, rooftop terrace with BBQs, guest suite, and more. Ideally located near top-rated schools, scenic trails, shopping, dining and TTC.
Ask about this home
A HOMEH agent will answer your questions about this home.
Know more about Kingsway By The River
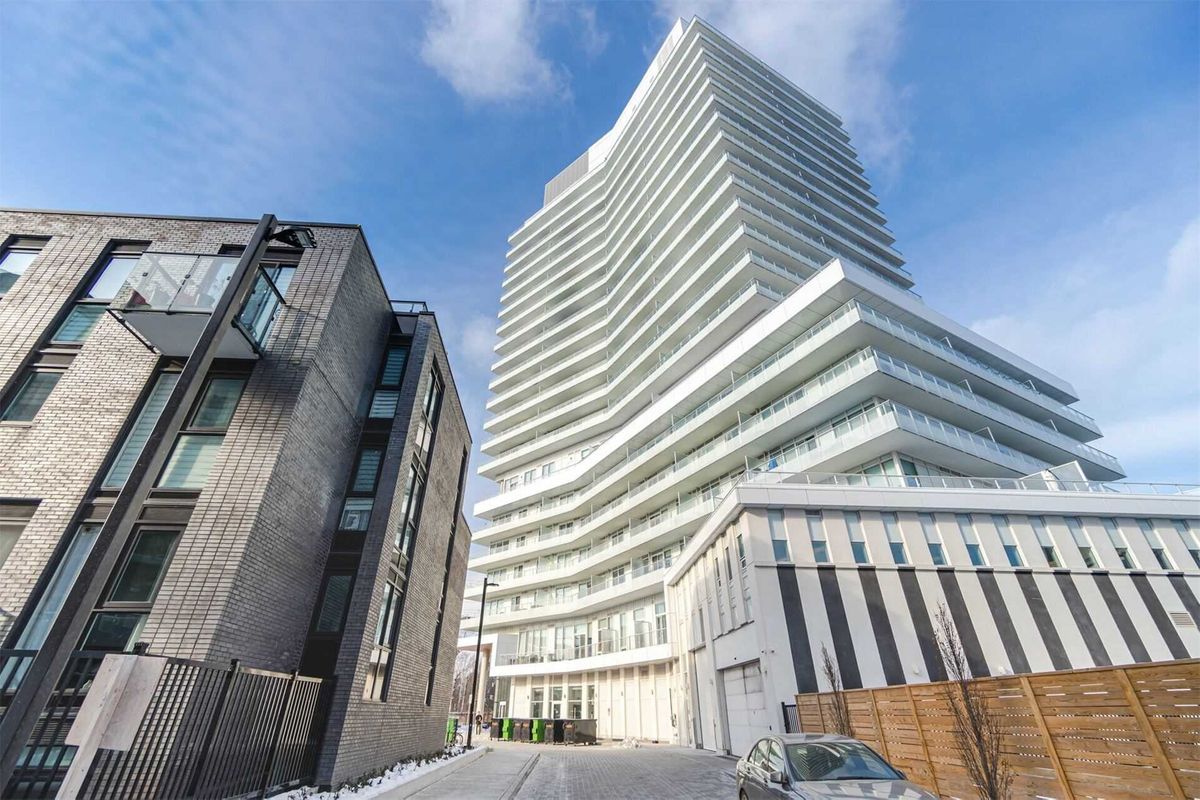
Condo building · 10-20 Brin Drive
Kingsway By The River is a 21-storey condo with 282 suites, built in 2021 by Urban Capital Property Group. Right now 4 for sale and 3 for rent are on the market here.
- 21storeys
- 282suites
- $861/sq ft
- 2021built
No similar units for sale in Kingsway By The River right now.
Around this home
Daily convenience, out of 100, from the distances below
Schools nearby
School rating, out of 10.
Helpful calculators
Your HOMEH agent

"I would see it this week."