

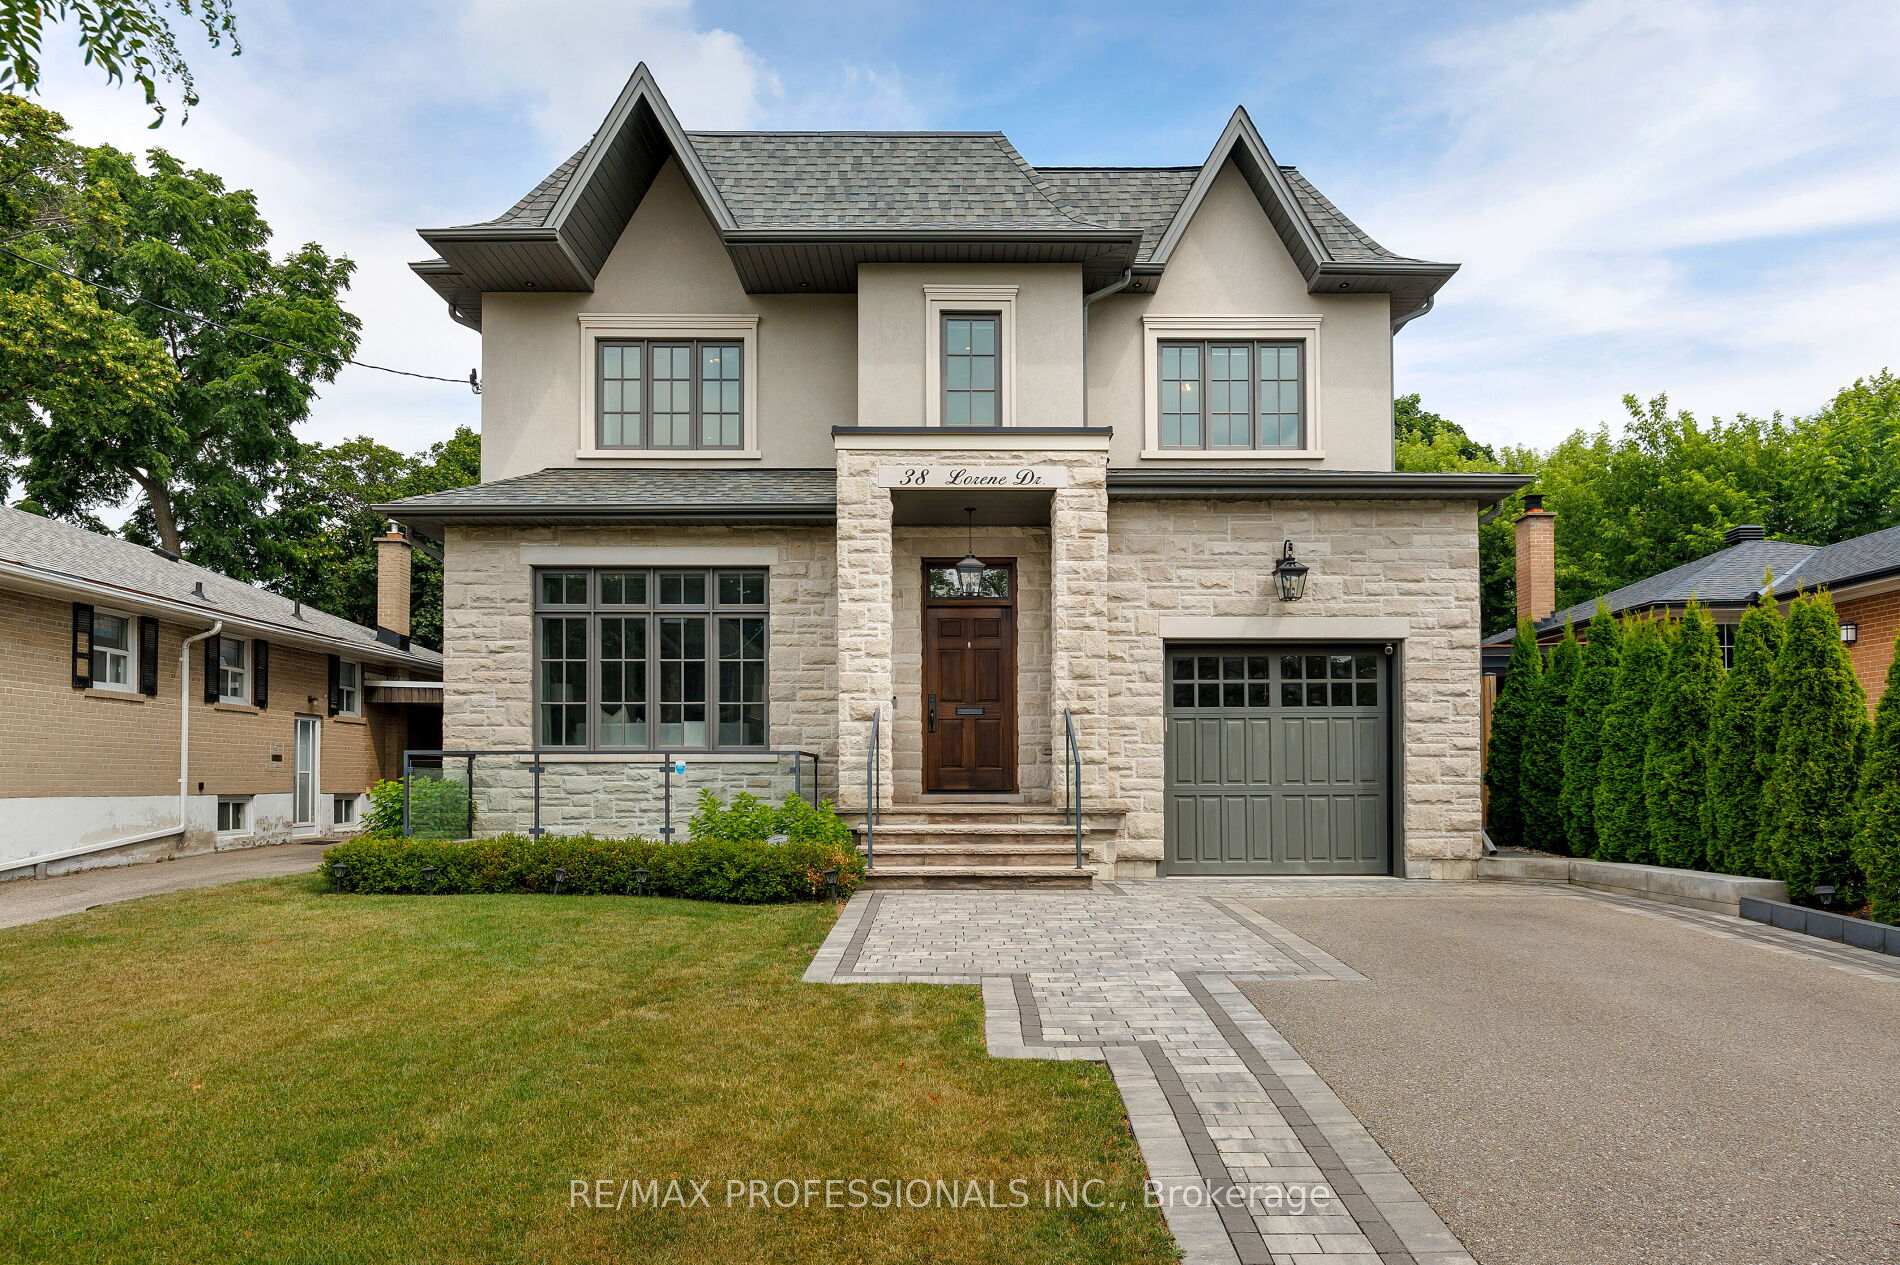
38 Lorene Drive
38 Lorene Drive
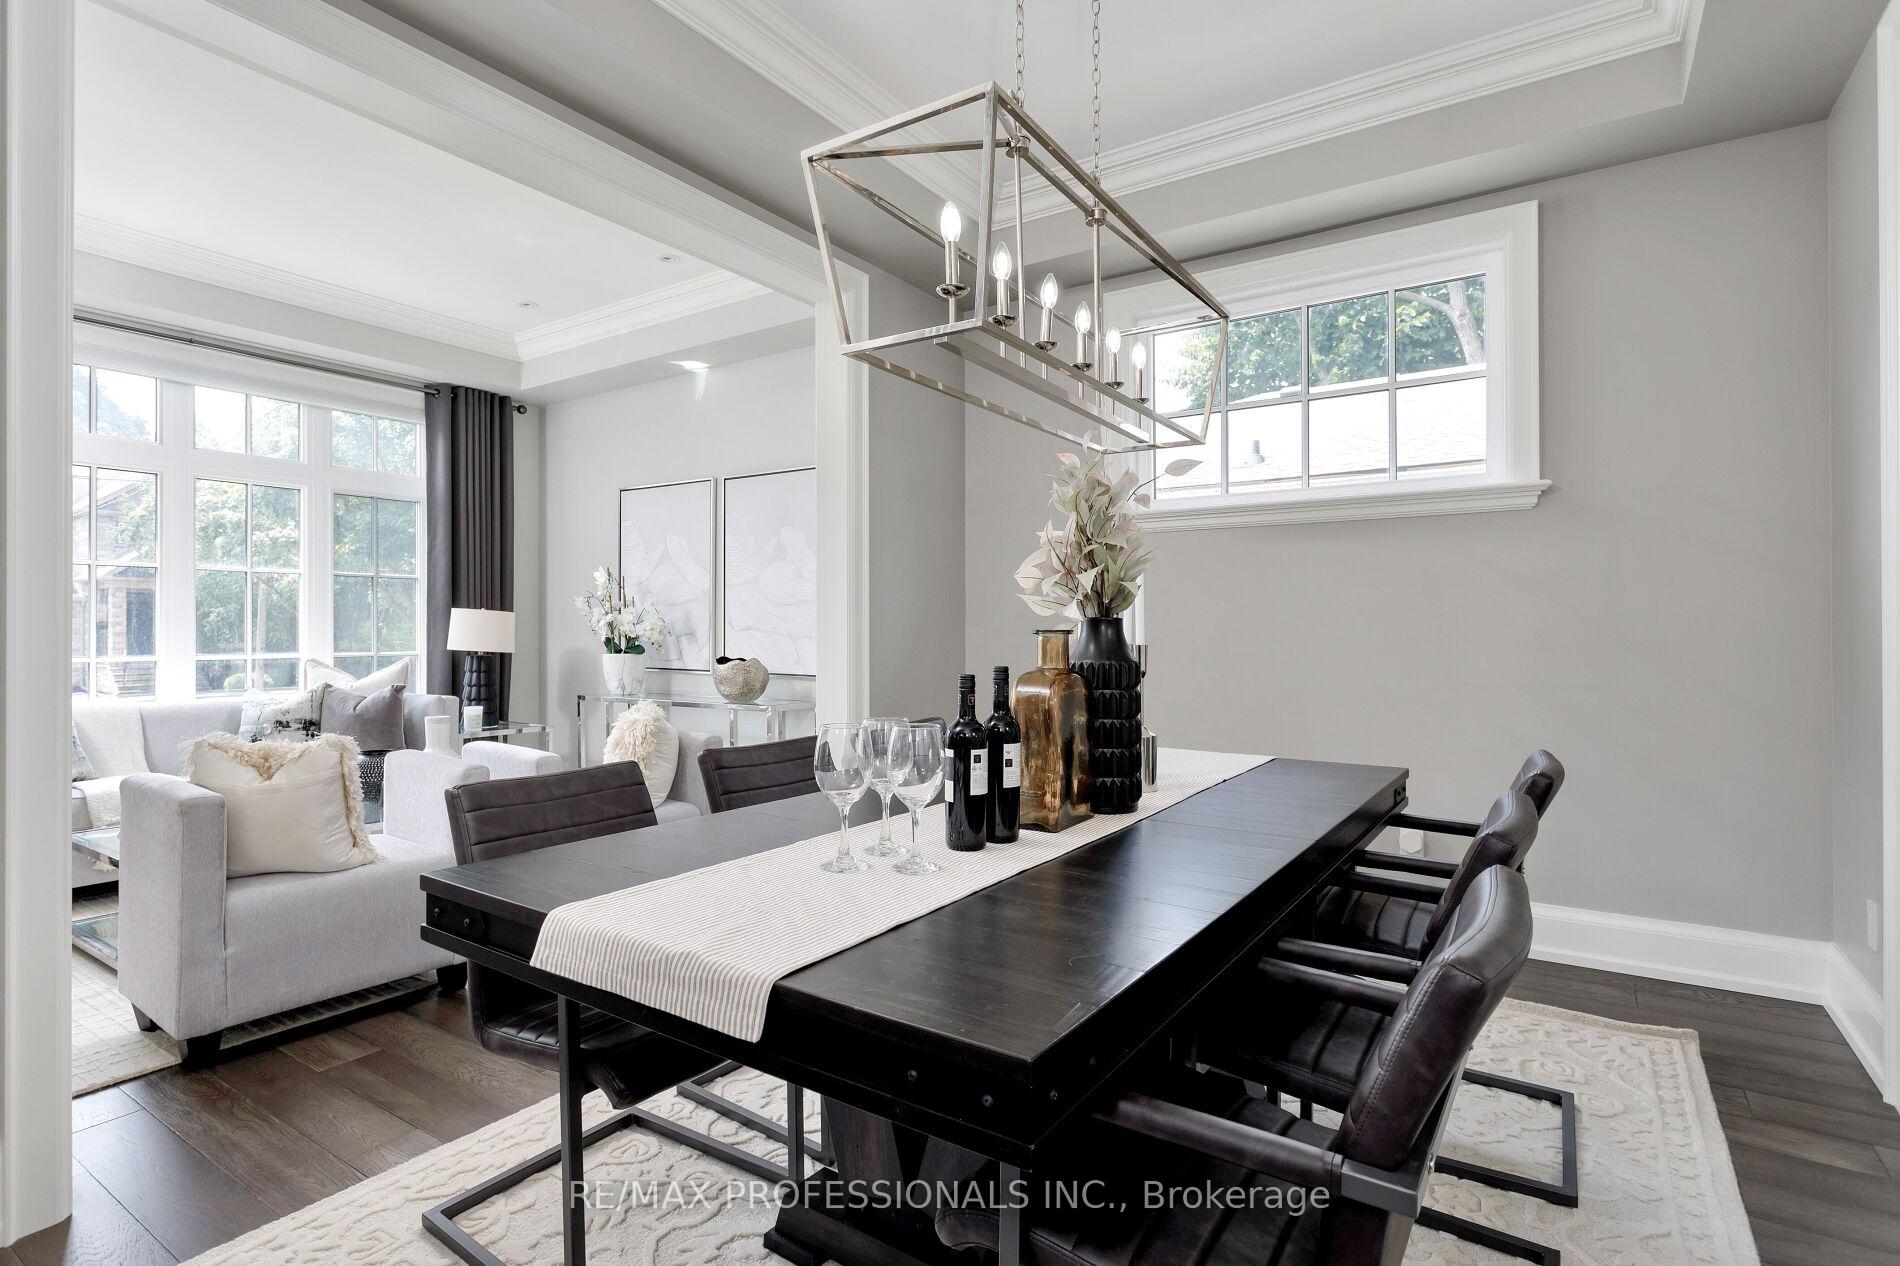 See all 49 photos
Property history
- $2,999,999SuspendedList: 2025-09-03|End: 2025-12-10|98 daysW12377216
- $2,999,999TerminatedList: 2025-07-23|End: 2025-09-02|41 daysW12302648
- $3,149,999TerminatedList: 2025-07-14|End: 2025-07-23|9 daysW12283073
Facts and features
- BasementFinished
- Price per sq ft~$969
- Water, sewerMunicipal
- HeatingForced air
- Second kitchen
- Hardwood floors
- Fireplace
- Central air
The homeDetached, 2-storey, 3,000–3,500 sq ft
- Type: Detached
- Style: 2-storey
- Living space: 3,000–3,500 sq ft
- Basement: Finished
InsideFireplace Yes, natural gas, Hardwood, Upper level
- Fireplace: Yes, natural gas
- Flooring: Hardwood
- Laundry: Upper level
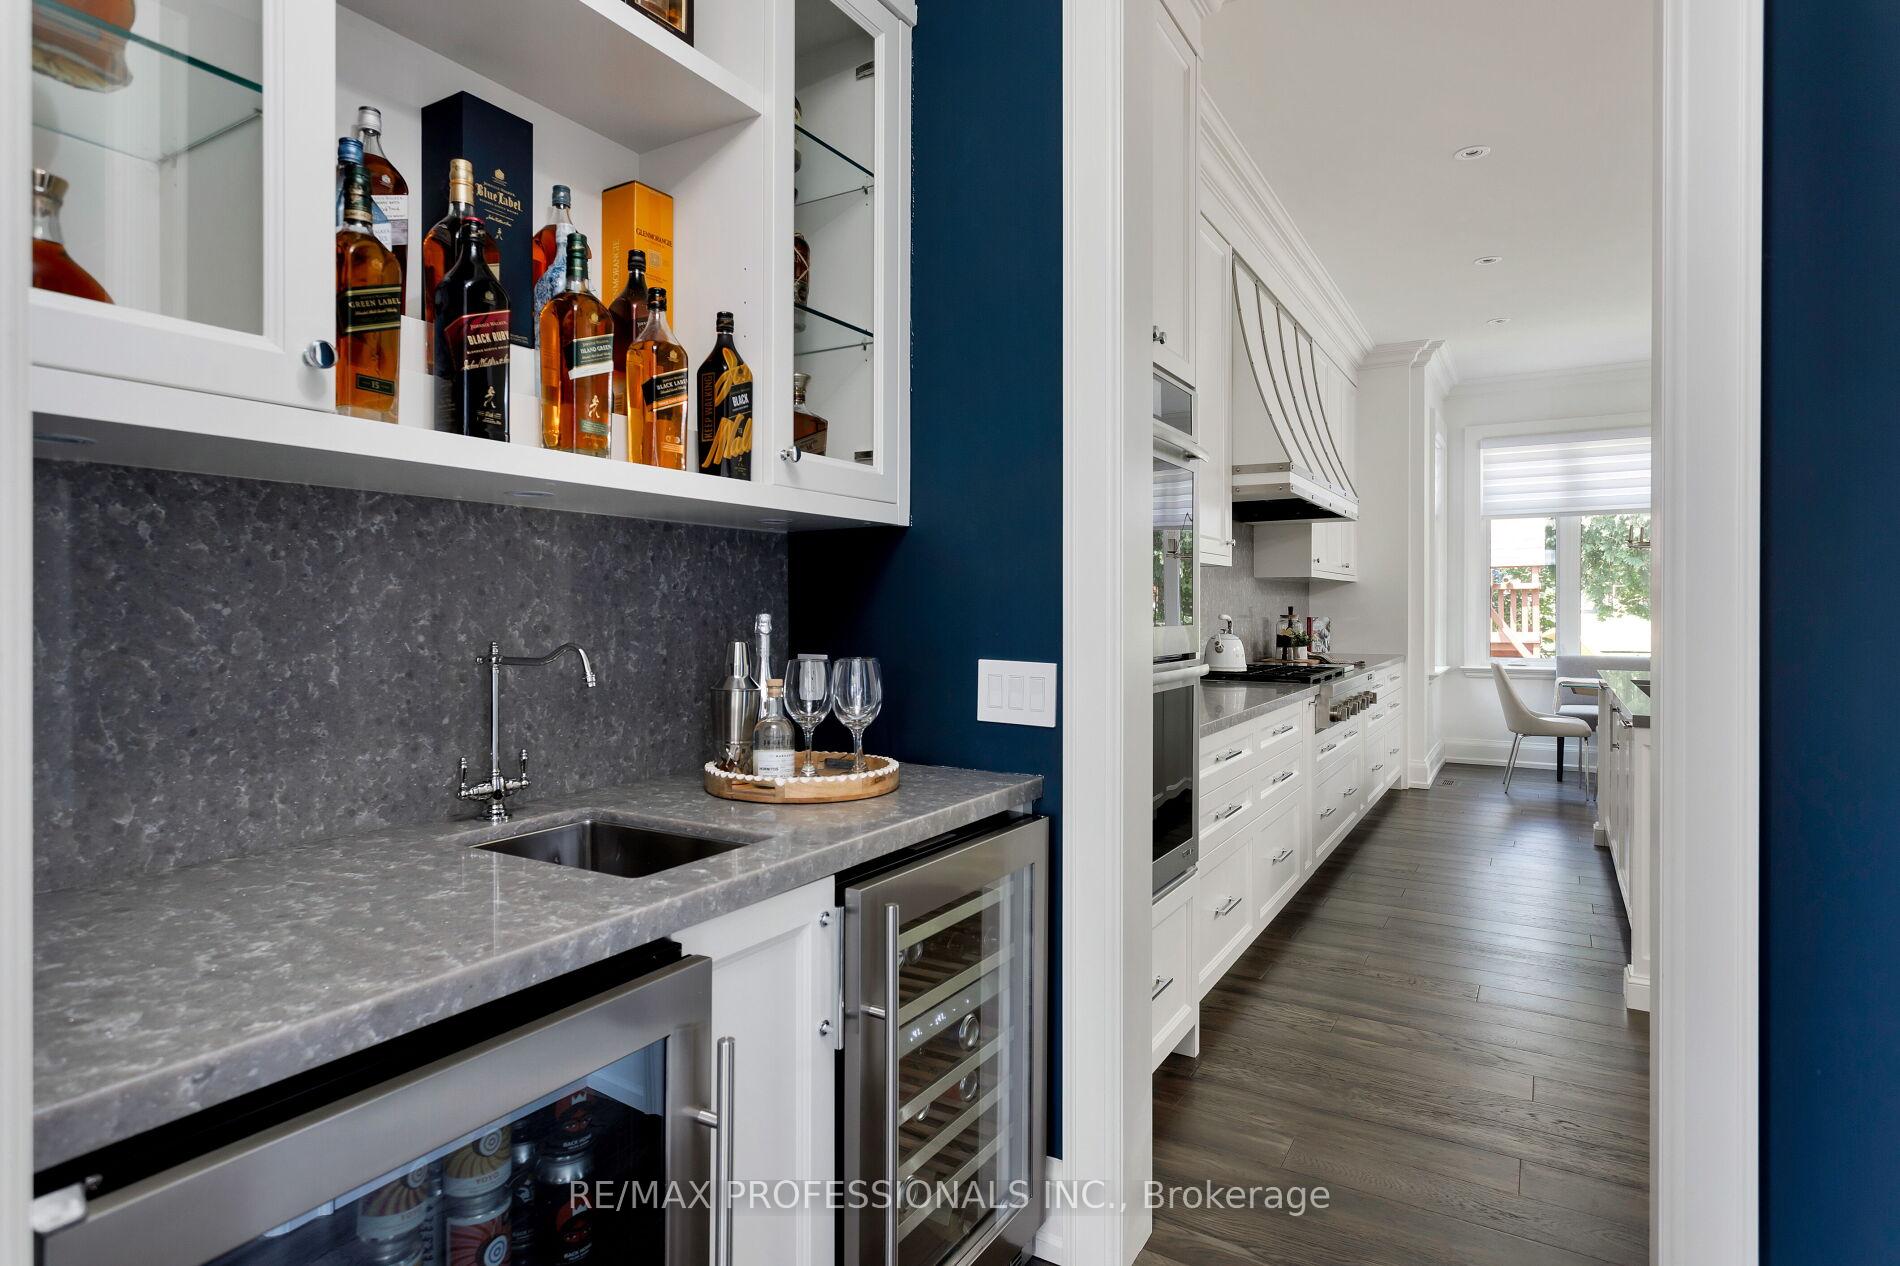
- Features: Auto garage door remote, bar fridge, carpet free, in-law capability, sump pump
- Rooms above ground: 10
- Rooms in the basement: 1
- Bedrooms: 4 + 1 in the basement
- Bathrooms: 5
- Kitchens: 2
- Family room: Yes
Outside and lotStone, stucco (plaster), Asphalt shingle, Unknown
- Exterior: Stone, stucco (plaster)
- Roof: Asphalt shingle
- Foundation: Unknown
- Size: 45.06 × 125.17 ft
Parking1 Garage, Attached, Private
- Spaces: 1 Garage
- Garage: Attached
- Driveway: Private
Heating, water and powerForced air, gas, Central air, Municipal water
- Heating: Forced air, gas
- Cooling: Central air
- Water: Municipal water
- Sewer: Municipal sewer
Costs and taxesTaxes $12,442 a year, HST included in the price
- Taxes, 2025: $12,442 a year
- HST: HST included in the price
Included in the saleSix range gas stove with grill, jenn- air fridge, miele dishwasher x 2, beverage & wine fridge, all electrical fixtures, all window coverings including remote blinds in family & primary, hot water tank
- Included: Six range gas stove with grill, jenn- air fridge, miele dishwasher x 2, beverage & wine fridge, all electrical fixtures, all window coverings including remote blinds in family & primary, hot water tank
Listing detailsW12283073, Terminated, Jul 14, 2025
- MLS® number: W12283073
- Status: Terminated
- Listed on: Jul 14, 2025
- Days on market: 9
- Updated: Jul 23, 2025
- Possession: 30-59 days
- Occupied by: Owner
- Listing brokerage: RE/MAX PROFESSIONALS INC.
About this home
38 Lorene Drive, Etobicoke (Islington-City Centre West), ON M9B 1X8
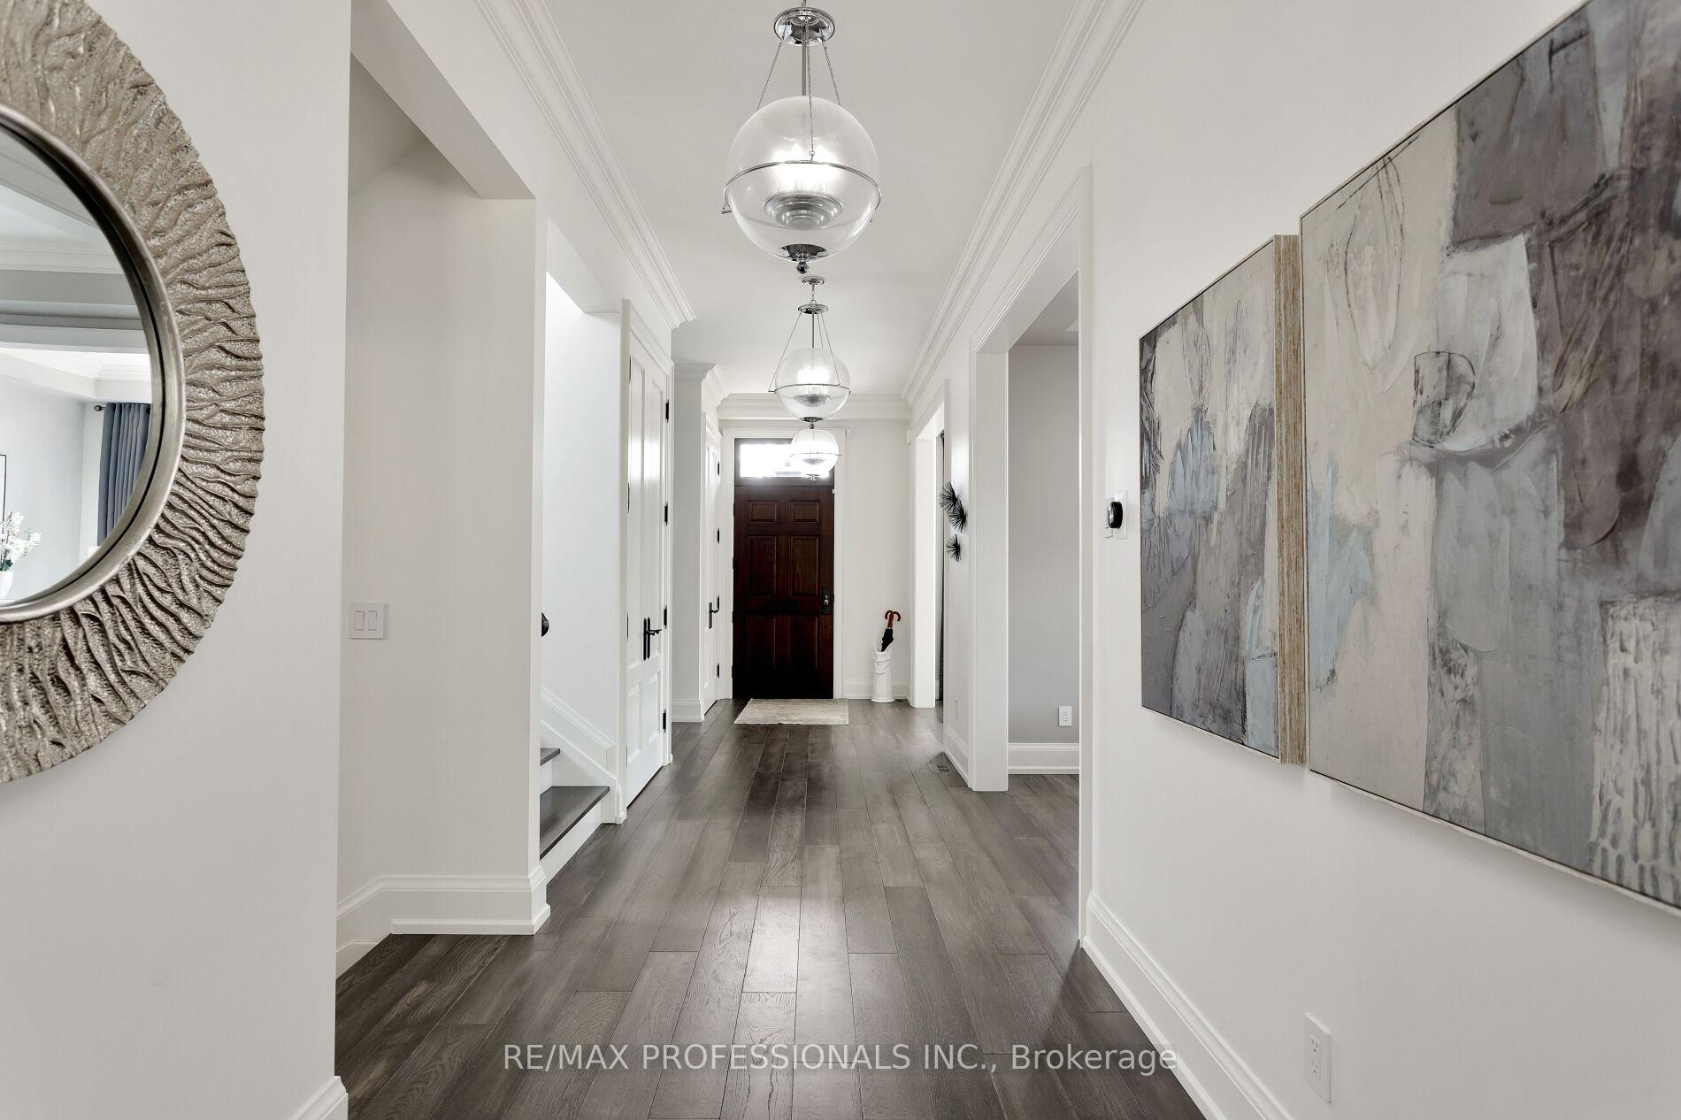
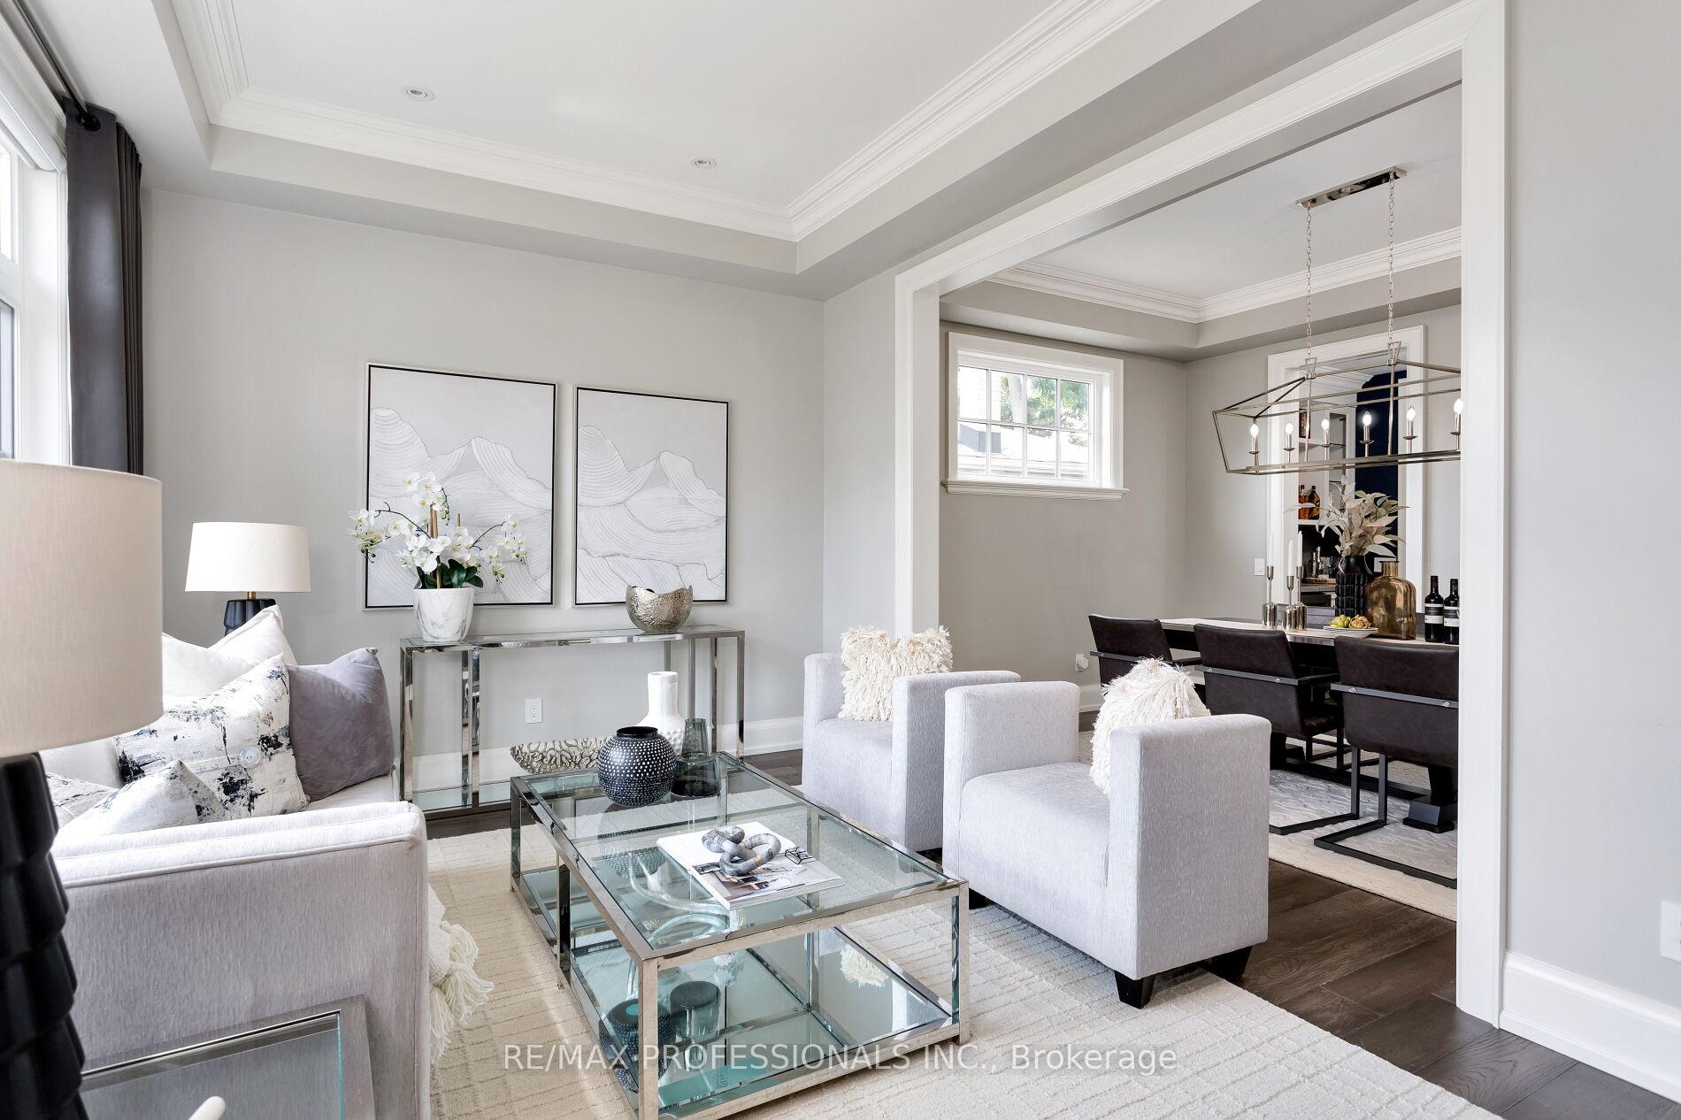
An unparalleled blend of luxury & design in one of Etobicoke's most desirable, family-friendly neighbourhoods. Built in 2019 by award winning Kingsway Custom Homes and designed by highly sought after Justine Soler this residence exhibits quality & taste from the moment you step through the door. Large windows throughout fill the home with plenty of natural light. The custom Cameo kitchen is an entertainer's dream featuring a six burner gas range with custom deigned hood, integrated Jenn-Air and Miele appliances, servery with both beverage and wine fridges & walk-in pantry. The kitchen is elegantly combined with family room warmed by a gas fireplace, a bright breakfast nook and walkout to the backyard. Upstairs, the principal bedroom features vaulted ceiling, a walk-through closet to a spa-like ensuite featuring a deep soaker tub, walk-in shower, water closet, dual vanities, and heated floors. Additional bedrooms share a Jack & Jill or have a dedicated ensuite and custom closet built-ins. Second floor laundry for added convenience. The versatile basement expands the living area, providing a flexible and comfortable family sanctuary with three piece bathroom, kitchen and second laundry. Two seperate rooms perfect for nanny suite, home gym or office. Located within the highly coveted Wedgewood School District. Close to parks, shops, and plenty of amenities. Easy access to downtown via transit or highway. A very special home from top to bottom.
Ask about this home
A HOMEH agent will answer your questions about this home.
Around this home
Daily convenience, out of 100, from the distances below
Schools nearby
School rating, out of 10.
Helpful calculators
Your HOMEH agent

"Priced 17% over the Hestimate. I would see it this week."