

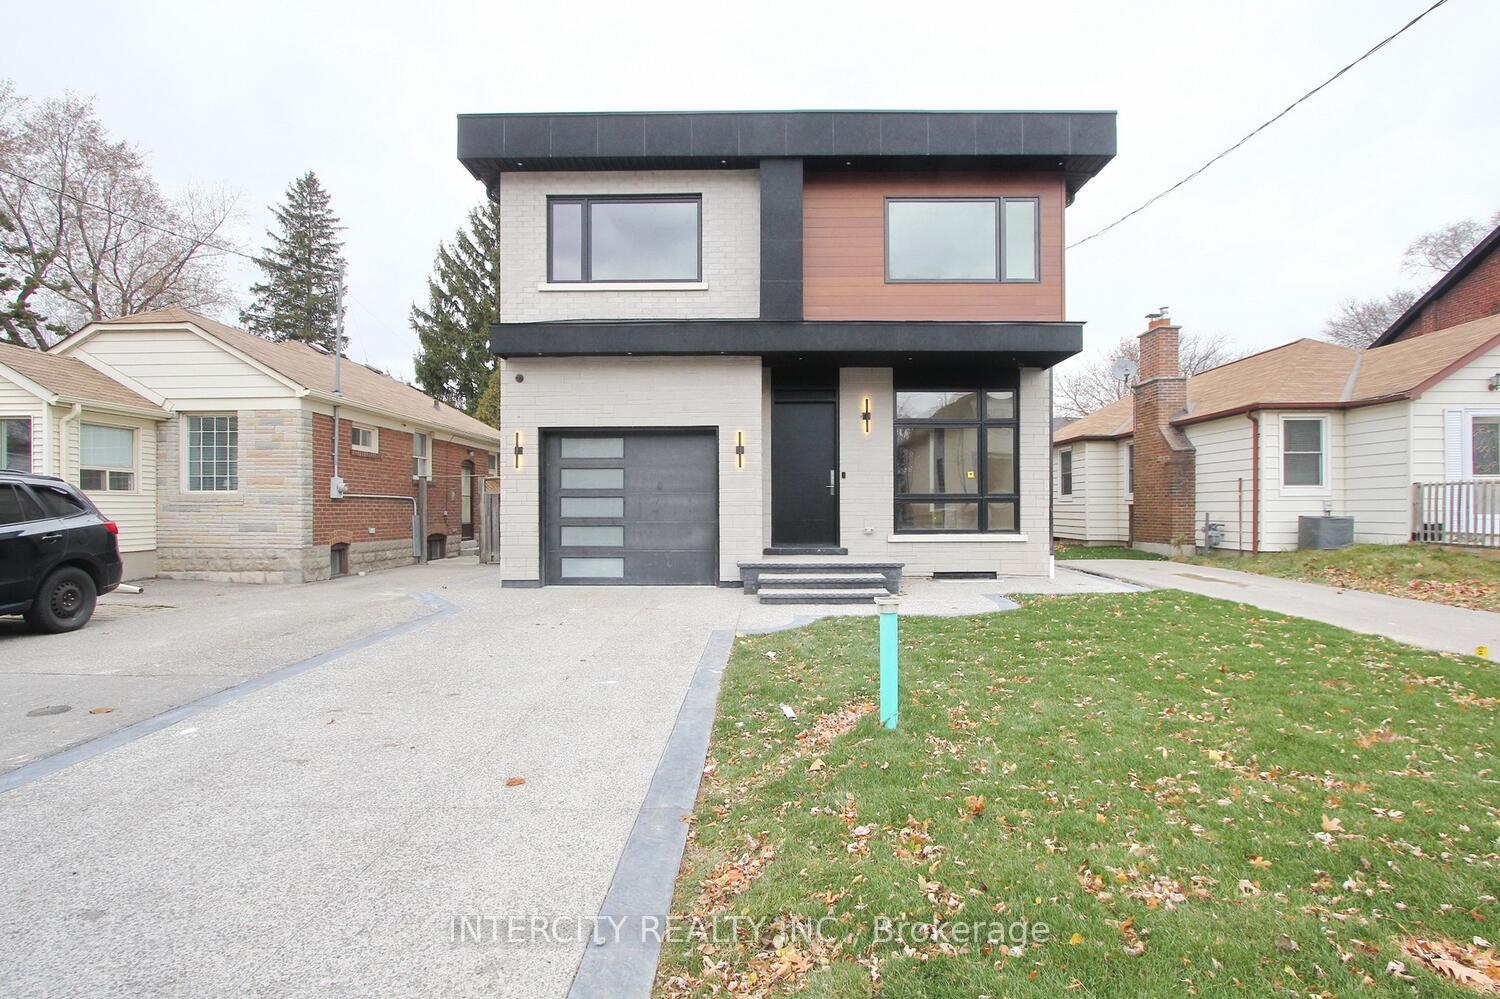
38 Murrie Street
38 Murrie Street
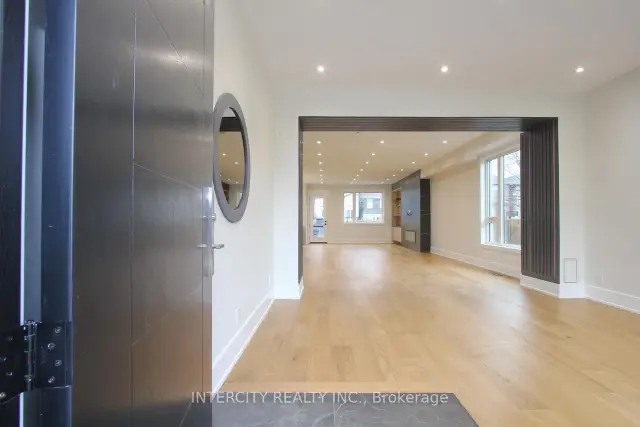 See all 50 photos
Property history
Facts and features
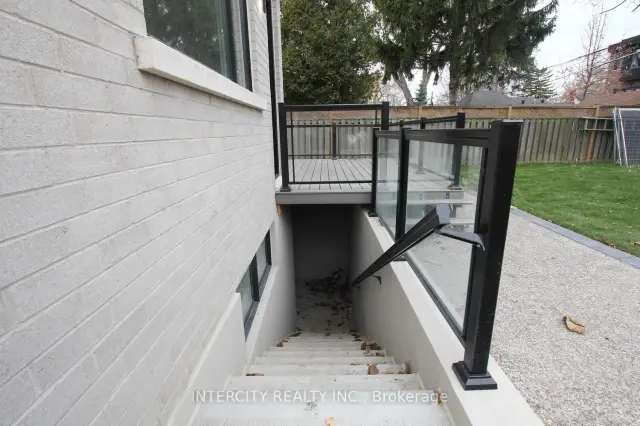
- BasementWalk-up
- Lot size37 × 125 ft
- Lease term12 months
- FurnishedUnfurnished
- Hardwood floors
- Fireplace
- Central air
The homeDetached, 2-storey, Age 0–5 years
- Type: Detached
- Style: 2-storey
- Age: 0–5 years
- Living space: 3,000–3,500 sq ft
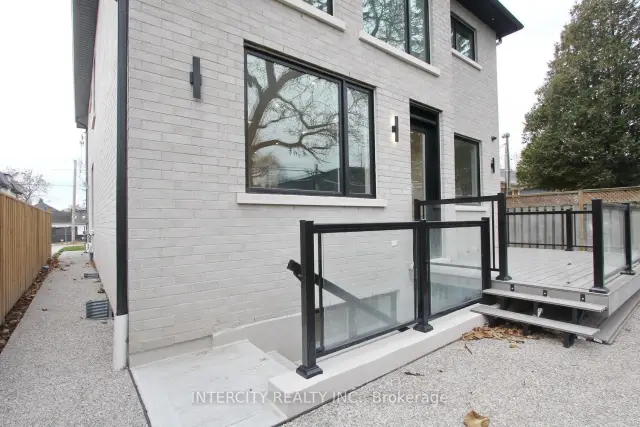
- Basement: Walk-up, finished
InsideFireplace Yes, Hardwood, Porcelain, Tile, In area, inside, laundry room
- Fireplace: Yes
- Flooring: Hardwood, Porcelain, Tile
- Laundry: In area, inside, laundry room
- Features: Bar fridge, built-in oven, carpet free, central vacuum, erv/hrv, garburator, water meter
- Security: Alarm system, carbon monoxide detectors, smoke detector
- Rooms above ground: 12
- Rooms in the basement: 2
- Bedrooms: 4 + 1 in the basement
- Bathrooms: 5
- Kitchens: 1
- Family room: Yes
Outside and lotStone, board & batten, Asphalt shingle, Concrete
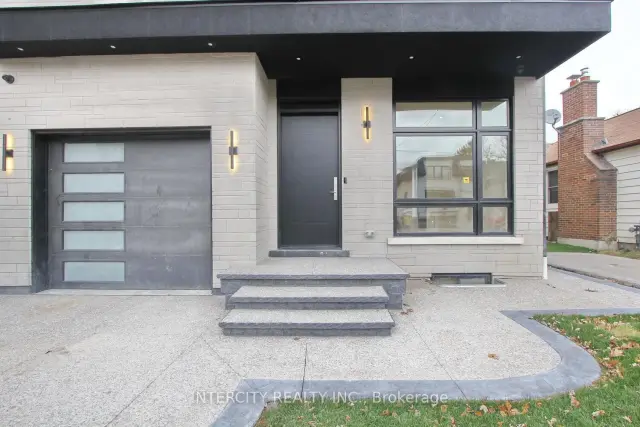
- Exterior: Stone, board & batten
- Roof: Asphalt shingle
- Foundation: Concrete
- Size: 37 × 125 ft
Parking1 Garage, Built-in, Available, private, private double
- Spaces: 1 Garage
- Garage: Built-in
- Driveway: Available, private, private double
Heating, water and powerForced air, gas, Central air, Municipal water
- Heating: Forced air, gas
- Cooling: Central air
- Water: Municipal water
- Sewer: Municipal sewer
Rent and termsRent $6,900 a month, Entire property, Unfurnished
- Rent: $6,900 a month
- Space for rent: Entire property
- Furnished: Unfurnished
- Lease: 12 months
- Paid: Monthly
- Rent includes: Parking
- Deposit: Required
- Credit check: Required
- Employment letter: Required
- Rental application: Required
- References: Required
- Rental items: Hot water tank.
NearbyFenced yard, hospital, library, park, school, school bus route
- Close to: Fenced yard, hospital, library, park, school, school bus route
Listing detailsW14164764, Rented, Nov 9, 2026
- MLS® number: W14164764
- Status: Rented
- Listed on: Nov 9, 2026
- Days on market: 10
- Updated: Nov 19, 2026
- Possession: Immediate
- Occupied by: Tenant
- Listing brokerage: INTERCITY REALTY INC.
About this home
38 Murrie Street, Etobicoke (Mimico), ON M8V 1X7
Well Come to this Beautiful Custom Build Modern Style Home In Mimico 37x125 feet lot size!! 4+1 Large size B/Room, Nearby to all amenities, Expose Driveway. 5 Full Washroom,Open Concept,Living, dinning, family Area,10 Feet ceiling On Main, Basement & 2nd Floor 8.5" Feet, Carpet free 6" Engineering Hardwood, 7mm vinyl in the basement,Full Moon Window, All Large Casement Window.12 feet garage Hight,3 pc full washroom on the main floor,3 full washroom on the 2nd floor. Laundry,Sky Light, Quartz Counter top/Back Splash, Centre island, Fire Place, from main kitchen walk to the back yard 12x12 Composed Board Deck. High-end Appliance. Basement Rec Room 27x23.5, Wet Bar, bedroom,13.5x12.5!!! Walk up to the back yard Finished cold room. Much More To list. Thanks For The showing.
Ask about this home
A HOMEH agent will answer your questions about this home.
Around this home
Daily convenience, out of 100, from the distances below
Schools nearby
School rating, out of 10.
Helpful calculators
Your HOMEH agent

"I would see it this week."