

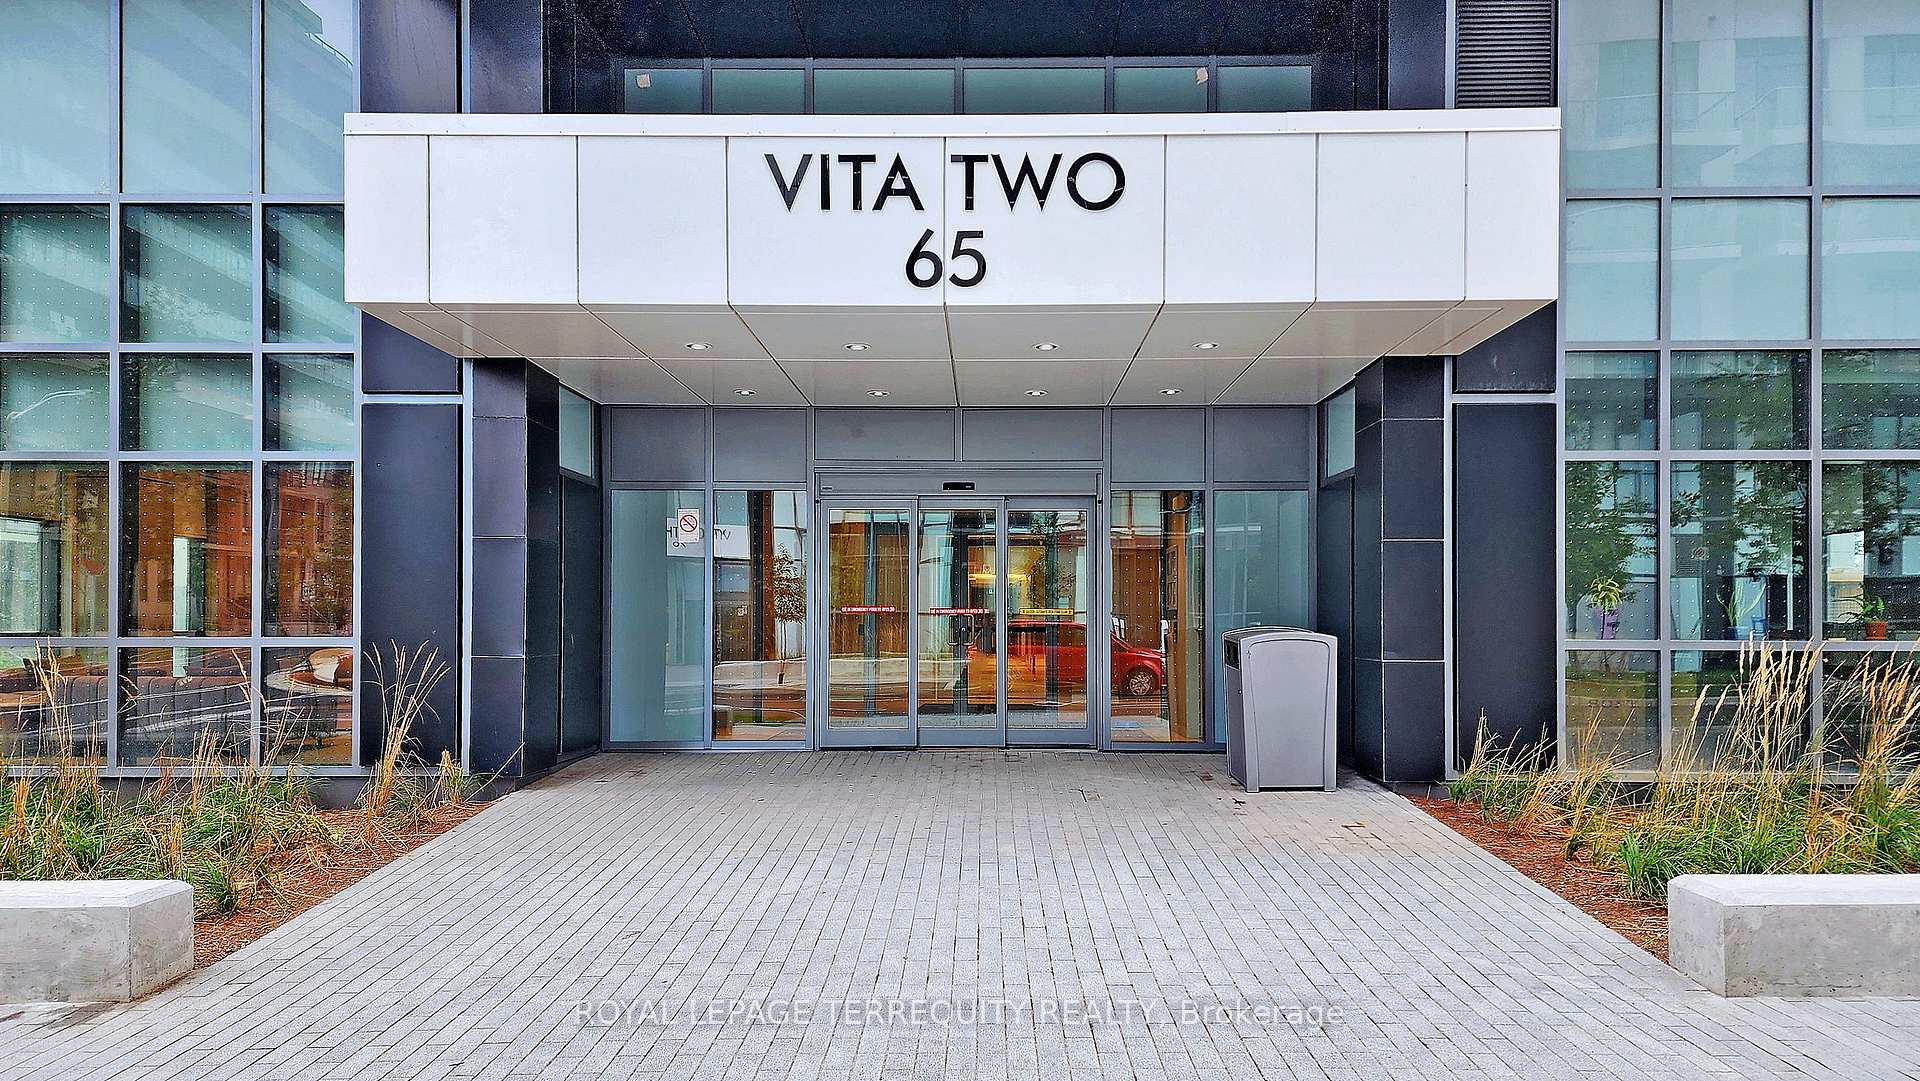
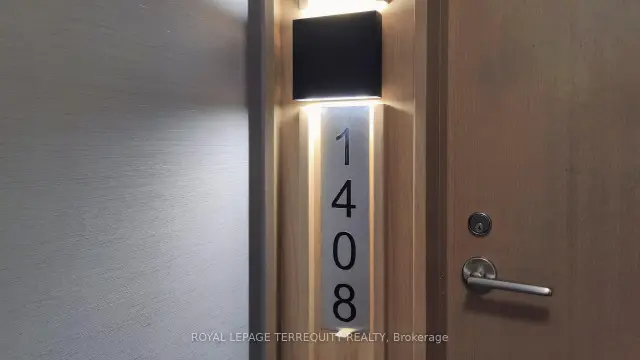
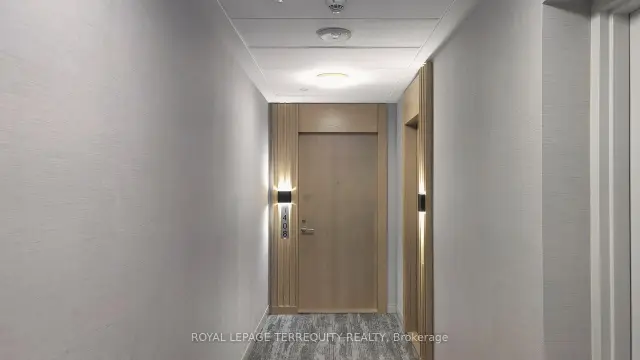
Unit 1408, 65 Annie Craig Drive
Unit 1408, 65 Annie Craig Drive

 See all 40 photos
Facts and features
- ExposureSouth east
- LaundryEnsuite
- LockerOwned
- BalconyOpen
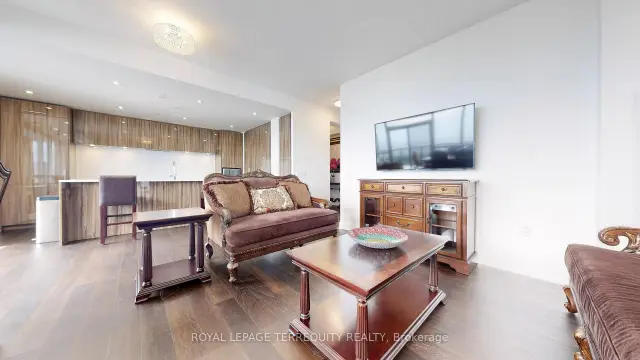
- Hardwood floors
- Central air
- Waterfront
- Concierge
- Exercise room
- Party room/meeting room
The homeCondo Apartment, Apartment, Age 0–5 years
- Type: Condo Apartment
- Style: Apartment
- Age: 0–5 years
- Living space: 1,200–1,399 sq ft
- Basement: None
- Exposure: South East
- View: Clear, downtown, panoramic, park/greenbelt, skyline, water
- Waterfront: Indirect
InsideWindow floor to ceiling, Hardwood, Ensuite, Auto garage door remote, carpet free, guest accommodations, separate heating controls, separate hydro meter, storage area lockers
- Flooring: Window floor to ceiling, Hardwood
- Laundry: Ensuite
- Features: Auto garage door remote, carpet free, guest accommodations, separate heating controls, separate hydro meter, storage area lockers
- Security: Alarm system, security guard, concierge/security, security system, smoke detector, heat detector
- Elevator: Yes
- Rooms above ground: 2
- Rooms in the basement: 1
- Bedrooms: 2
- Bathrooms: 2
- Kitchens: 1
OutsideConcrete, Open
- Exterior: Concrete
- Balcony: Open
Parking and locker2 Parking (1 garage + 1 drive), Underground, Parking type Owned
- Spaces: 2 Parking (1 garage + 1 drive)
- Garage: Underground
- Parking type: Owned
- Driveway: Underground
- Spot: 2021
- Locker: Owned
- Locker unit: B207
- Locker number: 13
- Locker level: P2
BuildingVita two on the lake, Storeys 16, Units 169
- Name: Vita two on the lake
- Storeys: 16
- Units: 169
- Registered: 2021
- Condo corporation: 2930
- Amenities: Bbqs allowed, concierge, exercise room, guest suites, party room/meeting room, visitor parking
- Pets: Not allowed
Heating, water and powerForced air, gas, Central air
- Heating: Forced air, gas
- Cooling: Central air
Rent and termsRent $5,650 a month, Entire property, Unfurnished
- Rent: $5,650 a month
- Space for rent: Entire property
- Furnished: Unfurnished
- Lease: 12 months
- Paid: Monthly
- Rent includes: Building insurance, building maintenance, central air conditioning, common elements, grounds maintenance, exterior maintenance, heat, parking, recreation facility, water
- Deposit: Required
- Credit check: Required
- Employment letter: Required
- Rental application: Required
- References: Required
IncludedAll existing appliances (fridge, stovetop, oven, exhaust fan, microwave, b/i wine cooler, b/i dishwasher, clothes washer and dryer, electronically operated window shades, all b/i closet organizers) are for tenant use. two side-by-side parkings, one locker.
- Included: All existing appliances (fridge, stovetop, oven, exhaust fan, microwave, b/i wine cooler, b/i dishwasher, clothes washer and dryer, electronically operated window shades, all b/i closet organizers) are for tenant use. two side-by-side parkings, one locker.
NearbyClear view, lake access, lake/pond, marina, public transit, greenbelt/conservation
- Close to: Clear view, lake access, lake/pond, marina, public transit, greenbelt/conservation
Listing detailsW14165008, For Rent, Nov 9, 2026
- MLS® number: W14165008
- Status: For Rent
- Listed on: Nov 9, 2026
- Days on market: 12
- Updated: Nov 9, 2026
- Possession: Immediate
- Occupied by: Vacant
- Listing brokerage: ROYAL LEPAGE TERREQUITY REALTY
About this home
Unit 1408, 65 Annie Craig Drive, Etobicoke (Mimico), ON M8V 0G3
Luxury Living at Vita2 Condos- Executive Waterfront Suite with Unobstructed Lake Views.Experience true luxury in this rarely available executive suite at Vita2, a highly soughtafter boutique building on the Toronto waterfront. This exceptional 2-bedroom plus largeden/office residence features floor-to-ceiling windows and a massive wrap-around balconyoffering unobstructed, breathtaking "million-dollar" views of the lake.Designed for seamless living and effortless entertaining, the top-of-the-line kitchen featurescustom paneled appliances, premium granite countertops and backsplashes, a large kitchenisland, a built-in wine cooler, and elegant pot lighting. Rich hardwood floors run seamlesslythroughout the entire unit, which comes complete with two dedicated parking spaces and astorage locker.Superbly located, this property sits just steps from the lake, beach, local parks, the marina,and a vibrant selection of nearby shops and restaurants. This is truly a one-of-a-kindproperty that must be seen to be fully appreciated. Don't miss your chance to call thiswaterfront oasis home!
Book a viewing
Know more about Vita Two on the Lake
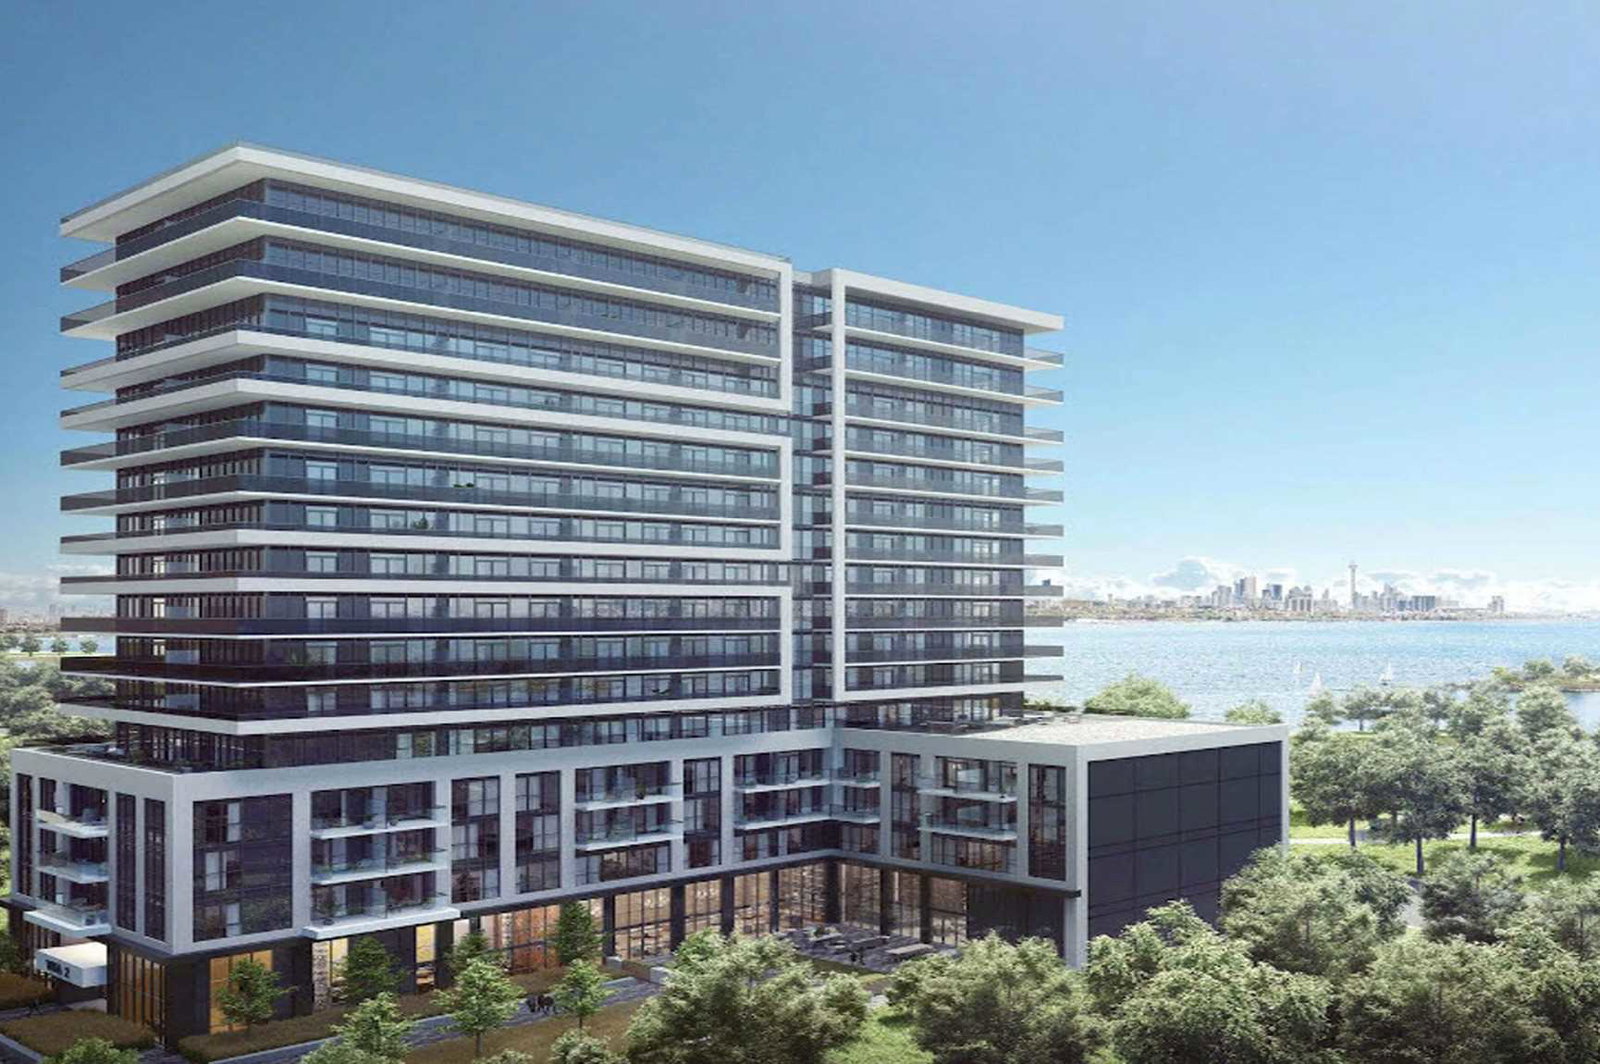
Condo building · 65 Annie Craig Drive
Vita Two on the Lake is a 16-storey condo with 169 suites, built in 2021 by Mattamy Homes Canada. Right now 1 for sale and 3 for rent are on the market here.
- 16storeys
- 169suites
- $980/sq ft
- 2021built
No similar units for rent in Vita Two on the Lake right now.
Around this home
Daily convenience, out of 100, from the distances below
Schools nearby
School rating, out of 10.
Helpful calculators

Your HOMEH agent
"I would see it this week."